
2, 1055 72 Avenue NW
 📷 26 More
Description
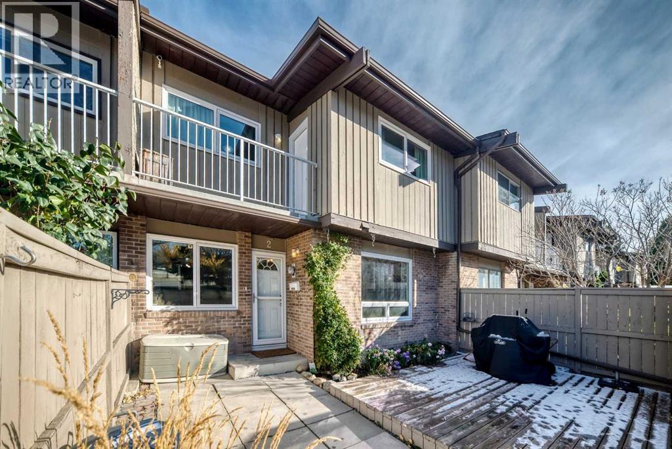
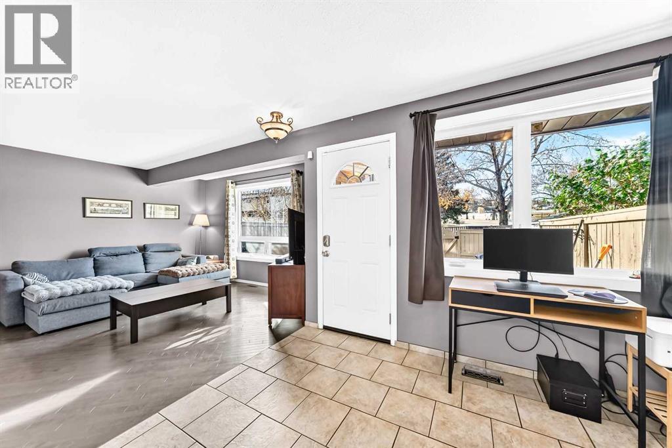
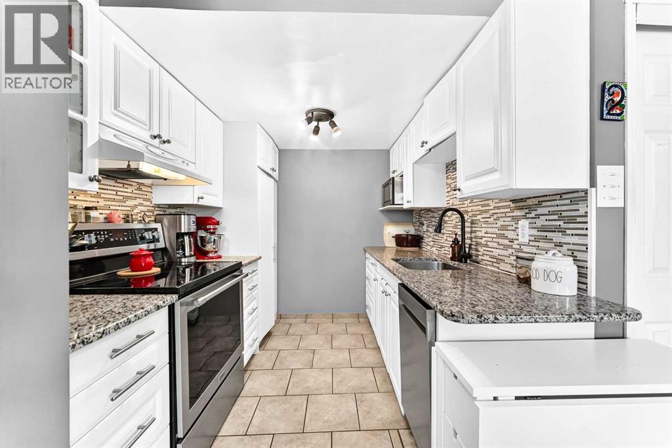
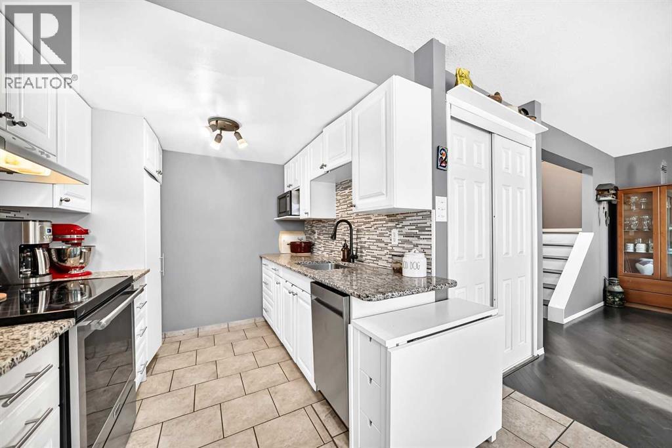
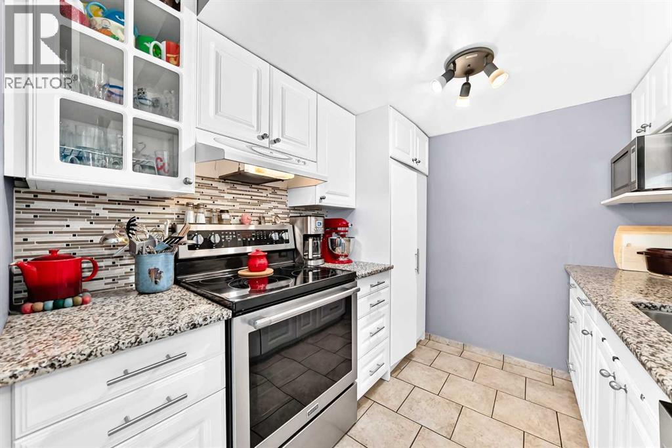
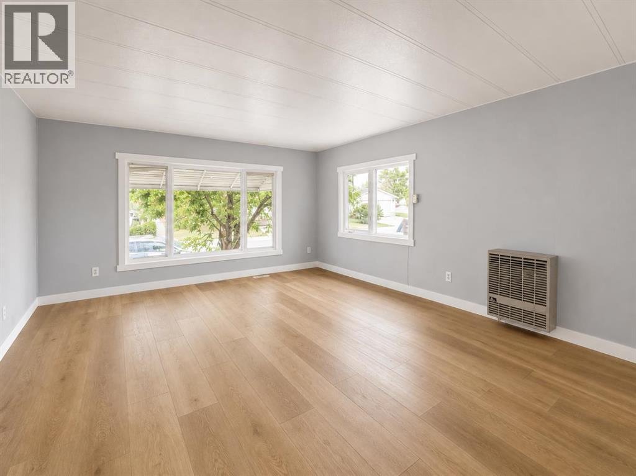
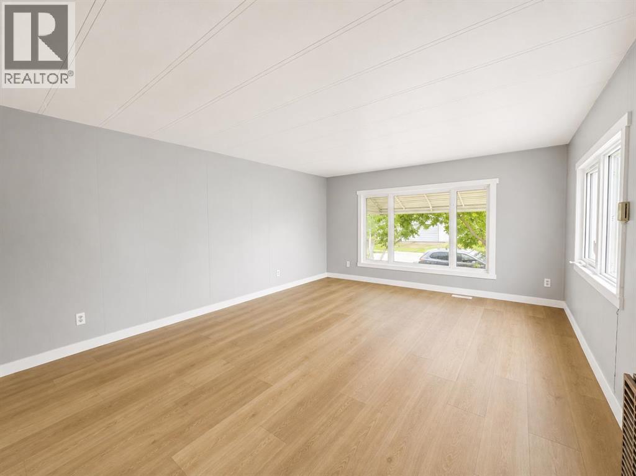
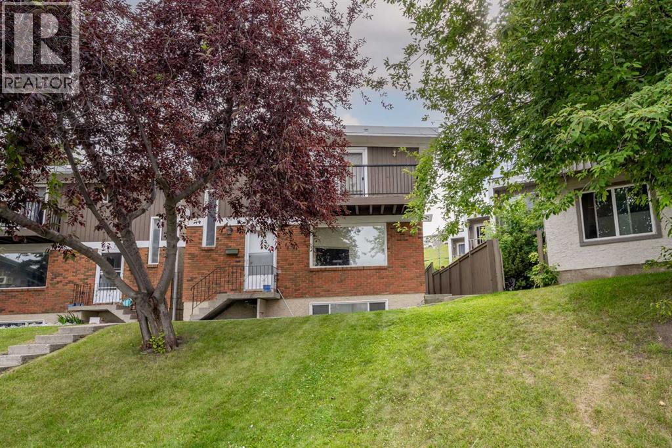
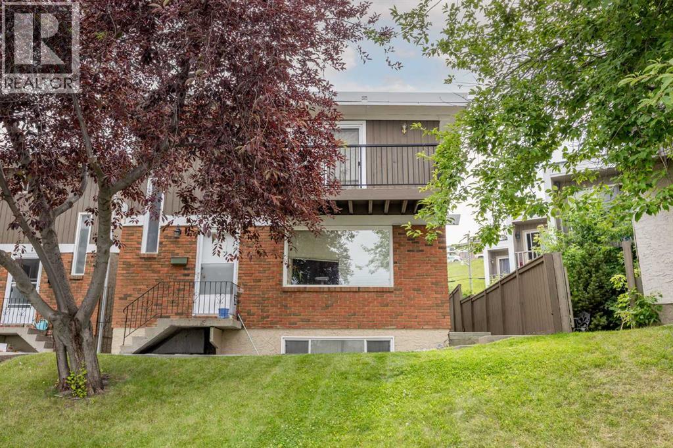
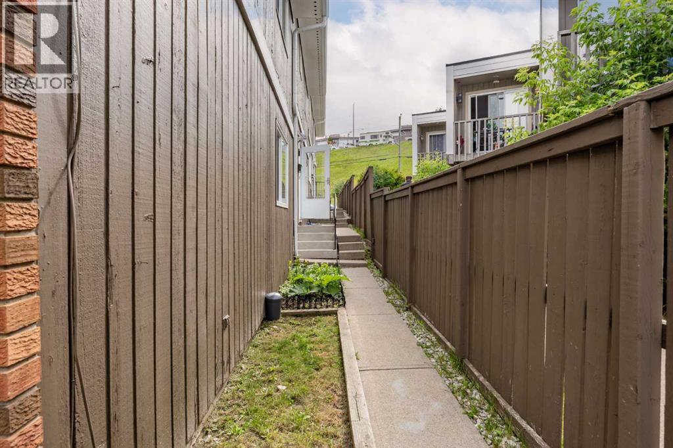
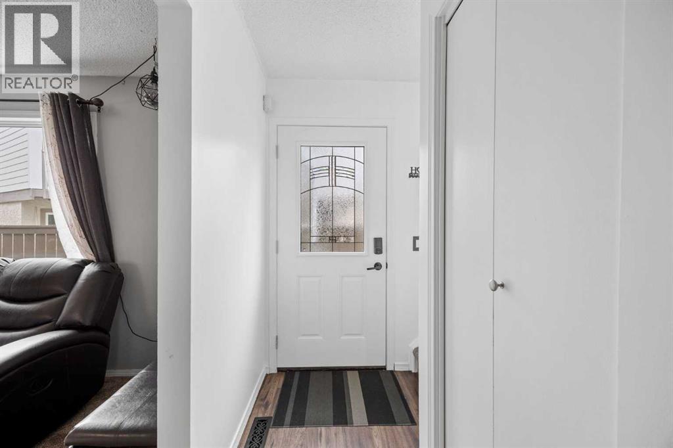
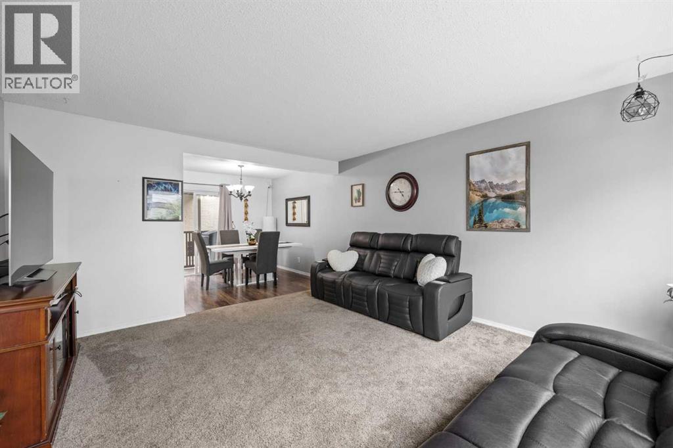
Enjoy the perfect combination of modern updates, private outdoor space, and a convenient Northwest Calgary location in this beautifully renovated two-bedroom townhouse! The bright, open-concept main floor creates an inviting space for everyday living and entertaining, complemented by hardwood flooring that adds warmth and character throughout. The updated kitchen features granite countertops, an interlocking stone backsplash, tile flooring, and brand-new stainless steel appliances. Upstairs, the spacious primary bedroom easily accommodates a king-sized bed and opens onto a private balcony which is an ideal spot for morning coffee or unwinding at the end of the day. A second well-sized bedroom and full bathroom complete the upper level. Numerous upgrades add to the home's appeal, including new windows and doors, a new washer and dryer, and fresh paint. Outside, enjoy your own landscaped garden and deck, perfect for summer barbecues, entertaining, or relaxing in your private outdoor space. Outdoor enthusiasts will love the proximity to Nose Hill Park and nearby pathways. The location also provides convenient access to major routes, including 14 Street, Centre Street, and Deerfoot Trail, making commuting and getting around the city easy. Nearby schools include St. Henry Elementary, Dr. J.K. Mulloy, and Sir John A. MacDonald School. Nearby recreation facilities include Thornhill Aquatic & Recreation Centre and the Huntington Hills Community Centre. Superstore, Deerfoot City, shopping, and dining are just a short drive away.The well-maintained complex is pet friendly, has a strong reserve fund, and professional management adding peace of mind. This townhouse offers an appealing opportunity for first-time buyers, downsizers, or investors seeking value in an established Northwest Calgary community.
Address
🗺 Open on Google MapsDetails
🔗 Updated on October 29, 2026 at 3:30 pmCondo Fees & Inclusions
Room Sizes
| Main level | |
|---|---|
| Living room | 13.17 Ft x 13.42 Ft |
| Kitchen | 7.50 Ft x 7.42 Ft |
| Dining room | 8.92 Ft x 10.00 Ft |
| Other | 4.42 Ft x 4.58 Ft |
| Laundry room | 3.00 Ft x 6.75 Ft |
| Upper Level | |
| 4pc Bathroom | 5.00 Ft x 8.42 Ft |
| Other | 4.17 Ft x 9.67 Ft |
| Bedroom | 10.92 Ft x 11.92 Ft |
| Primary Bedroom | 13.33 Ft x 13.25 Ft |
Interior & Systems
Appliances & Features
Construction & Lot
Parking
Building & Community
Mortgage Calculator
- Down Payment $0
- Loan Amount $0
- Monthly Mortgage Payment $0
- Property Tax $0
- Home Insurance $0
- Monthly HOA Fees $0
Similar Homes in Huntington Hills
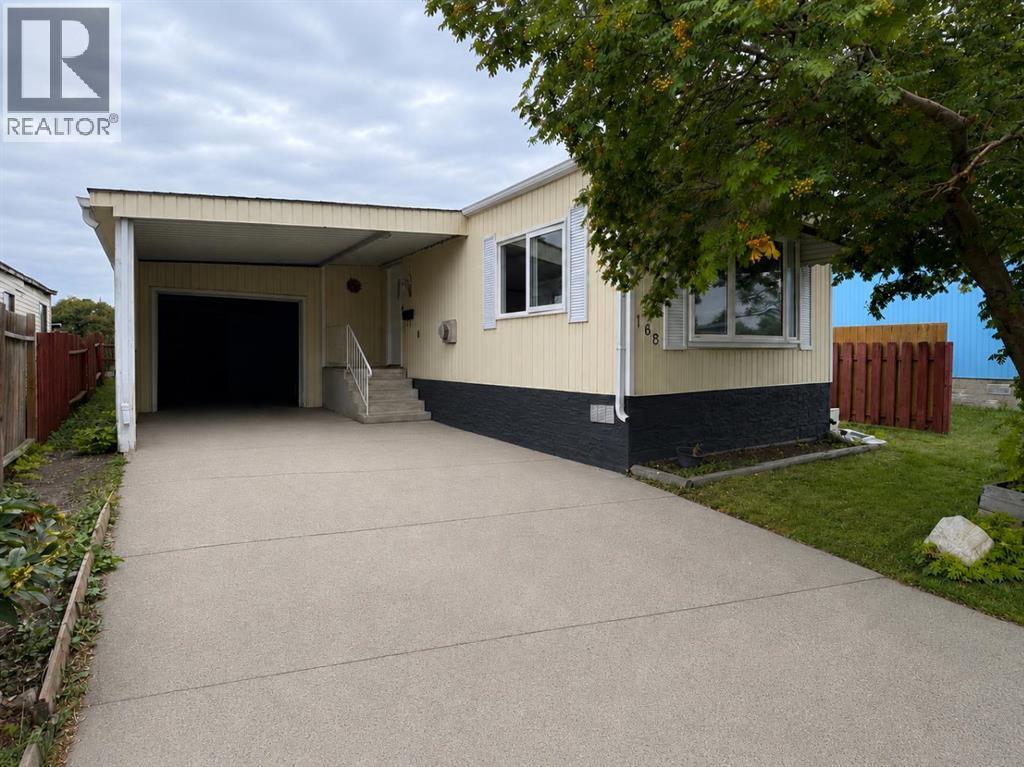
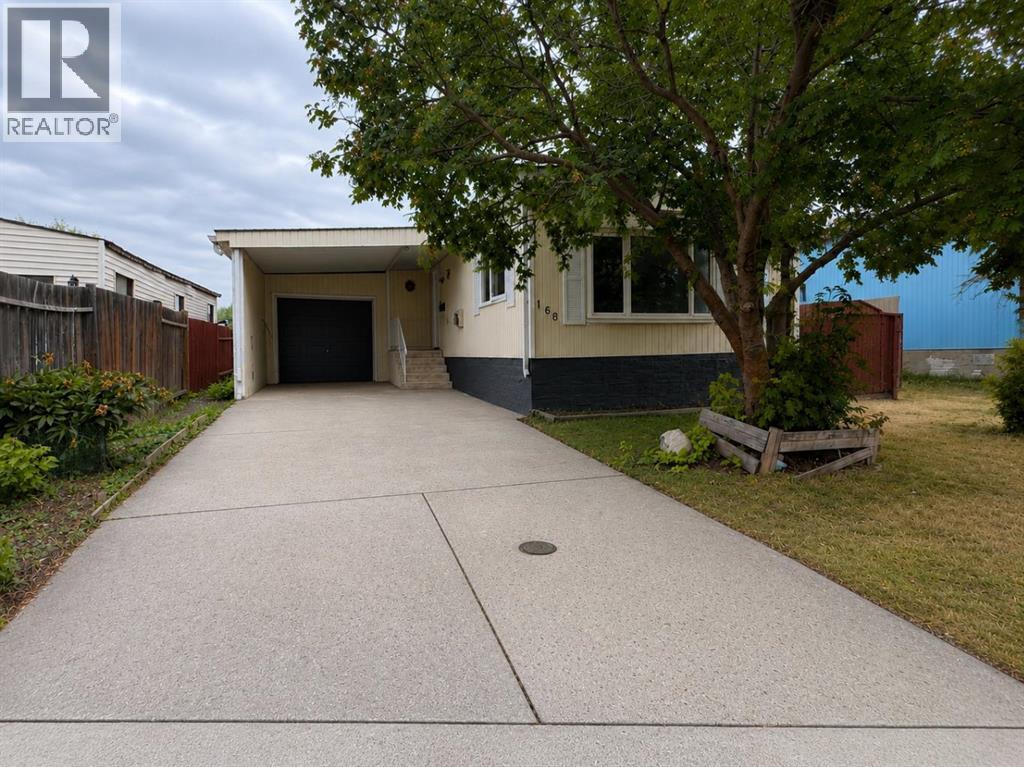
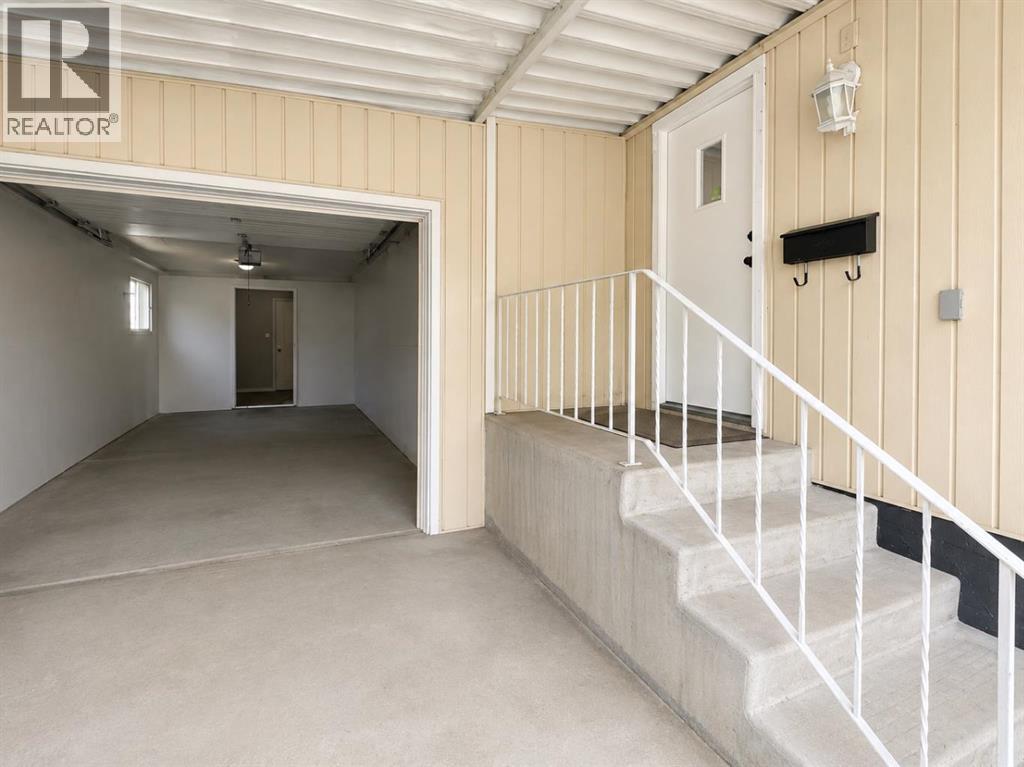
168 Huntwell Road NE
- 2 Beds
- 1 Baths
- 930 sqft
- $386/sqft
8, 111 Huntington Park Green NW
- 3 Beds
- 2 Baths
- 1,241 sqft
- $266/sqft
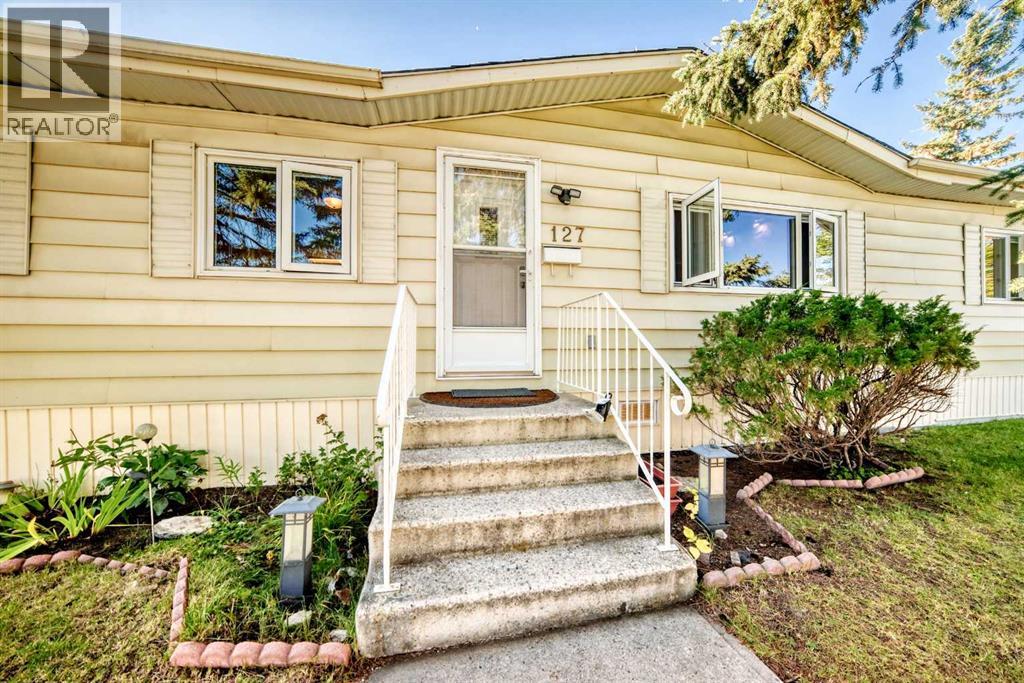
127 Huntwell Place NE
- 3 Beds
- 2 Baths
- 1,266 sqft
- $252/sqft