
199 Cedarwood Lane SW
 📷 38 More
Description
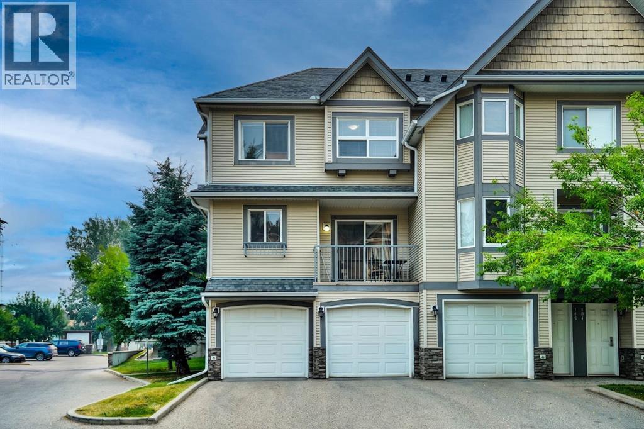
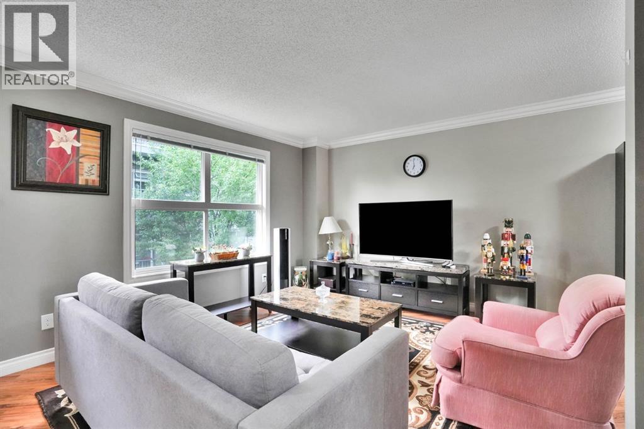
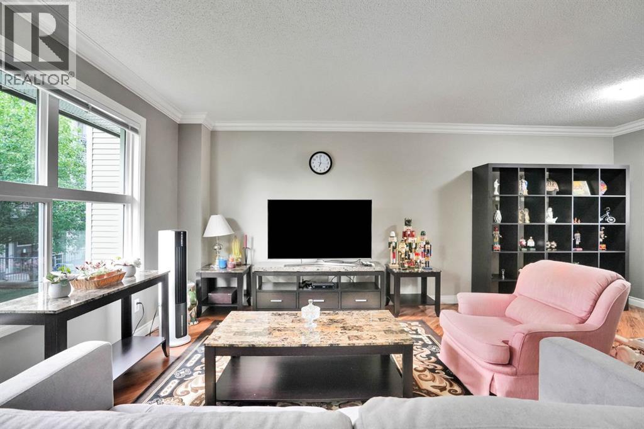
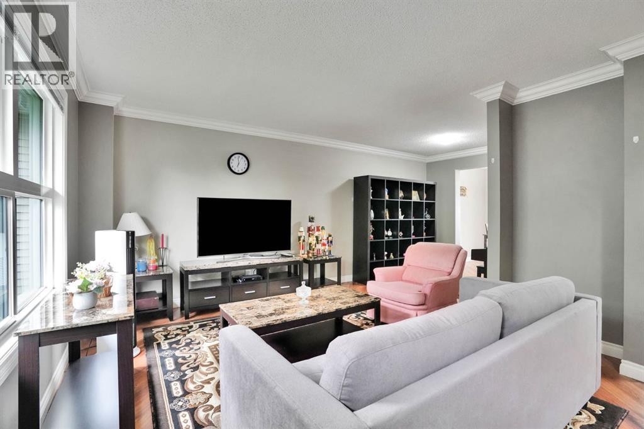
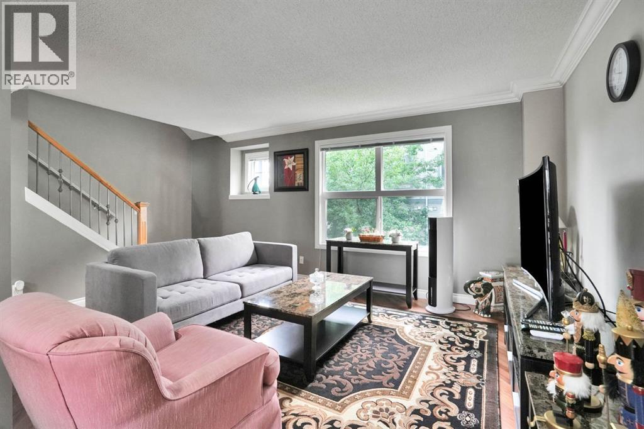
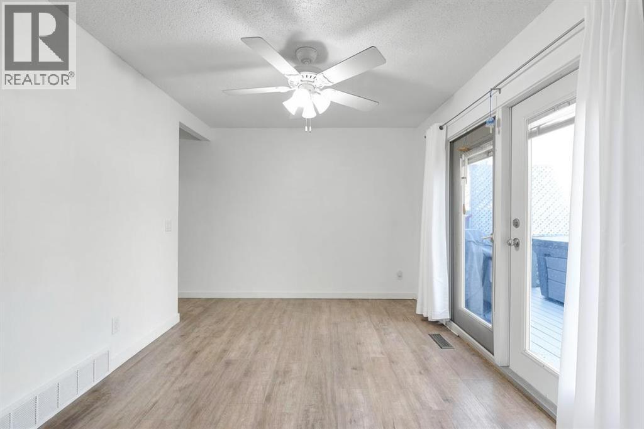
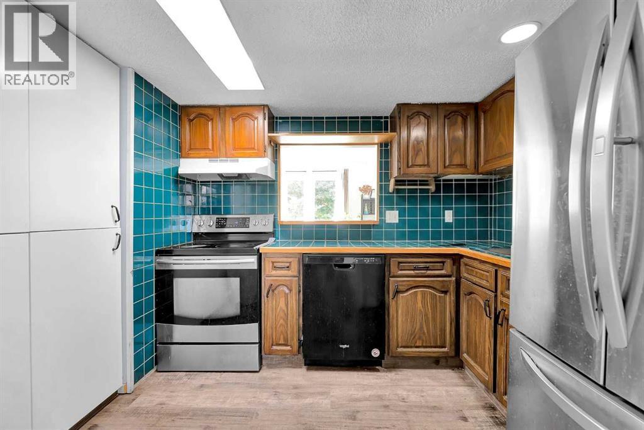
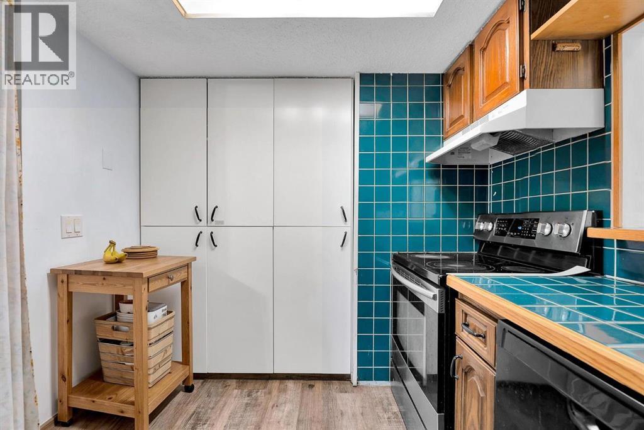
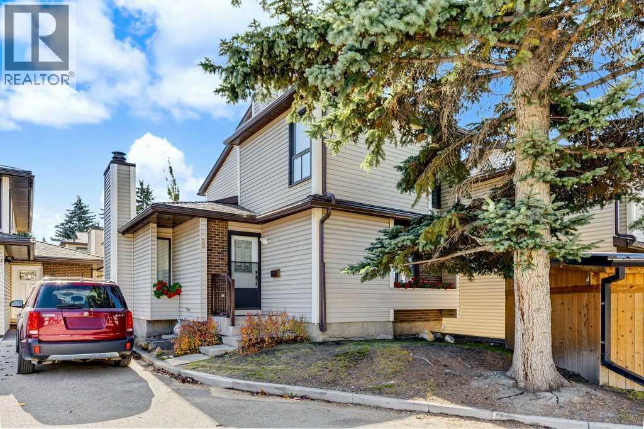
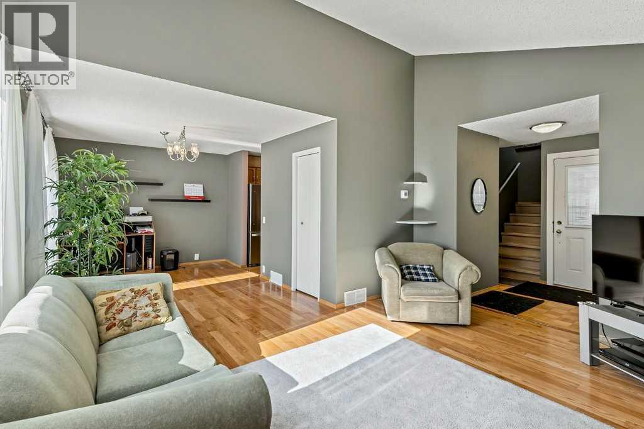
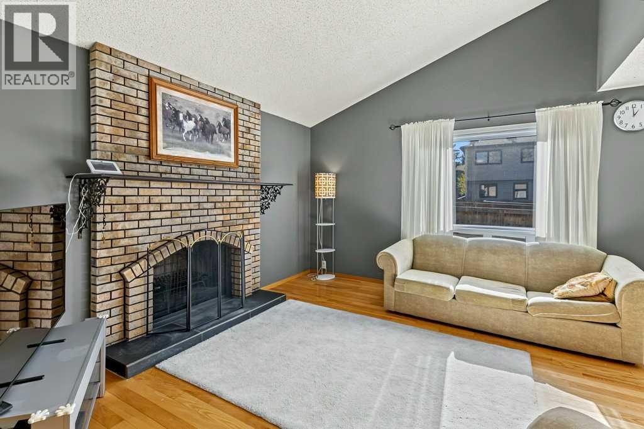
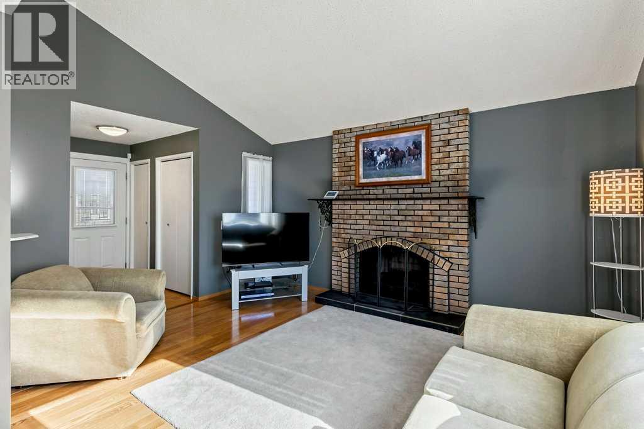
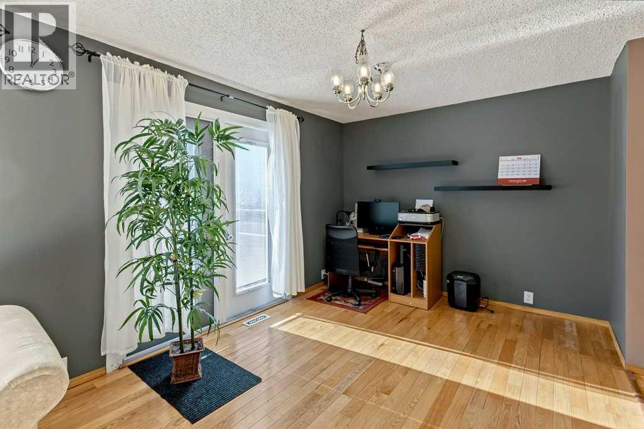
Charm meets convenience in this delightful Townhouse. Step into a world of warmth and comfort as you enter the open-concept living space, perfect for creating lasting memories with your family and loved ones. Enjoy an exceptional indoor and outdoor life in a home that every detail reflects a cozy warm home atmosphere, whereas, simplicity is enhanced by a balance of function, space and light. Welcome to your family dream home in the desired community of Cedarbrae, perfectly located near all amenities, schools, Buffalo Run shopping Centre, and C-Train. This home is very lovingly maintained and cared by the owner. Further, this home fully developed, offers over 1570 Square feet of developed living space: Main floor features, huge living room with beautiful L-shape kitchen and dining room that is spacious for your family entertaining needs. The second-floor features three spacious bedrooms, open hall way, and the primary bedroom walk-in closet and En-Suite bathroom. This home offers a perfect blend of style, comfort, and peace to build your family memory. Don’t miss out this beautiful modern living at its finest, come check it out. Your dream home awaits!
Address
🗺 Open on Google MapsDetails
🔗 Updated on October 2, 2026 at 5:35 pmCondo Fees & Inclusions
Room Sizes
| Second level | |
|---|---|
| Living room | 12.50 Ft x 19.17 Ft |
| Kitchen | 10.92 Ft x 9.33 Ft |
| Dining room | 7.83 Ft x 9.83 Ft |
| Other | 8.17 Ft x 8.67 Ft |
| 2pc Bathroom | 6.83 Ft x 3.00 Ft |
| Third level | |
| Primary Bedroom | 15.50 Ft x 10.50 Ft |
| Bedroom | 12.00 Ft x 10.67 Ft |
| Bedroom | 9.58 Ft x 8.17 Ft |
| 3pc Bathroom | 5.33 Ft x 7.17 Ft |
| 4pc Bathroom | 8.33 Ft x 4.92 Ft |
| Main level | |
| Foyer | 12.42 Ft x 6.83 Ft |
| Laundry room | 12.50 Ft x 11.92 Ft |
Interior & Systems
Appliances & Features
Construction & Lot
Parking
Building & Community
Mortgage Calculator
- Down Payment $0
- Loan Amount $0
- Monthly Mortgage Payment $0
- Property Tax $0
- Home Insurance $0
- Monthly HOA Fees $0
Similar Homes in Cedarbrae
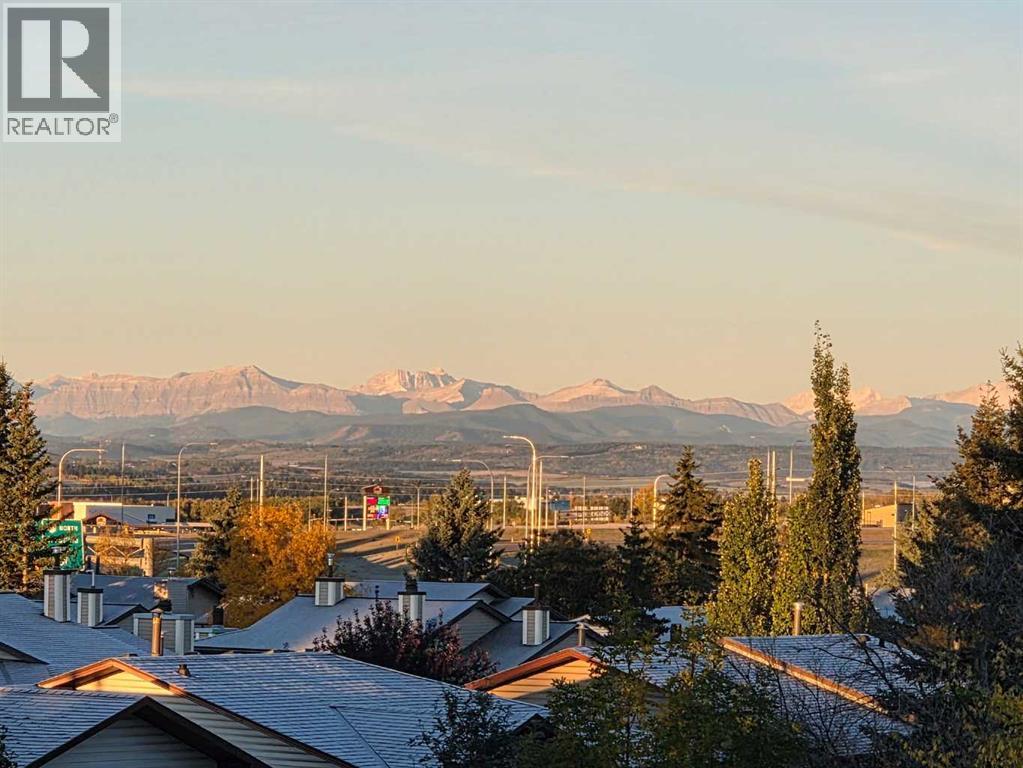
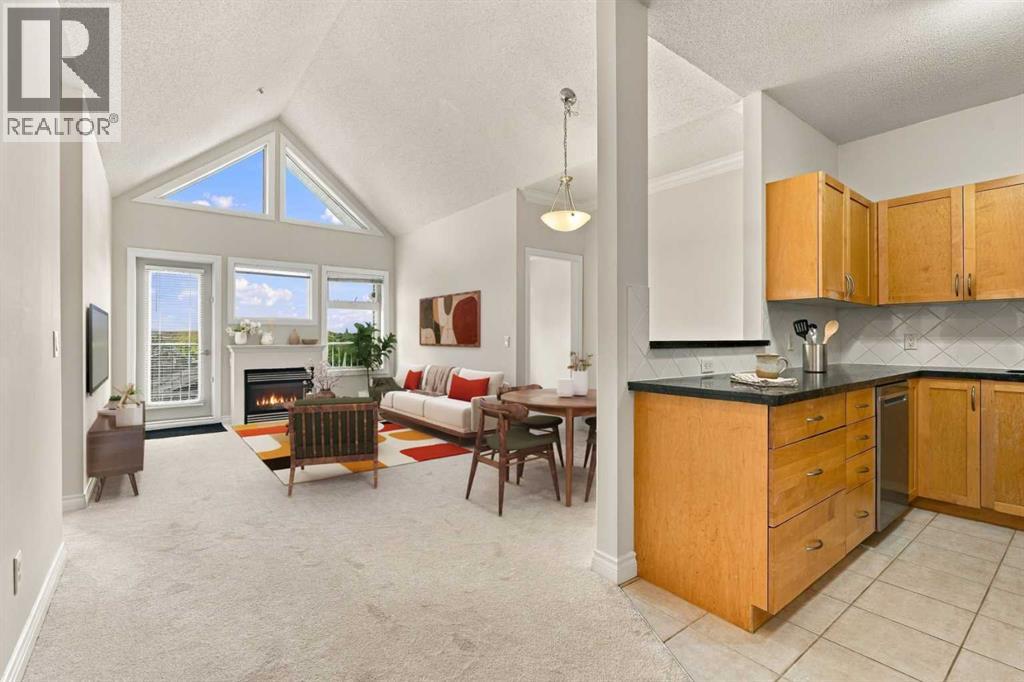
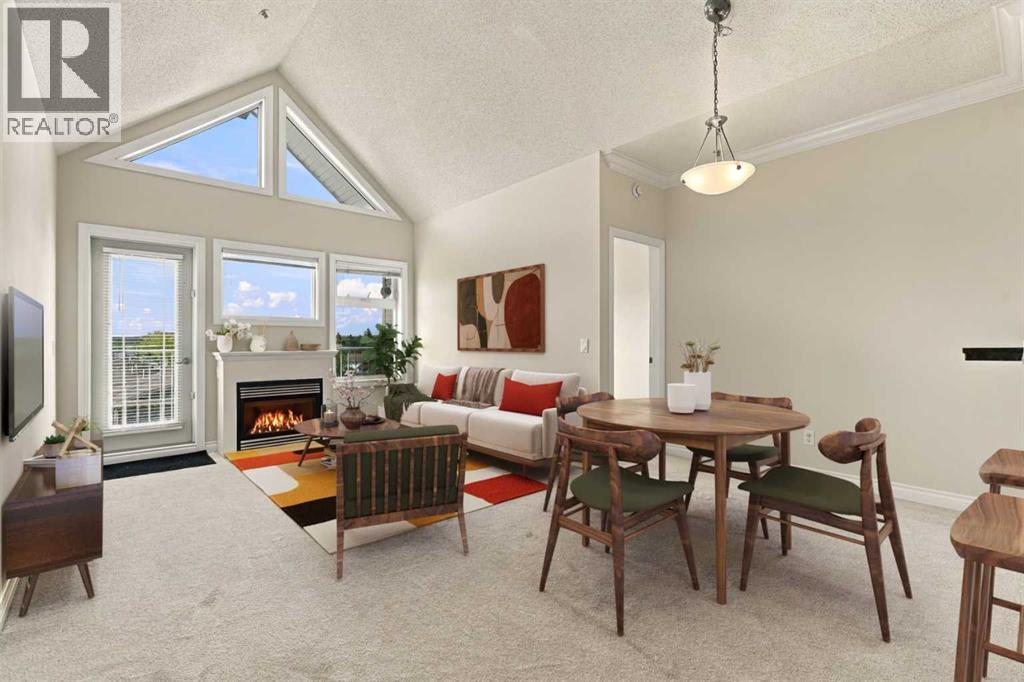
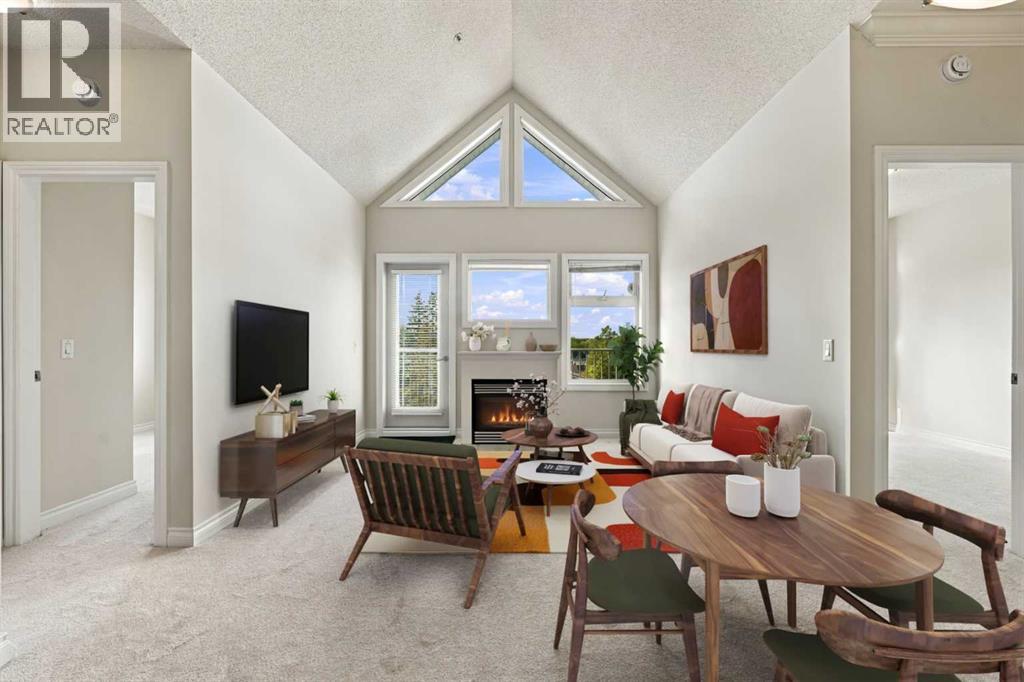
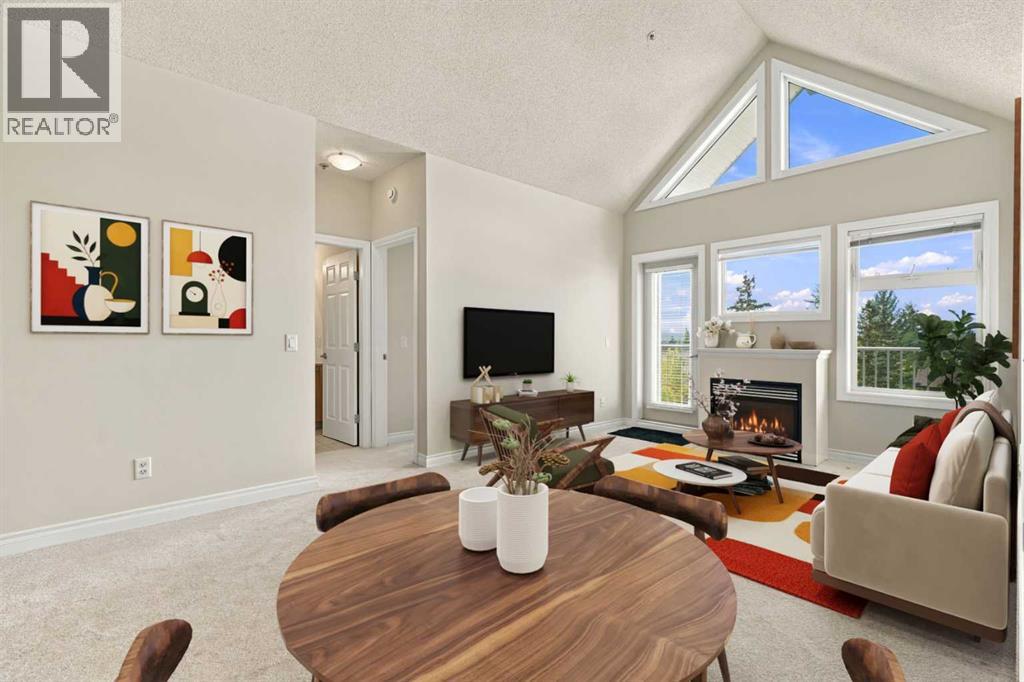
302, 11170 30 Street SW
- 2 Beds
- 2 Baths
- 879 sqft
- $398/sqft
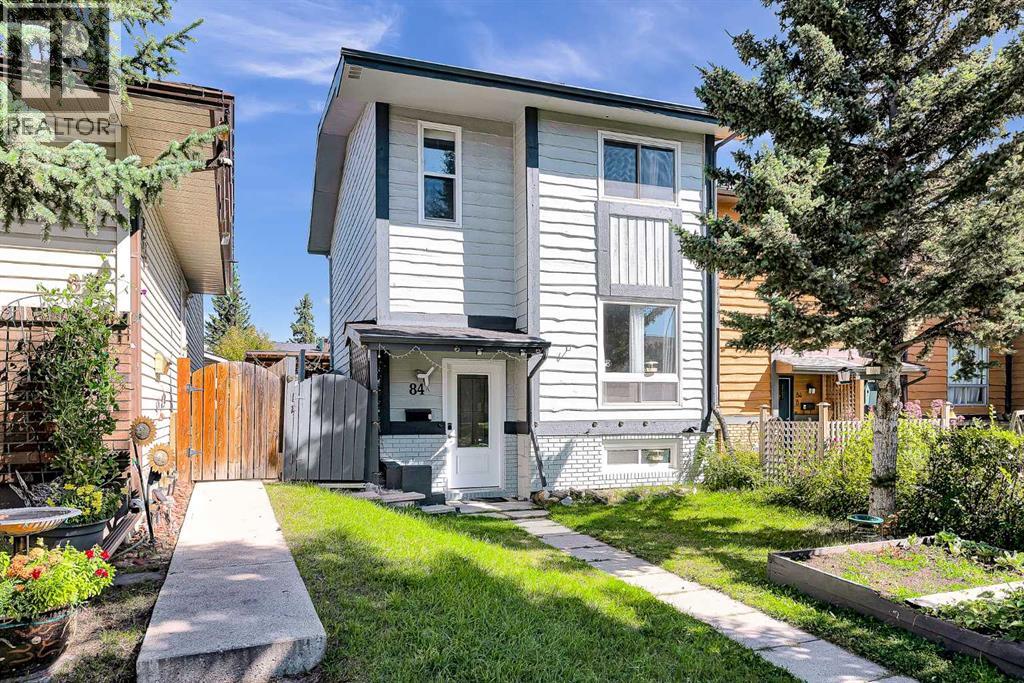
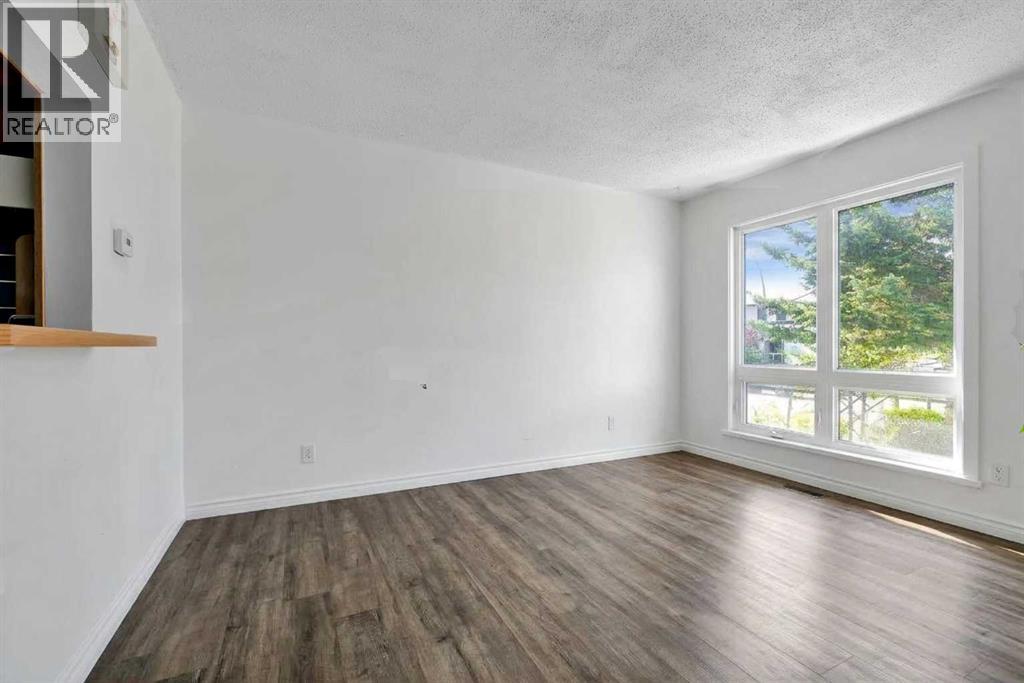
84a Cedarwood Hill SW
- 4 Beds
- 2 Baths
- 1,158 sqft
- $362/sqft
28, 76 Cedardale Crescent SW
- 2 Beds
- 2 Baths
- 1,130 sqft
- $336/sqft