
198 Masters Avenue SE
198 Masters Avenue SE, Calgary, Alberta T3M2B7
$550,000
 📷 32 More
DuplexProperty Type
3Bedrooms
4 (+1 half)Bathrooms
1,186 sqftArea Size
2016Year Built
2Parking
Description
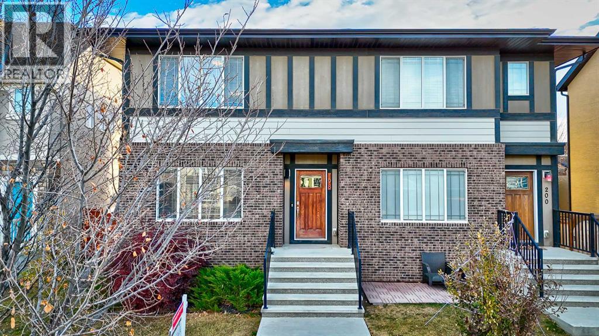
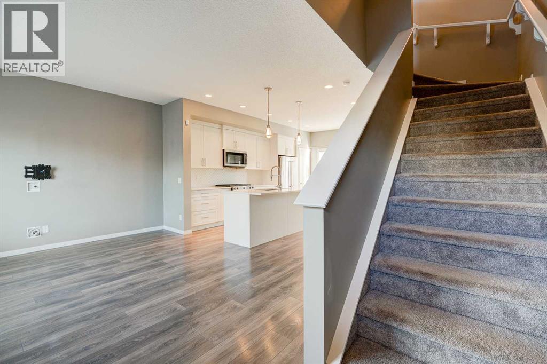
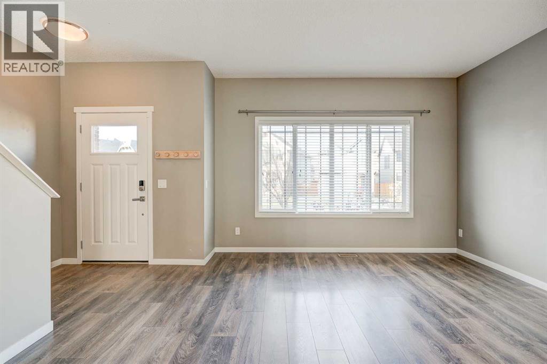
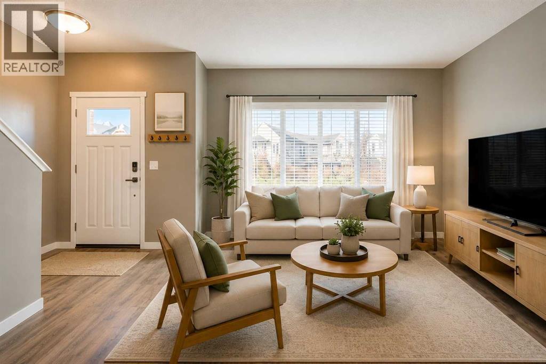
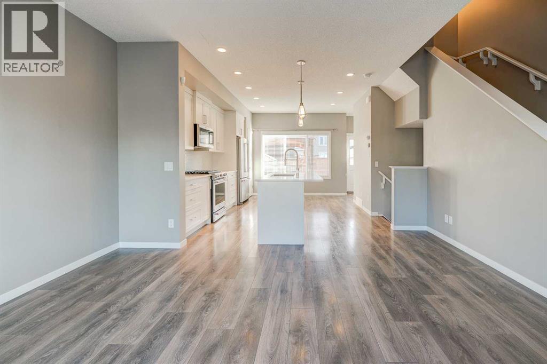
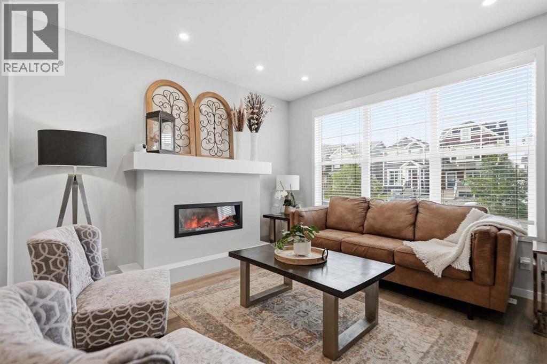
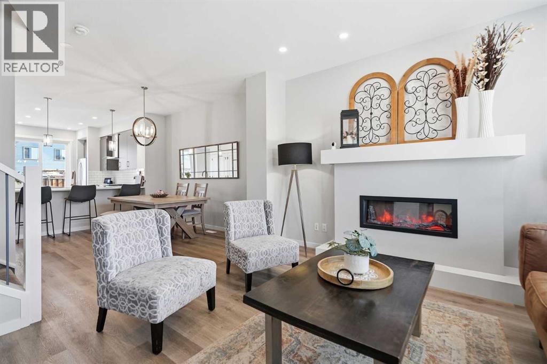
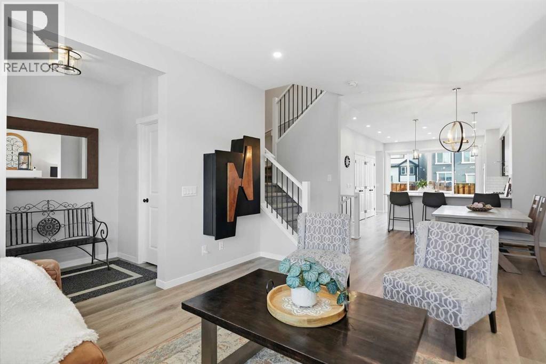
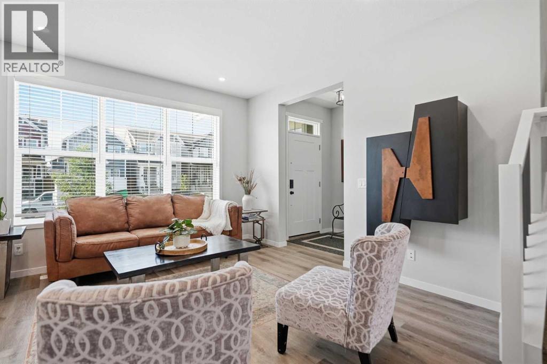
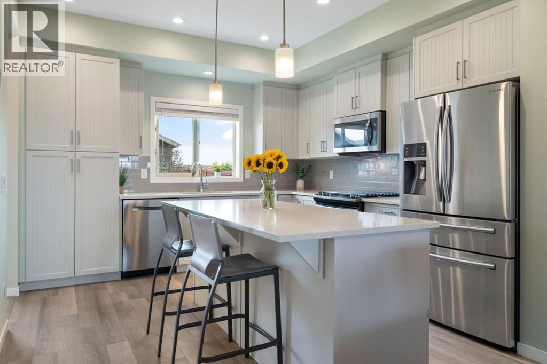
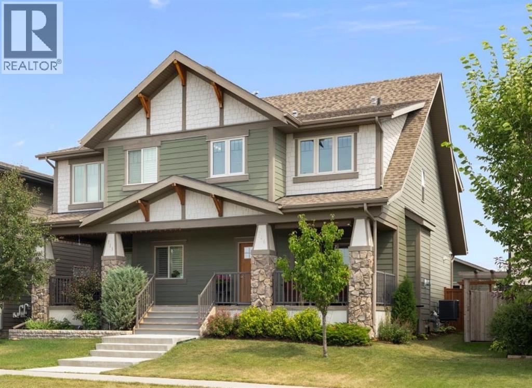
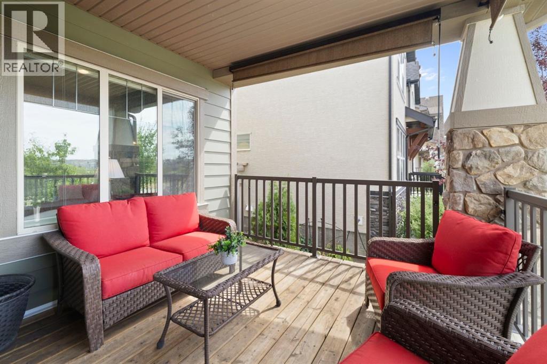
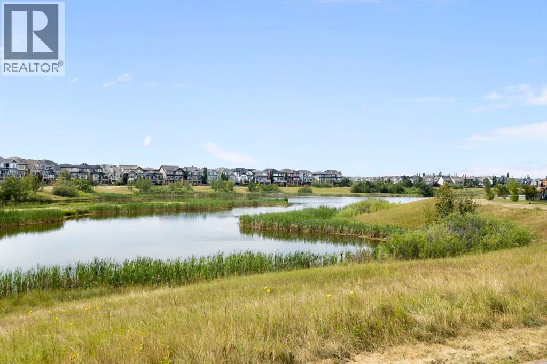
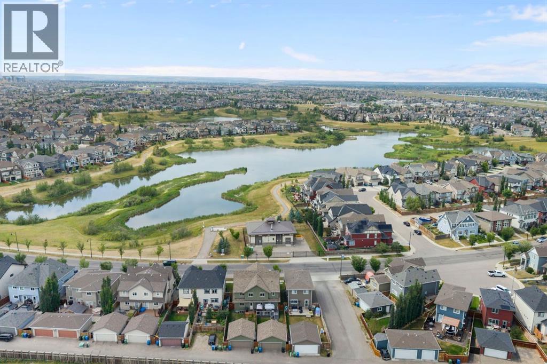
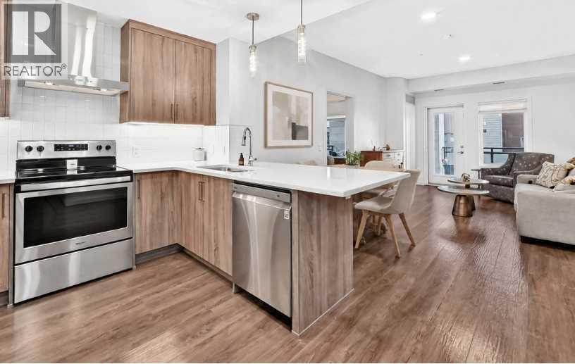
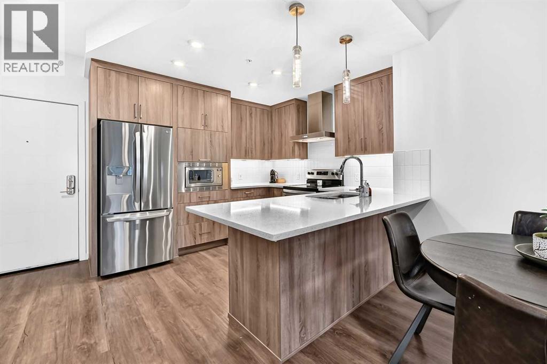
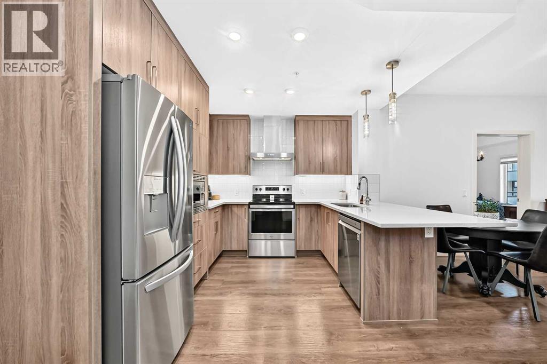
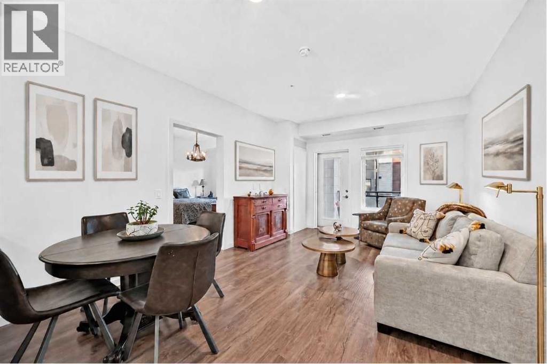
Welcome to this stylish duplex in sought-after Mahogany, featuring large double master suites and a fully developed basement! With 3 bedrooms and 3.5 bathrooms, this home offers the perfect blend of comfort and functionality. The open-concept main floor is bright and inviting, with modern finishes and a well-designed kitchen. Upstairs you'll find two spacious master bedrooms, each with its own ensuite. The fully finished basement adds a third bedroom, full bath, and flexible living space—ideal for guests, a home office, or a rec room. Enjoy lake living, parks, and all the amenities Mahogany has to offer!
Address
🗺 Open on Google MapsAddress198 Masters Avenue SE
NeighbourhoodMahogany
CityCalgary
ProvinceAlberta
Postal CodeT3M2B7
Details
🔗 Updated on November 3, 2026 at 6:40 amMLS® NumberA2344757
Price$550,000
Property TypeDuplex
Living Area1,186 sqft
Bedrooms3 (2 above + 1 below grade)
Bathrooms4 (+1 half)
Year Built2016
Storeys2
Lot Size280 square meters
Frontage8.16 meters
OwnershipFreehold
ZoningR2-M
Annual Property Tax$3,734 (2026)
Room Sizes
| Main level | |
|---|---|
| 2pc Bathroom | 5.00 Ft x 5.50 Ft |
| Kitchen | 14.50 Ft x 16.17 Ft |
| Living room | 12.25 Ft x 15.08 Ft |
| Upper Level | |
| 3pc Bathroom | 8.92 Ft x 6.92 Ft |
| 4pc Bathroom | 5.00 Ft x 9.17 Ft |
| Bedroom | 11.50 Ft x 11.75 Ft |
| Primary Bedroom | 11.00 Ft x 13.08 Ft |
| Other | 8.42 Ft x 5.50 Ft |
| Lower level | |
| 4pc Bathroom | 7.83 Ft x 4.92 Ft |
| Bedroom | 8.67 Ft x 9.33 Ft |
| Recreational, Games room | 16.08 Ft x 17.92 Ft |
| Furnace | 10.75 Ft x 8.75 Ft |
Interior & Systems
FlooringLaminate, Carpeted
HeatingForced air, Natural gas
CoolingCentral air conditioning
BasementFinished, Full
Appliances & Features
Washer
Refrigerator
Range - Gas
Dishwasher
Dryer
Microwave Range Hood Combo
Construction & Lot
FoundationPoured Concrete
Exterior FinishBrick, Composite Siding
FencingFence
Lot FeaturesBack lane, PVC window, No Smoking Home, Level, Parking
Parking
Total Parking2
Parking TypeParking Pad, Other
Building & Community
Recreation Centre
Party Room
Clubhouse
Lake Privileges
Fishing
Mortgage Calculator
$0Monthly
- Down Payment $0
- Loan Amount $0
- Monthly Mortgage Payment $0
- Property Tax $0
- Home Insurance $0
- Monthly HOA Fees $0
Similar Homes in Mahogany
House
$645,000
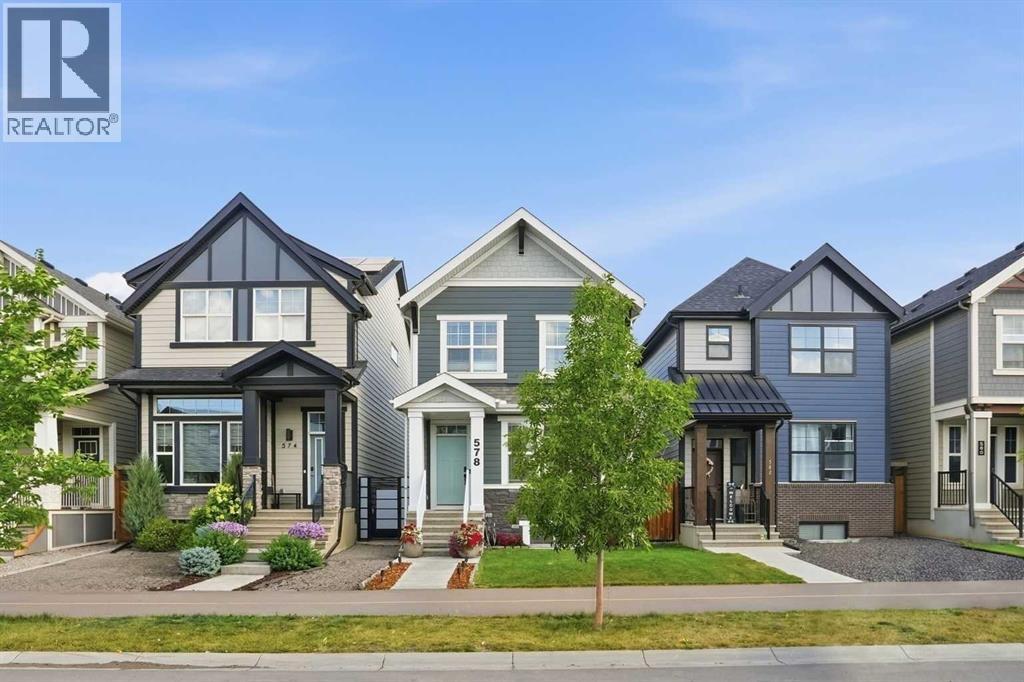
578 Masters Road SE
Mahogany · Calgary
- 4 Beds
- 4 Baths
- 1,577 sqft
- $409/sqft
MLS® A2355112 · 6 days on market
Duplex
$609,000
719 Mahogany Boulevard SE
Mahogany · Calgary
- 3 Beds
- 3 Baths
- 1,620 sqft
- $376/sqft
MLS® A2335255 · 87 days on market
Apartment
$619,900
208, 12 Mahogany Path SE
Mahogany · Calgary
- 2 Beds
- 2 Baths
- 984 sqft
- $630/sqft
MLS® A2325061 · 111 days on market
Enquire About This Property
REALTOR®, MLS® and the associated logos are trademarks of the Canadian Real Estate Association (CREA) and identify real estate professionals who are members of CREA and the quality of services they provide. Listing data is provided under license by CREA.