
190 Rosemary Gardens SE
 📷 27 More
Description
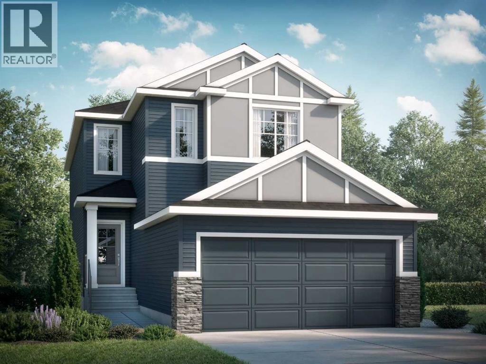
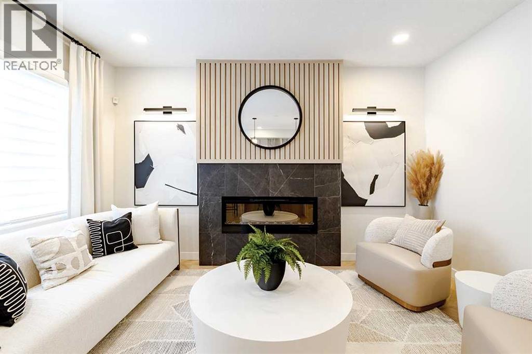
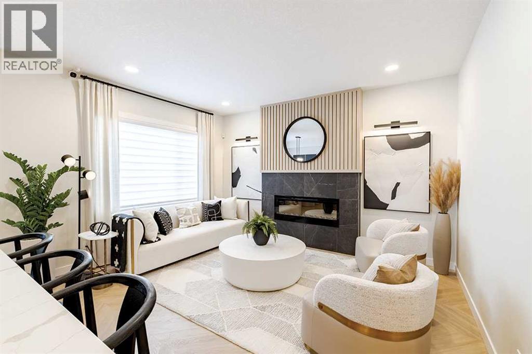
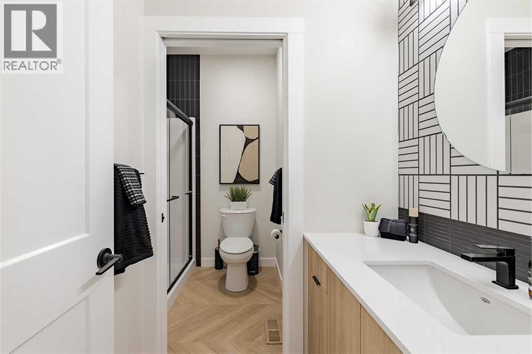
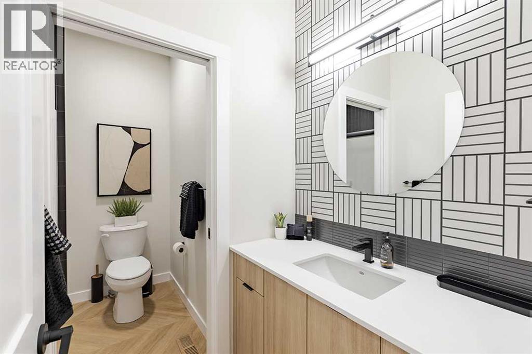
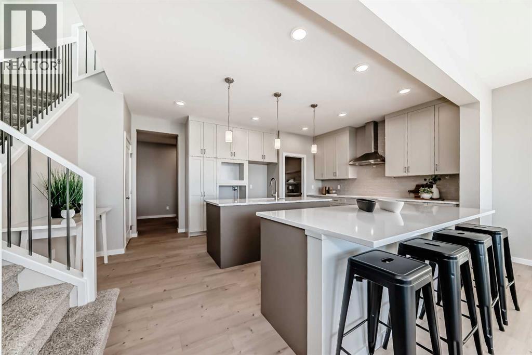
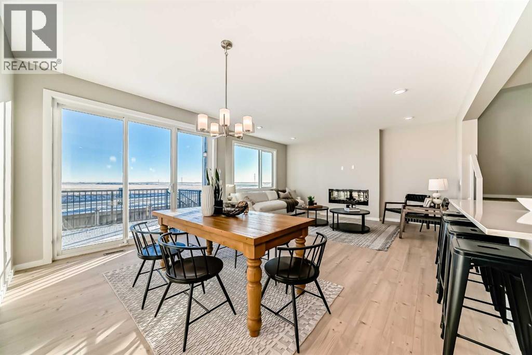
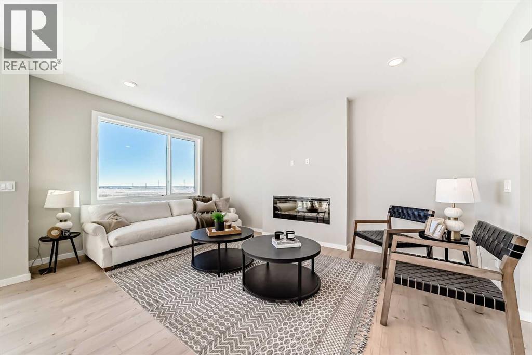
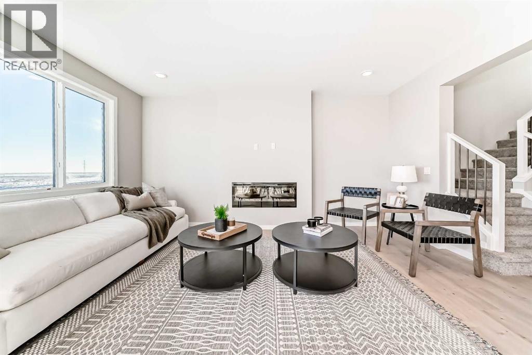
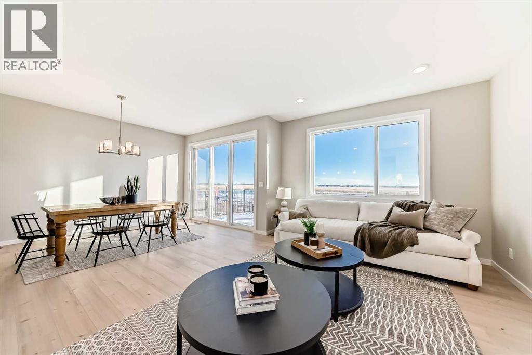
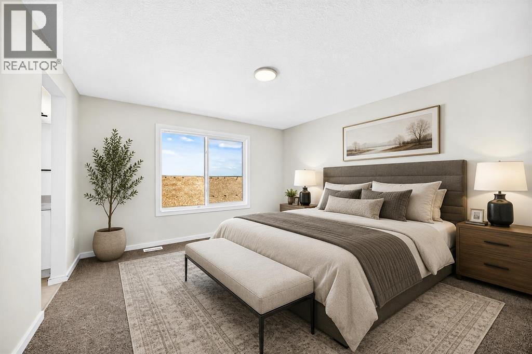
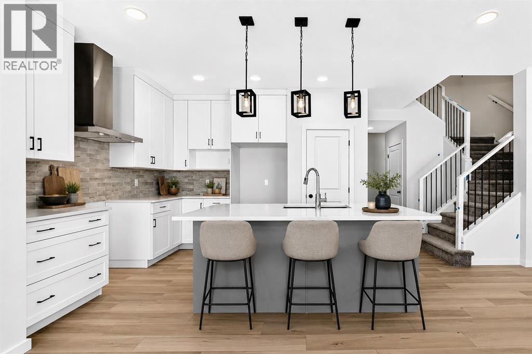
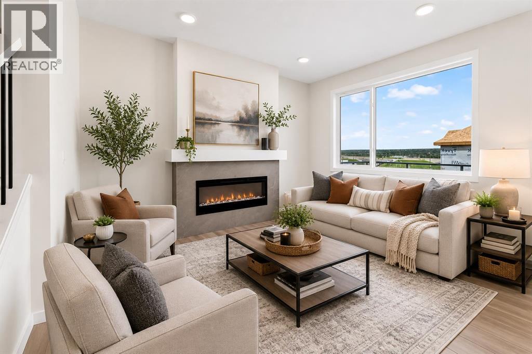
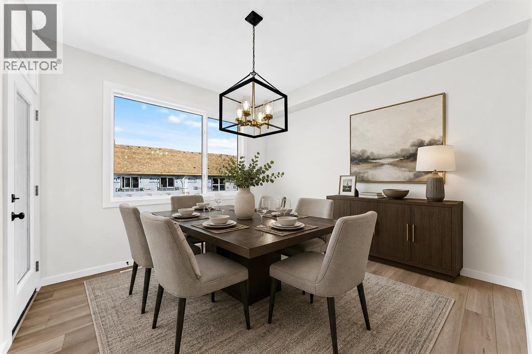
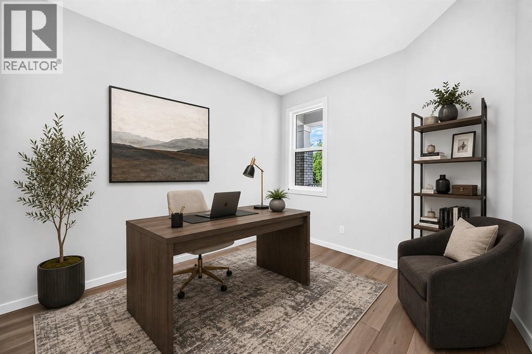
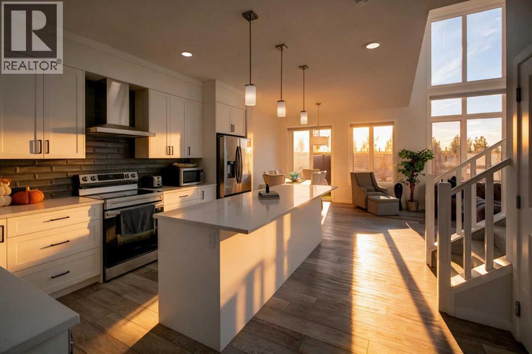
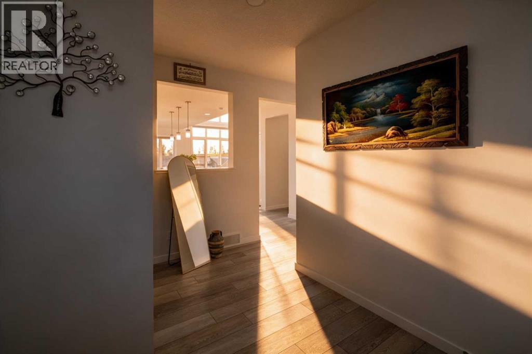
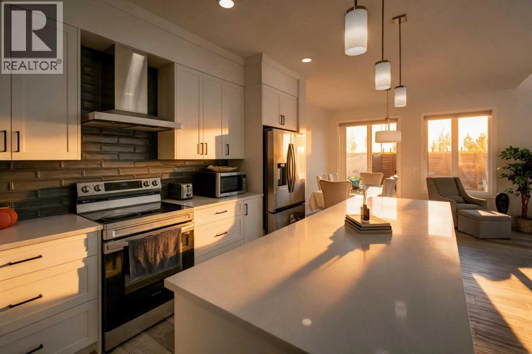
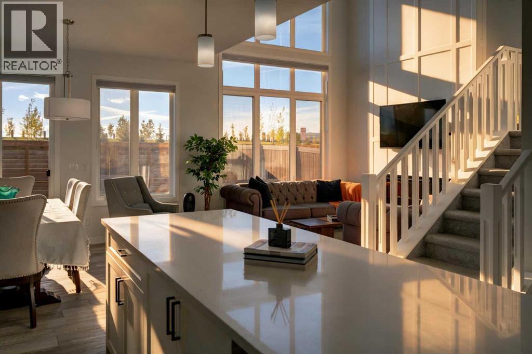
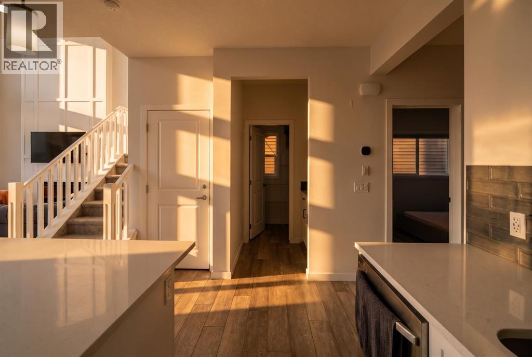
Welcome to the Katalina by Shane Homes, a pre construction front-drive home with a double attached garage located in the community of Rose Ranch. The main floor features a full bedroom and full bathroom with shower, ideal for guests or family. The open-concept layout includes a living room with electric fireplace, dining nook, and a kitchen with island seating and a walk-in pantry. Upstairs offers three bedrooms, including the primary bedroom with dual vanity ensuite, soaker tub, separate shower, and walk-in closet. All upstairs bedrooms include walk-in closets, along with a full laundry room and an additional full bathroom. The undeveloped basement is ready for potential future development and includes rough-ins. This home can be customized to suit buyer needs. Photos are illustrative and for representative purposes only.
Address
🗺 Open on Google MapsDetails
🔗 Updated on October 14, 2026 at 5:00 pmRoom Sizes
| Main level | |
|---|---|
| Bedroom | 10.00 Ft x 8.58 Ft |
| 3pc Bathroom | |
| Kitchen | 10.42 Ft x 10.42 Ft |
| Living room | 14.42 Ft x 12.00 Ft |
| Dining room | 10.83 Ft x 10.00 Ft |
| Upper Level | |
| 5pc Bathroom | |
| Primary Bedroom | 14.00 Ft x 12.00 Ft |
| Family room | 13.83 Ft x 12.42 Ft |
| 4pc Bathroom | |
| Bedroom | 10.00 Ft x 10.00 Ft |
| Bedroom | 10.17 Ft x 12.42 Ft |
Interior & Systems
Appliances & Features
Construction & Lot
Parking
Mortgage Calculator
- Down Payment $0
- Loan Amount $0
- Monthly Mortgage Payment $0
- Property Tax $0
- Home Insurance $0
- Monthly HOA Fees $0
Similar Homes in Rangeview
153 Rangeview Path SE
- 4 Beds
- 3 Baths
- 2,349 sqft
- $328/sqft
90 Raven Point SE
- 4 Beds
- 3 Baths
- 2,107 sqft
- $351/sqft
215 Mallard Grove SE
- 6 Beds
- 4 Baths
- 2,079 sqft
- $404/sqft