
19 Falshire Drive NE
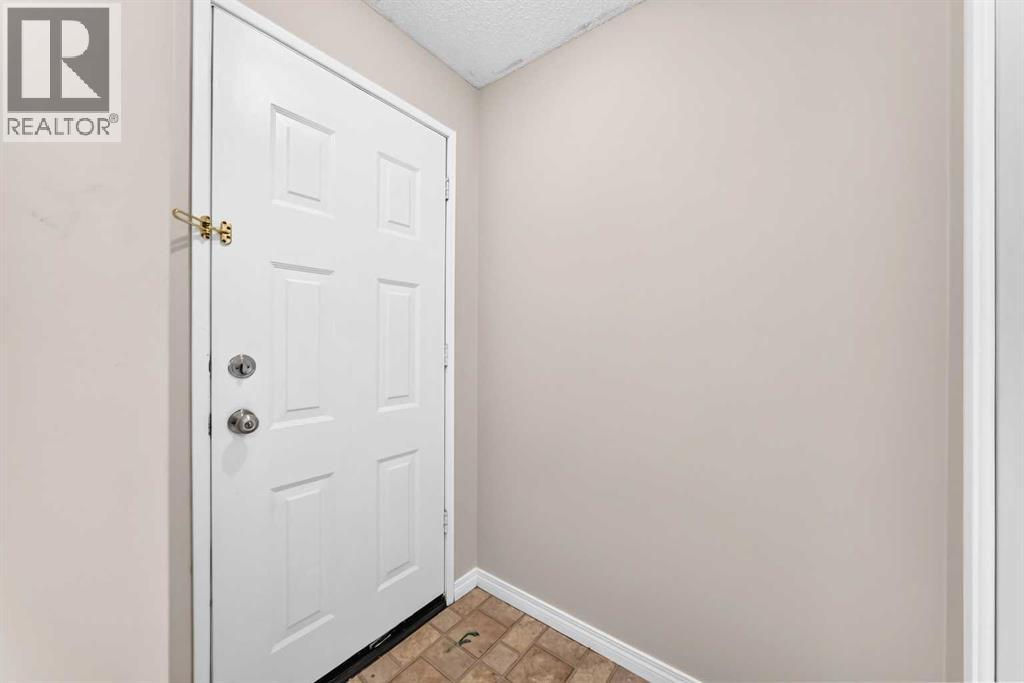 📷 45 More
Description
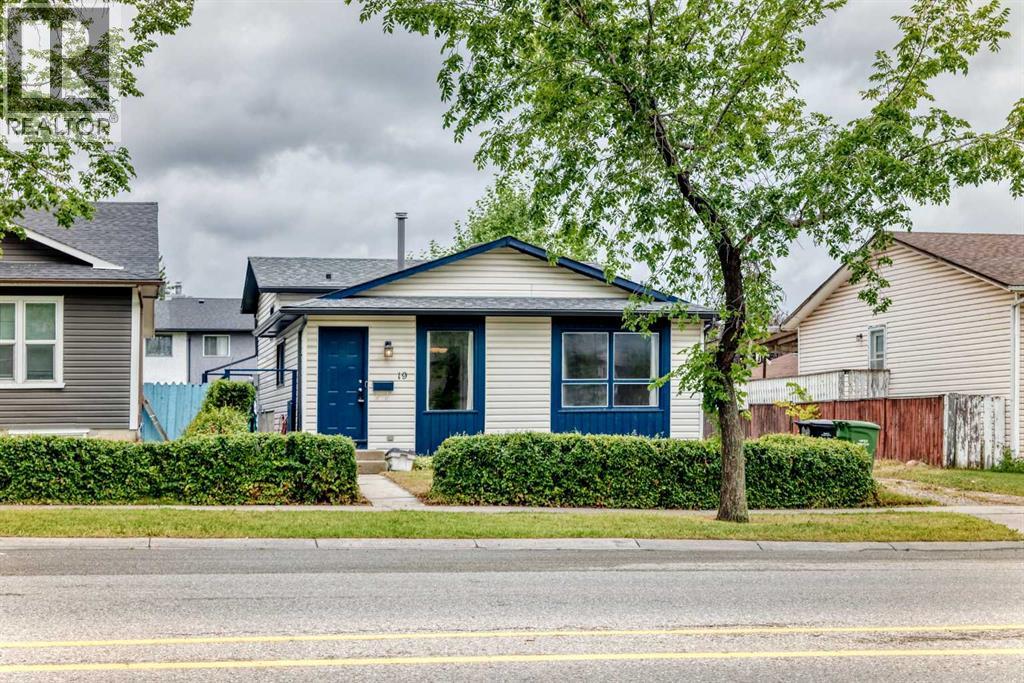
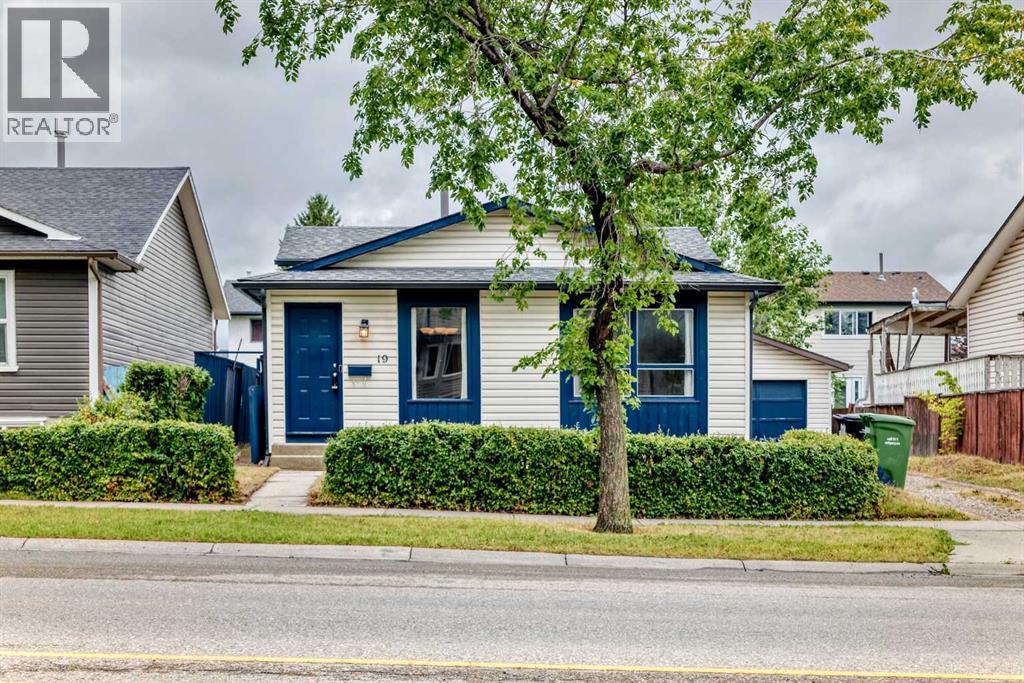
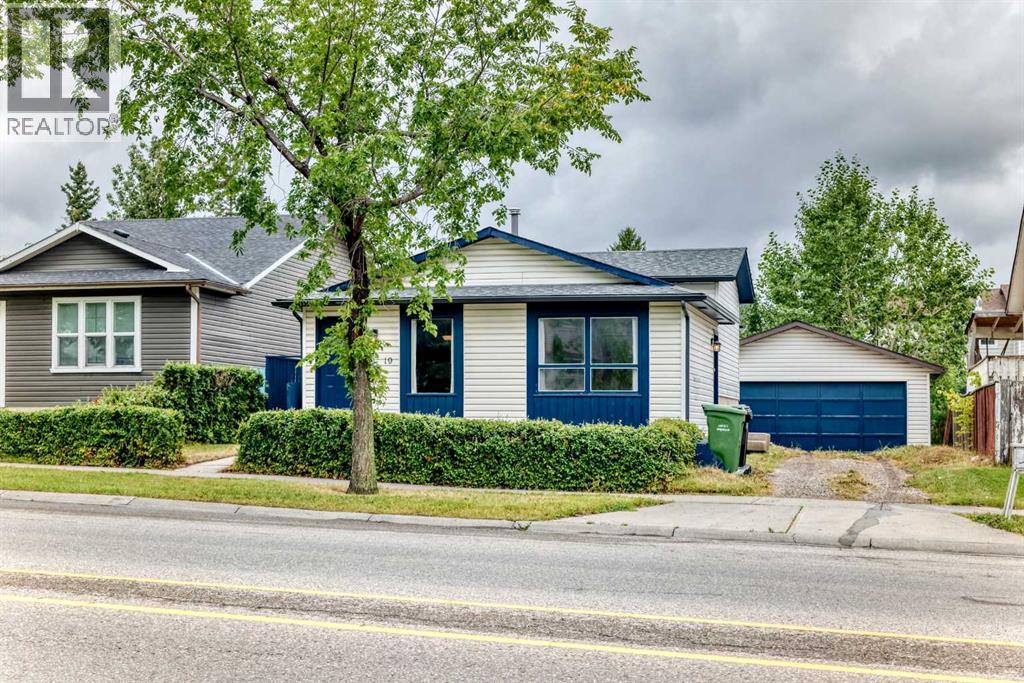
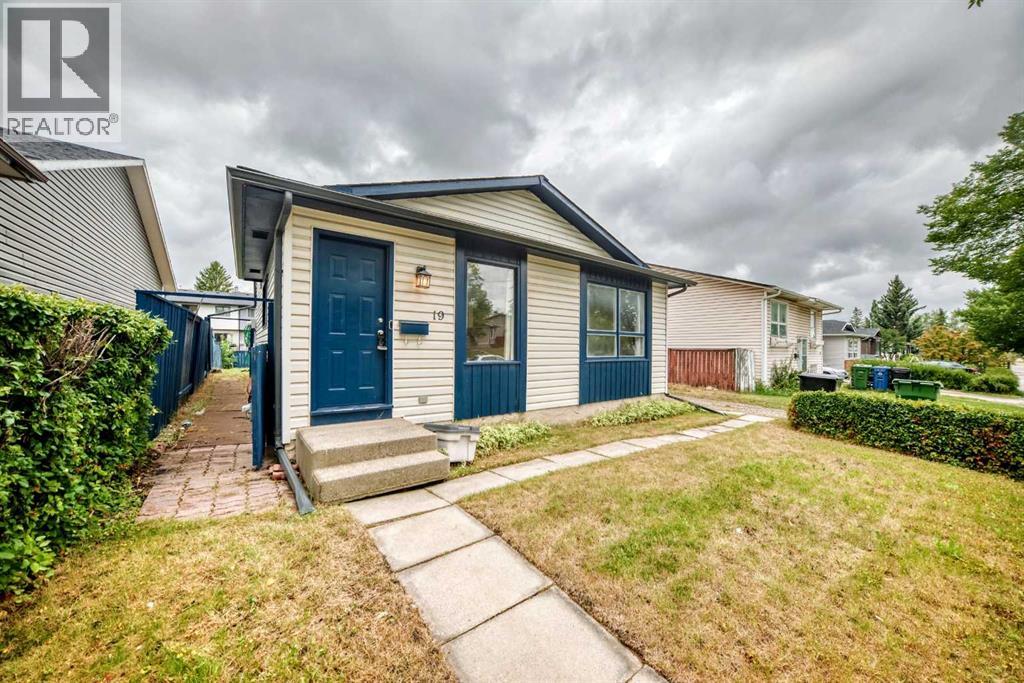
SPACE, UPGRADES AND AN OVERSIZED GARAGE—this home offers the features buyers are searching for! With over 1,500 sq. ft. of developed living space across all levels, the open-concept layout provides plenty of room for everyday family living, entertaining guests and creating separate spaces for everyone to enjoy. Outside is where this property truly stands apart: a huge backyard offers abundant space for gardening, summer barbecues, a firepit and children’s play, while the oversized garage, generous parking area in front and additional street parking provide exceptional convenience. The home has been extensively updated, including fresh paint in the living room, kitchen and both bathrooms, touch-ups throughout, new laminate flooring in the living room and upper hallway, and a new upper-bathroom toilet in 2026. The basement bathroom was refreshed with new paint, sink and vanity in 2025; both upper bedrooms received new flooring and paint in 2024; and the house and garage received new roofing and eaves in 2021. Additional improvements include updated basement bedroom flooring and paint, along with a previously renovated kitchen. Offering outstanding indoor space, an impressive yard, excellent parking and extensive upgrades, this is a home you will want to experience in person. Book your private showing today!
Address
🗺 Open on Google MapsDetails
🔗 Updated on September 2, 2026 at 12:25 pmRoom Sizes
| Main level | |
|---|---|
| Other | 3.92 Ft x 5.00 Ft |
| Dining room | 8.58 Ft x 10.00 Ft |
| Kitchen | 9.42 Ft x 10.83 Ft |
| Living room | 11.58 Ft x 13.42 Ft |
| Other | 4.83 Ft x 4.50 Ft |
| Upper Level | |
| Bedroom | 10.33 Ft x 10.58 Ft |
| Primary Bedroom | 11.67 Ft x 13.50 Ft |
| 4pc Bathroom | 4.92 Ft x 9.50 Ft |
| Second level | |
| Recreational, Games room | 15.00 Ft x 23.25 Ft |
| Basement | |
| Laundry room | 7.92 Ft x 17.58 Ft |
| Bedroom | 10.83 Ft x 14.67 Ft |
| 3pc Bathroom | 4.00 Ft x 8.67 Ft |
Interior & Systems
Appliances & Features
Construction & Lot
Parking
Mortgage Calculator
- Down Payment $0
- Loan Amount $0
- Monthly Mortgage Payment $0
- Property Tax $0
- Home Insurance $0
- Monthly HOA Fees $0
Similar Homes in Falconridge
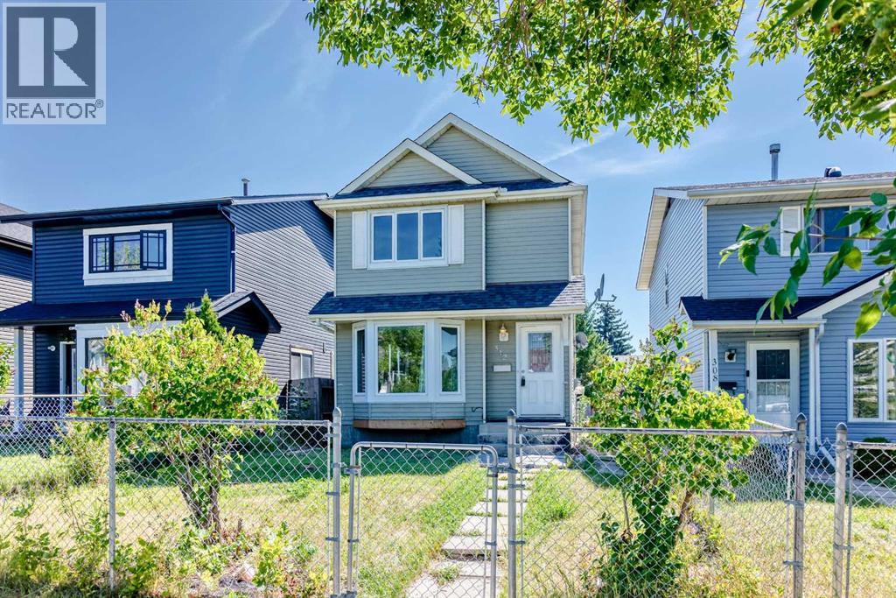
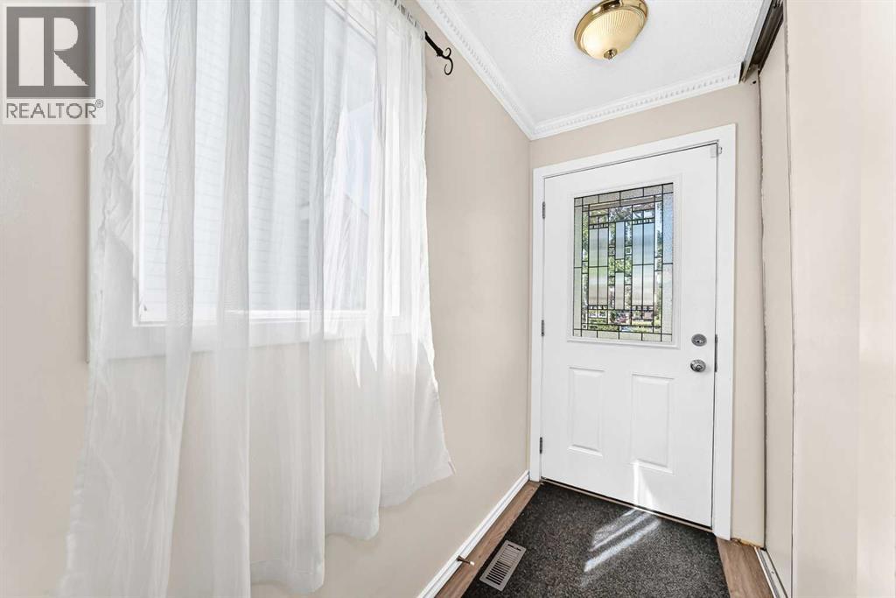
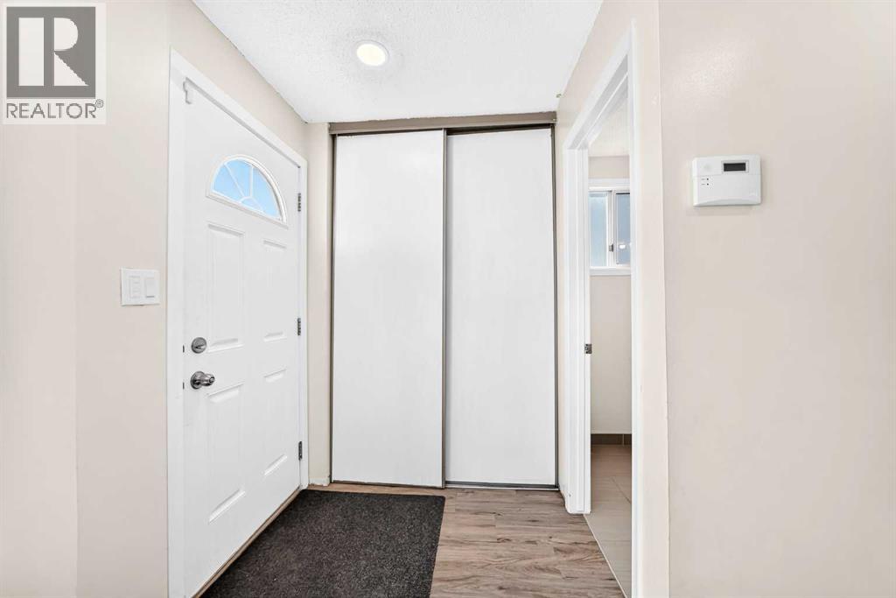
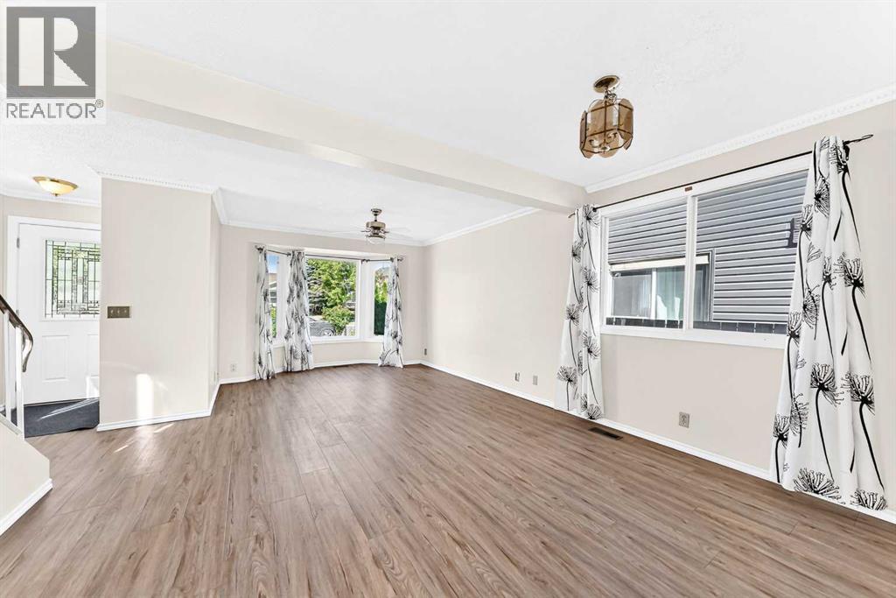
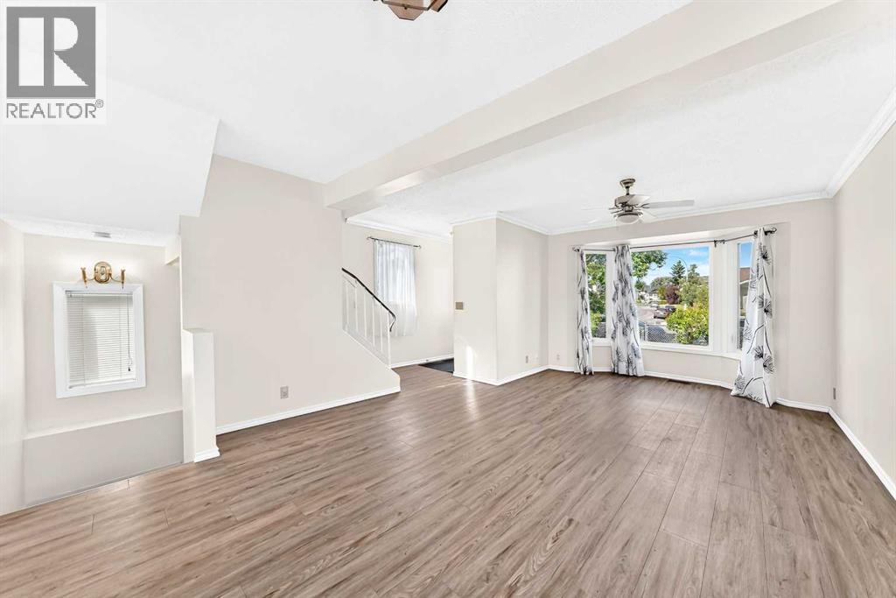
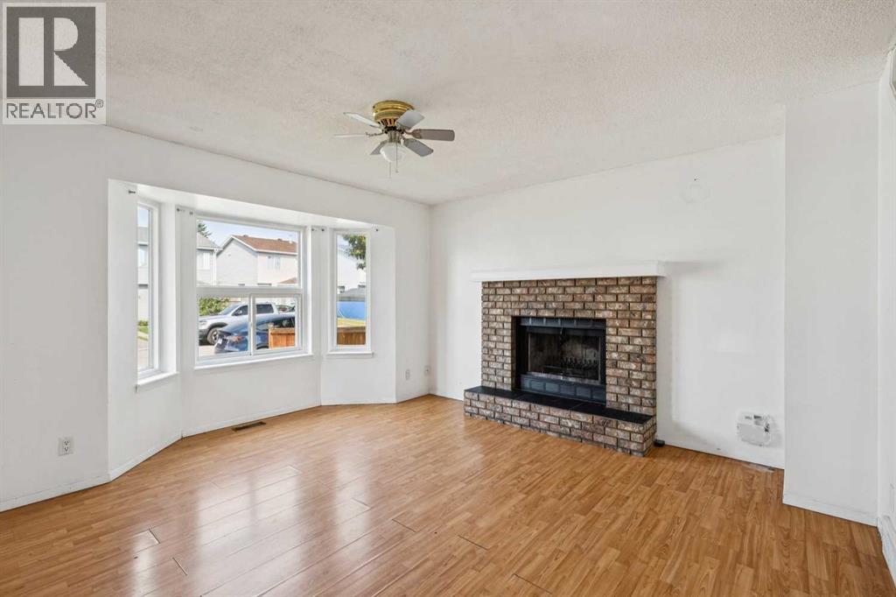
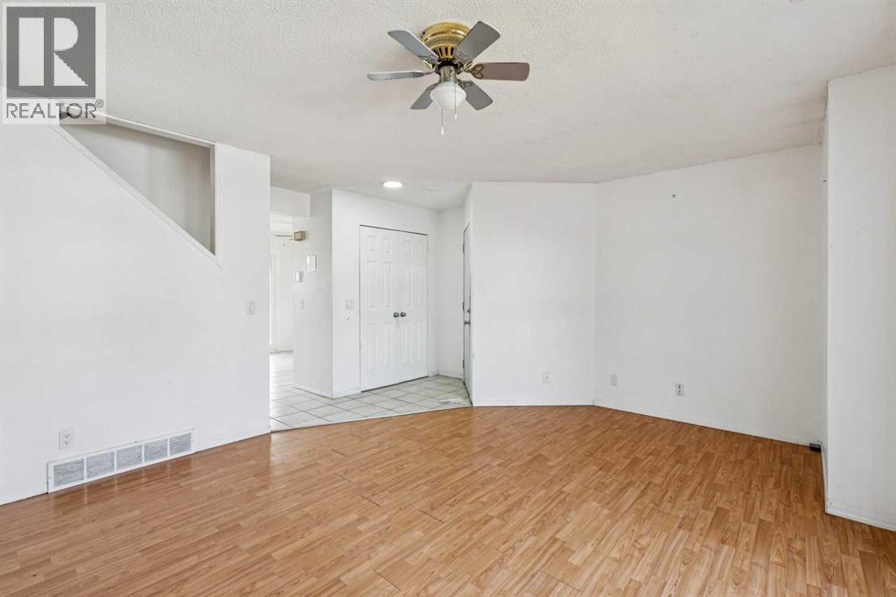
312 Falton Drive NE
- 3 Beds
- 2 Baths
- 1,134 sqft
- $410/sqft
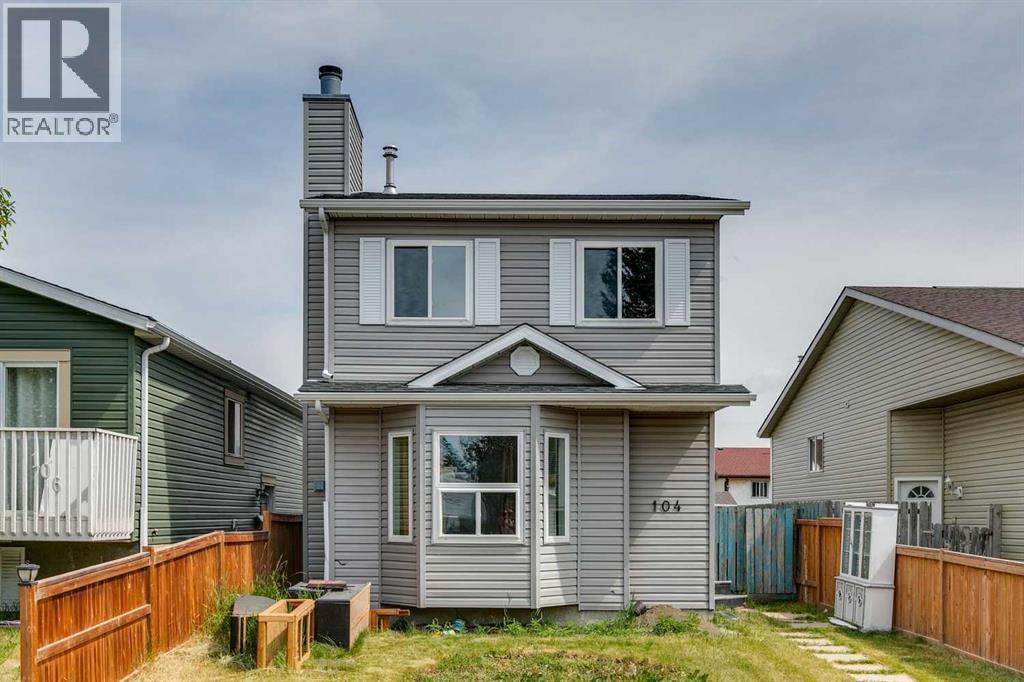
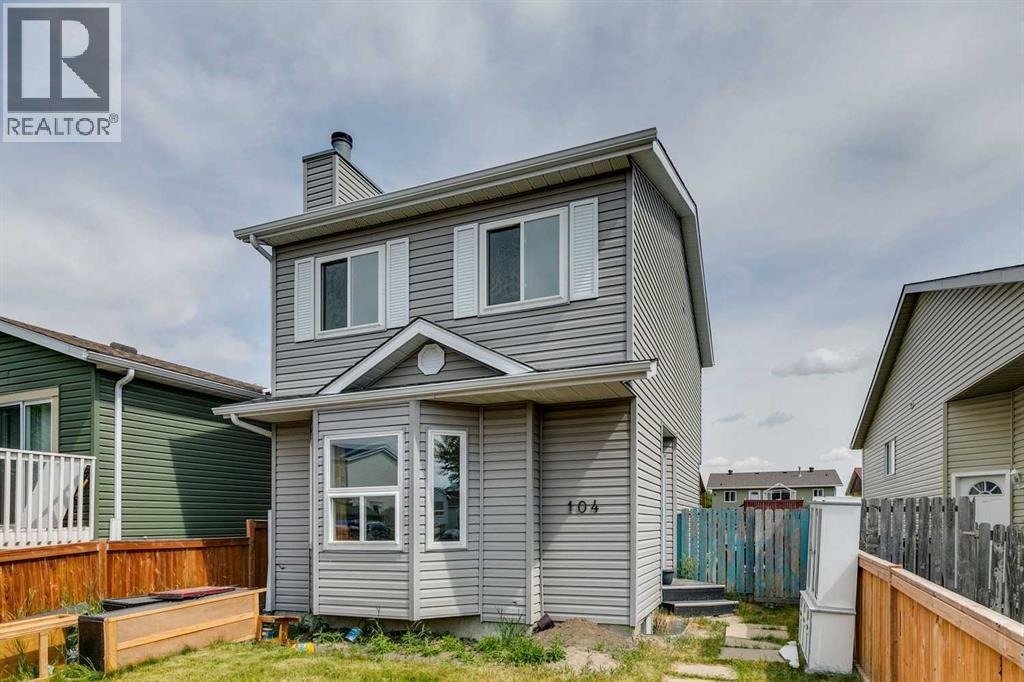
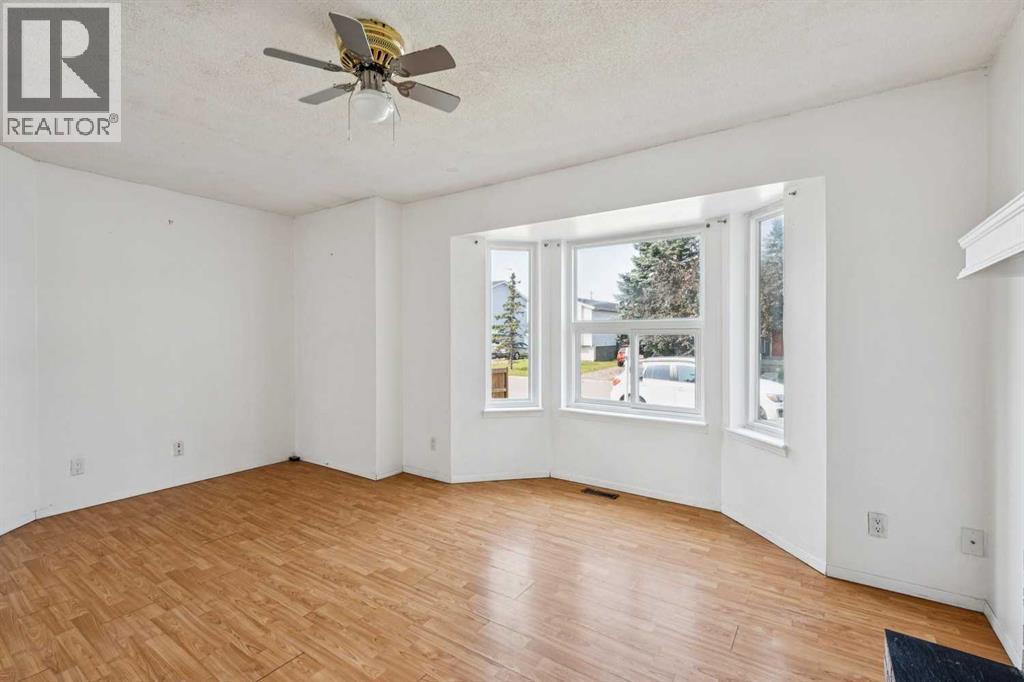
104 Falmere Way NE
- 4 Beds
- 2 Baths
- 1,058 sqft
- $340/sqft
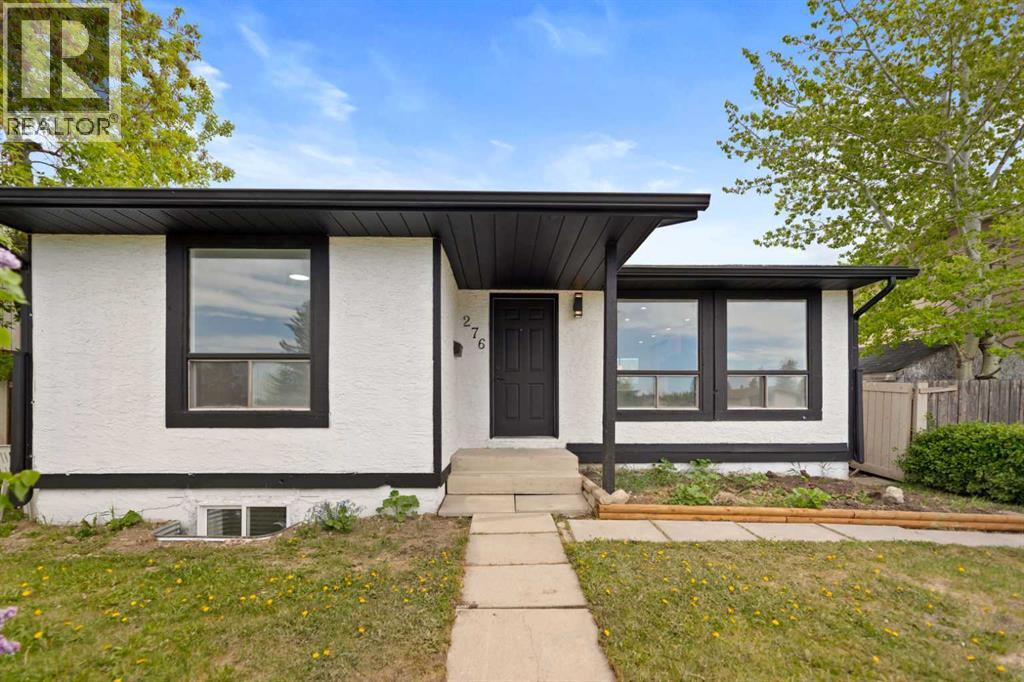
276 Fallswater Road NE
- 4 Beds
- 2 Baths
- 858 sqft
- $624/sqft