
186 Shawinigan Way SW
 📷 34 More
Description
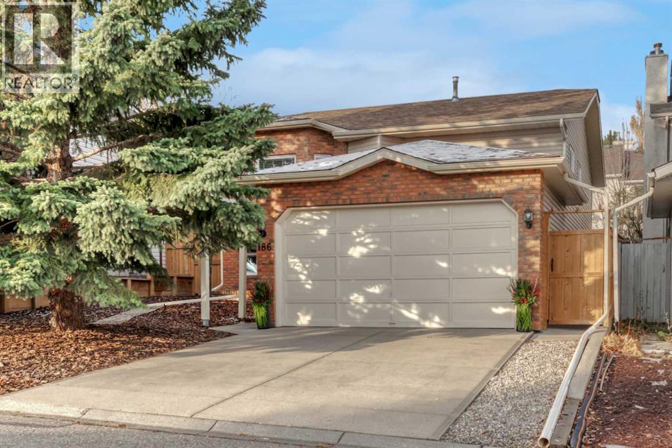
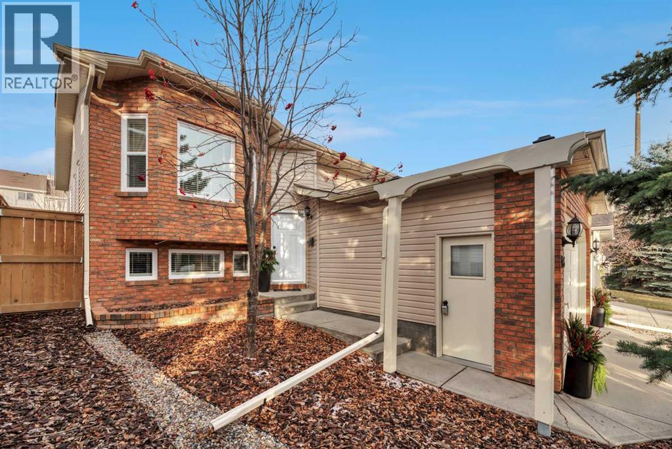
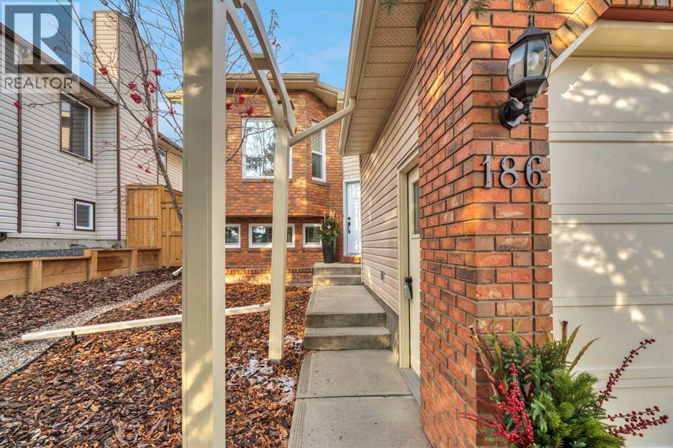
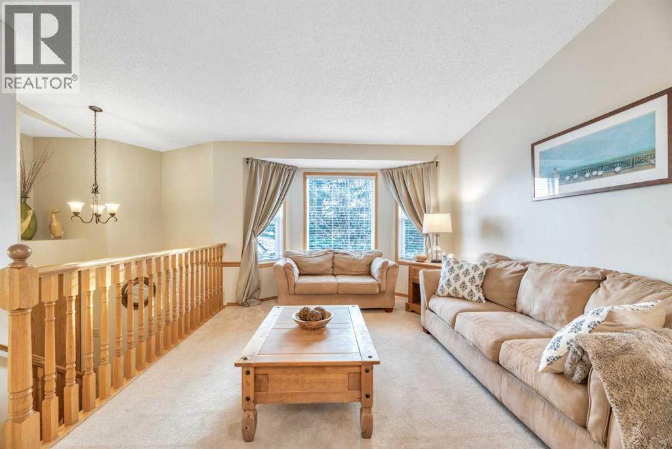
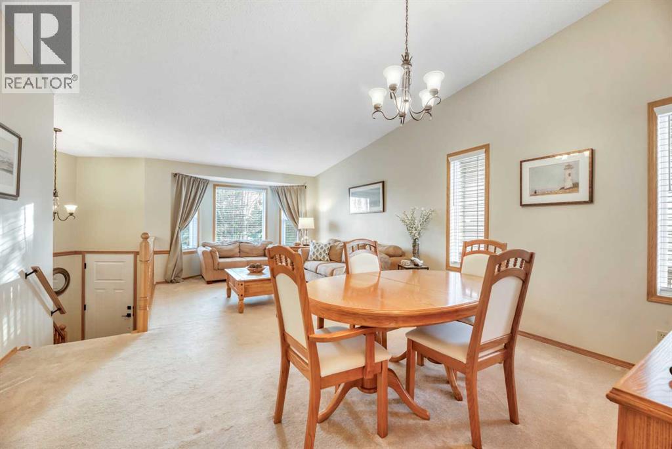
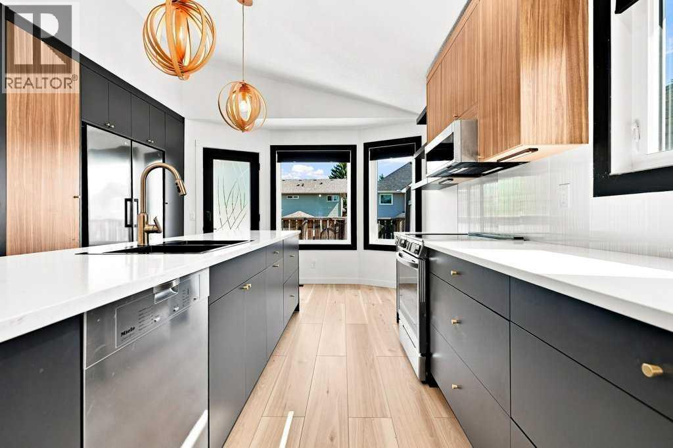
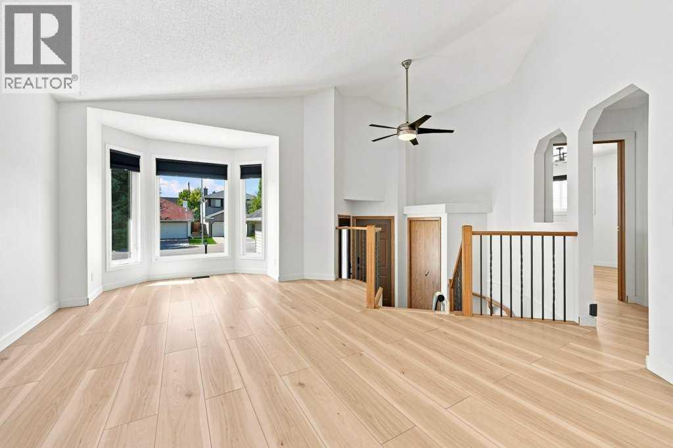
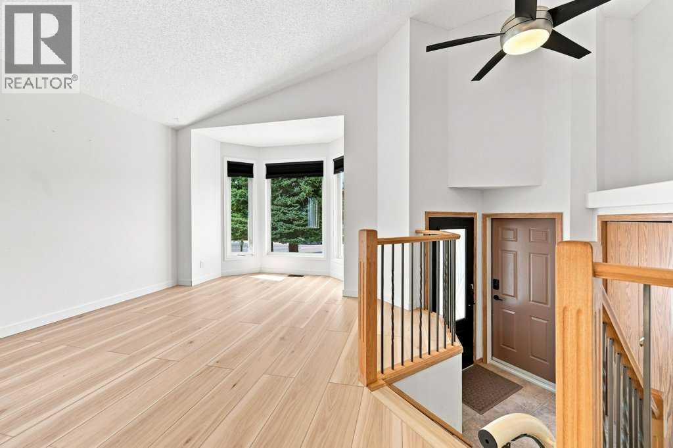
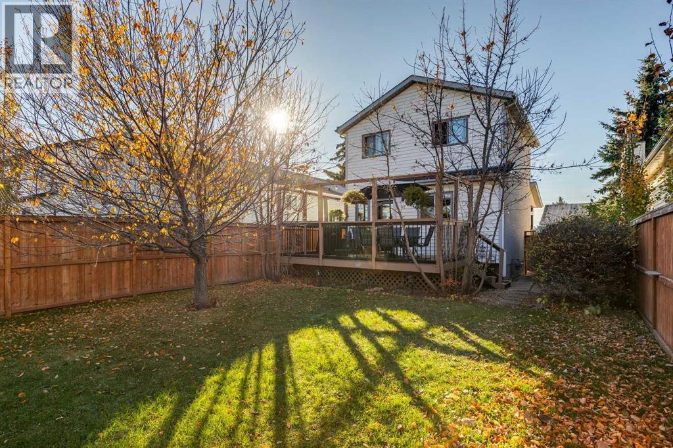
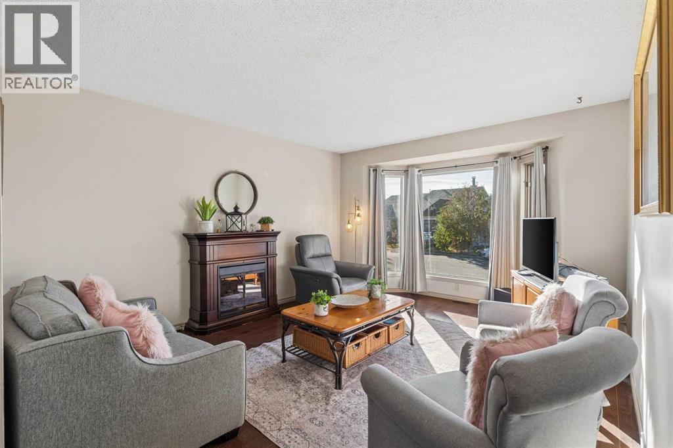
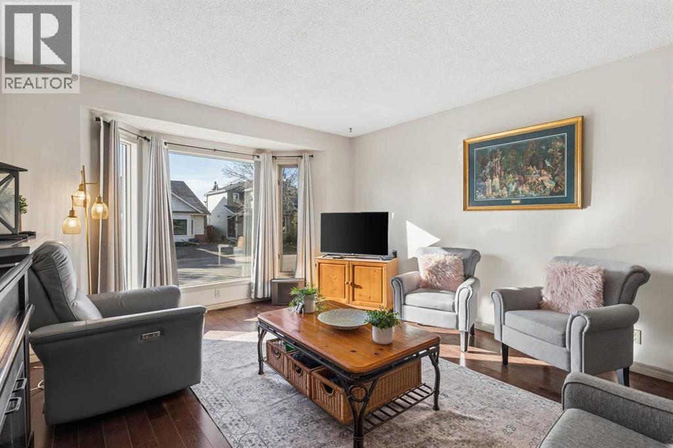
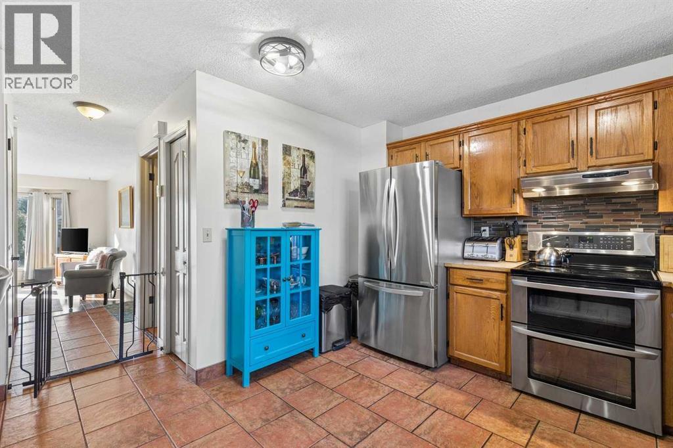
This home defines Pride of Ownership! 186 Shawinigan Way boasts original owners, and has been meticulously cared for, diligently maintained, and ready for its next family. Walking distance to three schools! The recent updates are substantial: $30k in triple pain windows and new front and back doors installed on in May 2026, new furnace in September 2026, new hot water tank in 2025, new dishwasher in 2025, new roof in 2021, newer carpet throughout. Enter past the timeless brick exterior and head up the stairs to the bright open concept living and dining room. The immaculate kitchen has space for eating and a new back door leading to your west facing deck. Beyond the deck is a lovely, landscaped yard with newer fence. Also on the main floor is a primary bedroom large enough for a king size bed, with a 4-piece ensuite and walk in closet. Down the hall is the main bathroom and two additional bedrooms. On the lower level is the huge family room, 4th bedroom, and a roughed in, tiled bathroom ready for fixtures and your personal touch. There is also an attached double car garage and room for two cars in the driveway. Shawnessy is located conveniently close to Stoney Trail, McLeod Trail, the shopping plazas off 162 Ave, the Cardel Rec Centre and Fish Creek Park. 186 Shawnessy is steps from Samuel W. Shaw School, Janet Johnstone School, Father Doucet School, the outdoor rink and Shannon Park. Call your favourite agent to view today!
Address
🗺 Open on Google MapsDetails
🔗 Updated on October 30, 2026 at 11:05 pmRoom Sizes
| Main level | |
|---|---|
| Living room | 14.25 Ft x 14.50 Ft |
| Kitchen | 13.42 Ft x 12.17 Ft |
| Dining room | 9.08 Ft x 14.50 Ft |
| Primary Bedroom | 13.58 Ft x 12.58 Ft |
| Bedroom | 8.25 Ft x 12.25 Ft |
| Bedroom | 9.50 Ft x 12.33 Ft |
| 4pc Bathroom | 4.92 Ft x 9.08 Ft |
| 4pc Bathroom | 7.42 Ft x 4.92 Ft |
| Lower level | |
| Recreational, Games room | 32.33 Ft x 13.83 Ft |
| Bedroom | 9.75 Ft x 15.08 Ft |
| Furnace | 11.92 Ft x 11.67 Ft |
Interior & Systems
Appliances & Features
Construction & Lot
Parking
Mortgage Calculator
- Down Payment $0
- Loan Amount $0
- Monthly Mortgage Payment $0
- Property Tax $0
- Home Insurance $0
- Monthly HOA Fees $0
Similar Homes in Shawnessy
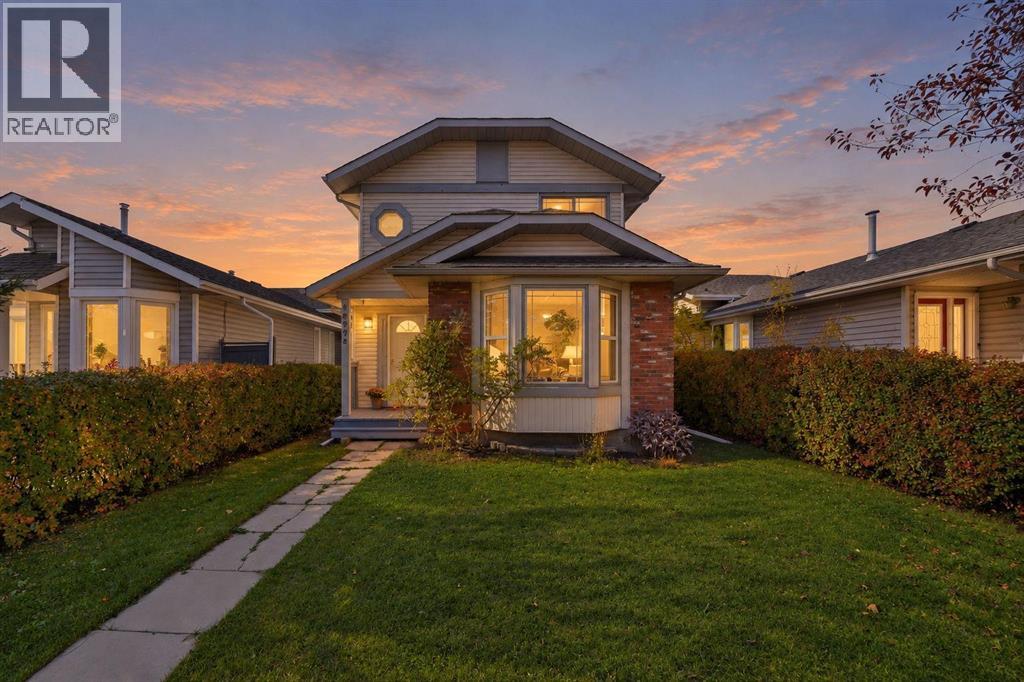
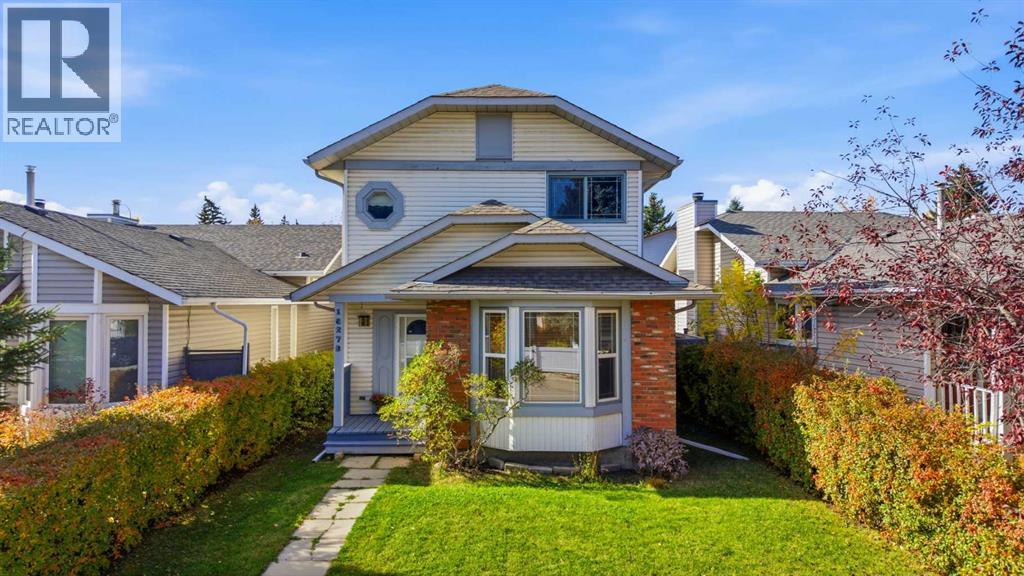
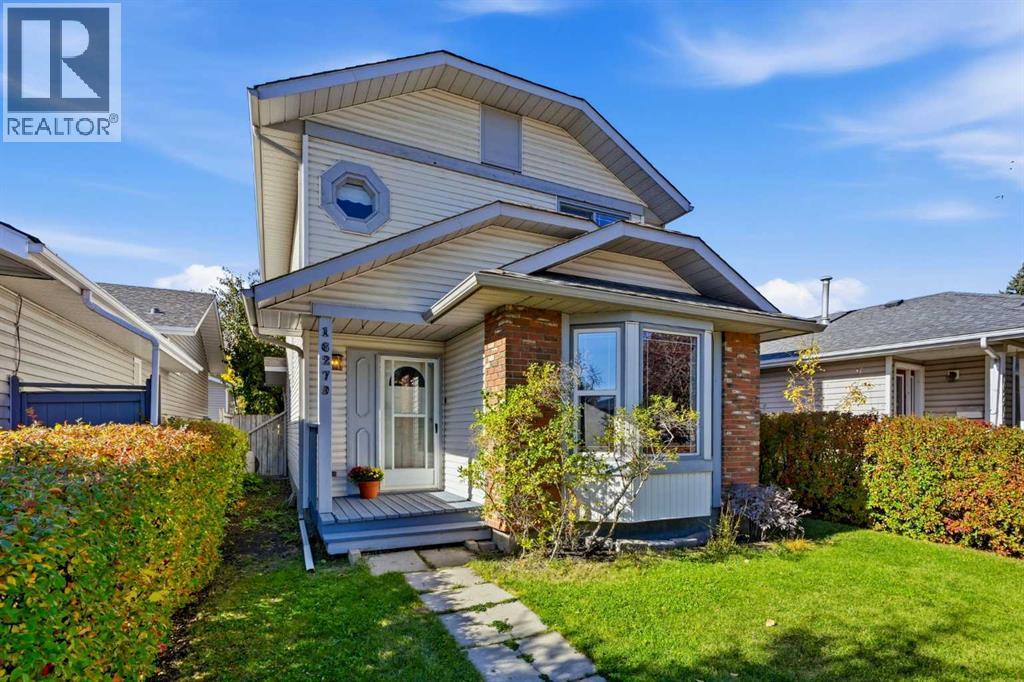
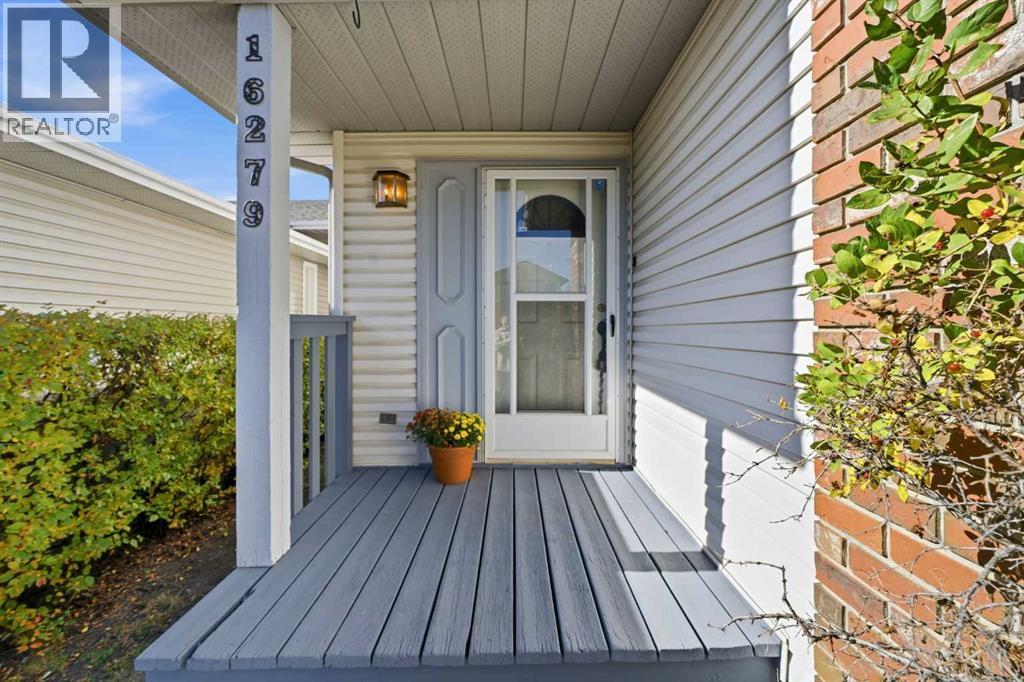
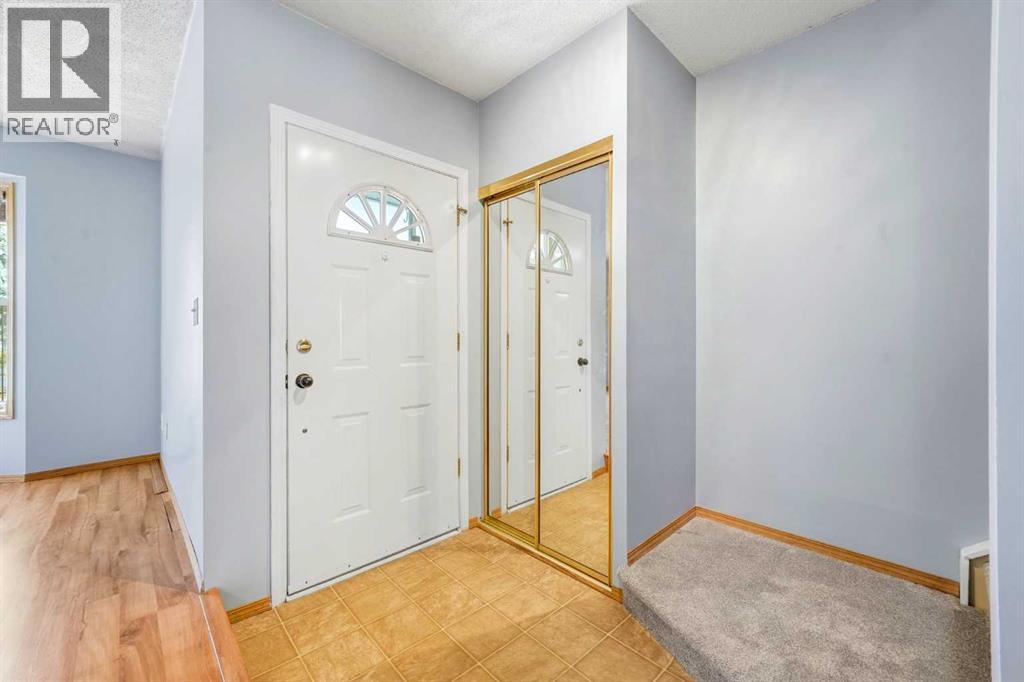
16279 5 Street SW
- 3 Beds
- 2 Baths
- 1,405 sqft
- $367/sqft
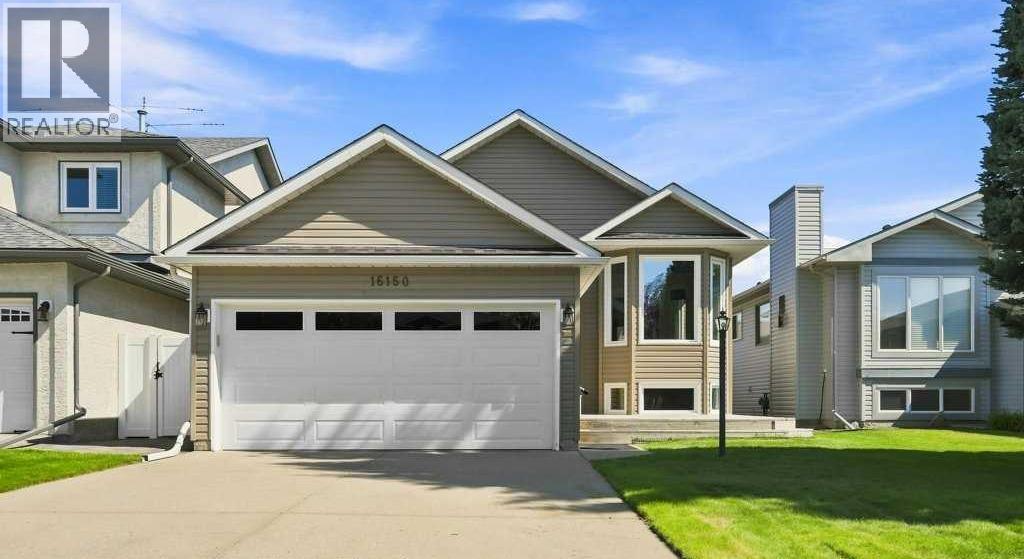
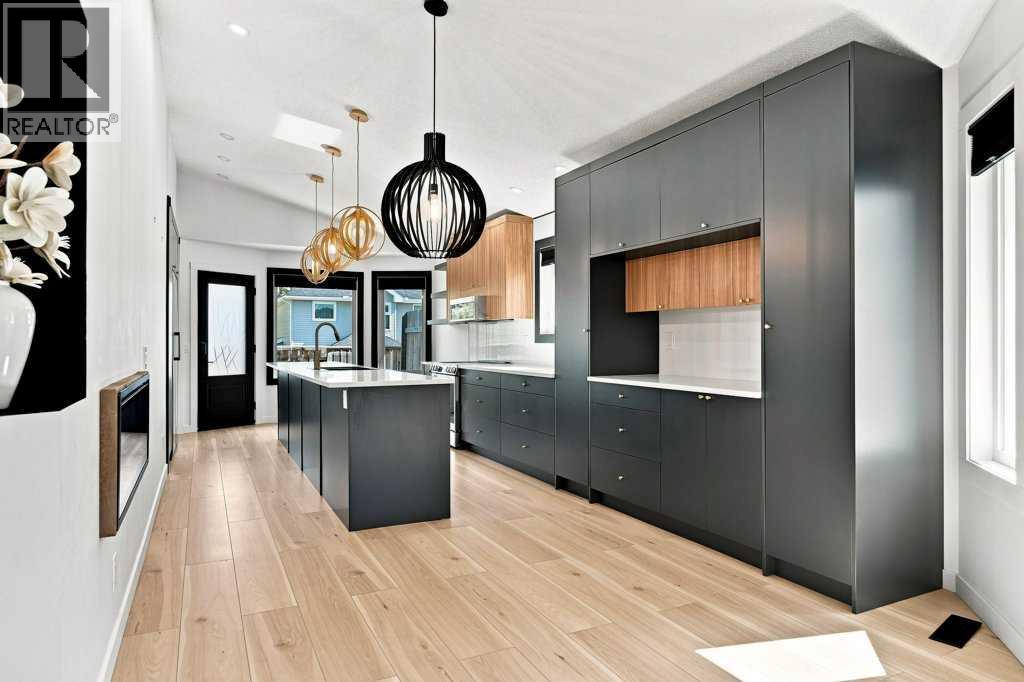
16150 Shawbrooke Road SW
- 3 Beds
- 3 Baths
- 1,331 sqft
- $470/sqft
17 Shawglen Court SW
- 3 Beds
- 2 Baths
- 1,294 sqft
- $406/sqft