
1833 New Brighton Drive SE
 📷 45 More
Description
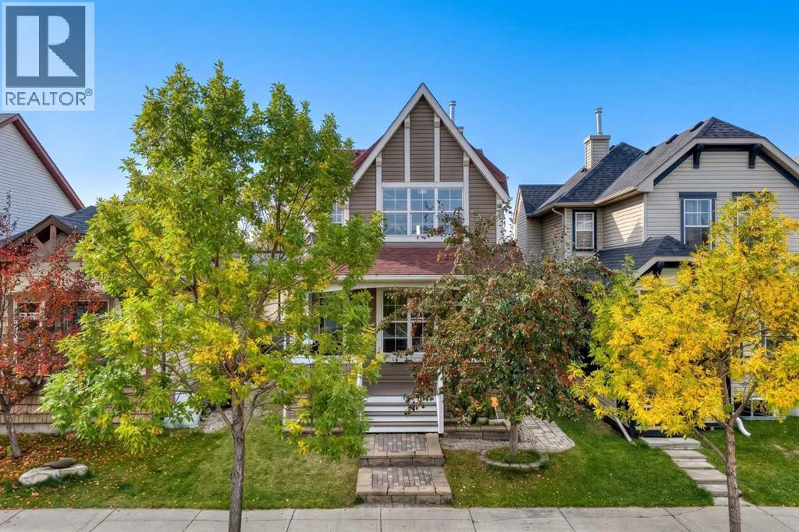
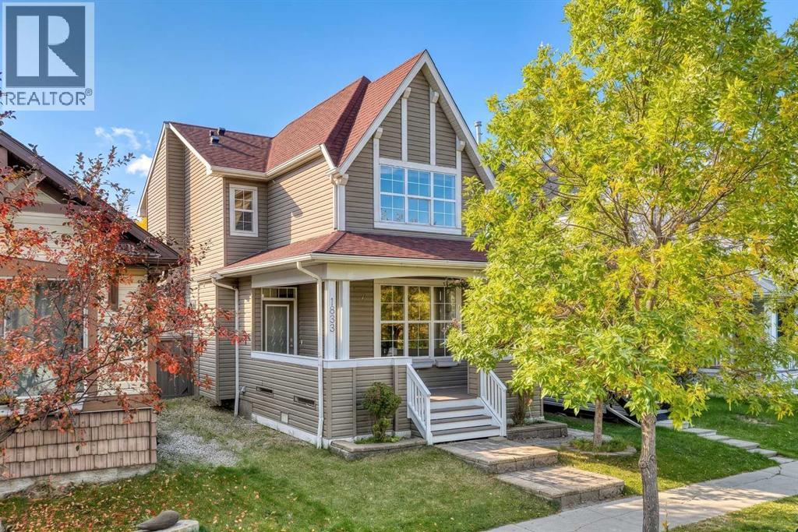
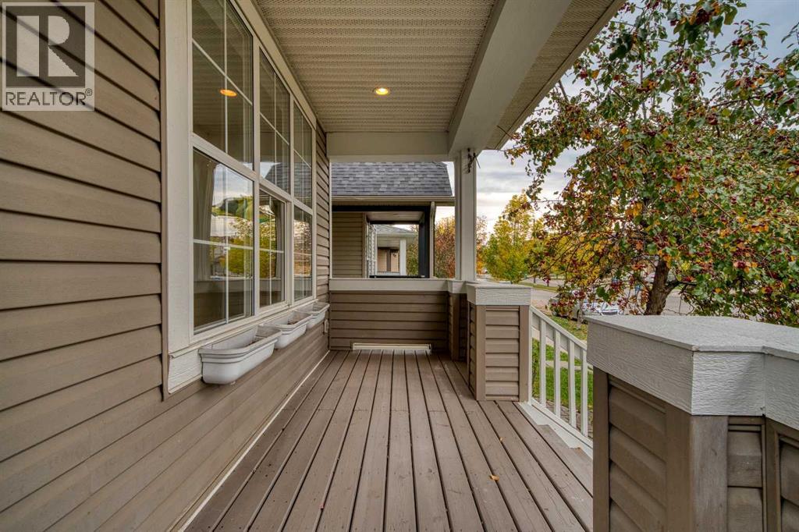
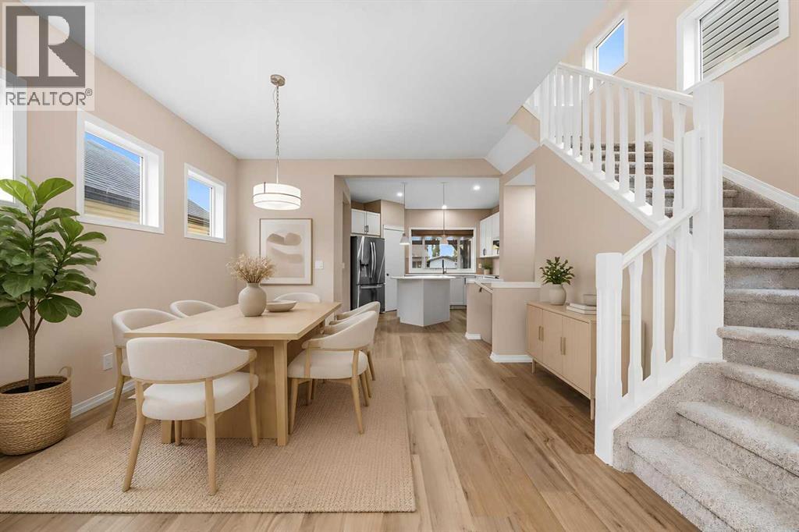
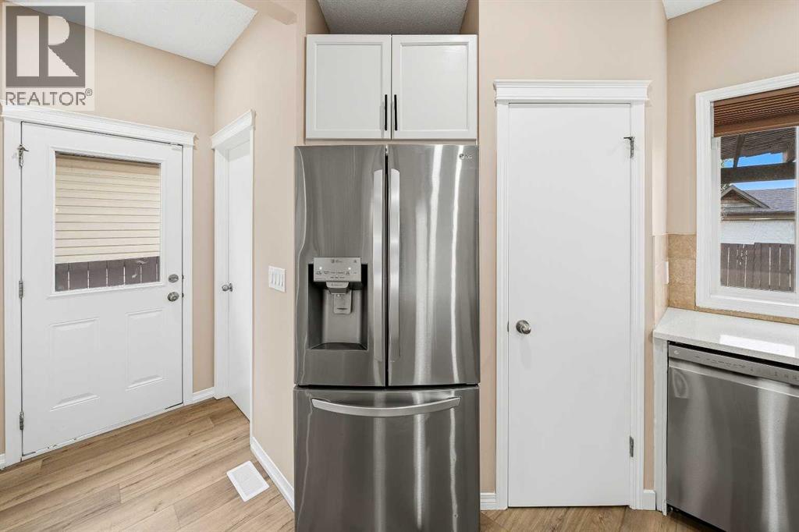
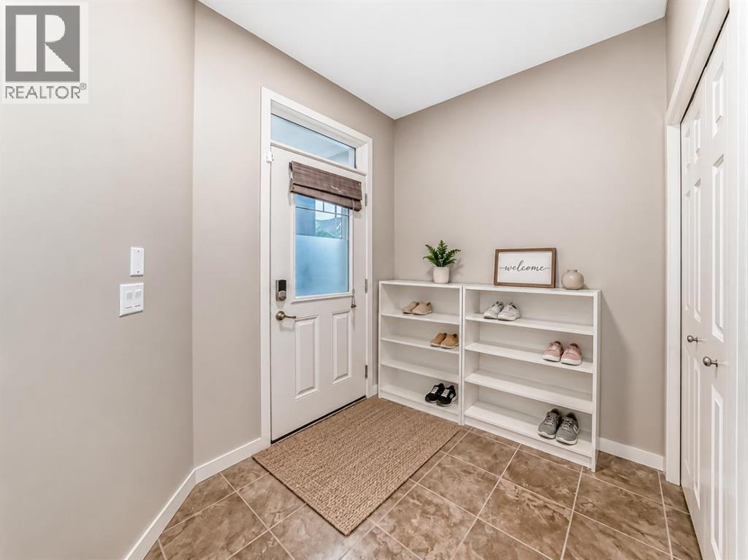
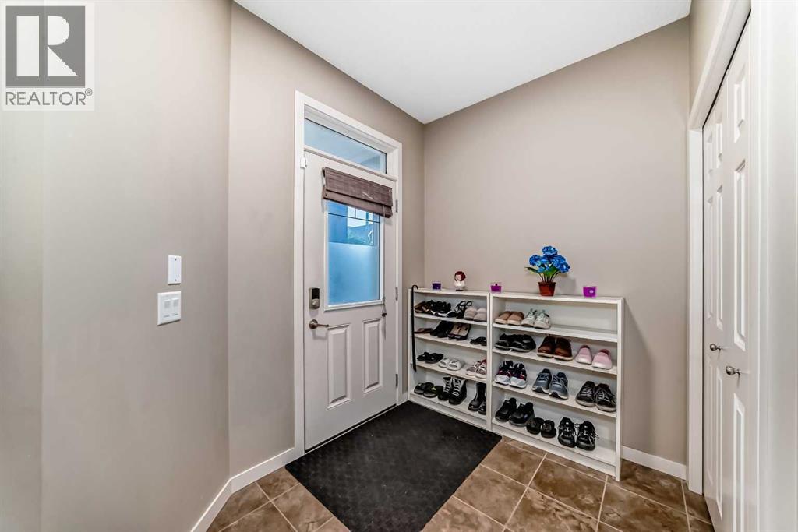
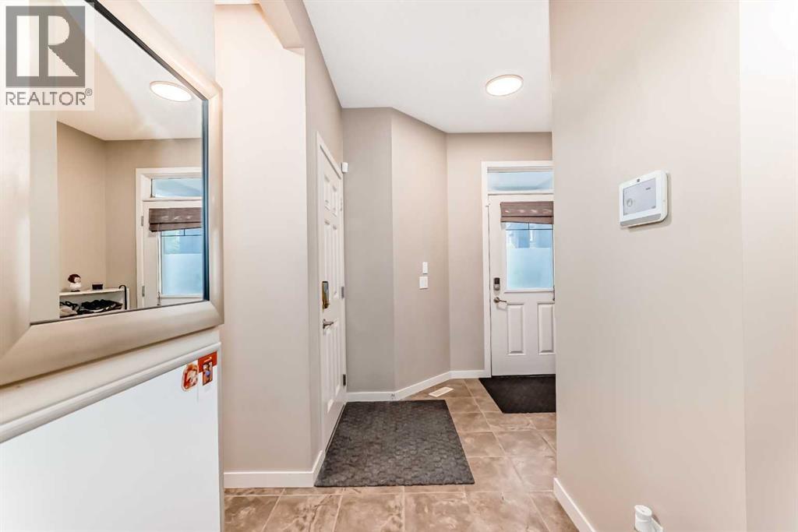
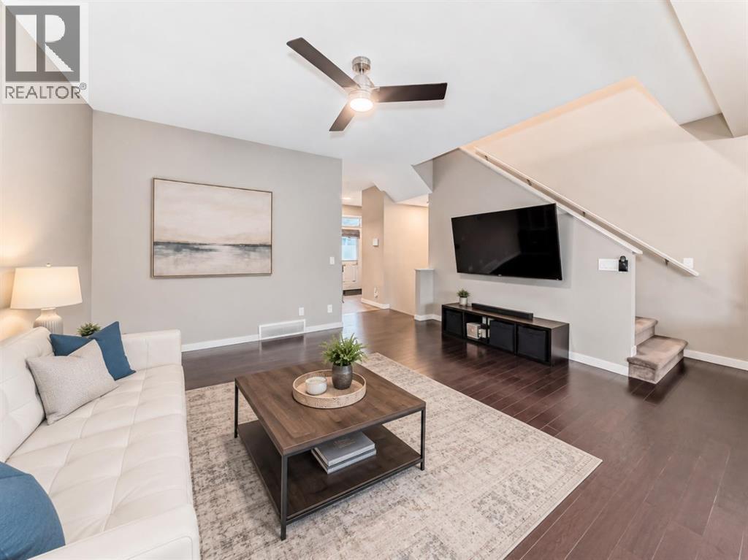
SOLAR PANELS!!! This home is equipped with solar panels, which are fully paid for! This means lower utilities bills for you!! Welcome to this tastefully updated 1,470 sq.ft. home in New Brighton! The upper level offers 3 bedrooms and 2 full bathrooms, including a spacious primary bedroom with a 4-piece ensuite. On the main level, you’ll find a good-sized great room with a fireplace, perfect for cozy evenings, a generous dining nook with plenty of space for family and friends, a nicely refreshed kitchen, and a convenient 2-piece bathroom.The fully developed basement adds even more living space with a comfortable family room, an additional bedroom, and a full bathroom. Large windows throughout the home allow for an abundance of natural light, creating a bright and welcoming atmosphere.Outside, enjoy your morning coffee or watch the neighbourhood from the front patio, or relax and entertain in the private backyard complete with a fire pit.
Address
🗺 Open on Google MapsDetails
🔗 Updated on October 19, 2026 at 3:25 pmRoom Sizes
| Main level | |
|---|---|
| 2pc Bathroom | 5.42 Ft x 5.08 Ft |
| Dining room | 13.83 Ft x 13.25 Ft |
| Foyer | 7.25 Ft x 3.67 Ft |
| Kitchen | 12.17 Ft x 17.00 Ft |
| Living room | 14.83 Ft x 12.50 Ft |
| Pantry | 2.83 Ft x 3.42 Ft |
| Upper Level | |
| 4pc Bathroom | 5.00 Ft x 8.00 Ft |
| 4pc Bathroom | 8.08 Ft x 8.00 Ft |
| Bedroom | 9.08 Ft x 10.67 Ft |
| Bedroom | 10.08 Ft x 9.83 Ft |
| Hall | 11.33 Ft x 3.83 Ft |
| Primary Bedroom | 20.00 Ft x 13.00 Ft |
| Other | 5.00 Ft x 4.83 Ft |
| Lower level | |
| 3pc Bathroom | 4.83 Ft x 7.67 Ft |
| Bedroom | 7.17 Ft x 12.00 Ft |
| Laundry room | 12.67 Ft x 7.67 Ft |
| Recreational, Games room | 11.00 Ft x 15.92 Ft |
| Storage | 7.67 Ft x 3.08 Ft |
| Furnace | 7.50 Ft x 4.58 Ft |
Interior & Systems
Appliances & Features
Construction & Lot
Parking
Building & Community
Mortgage Calculator
- Down Payment $0
- Loan Amount $0
- Monthly Mortgage Payment $0
- Property Tax $0
- Home Insurance $0
- Monthly HOA Fees $0
Similar Homes in New Brighton
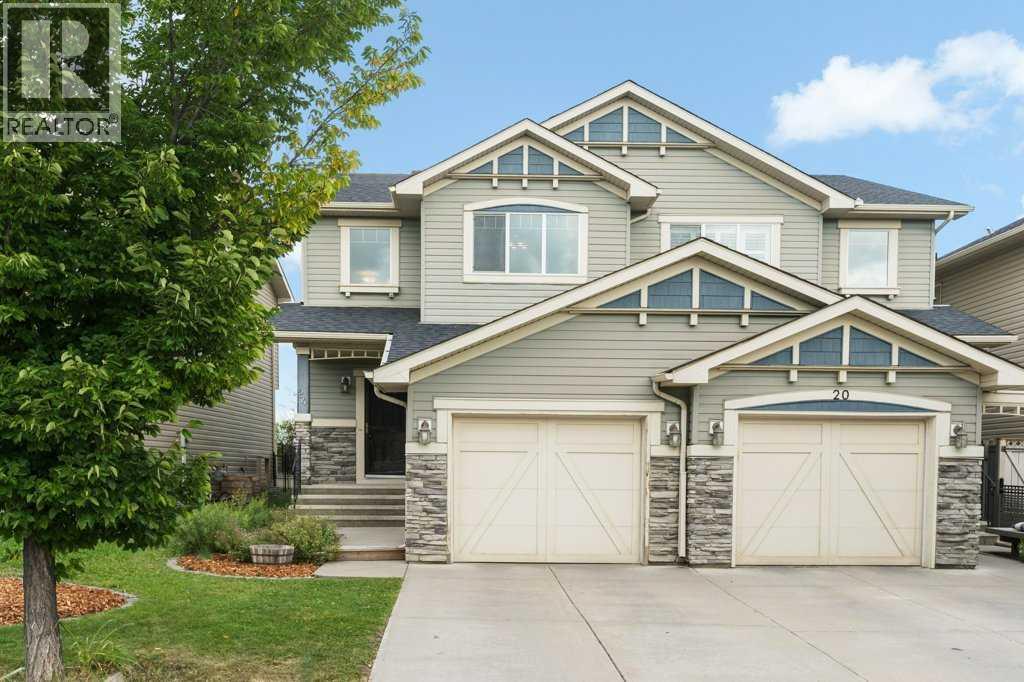
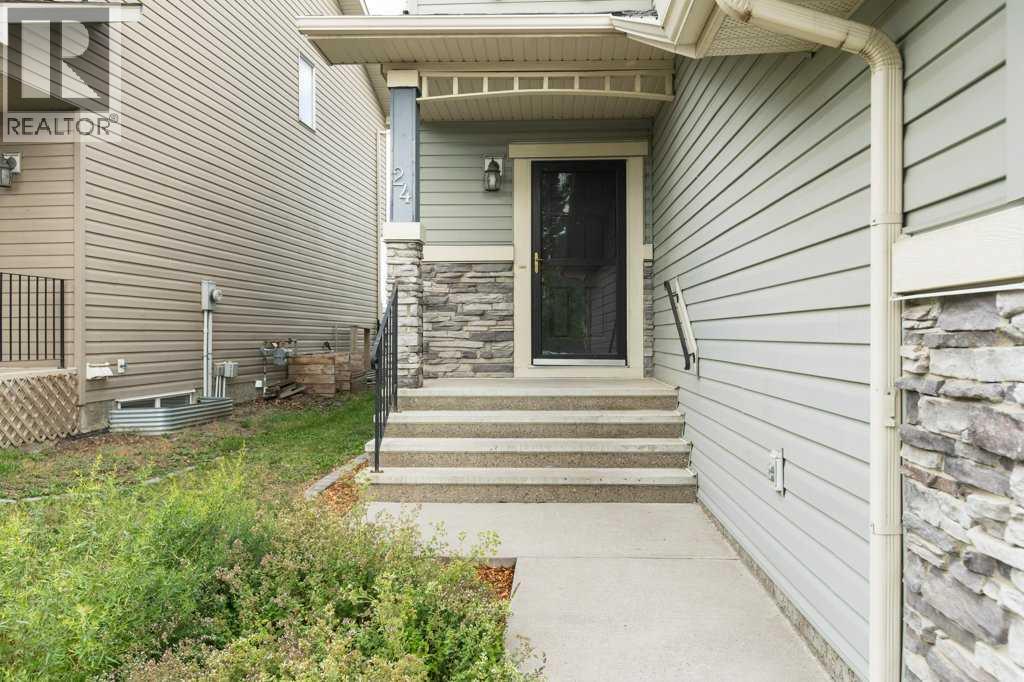
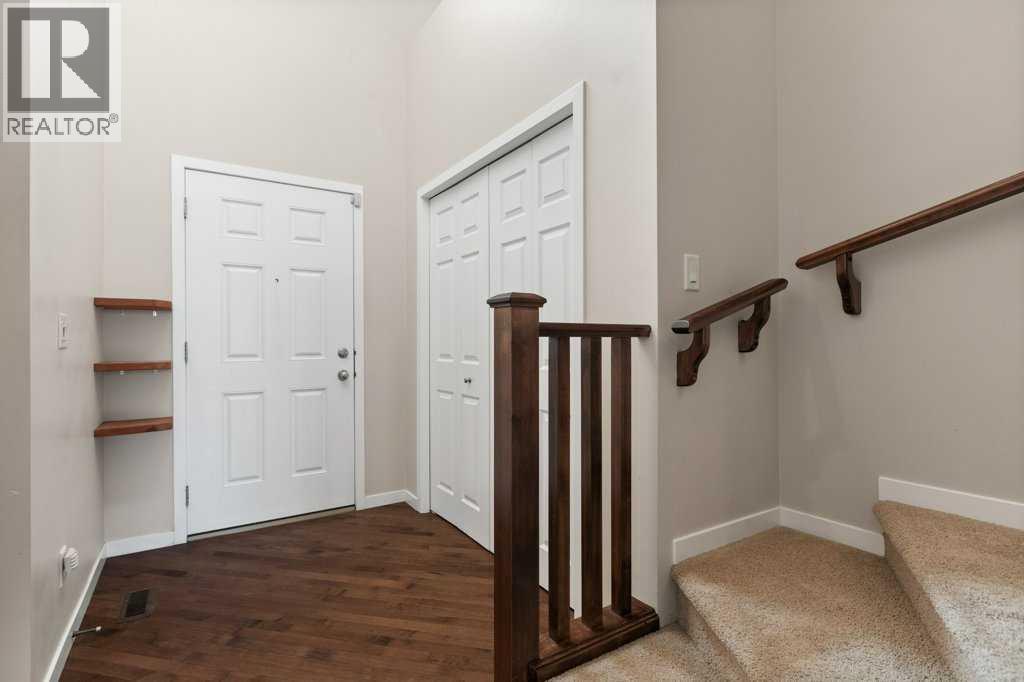
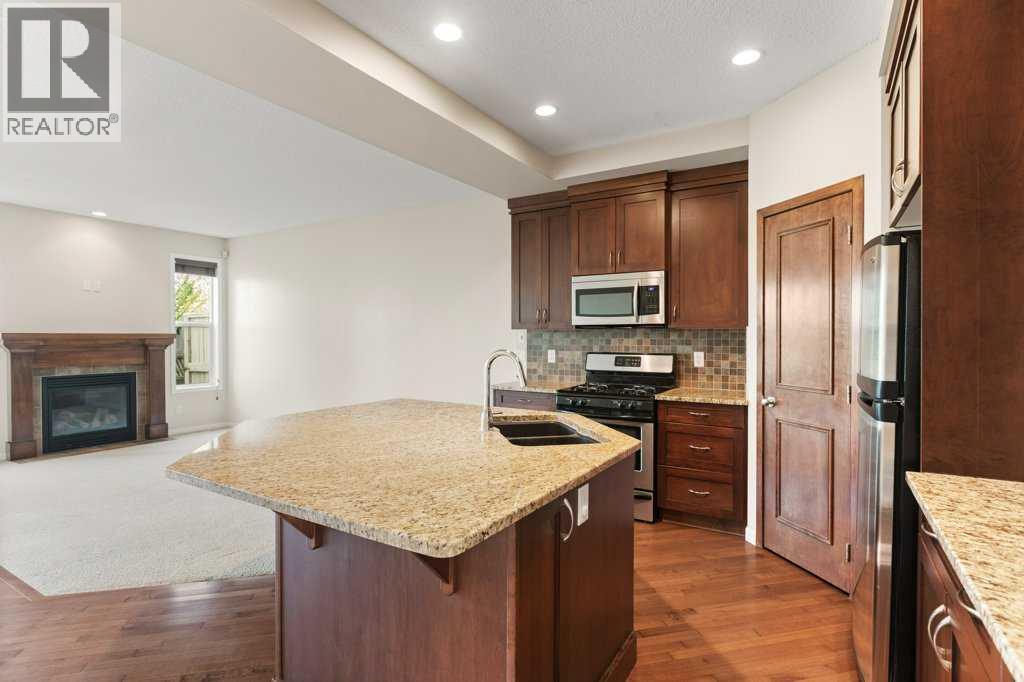
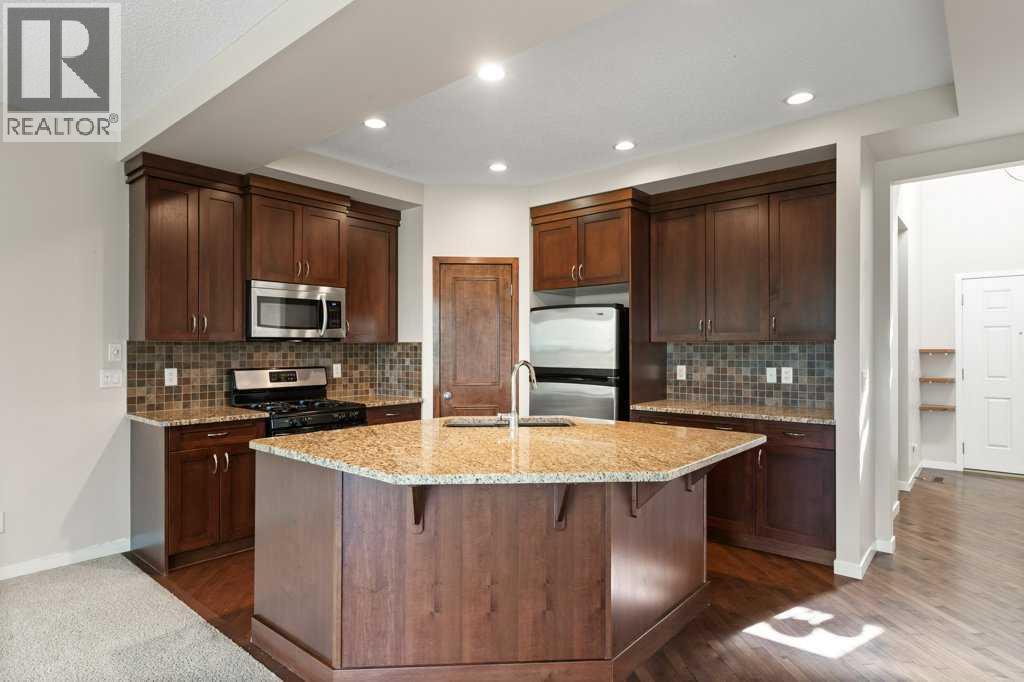
24 New Brighton Landing SE
- 3 Beds
- 3 Baths
- 1,488 sqft
- $353/sqft
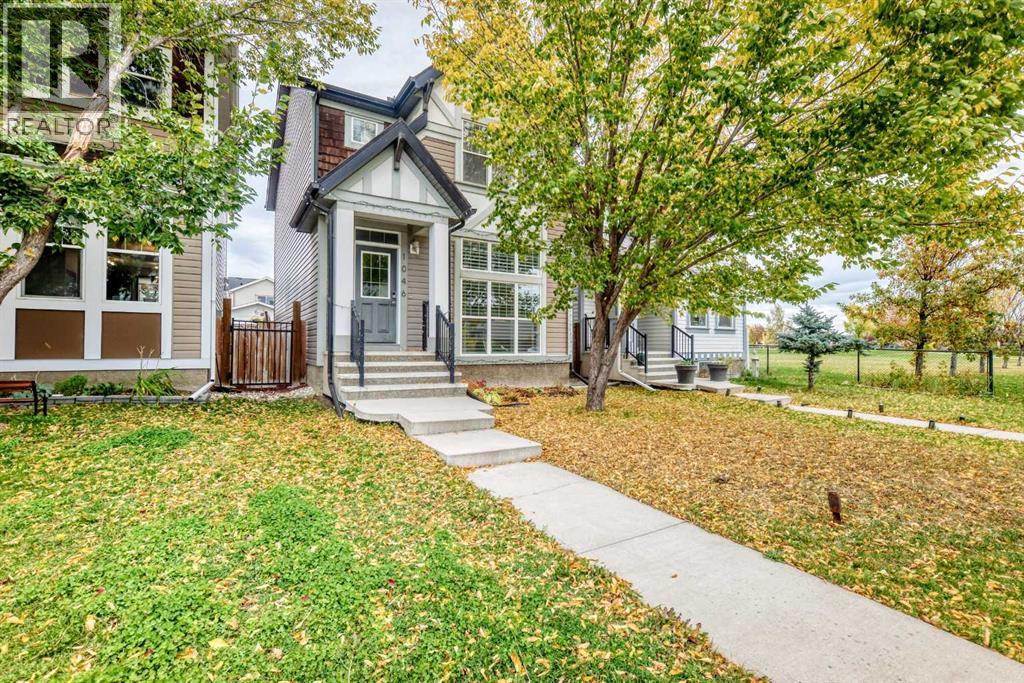
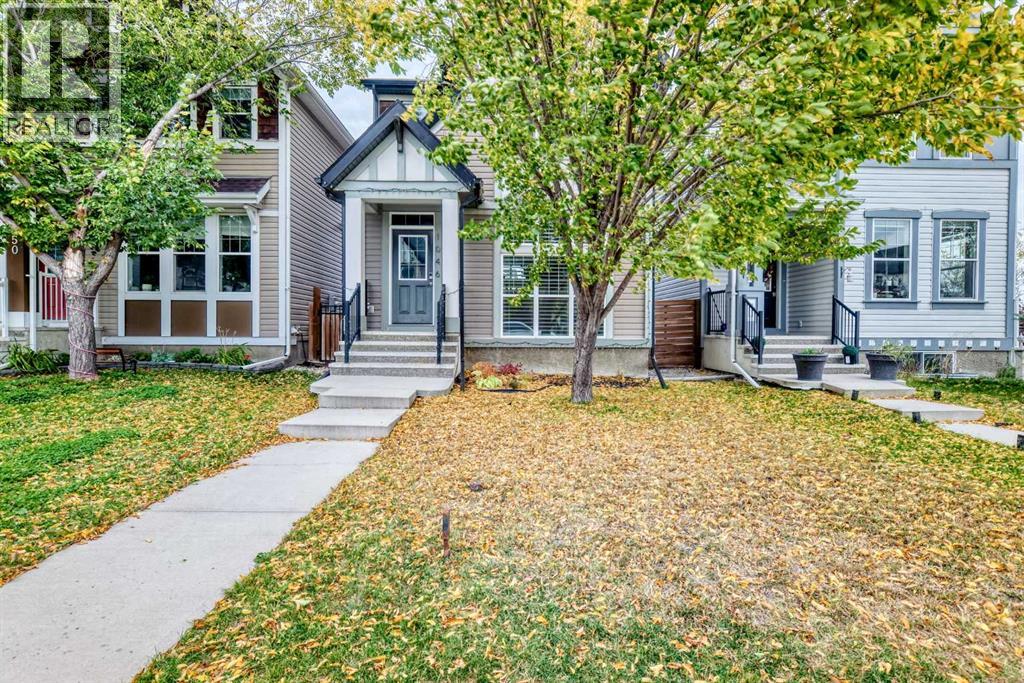
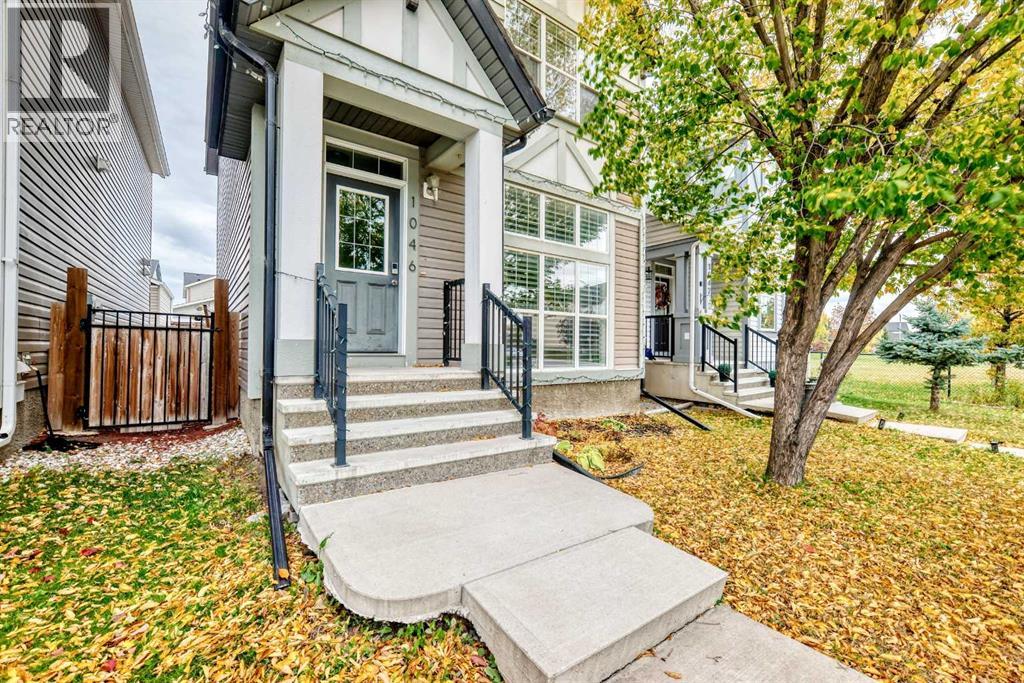
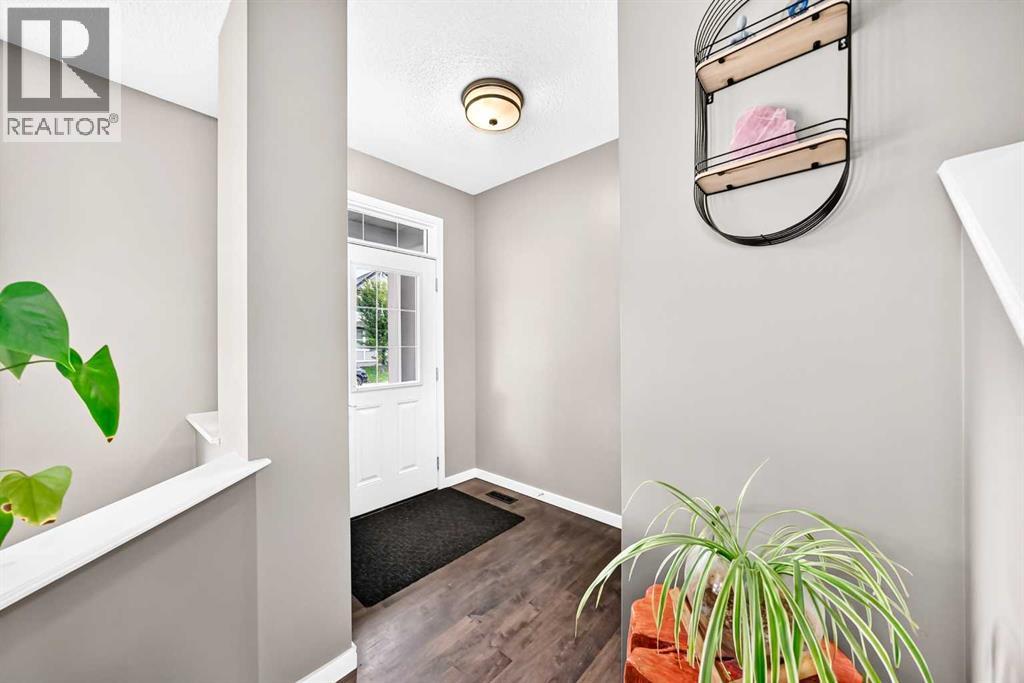
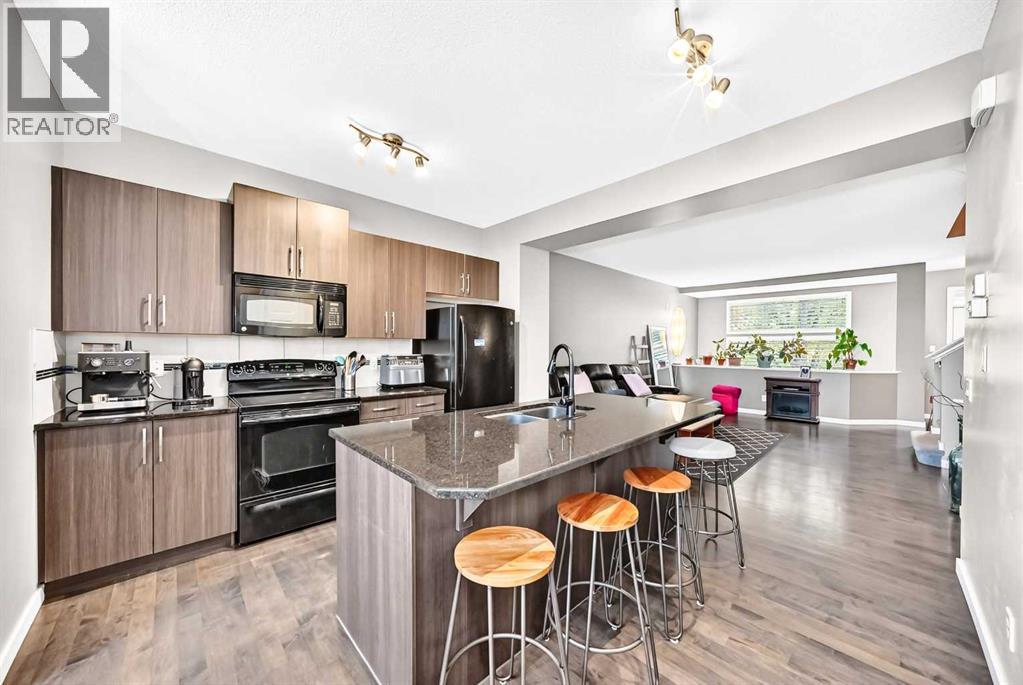
1046 New Brighton Park SE
- 3 Beds
- 3 Baths
- 1,434 sqft
- $366/sqft
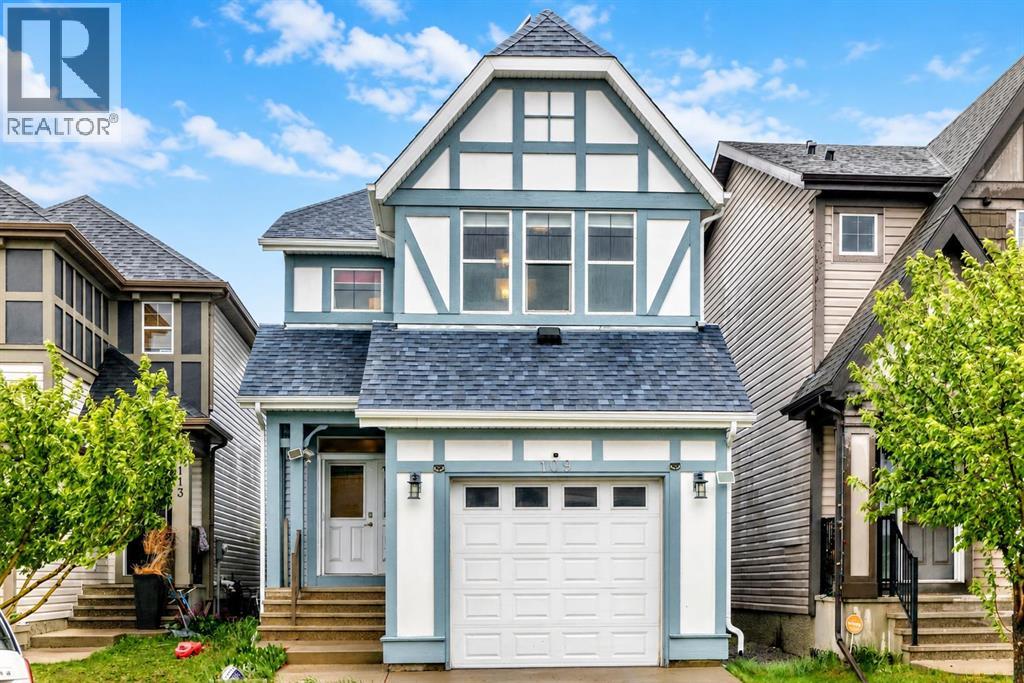
109 New Brighton Park SE
- 3 Beds
- 3 Baths
- 1,618 sqft
- $337/sqft