
1811 31 Avenue SW
 📷 33 More
Description
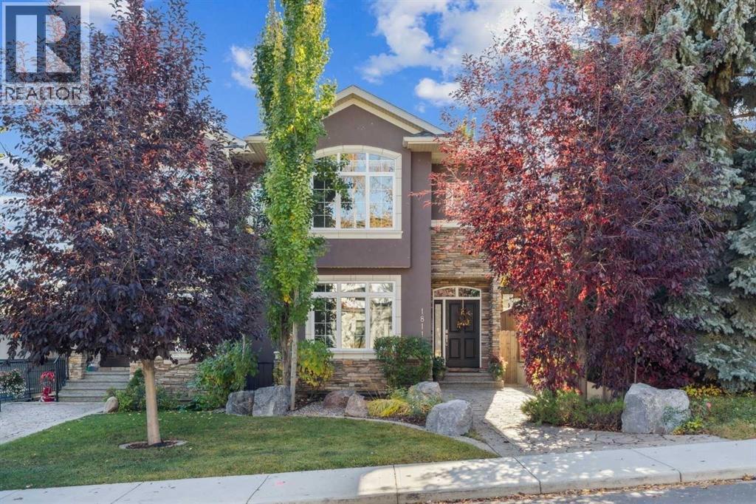
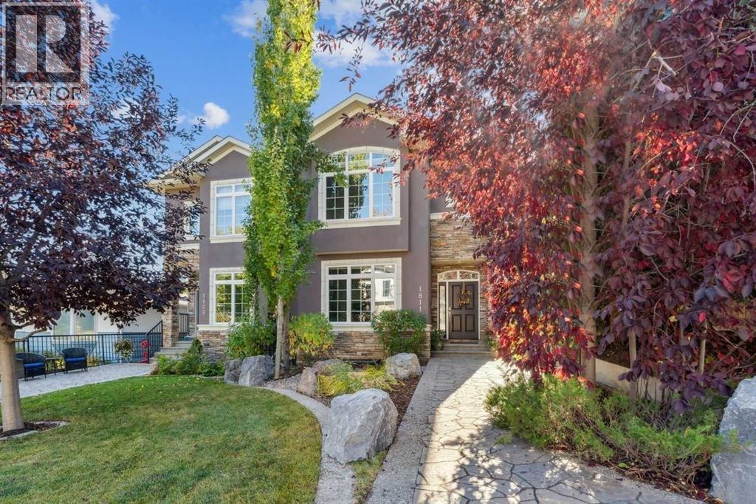
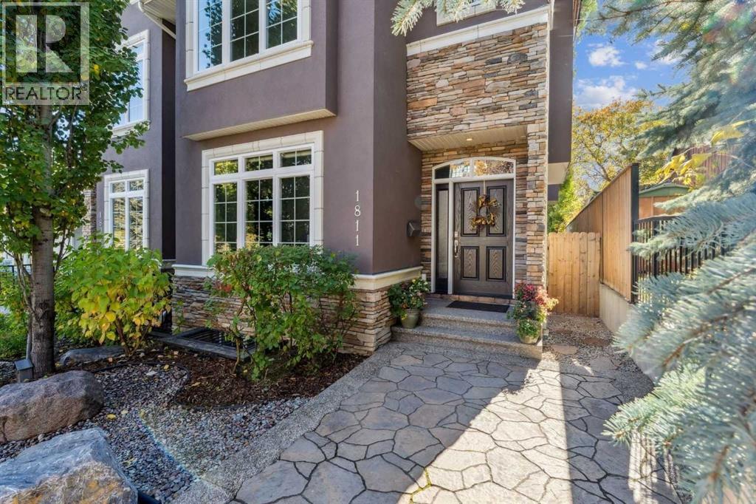
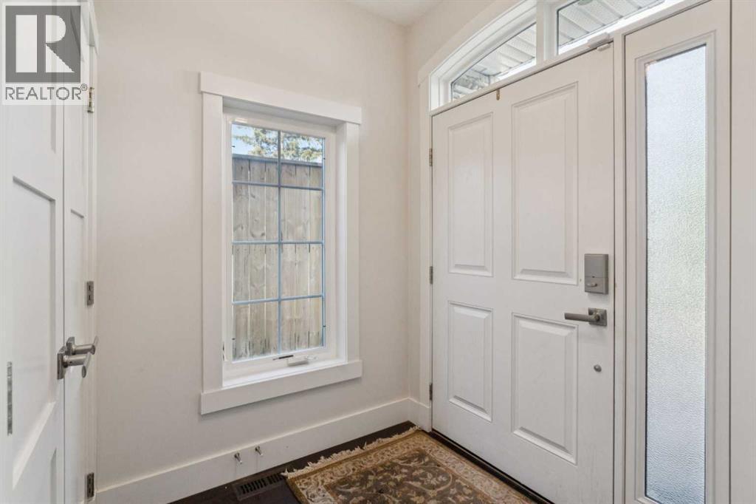
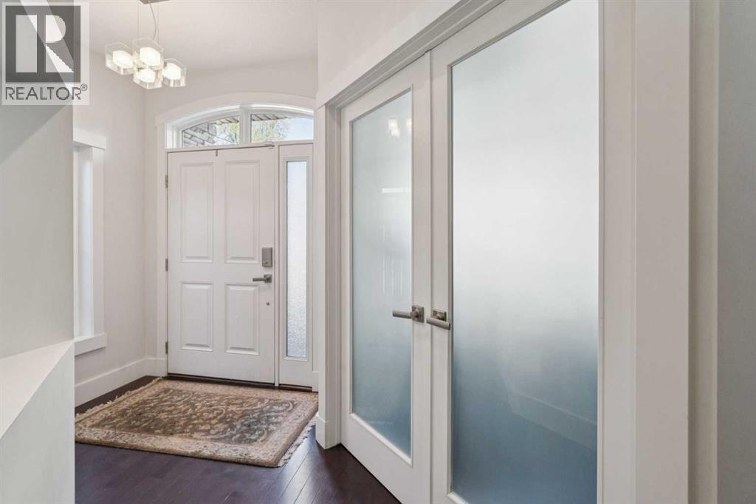
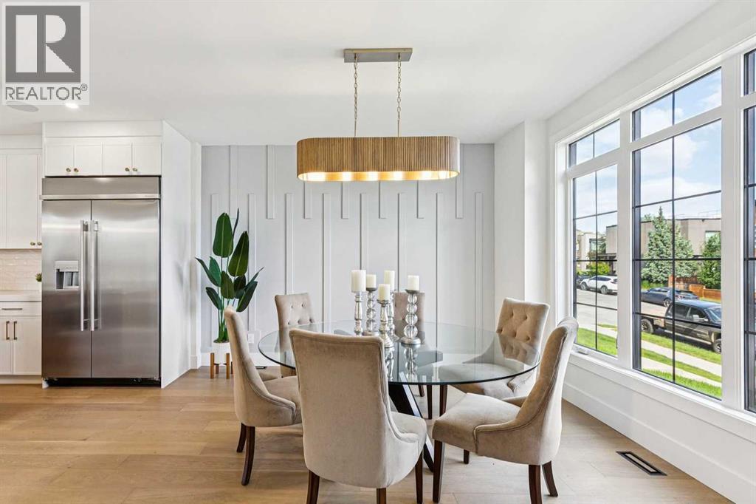
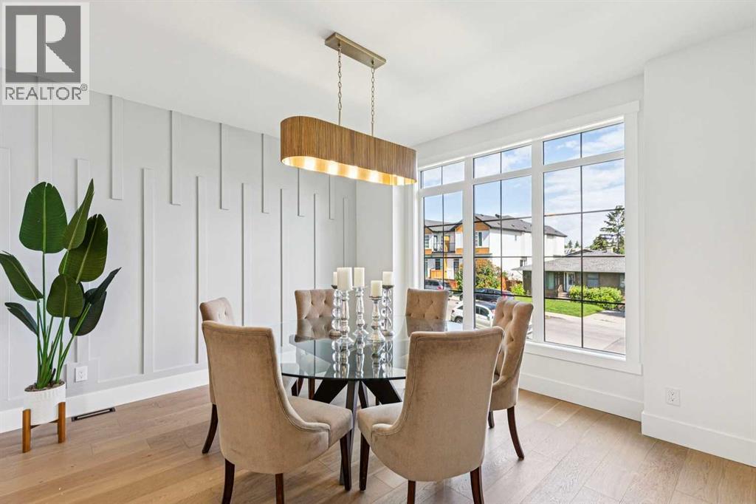
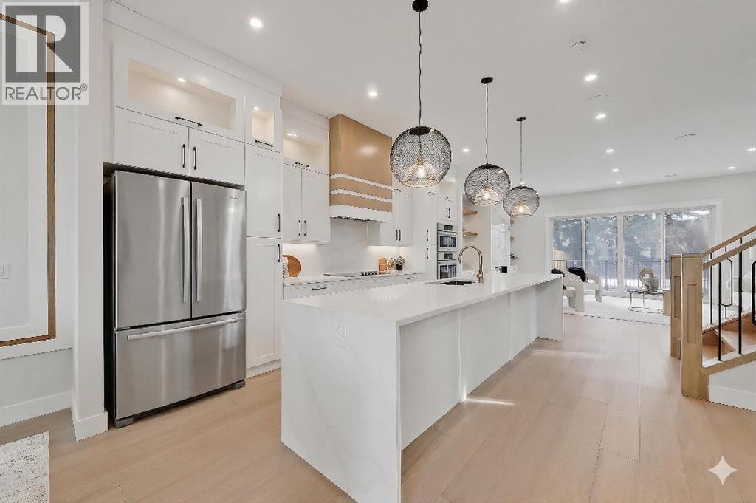
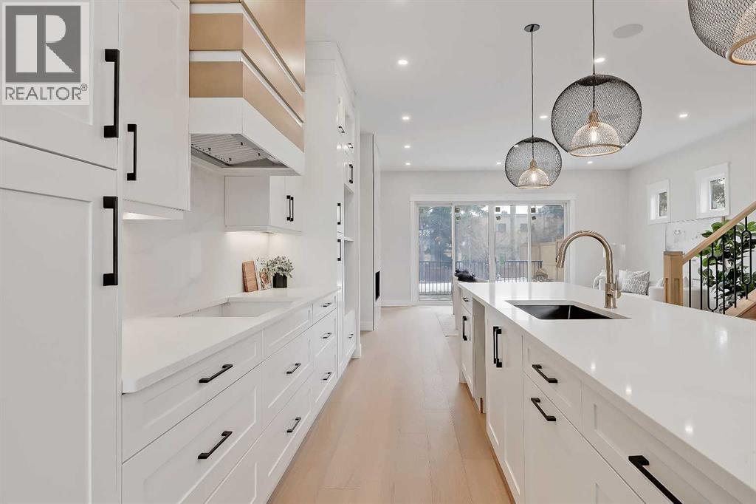
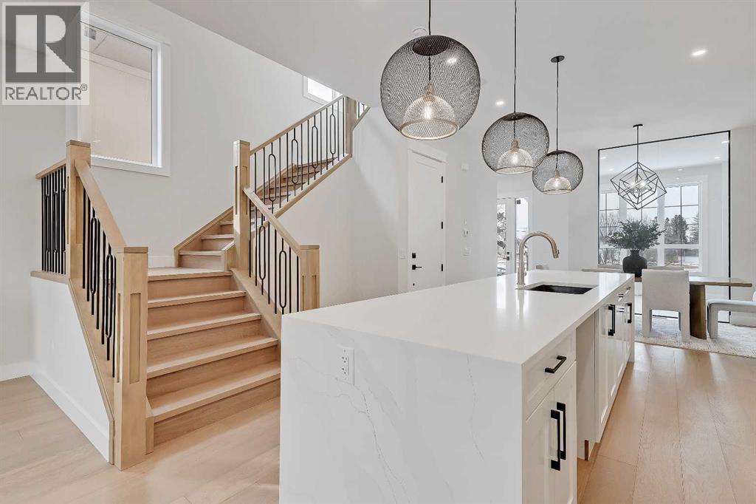
Ideally situated in one of Calgary’s most sought after inner-city communities, this exceptional two-storey attached home offers an elevated urban lifestyle just steps from the notable South Calgary Community Association. Enjoy effortless access to the outdoor pool, tennis courts, skating rink, and a wide array of year-round community amenities. This residence is defined by high ceilings on all levels and a classically inspired floor plan that prioritizes timeless functionality and generous proportions. A spacious flex room off the front entry provides the perfect setting for a sophisticated home office, formal dining room, or sitting area. The main level is designed for both comfortable daily living and seamless entertaining, featuring well-proportioned living and dining spaces alongside a spacious kitchen with ample cabinetry and generous prep space. A functional mudroom at the rear of the home adds everyday convenience and storage, complete with a discreetly positioned powder room. Upstairs, dramatic vaulted ceilings create an airy and inviting atmosphere throughout. The primary bedroom serves as a luxurious private retreat, complete with a spa-inspired ensuite. Two additional bedrooms, a full bathroom, and a conveniently located laundry room complete the upper level. The fully developed lower level continues the home’s thoughtful design, offering a large recreation room, a fourth bedroom, and a full bathroom. Outside, the sun drenched south-facing backyard provides a private outdoor oasis framed by mature landscaping and perfectly tailored for relaxation. Blending timeless architectural appeal with exceptional walkability to the boutiques, cafés, restaurants, and parks of Marda Loop, this property offers an unmatched lifestyle in one of South Calgary’s most coveted enclaves.
Address
🗺 Open on Google MapsDetails
🔗 Updated on September 6, 2026 at 10:20 pmRoom Sizes
| Main level | |
|---|---|
| 2pc Bathroom | 5.33 Ft x 6.83 Ft |
| Kitchen | 8.17 Ft x 17.33 Ft |
| Dining room | 6.92 Ft x 15.92 Ft |
| Living room | 12.67 Ft x 13.08 Ft |
| Other | 12.42 Ft x 12.50 Ft |
| Second level | |
| 3pc Bathroom | 6.42 Ft x 10.33 Ft |
| 5pc Bathroom | 7.83 Ft x 19.67 Ft |
| Primary Bedroom | 12.67 Ft x 13.75 Ft |
| Bedroom | 8.92 Ft x 12.92 Ft |
| Bedroom | 11.33 Ft x 12.42 Ft |
| Laundry room | 6.42 Ft x 8.33 Ft |
| Basement | |
| 3pc Bathroom | 5.92 Ft x 9.92 Ft |
| Bedroom | 9.17 Ft x 11.92 Ft |
| Recreational, Games room | 18.17 Ft x 22.92 Ft |
| Storage | 5.92 Ft x 8.67 Ft |
Interior & Systems
Appliances & Features
Construction & Lot
Parking
Mortgage Calculator
- Down Payment $0
- Loan Amount $0
- Monthly Mortgage Payment $0
- Property Tax $0
- Home Insurance $0
- Monthly HOA Fees $0
Similar Homes in South Calgary
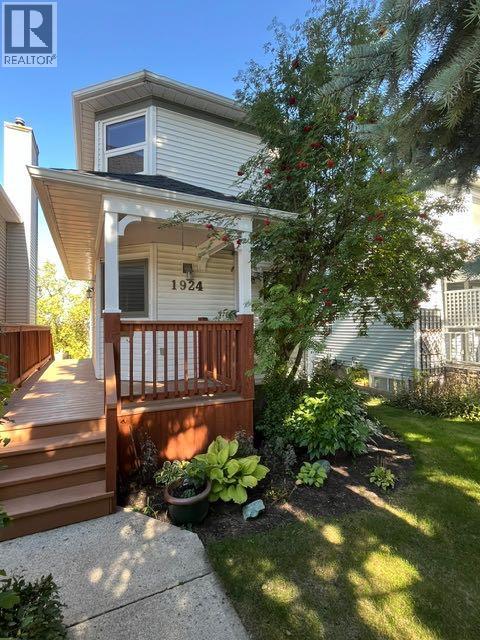
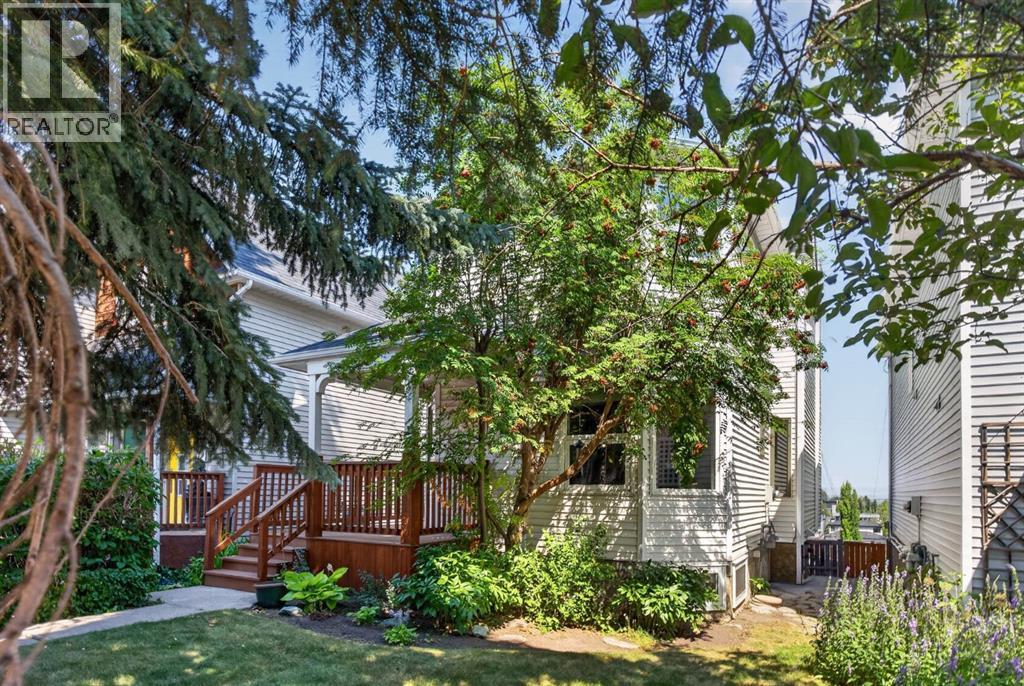
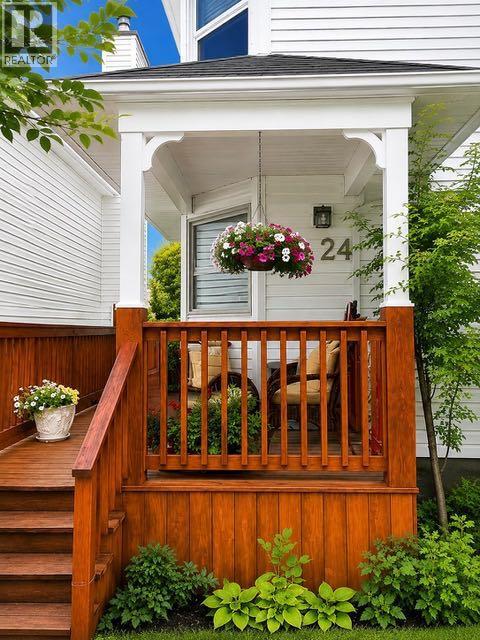
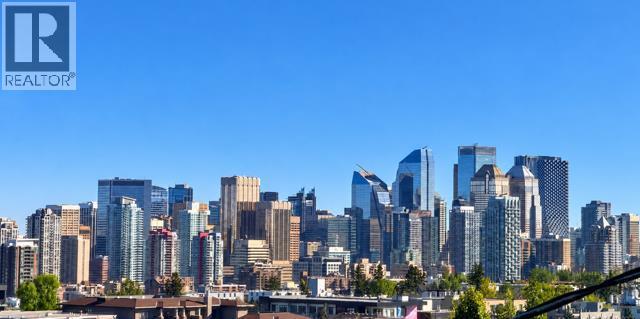

1924 29 Avenue SW
- 3 Beds
- 4 Baths
- 1,551 sqft
- $547/sqft
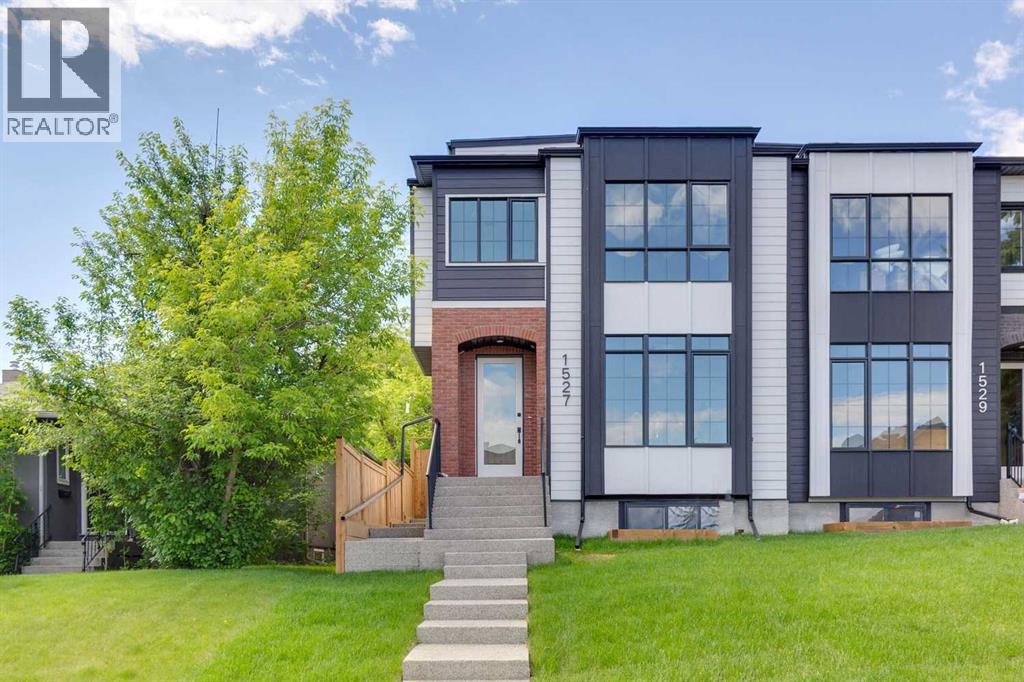
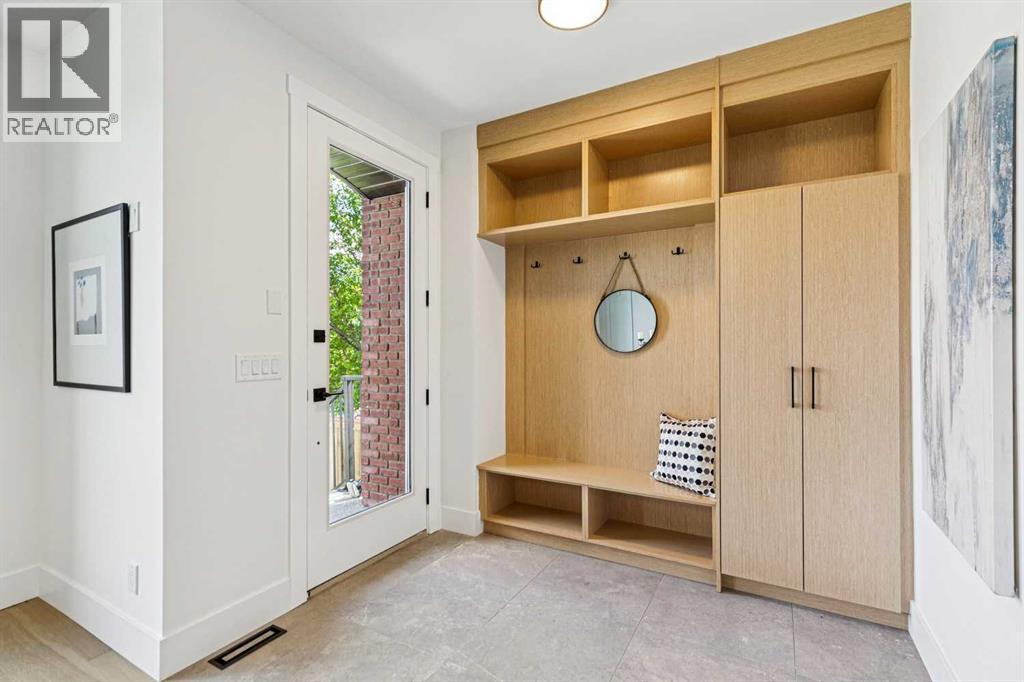
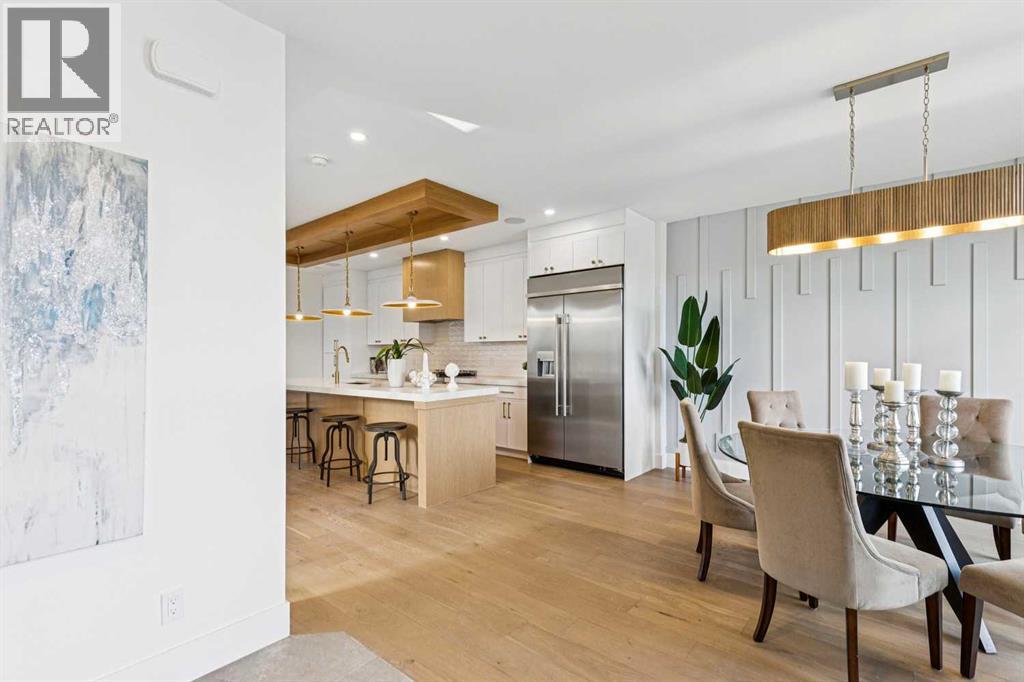
1527 29 Avenue SW
- 6 Beds
- 5 Baths
- 2,625 sqft
- $514/sqft
2021 26 Avenue SW
- 4 Beds
- 4 Baths
- 2,286 sqft
- $503/sqft