
180 Hamptons Terrace NW
 📷 45 More
Description
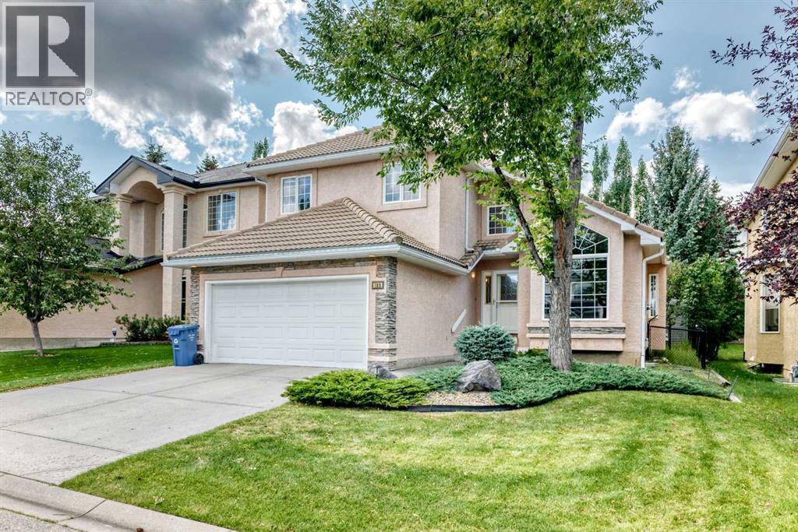
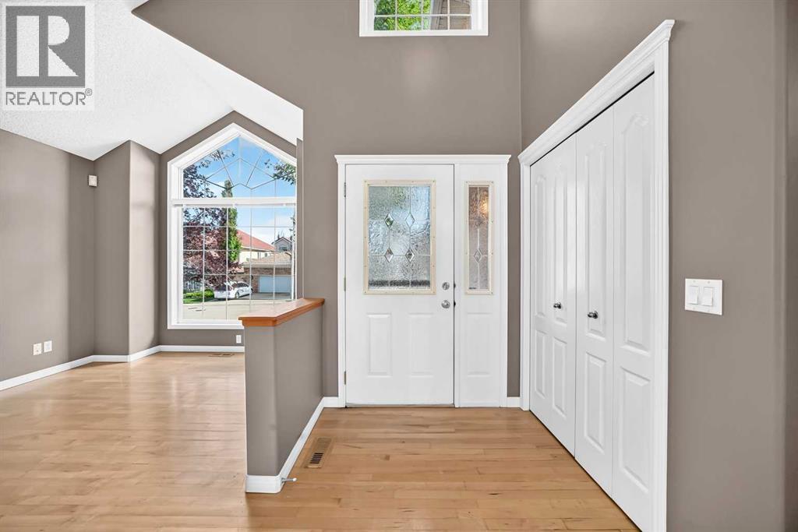
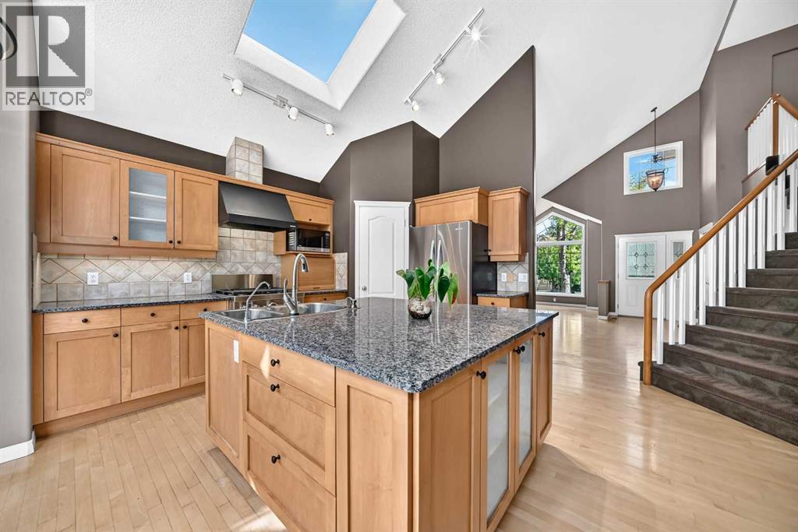
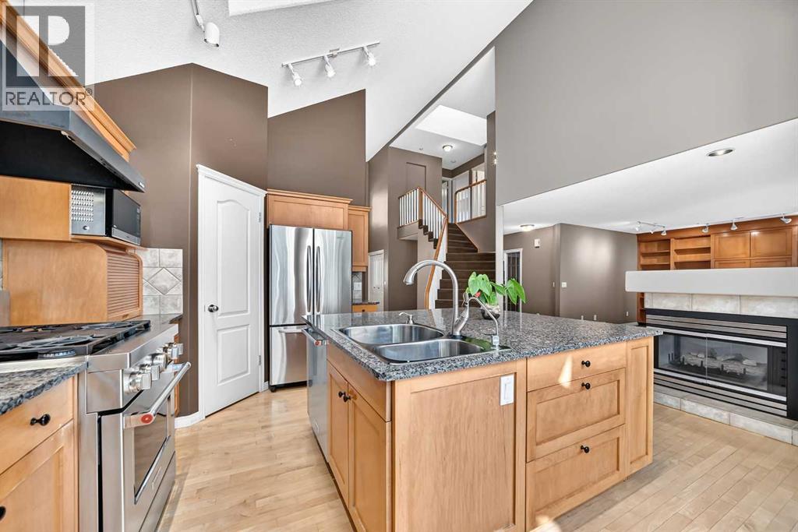
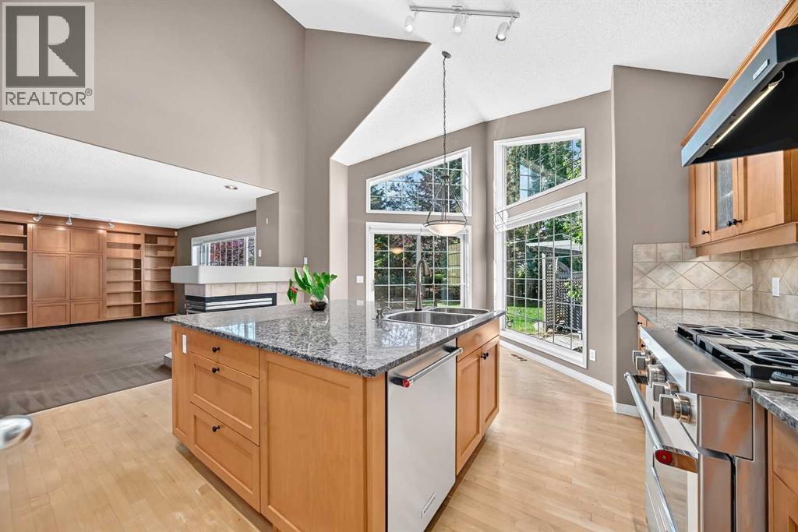
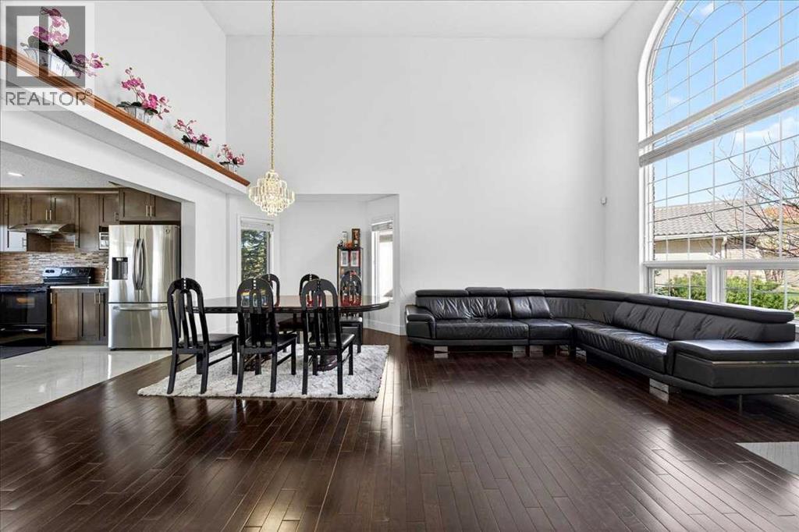
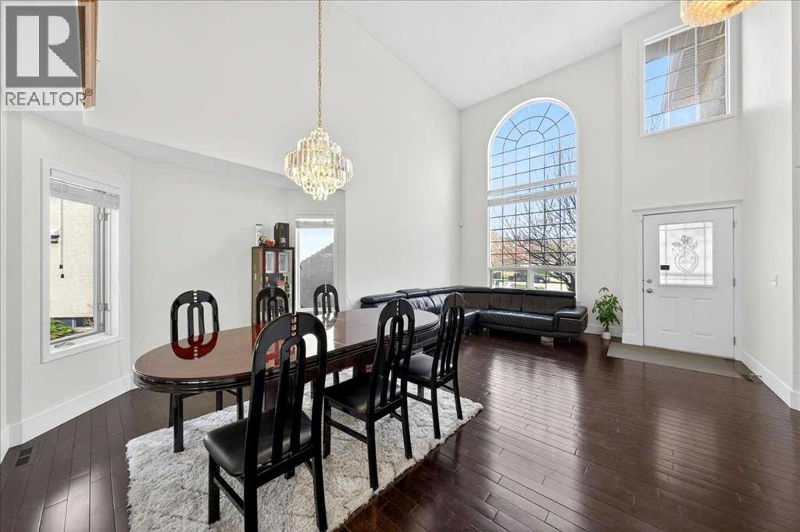
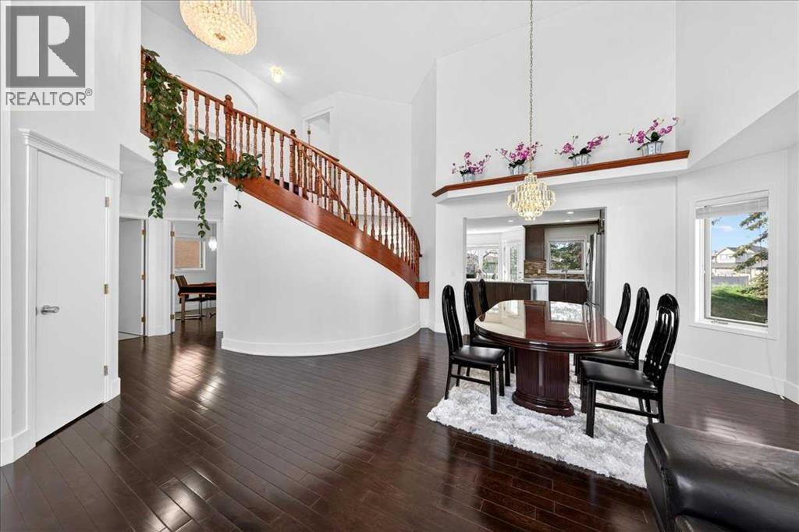
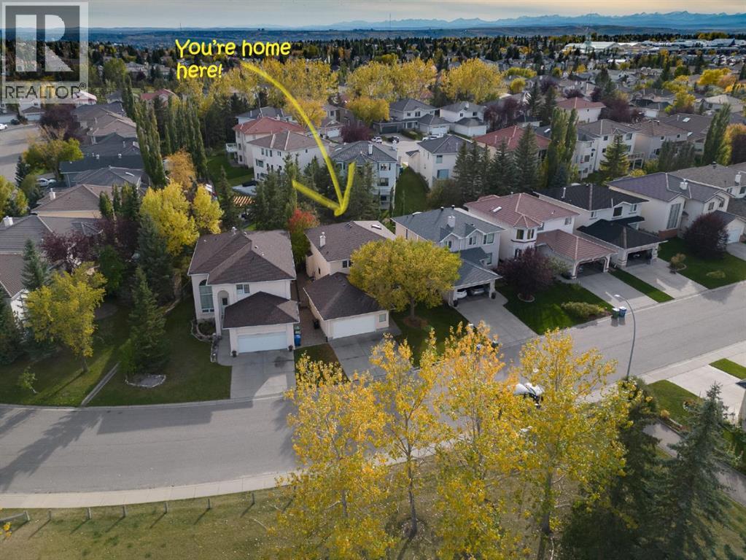
Welcome to this exceptionally well-maintained home in the prestigious Hamptons, ideally located directly across from the golf course! Lovingly cared for by the same owner for 18 years, this beautiful home shows 10/10 pride of ownership and has been extensively updated, including all Poly-B plumbing recently replaced with PEX.The impressive main floor features soaring vaulted ceilings and skylights that create an abundance of natural light. The spacious living and dining areas flow into a large family room with a built-in wall unit and 3-sided gas fireplace. The well-appointed kitchen offers vaulted ceilings, a large island, upgraded appliances, granite countertops and a skylight. A private office/den with built-in desk, 2-piece bathroom and laundry complete the main level.Patio doors open to the SW-facing backyard, where you'll find a professionally landscaped outdoor retreat with a built-in BBQ and built-in hot tub—perfect for entertaining, relaxing and enjoying Calgary's sunny southwest exposure.Upstairs offers three generous bedrooms, including a spacious primary suite with walk-in closet and a luxurious ensuite featuring a jetted tub, plus a 4-piece bathroom.The professionally developed basement provides even more living space with a large recreation room featuring a stone-faced gas fireplace and wet bar, a fourth bedroom, 4-piece bathroom, cold room and utility room.Additional highlights include hardwood and tile flooring, underground sprinklers, tile roof and numerous upgrades throughout. With 4 bedrooms + office, 3.5 bathrooms, impressive ceiling heights, skylights and an incredible golf-course setting, this home truly stands out.Ideally situated close to Hamptons School, golf, parks, shopping and all amenities. A rare opportunity to own a beautifully maintained home in one of Calgary's most desirable communities! Call today!
Address
🗺 Open on Google MapsDetails
🔗 Updated on September 5, 2026 at 3:00 amRoom Sizes
| Main level | |
|---|---|
| Family room | 13.00 Ft x 15.58 Ft |
| Kitchen | 13.33 Ft x 10.83 Ft |
| Dining room | 9.33 Ft x 13.00 Ft |
| Living room | 13.25 Ft x 9.92 Ft |
| Office | 8.42 Ft x 10.42 Ft |
| 2pc Bathroom | |
| Second level | |
| Primary Bedroom | 17.92 Ft x 11.83 Ft |
| Bedroom | 13.67 Ft x 9.08 Ft |
| Bedroom | 12.50 Ft x 9.00 Ft |
| 4pc Bathroom | |
| 4pc Bathroom | |
| Basement | |
| Bedroom | 9.75 Ft x 12.08 Ft |
| 4pc Bathroom | |
| Recreational, Games room | 12.83 Ft x 19.08 Ft |
Interior & Systems
Appliances & Features
Construction & Lot
Parking
Building & Community
Mortgage Calculator
- Down Payment $0
- Loan Amount $0
- Monthly Mortgage Payment $0
- Property Tax $0
- Home Insurance $0
- Monthly HOA Fees $0
Similar Homes in Hamptons
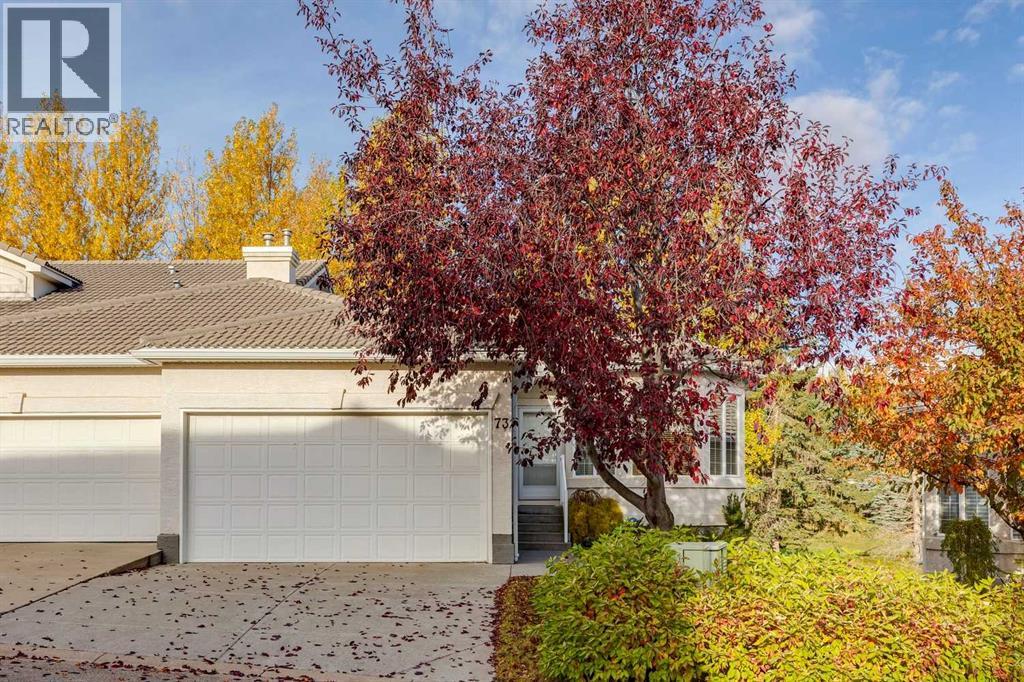
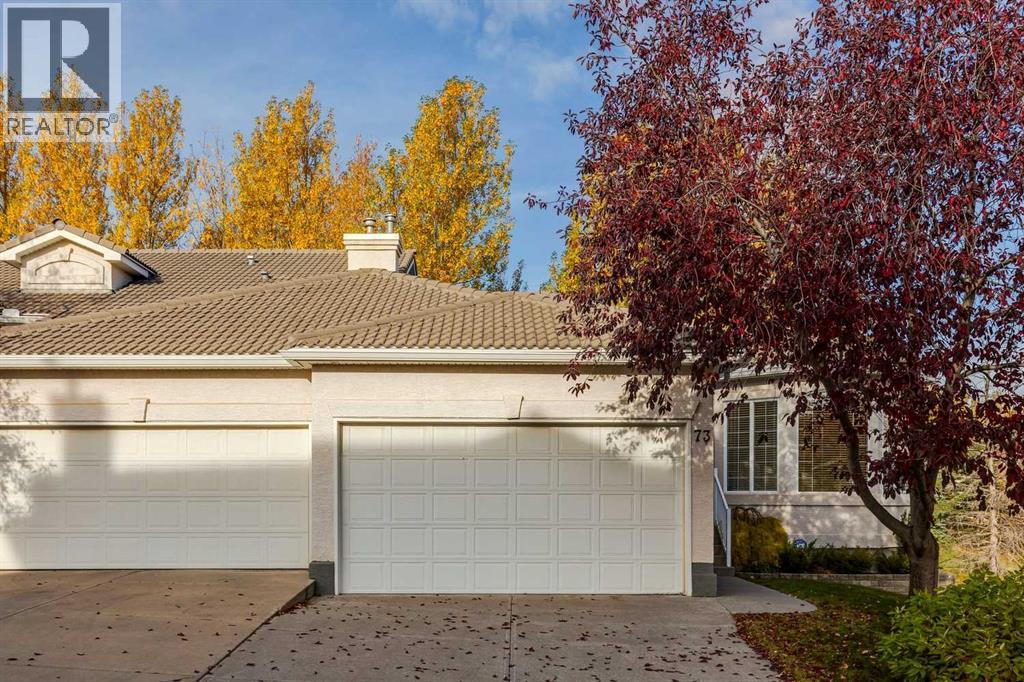
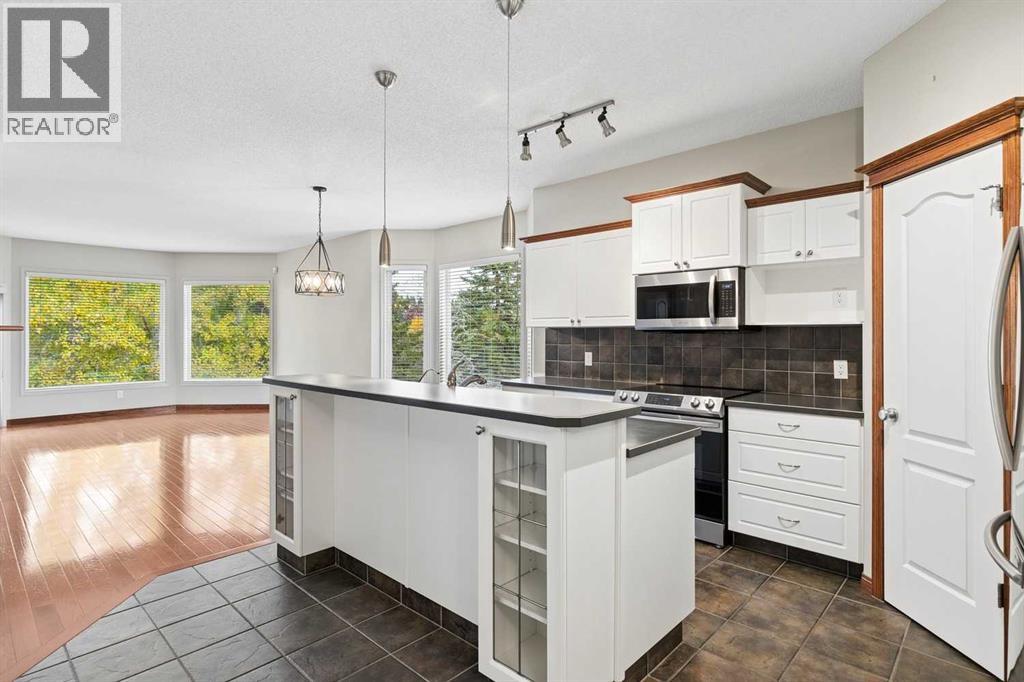
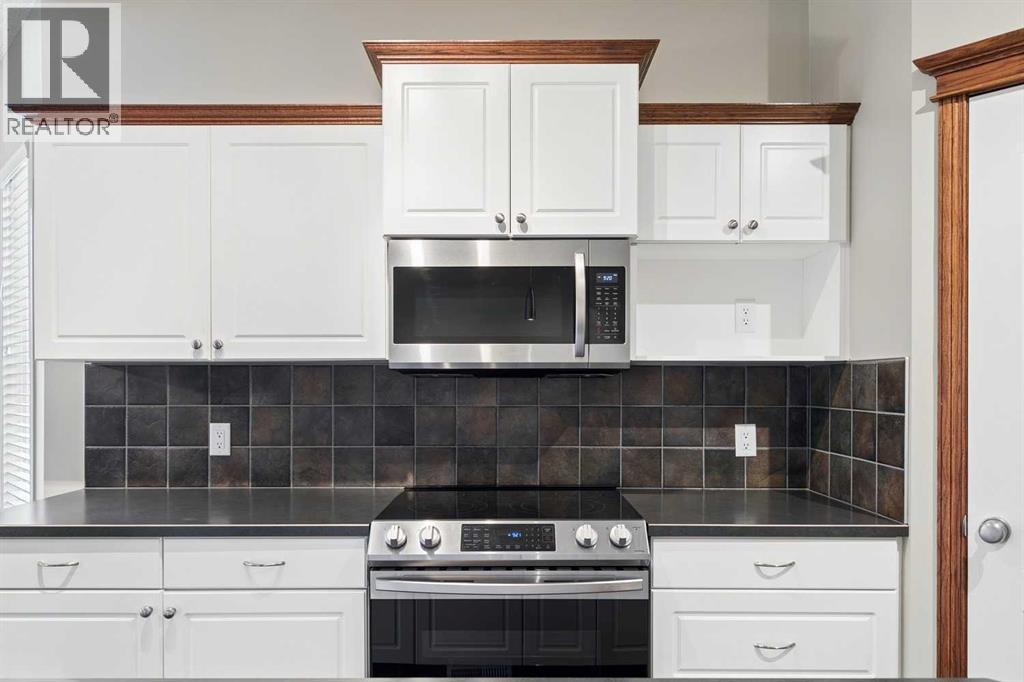
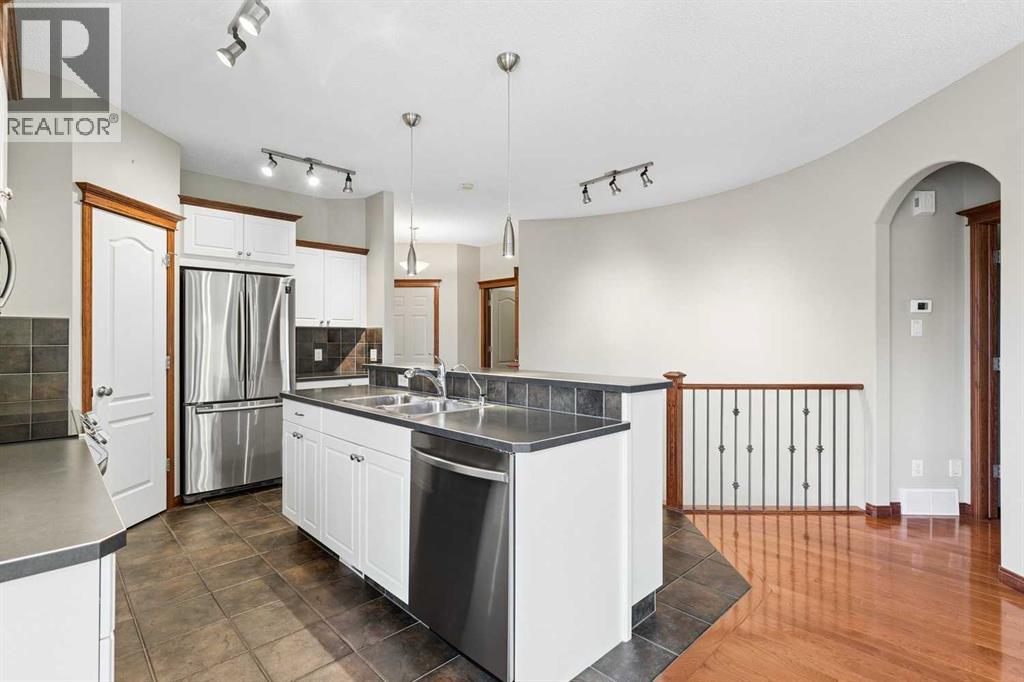
73 Hampstead Green NW
- 3 Beds
- 3 Baths
- 1,336 sqft
- $591/sqft
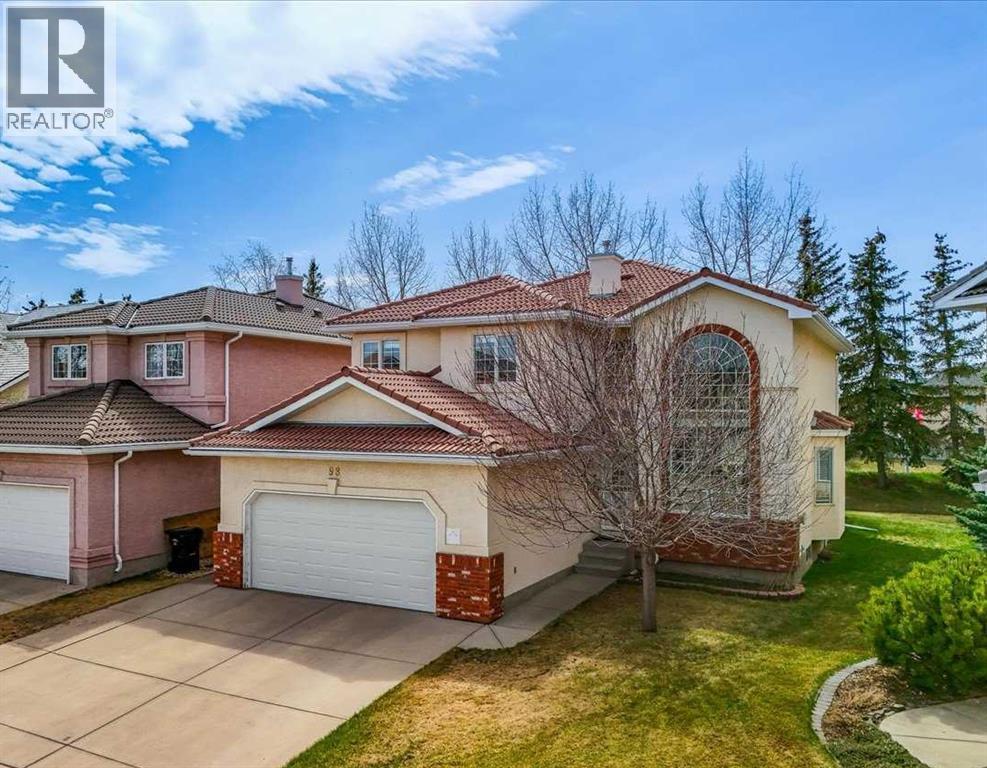
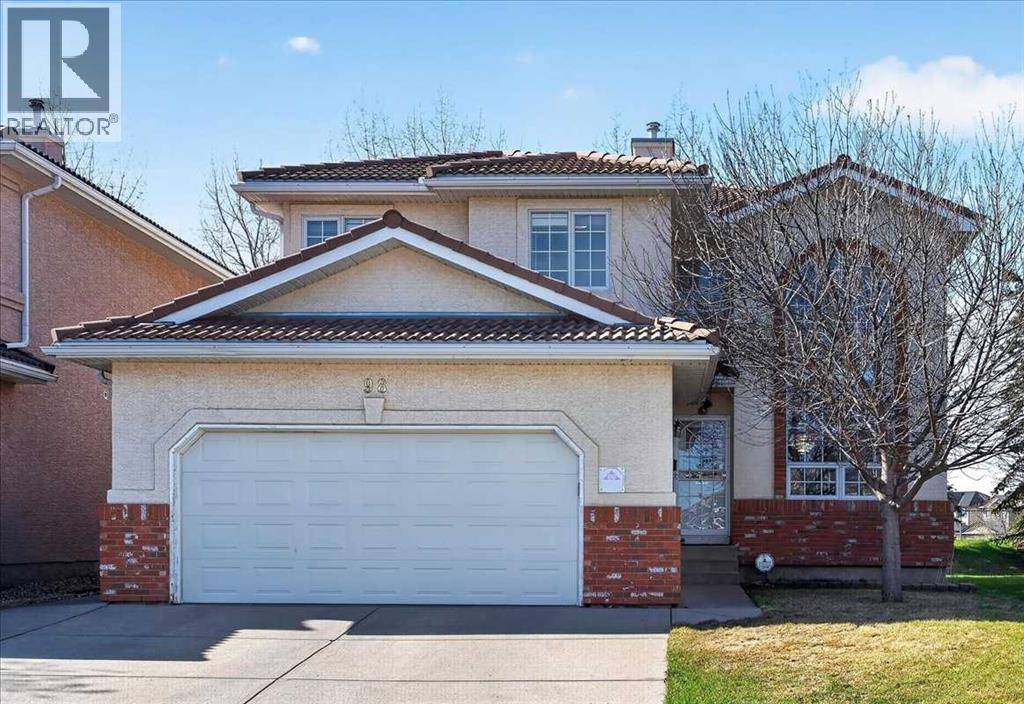
98 Hampstead Circle NW
- 4 Beds
- 4 Baths
- 2,280 sqft
- $417/sqft
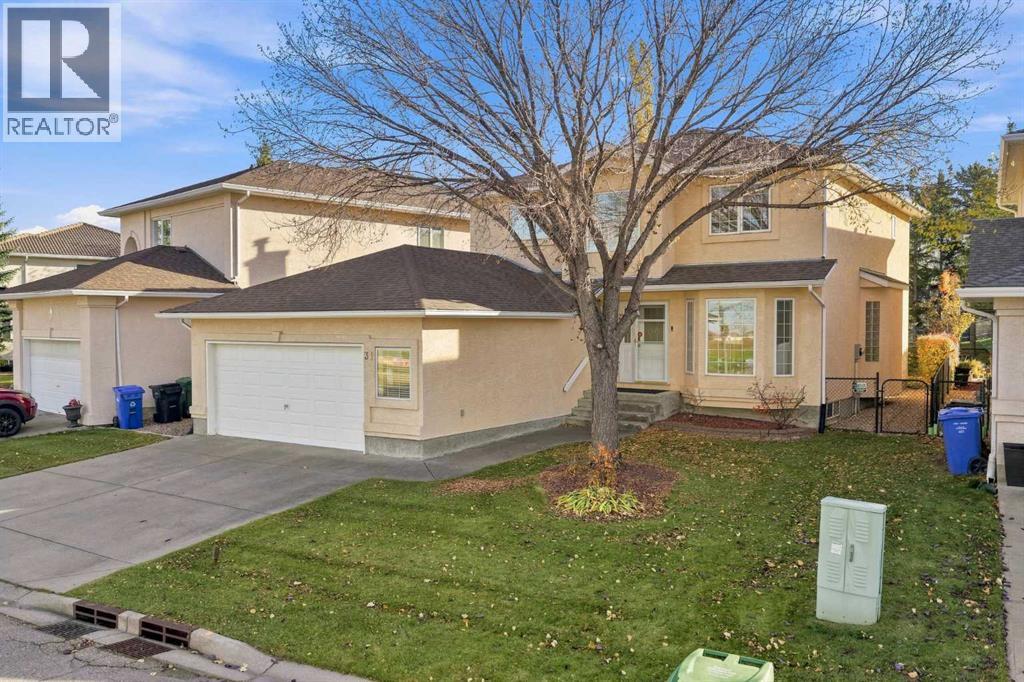
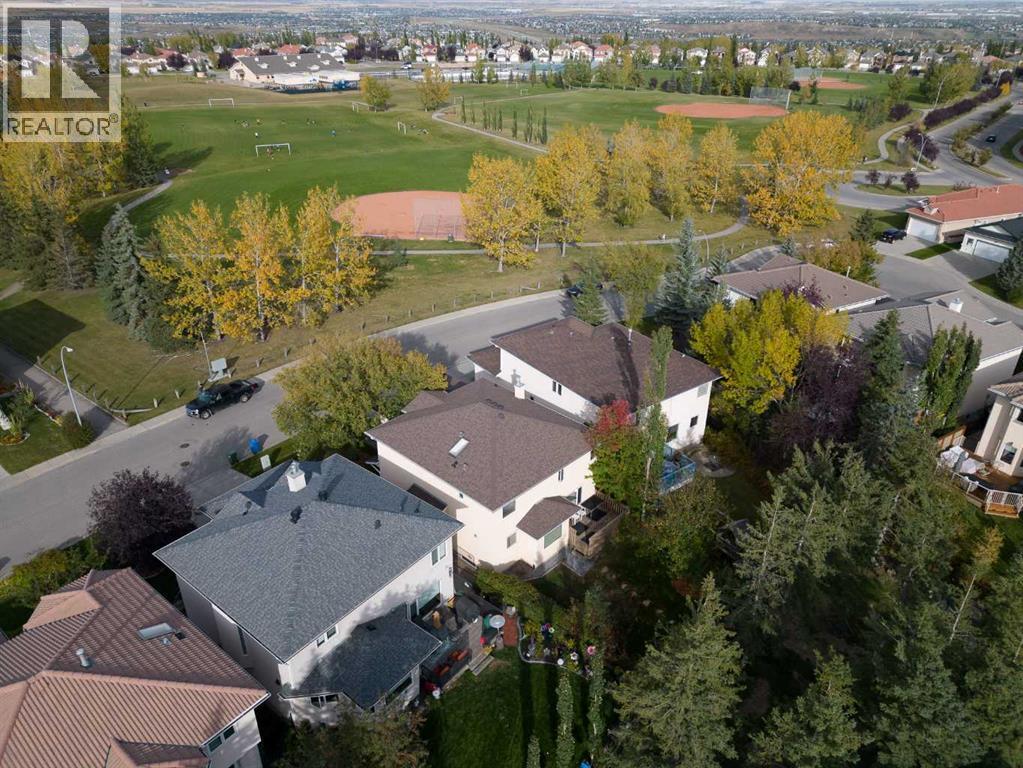
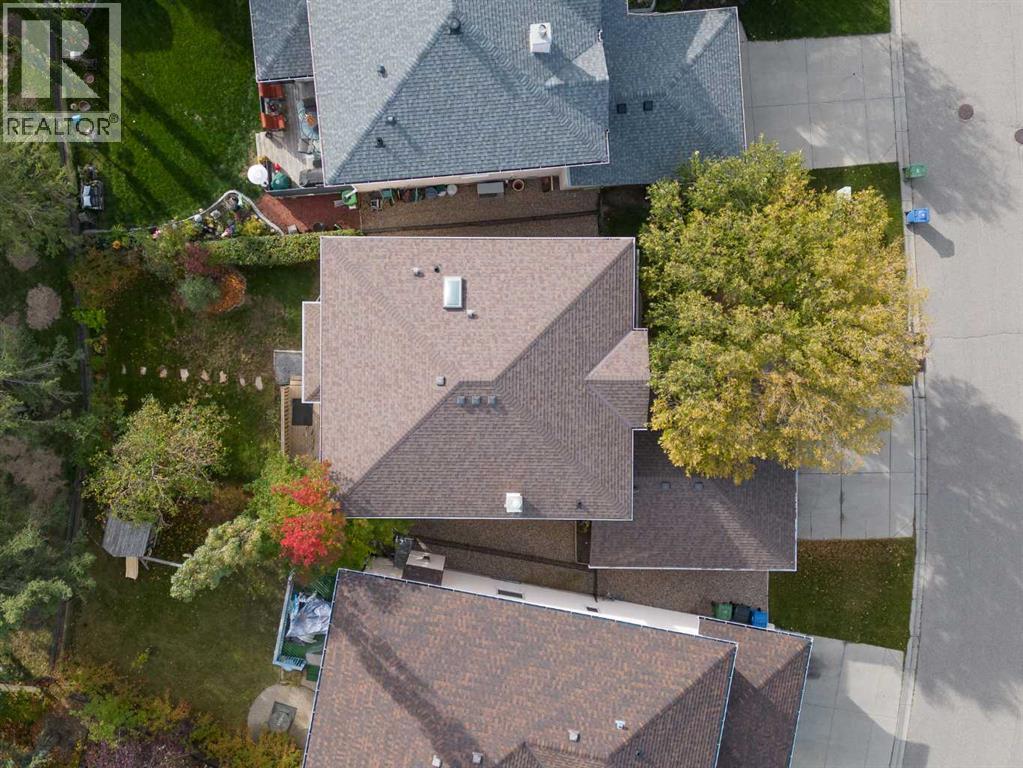
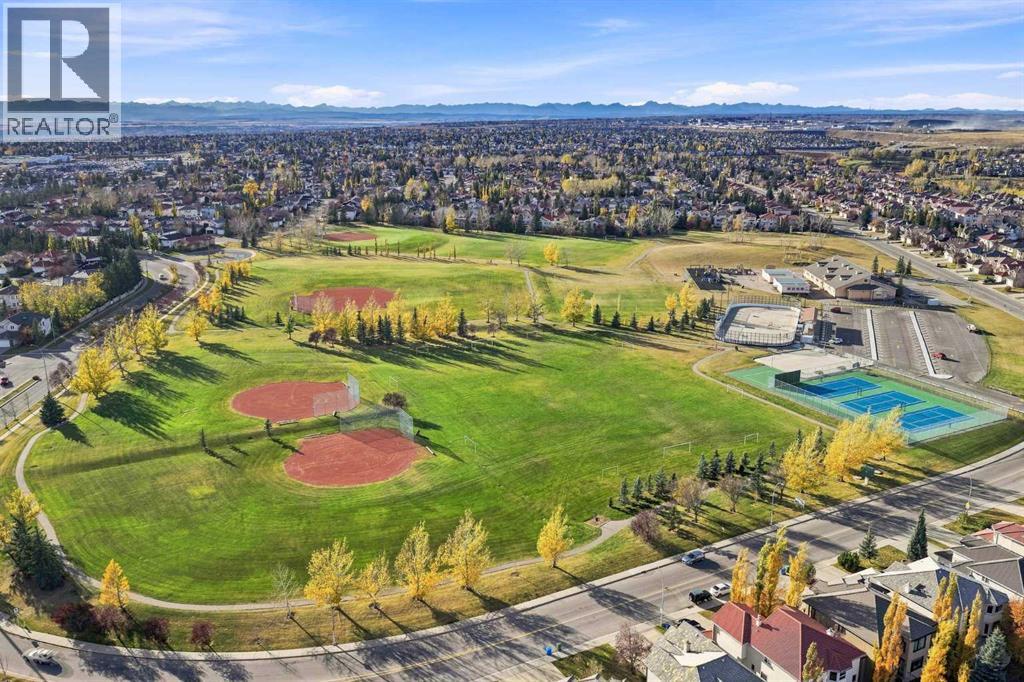
31 Hampstead Close NW
- 5 Beds
- 4 Baths
- 2,299 sqft
- $370/sqft