
18 Collingwood Place NW
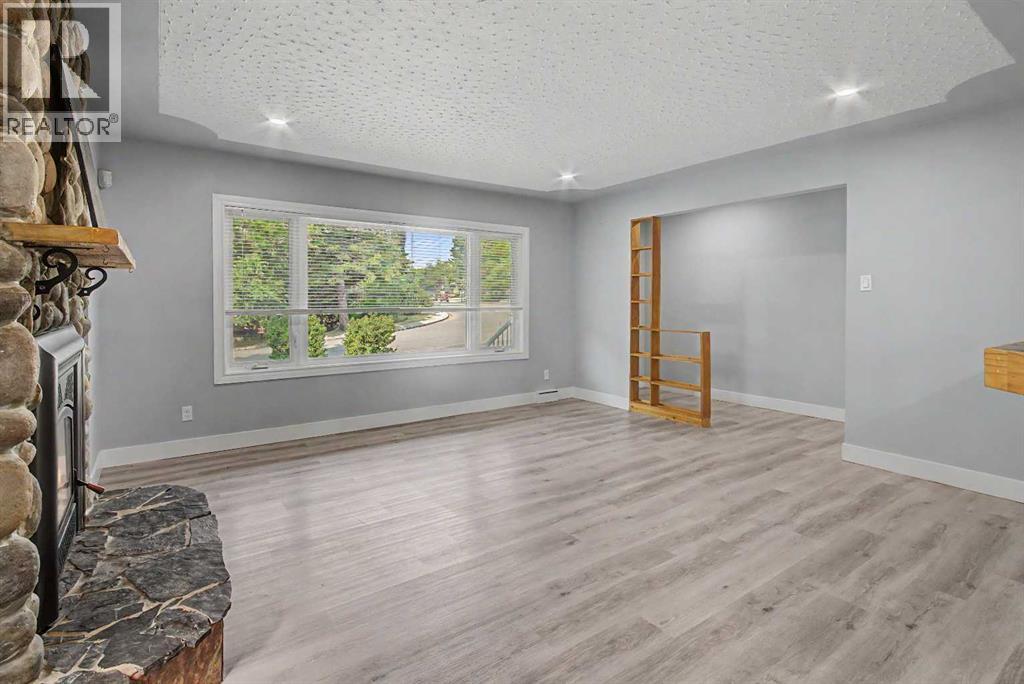 📷 35 More
Description
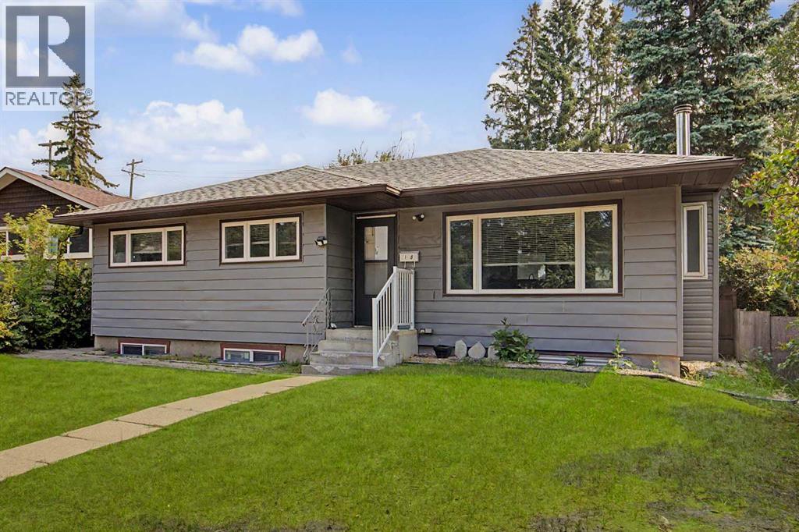
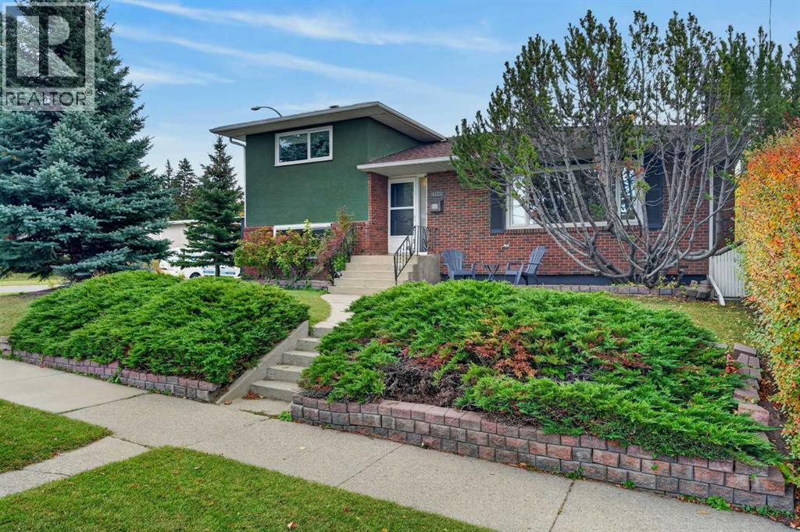
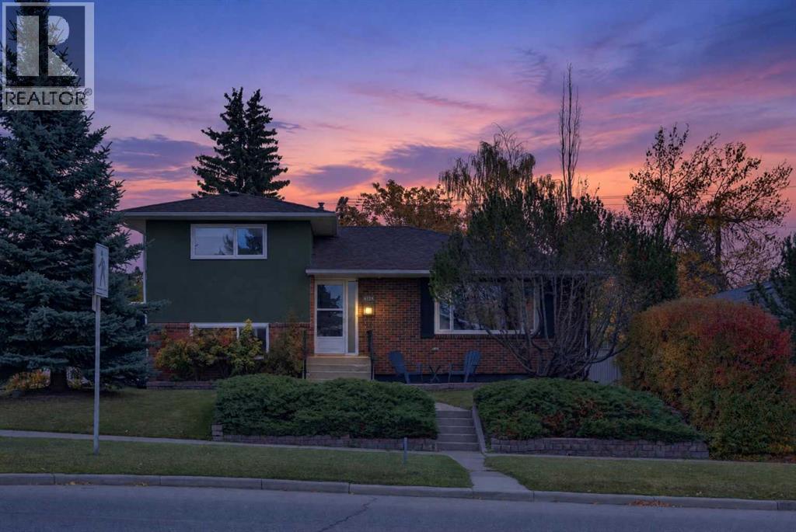
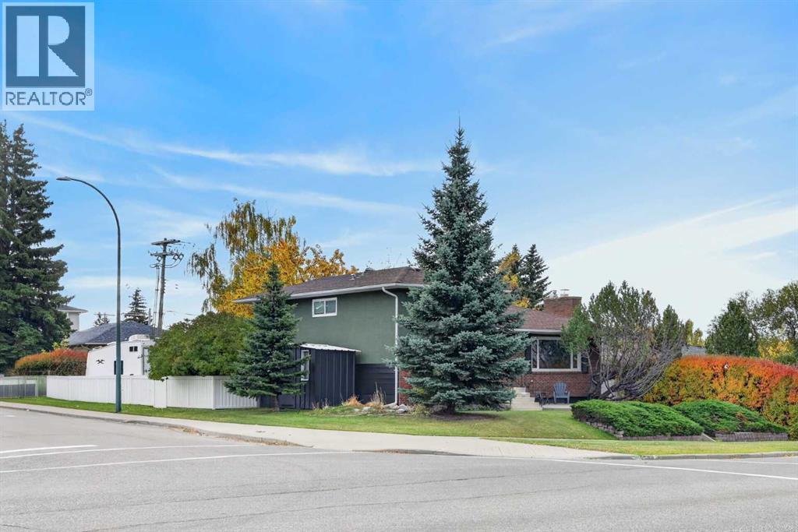
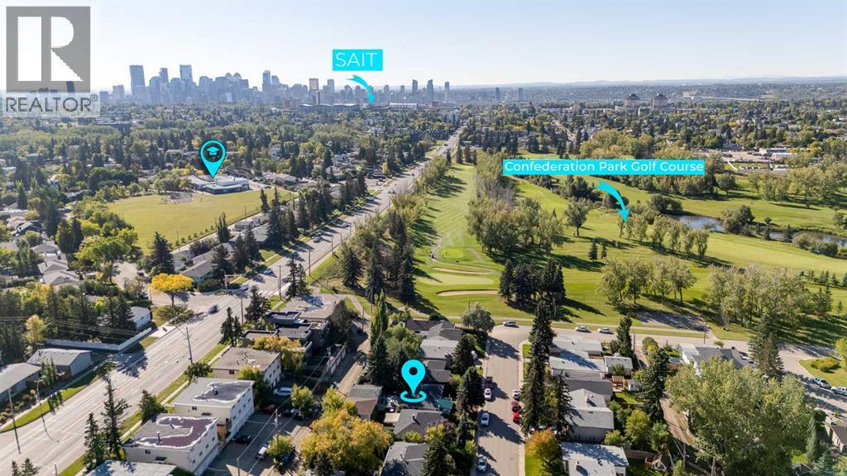
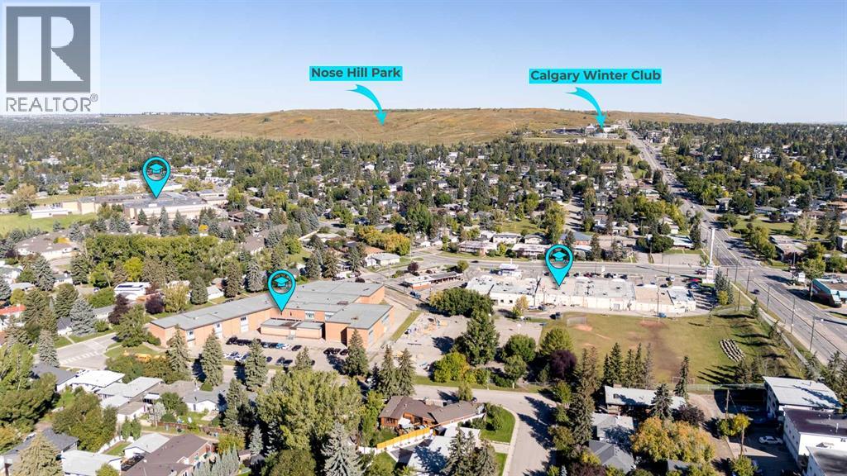
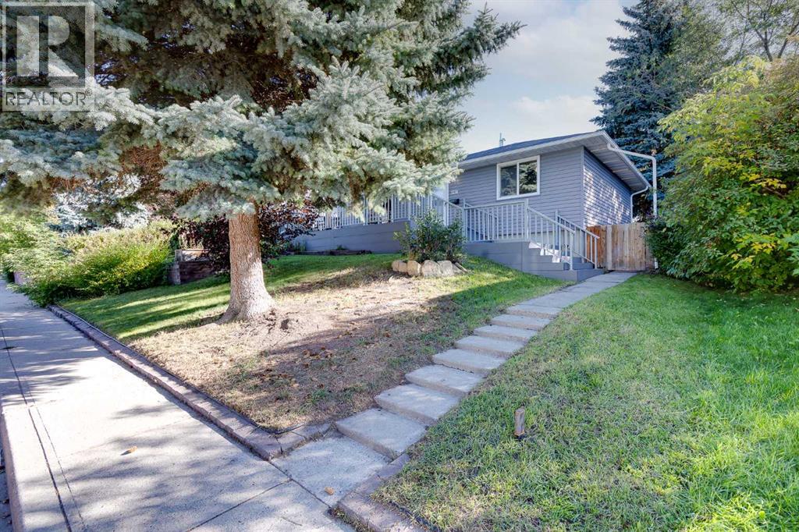
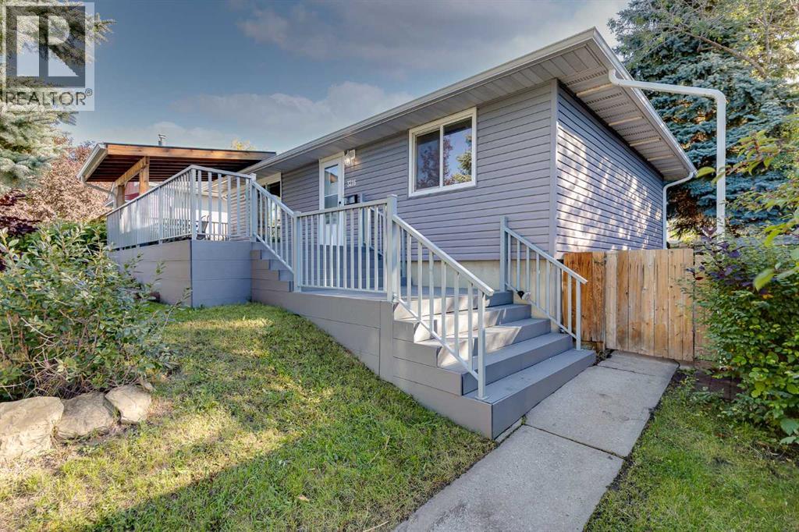
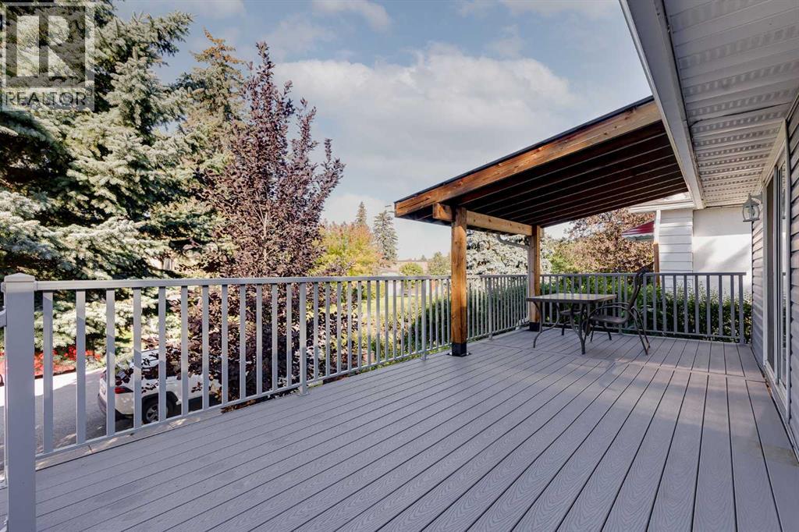
Rare find 3-bedroom Bungalow on a full-size R-CG lot with a 4-bedroom legalized Basement Suite & dual full baths. Cash-Cow for Investors with 3 income streams (including the oversized detached single Garage – lease out as storage space). Self-Users: for a large family requiring 7 bedrooms; live up & rent down or Reverse; or occupy a Basement bedroom (or use as storage space) & rent out 3 other bedrooms to roommates… Backyard with a 32’ x 12’ wood deck, and lots of space to cater for an additional detached Garage.Well kept & in move-in conditions. Recent Upgrades / Updating: (2026) house shingles & 2 basement bedroom carpet; (2025) Main laundry Stacker, and Washer in Basement; Newer windows…Situated in a quiet Street with easy access everywhere, & close proximity to schools / park / transportation / shopping & all amenities. ** Realtors: Please note Private Remarks & details in Listing Supplements / Floor Plan + 3D Virtual Tour. **
Address
🗺 Open on Google MapsDetails
🔗 Updated on October 18, 2026 at 6:35 pmRoom Sizes
| Main level | |
|---|---|
| 4pc Bathroom | 6.92 Ft x 10.08 Ft |
| Bedroom | 9.08 Ft x 10.17 Ft |
| Bedroom | 9.58 Ft x 14.25 Ft |
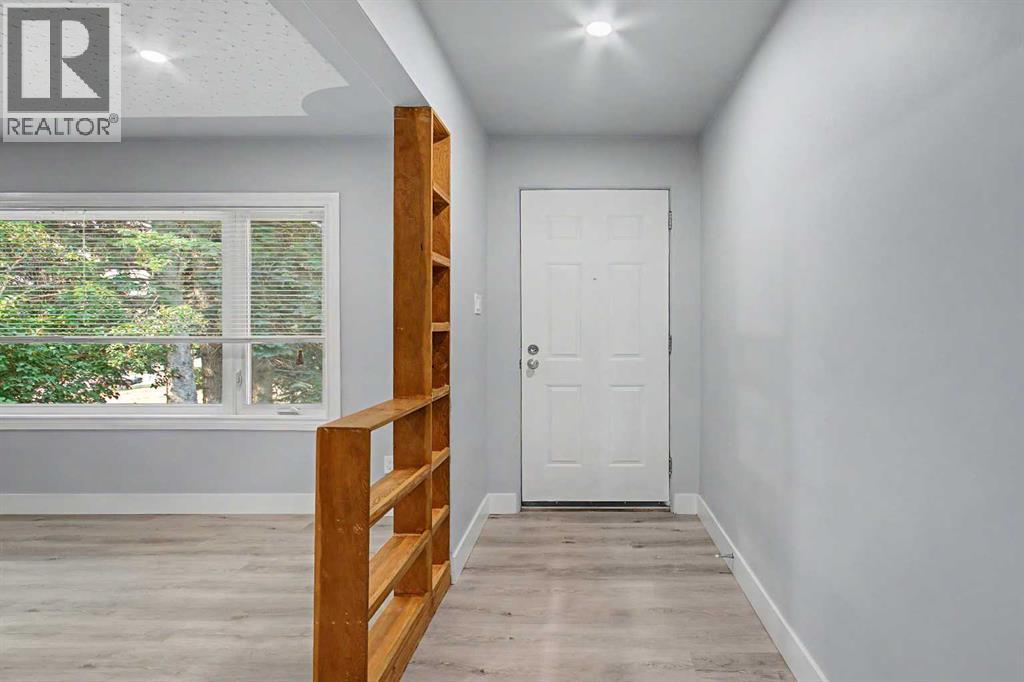
| Foyer | 4.08 Ft x 11.08 Ft |
| Kitchen | 10.50 Ft x 20.92 Ft |
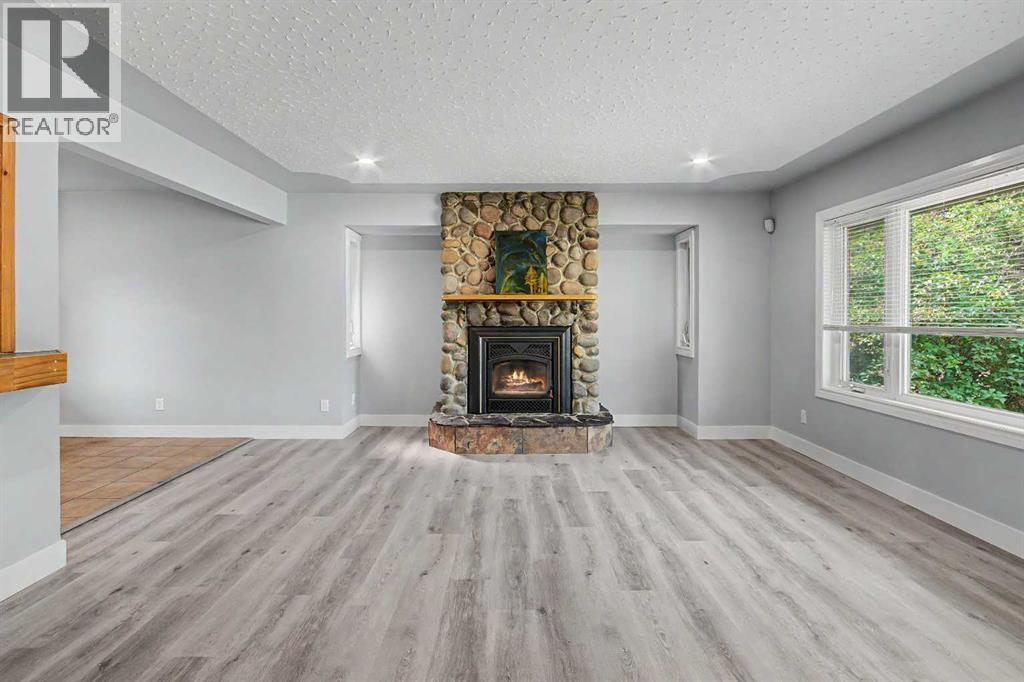
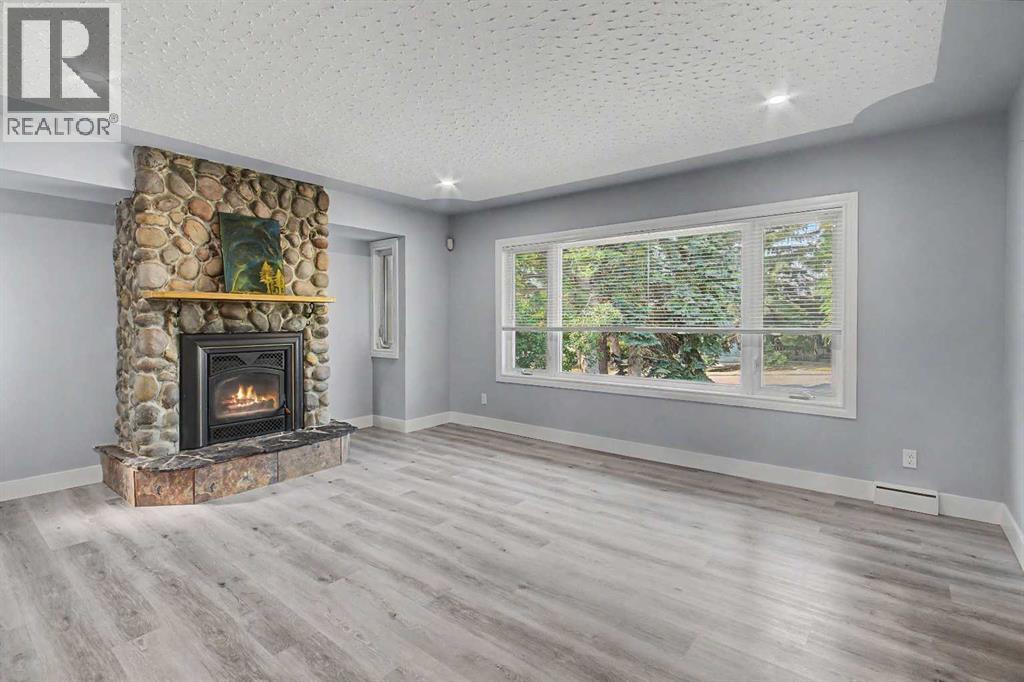
| Family room | 14.58 Ft x 17.17 Ft |
| Primary Bedroom | 11.17 Ft x 14.25 Ft |
| Basement | |
| 4pc Bathroom | 5.00 Ft x 7.58 Ft |
| 4pc Bathroom | 4.92 Ft x 7.58 Ft |
| Bedroom | 9.58 Ft x 9.67 Ft |
| Bedroom | 9.75 Ft x 13.08 Ft |
| Bedroom | 9.75 Ft x 10.58 Ft |
| Bedroom | 9.75 Ft x 13.08 Ft |
| Other | 9.67 Ft x 13.17 Ft |
| Storage | 9.75 Ft x 15.83 Ft |
Interior & Systems
Appliances & Features
Construction & Lot
Parking
Mortgage Calculator
- Down Payment $0
- Loan Amount $0
- Monthly Mortgage Payment $0
- Property Tax $0
- Home Insurance $0
- Monthly HOA Fees $0
Similar Homes in Collingwood
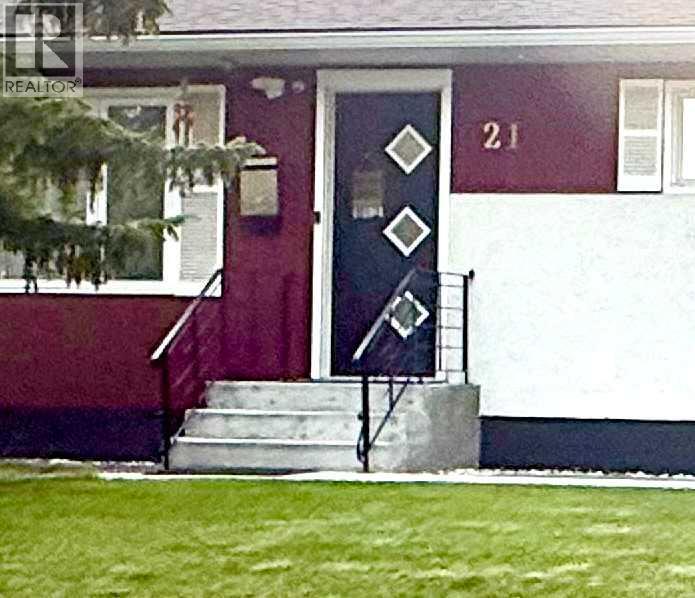
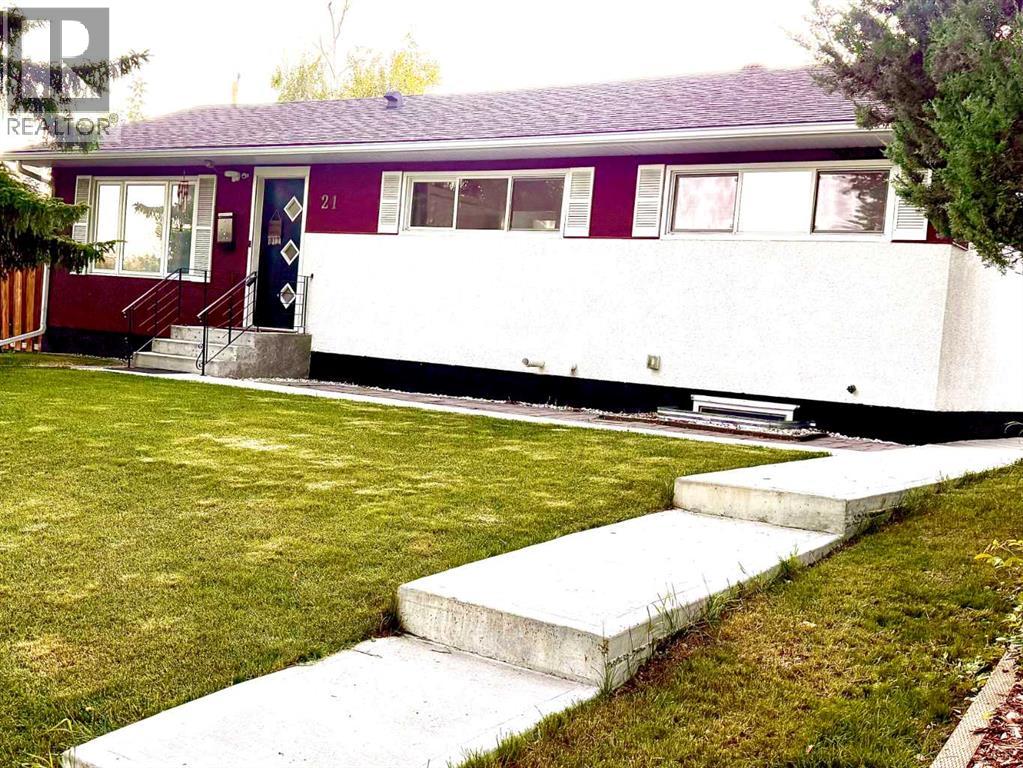
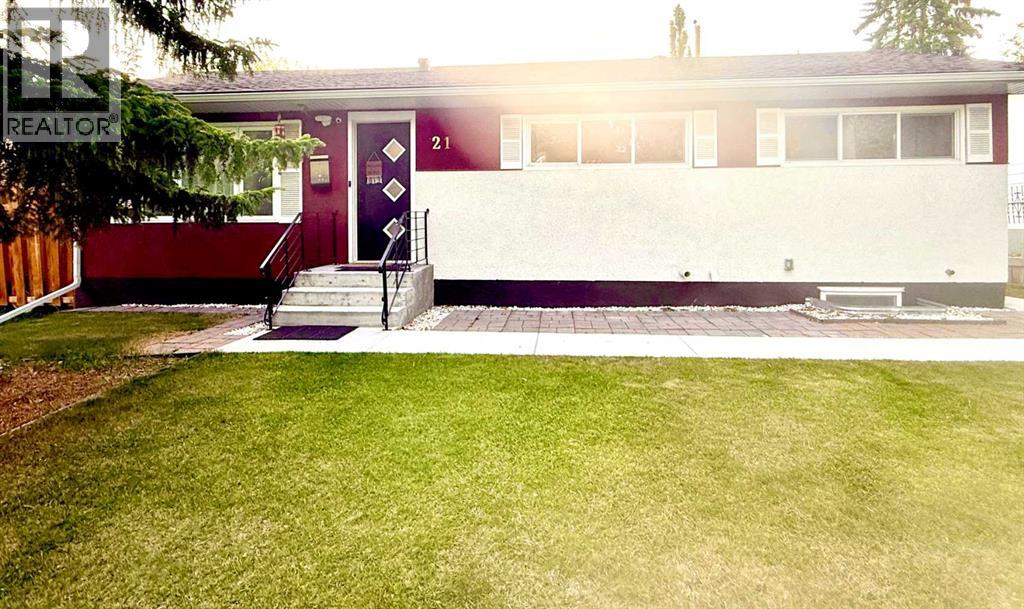
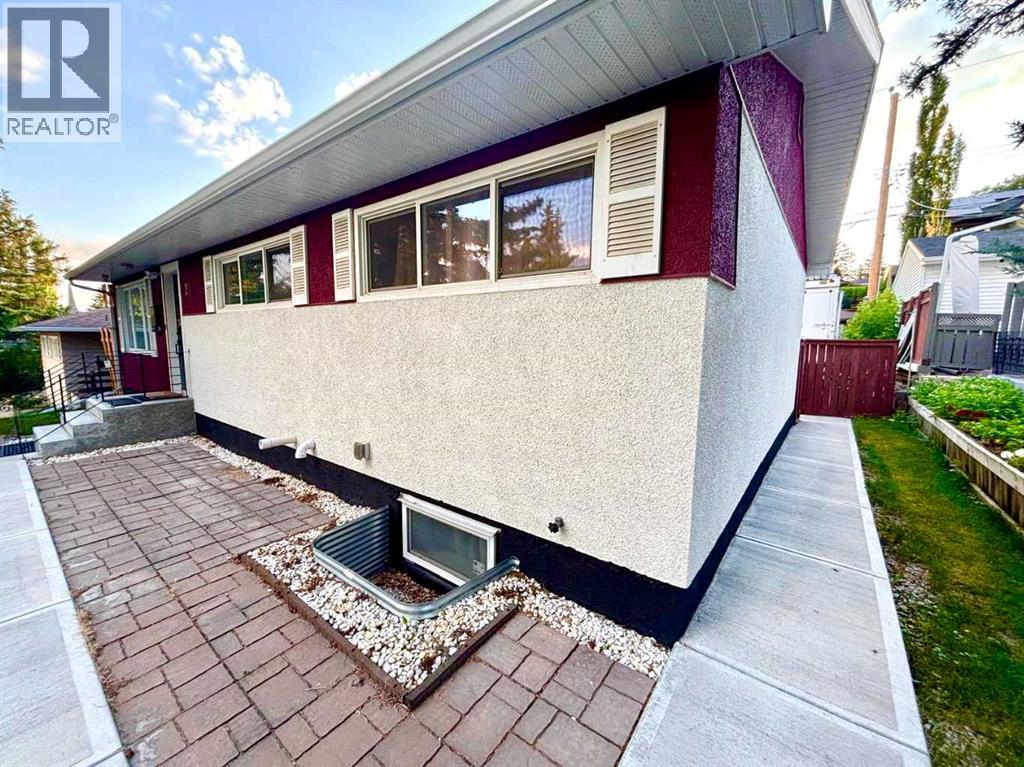
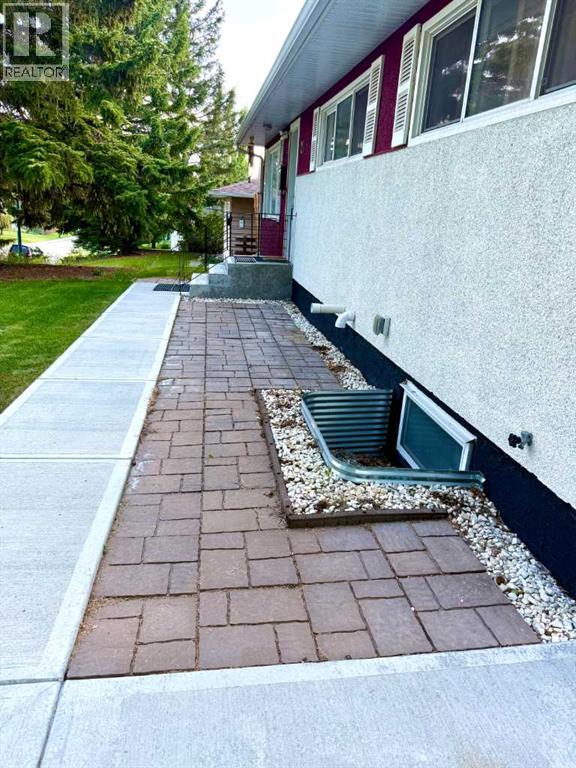
21 Cawder Drive NW
- 5 Beds
- 4 Baths
- 1,030 sqft
- $850/sqft
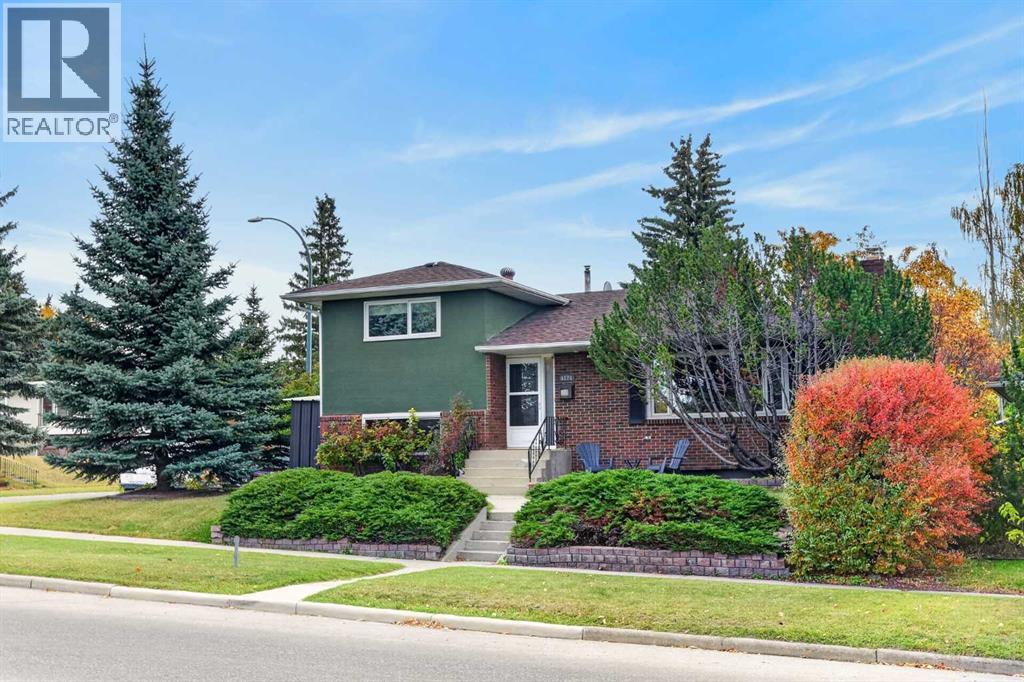
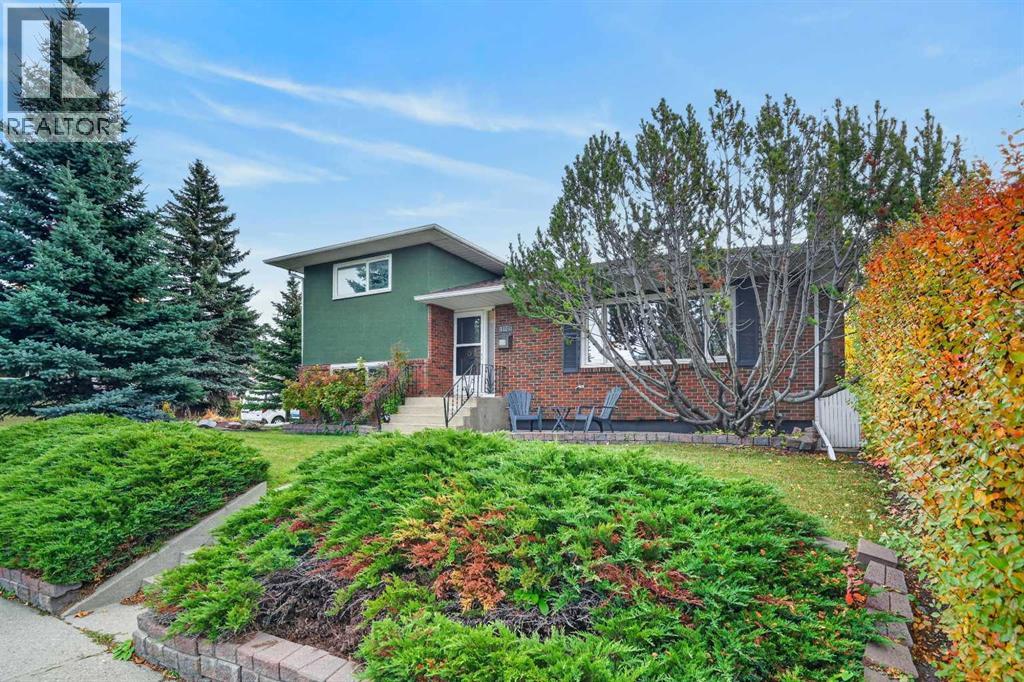
4124 19 Street NW
- 3 Beds
- 2 Baths
- 1,239 sqft
- $605/sqft
3216 15 Street NW
- 4 Beds
- 2 Baths
- 1,118 sqft
- $657/sqft