
179 Saddlemead Green NE
 📷 23 More
Description
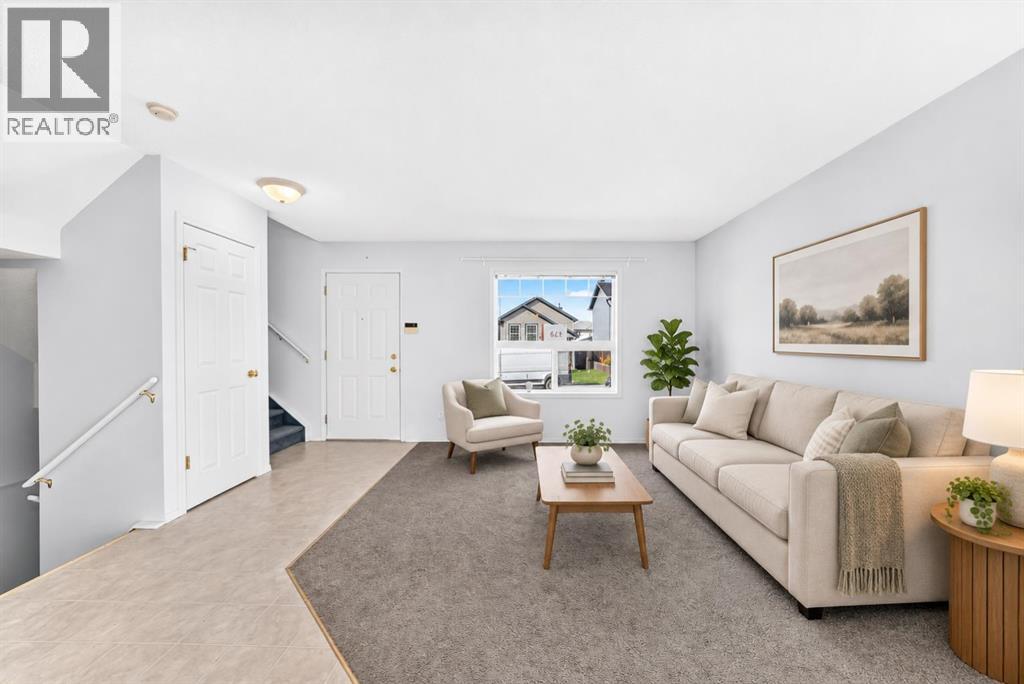
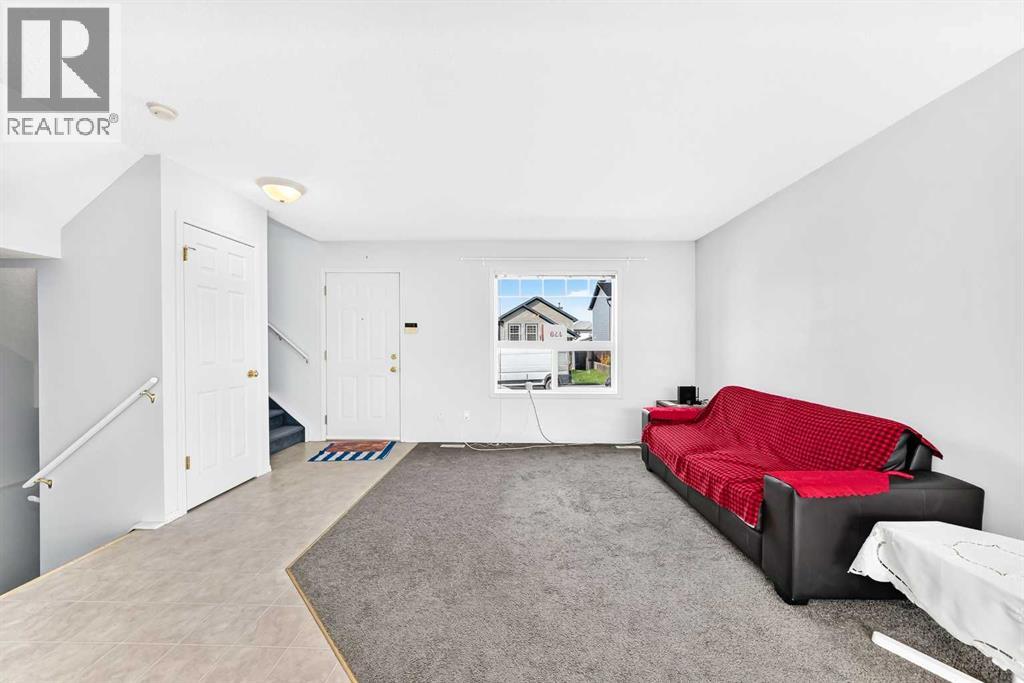
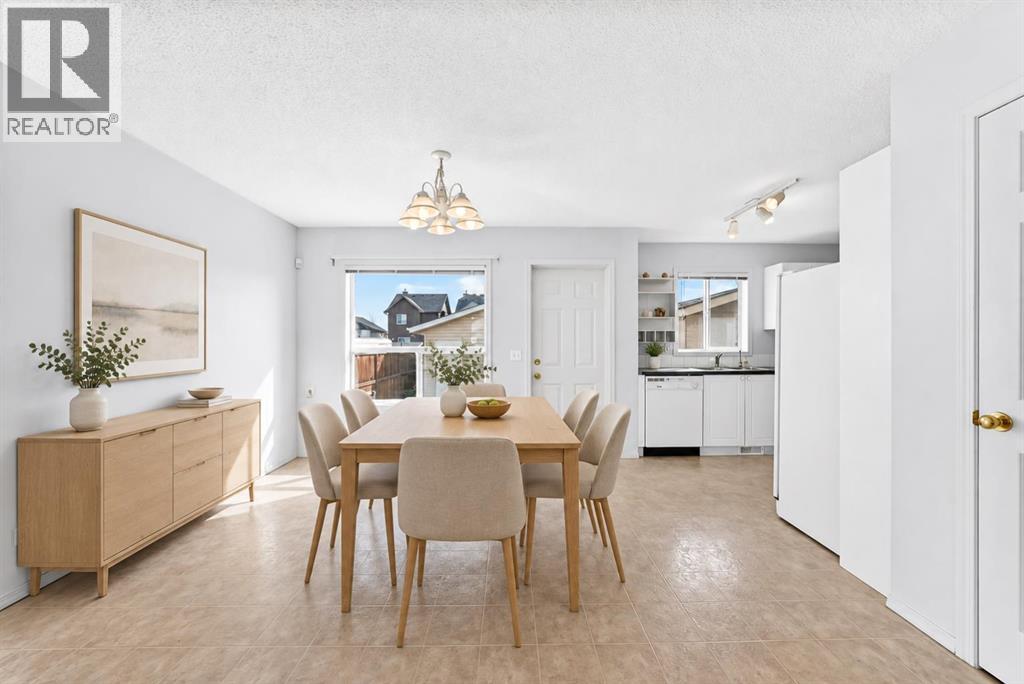
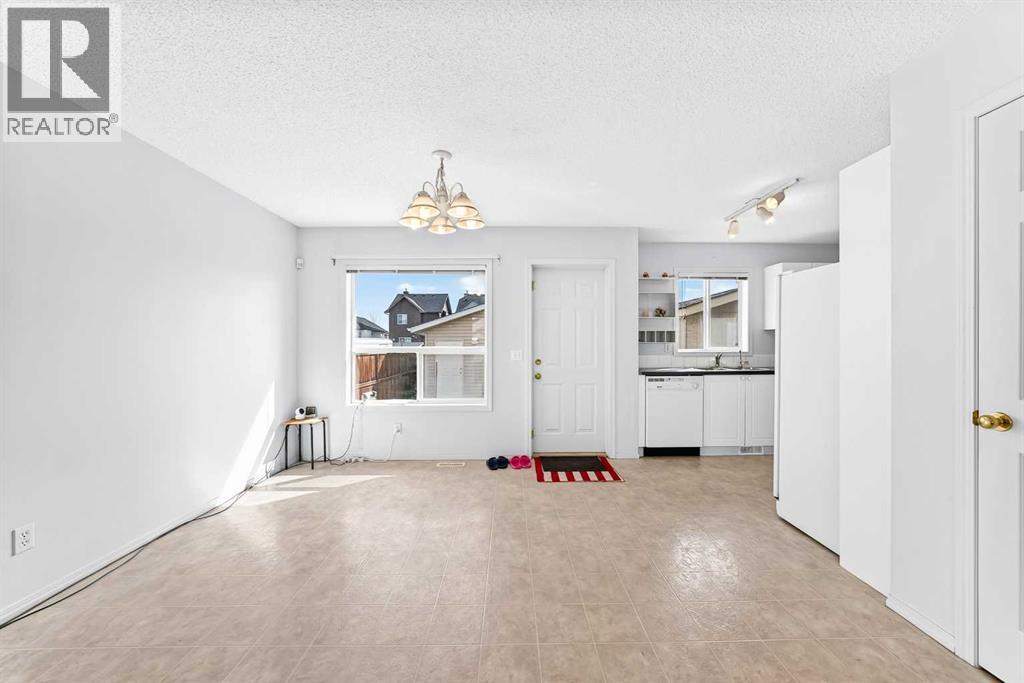
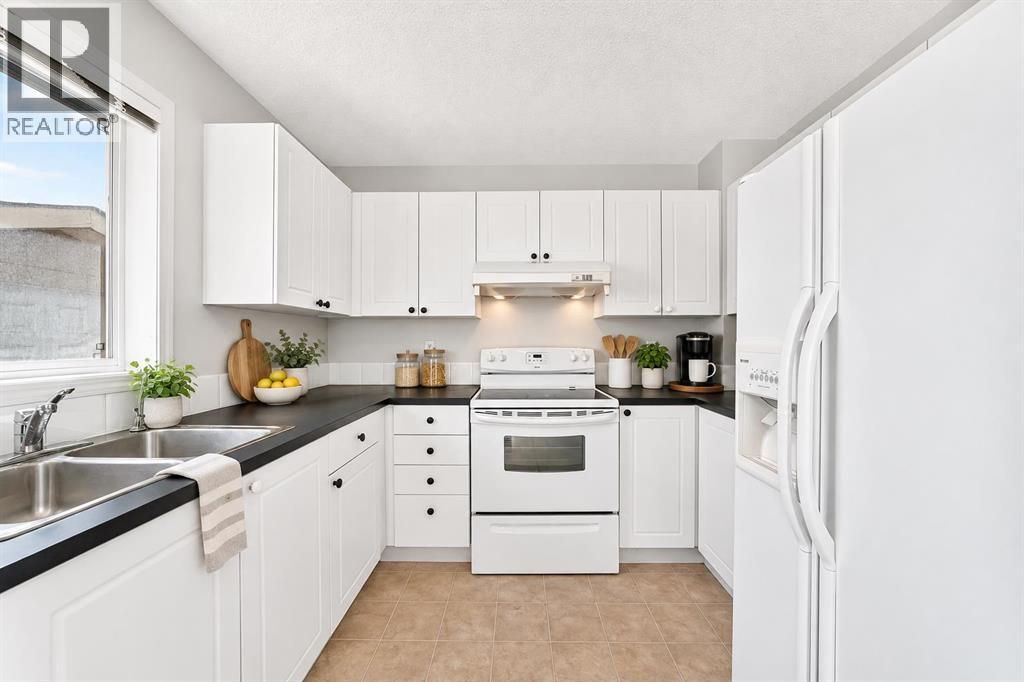
OPEN HOUSE ON SAT OCT 3 FROM 2PM TO 4PM. ~~Walking distance to a playground and Grade 1–9 school. Welcome to this affordable, fully developed 2-storey home in the family-friendly community of Saddle Ridge. Offering over 1,702 sq. ft. above grade, this move-in-ready home features 3 bedrooms, 2.5 bathrooms and an oversized 22' x 29' double detached garage. The bright main floor offers a spacious living room, dining area, functional kitchen with ample cabinet and counter space, and a 2-piece bath. Upstairs features a generous primary bedroom with walk-in closet, 2 additional bedrooms and a 4-piece main bath. The fully finished basement includes a large recreation/family room, full bathroom, laundry and storage. Enjoy the fully fenced, low-maintenance backyard with deck, concrete patio and a separate building currently used as an office with its own electrical subpanel. Close to schools, parks, shopping, transit and major roadways. A great opportunity for families, first-time buyers or investors!
Address
🗺 Open on Google MapsDetails
🔗 Updated on October 26, 2026 at 4:25 pmRoom Sizes
| Main level | |
|---|---|
| Living room | 12.42 Ft x 10.83 Ft |
| Dining room | 11.08 Ft x 13.00 Ft |
| Kitchen | 9.67 Ft x 9.33 Ft |
| 2pc Bathroom | 4.92 Ft x 5.17 Ft |
| Other | 3.58 Ft x 4.67 Ft |
| Other | 10.08 Ft x 14.17 Ft |
| Second level | |
| Primary Bedroom | 11.67 Ft x 14.50 Ft |
| Bedroom | 9.17 Ft x 10.25 Ft |
| Bedroom | 11.33 Ft x 10.17 Ft |
| Other | 5.00 Ft x 7.25 Ft |
| 4pc Bathroom | 4.92 Ft x 7.42 Ft |
| Basement | |
| Recreational, Games room | 22.50 Ft x 14.75 Ft |
| Furnace | 9.08 Ft x 8.33 Ft |
| 3pc Bathroom | 8.75 Ft x 5.92 Ft |
Interior & Systems
Appliances & Features
Construction & Lot
Parking
Mortgage Calculator
- Down Payment $0
- Loan Amount $0
- Monthly Mortgage Payment $0
- Property Tax $0
- Home Insurance $0
- Monthly HOA Fees $0