
179 Prestwick Drive SE
 📷 43 More
Description
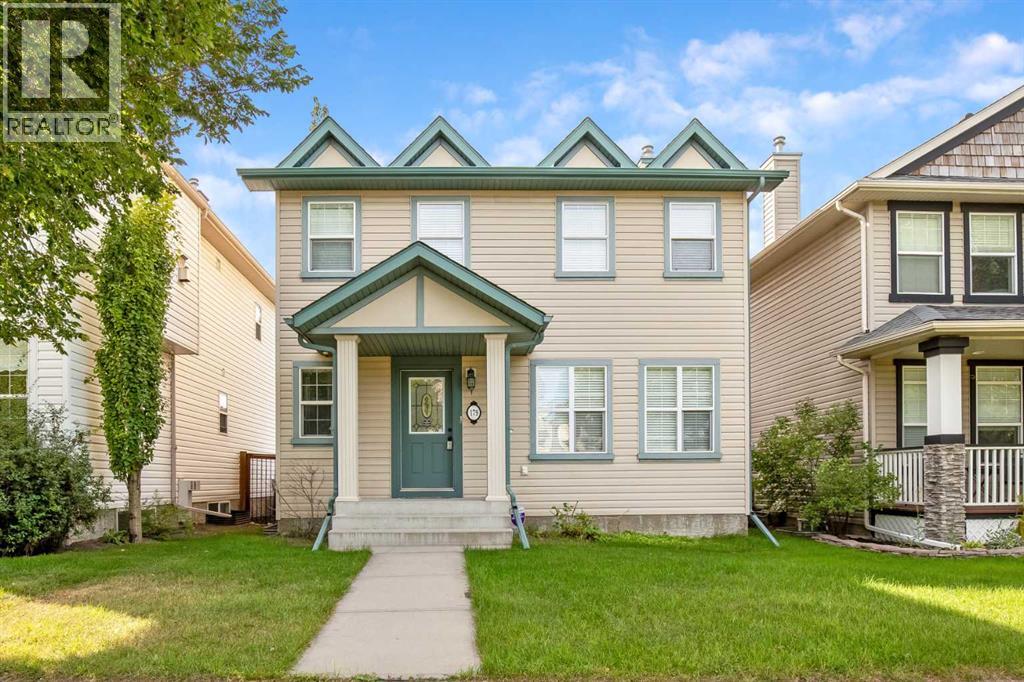
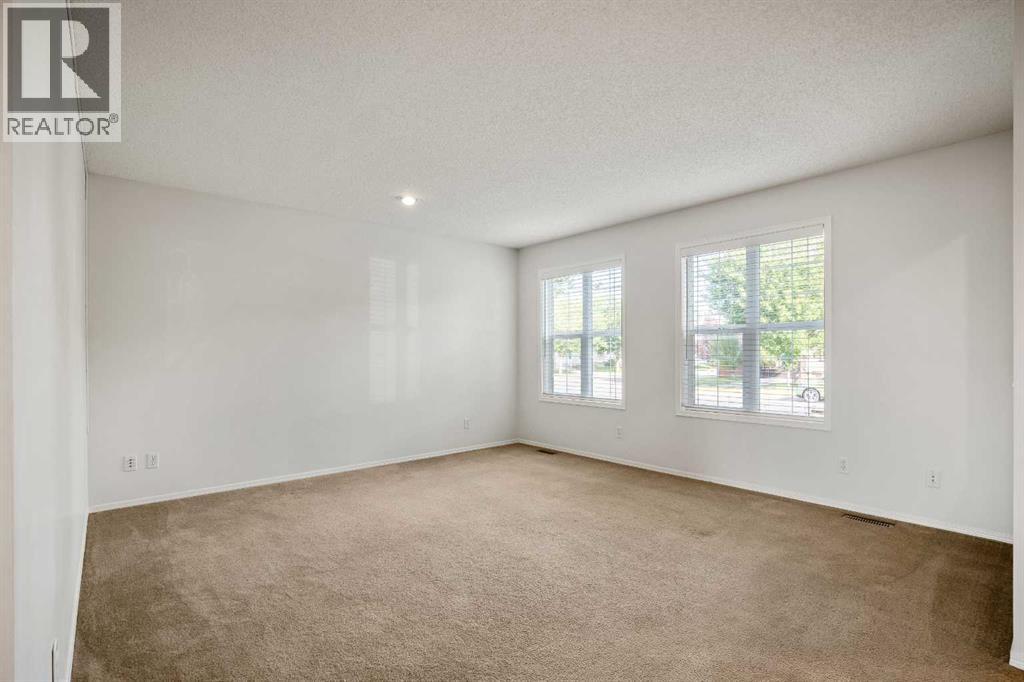
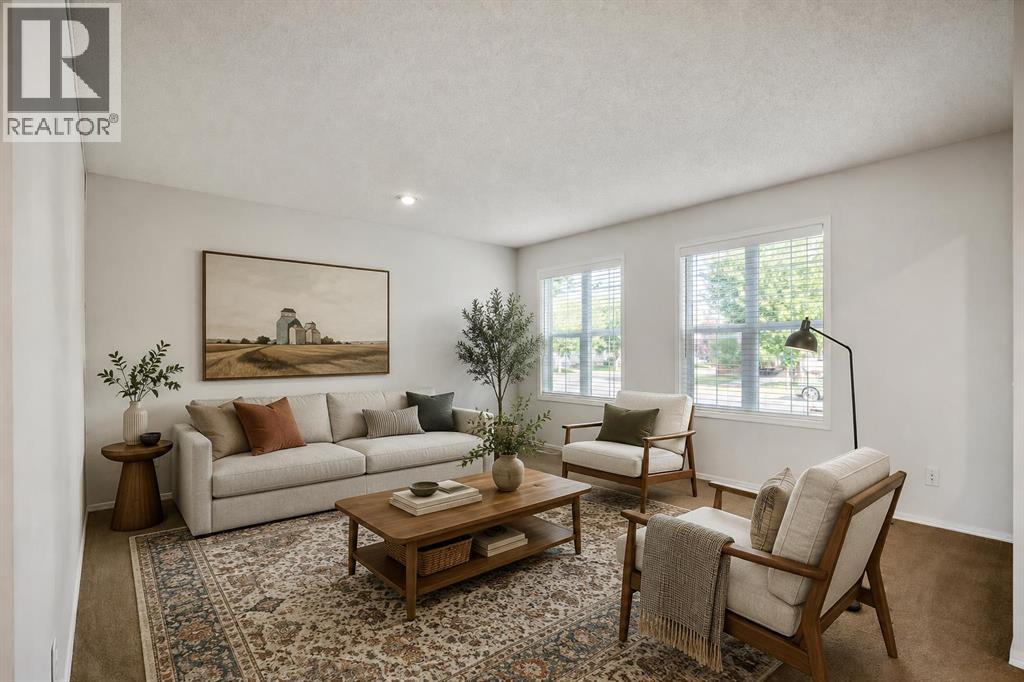
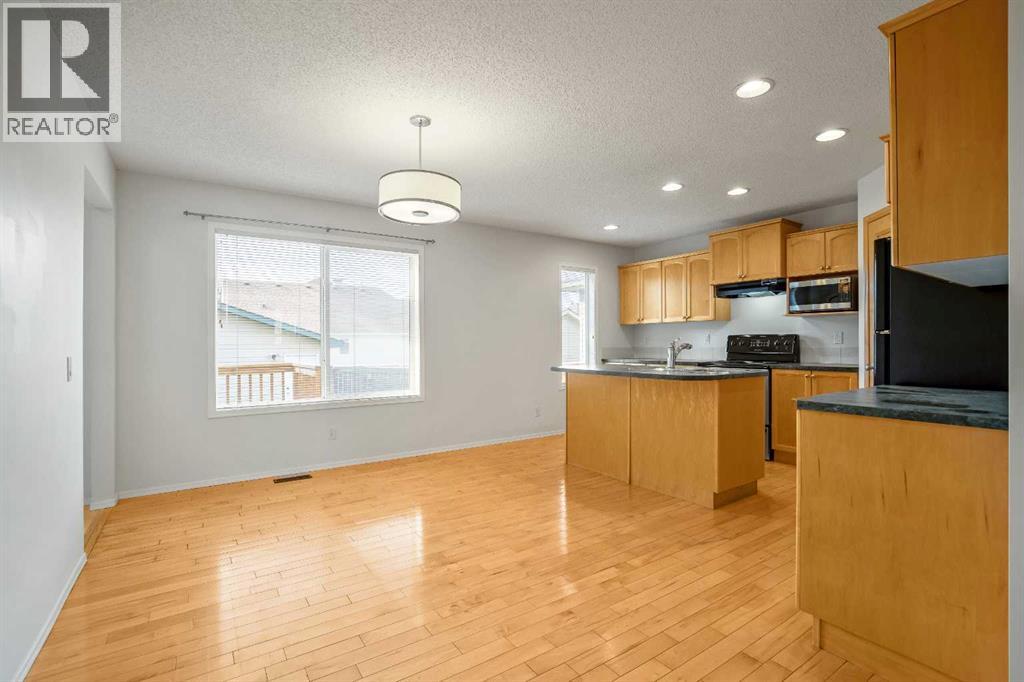
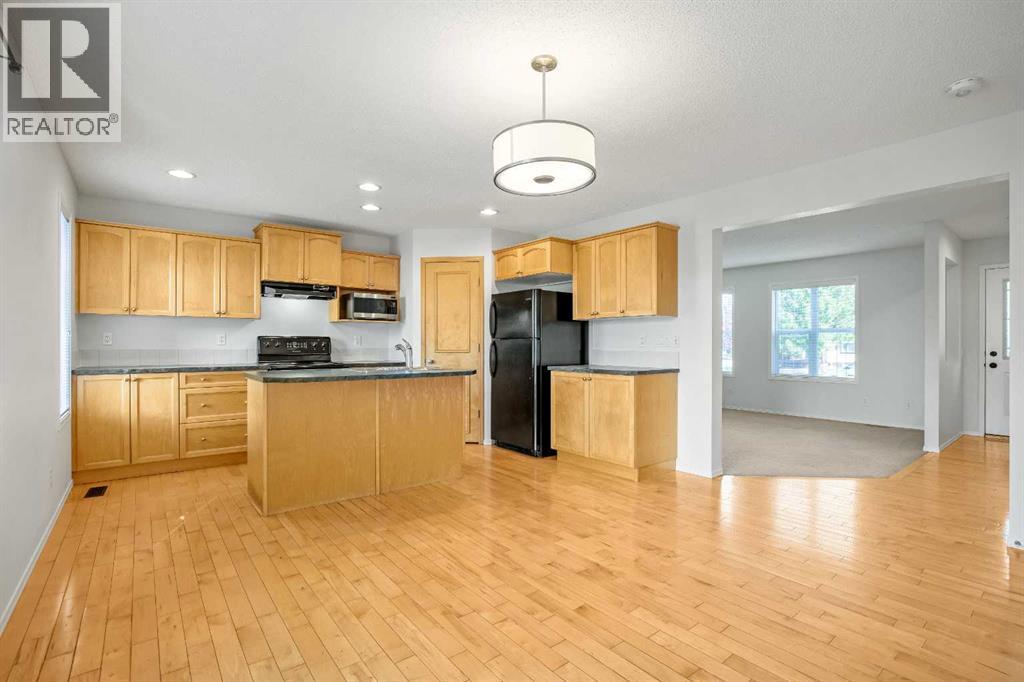
A great opportunity to own a spacious detached home in the heart of McKenzie Towne, with three bedrooms upstairs, a sunny south-facing backyard, insulated double garage, central air conditioning and a brand-new roof completed in 2026.The main floor offers generous living and dining spaces along with a well-planned kitchen featuring a centre island, pantry, ample cabinetry and plenty of counter space. Main-floor laundry and a convenient 2-piece powder room complete the level.Upstairs, all three bedrooms are together, including an impressively sized primary bedroom with its own 3-piece ensuite. Two additional bedrooms and a full 4-piece bathroom provide a practical layout for family living.The full unfinished basement adds approximately 754 sq. ft. of additional space, giving the next owner the flexibility to develop it to suit their own needs.Outside, the fenced south-facing backyard provides plenty of room to relax, entertain or play, while the substantial 22'4" × 22'3" insulated double garage offers secure parking and additional storage. A playground is just steps away, with Prestwick Fountain Park, schools, pathways, shopping, restaurants and transit all nearby.With its generous room sizes, three-bedroom-up layout, double garage, new roof, air conditioning and established McKenzie Towne location, this is a comfortable and practical home with plenty of room to make it your own.
Address
🗺 Open on Google MapsDetails
🔗 Updated on October 24, 2026 at 10:30 pmRoom Sizes
| Main level | |
|---|---|
| Other | 4.75 Ft x 4.33 Ft |
| Living room | 14.75 Ft x 13.42 Ft |
| Dining room | 14.00 Ft x 10.33 Ft |
| Kitchen | 10.67 Ft x 10.67 Ft |
| Laundry room | 6.08 Ft x 5.42 Ft |
| 2pc Bathroom | 5.00 Ft x 4.67 Ft |
| Second level | |
| Primary Bedroom | 15.17 Ft x 13.00 Ft |
| Bedroom | 11.08 Ft x 9.08 Ft |
| Bedroom | 11.08 Ft x 10.42 Ft |
| Other | 4.33 Ft x 3.75 Ft |
| 3pc Bathroom | 9.25 Ft x 5.00 Ft |
| 4pc Bathroom | 9.33 Ft x 5.00 Ft |
Interior & Systems
Appliances & Features
Construction & Lot
Parking
Mortgage Calculator
- Down Payment $0
- Loan Amount $0
- Monthly Mortgage Payment $0
- Property Tax $0
- Home Insurance $0
- Monthly HOA Fees $0
Similar Homes in McKenzie Towne
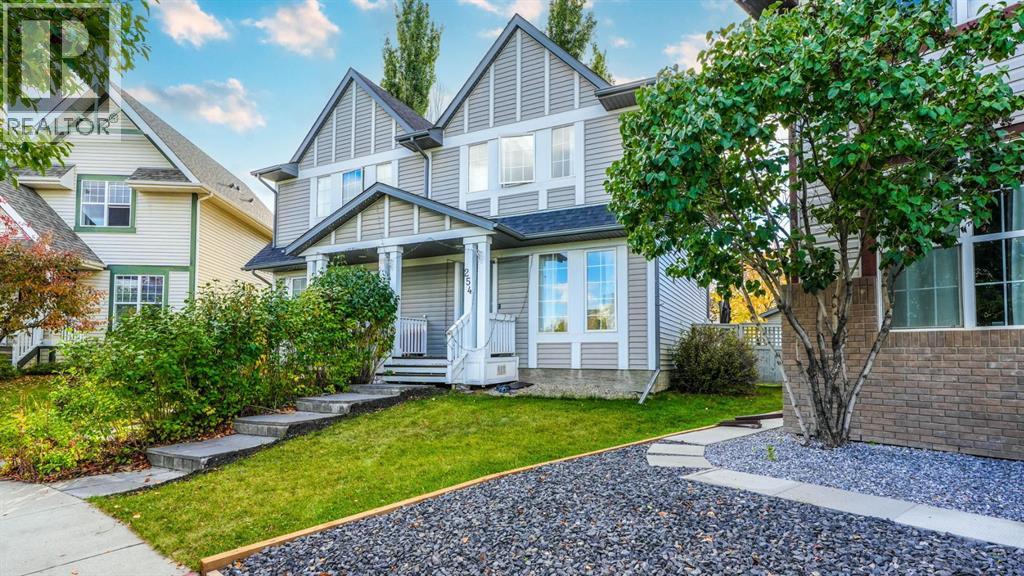
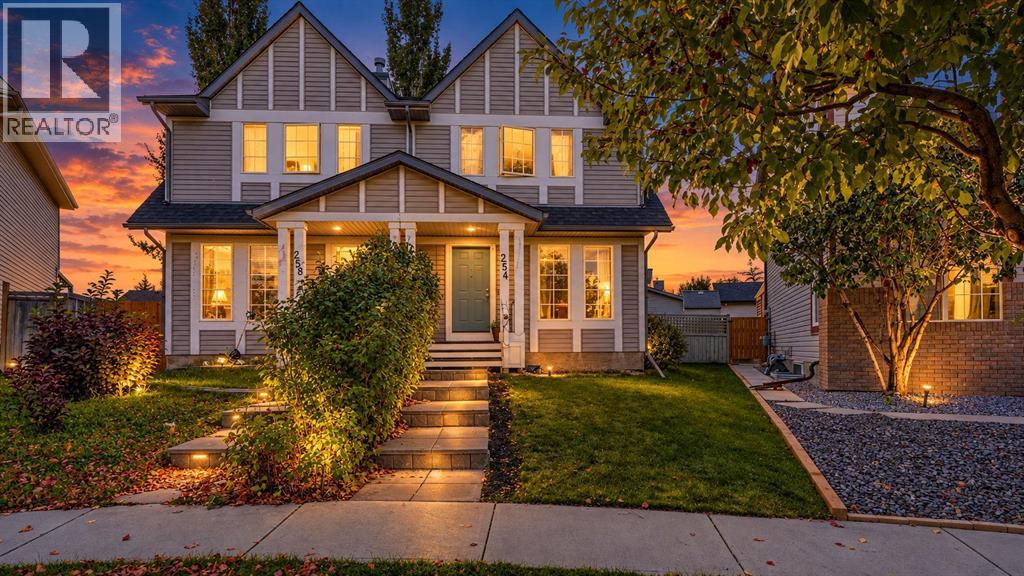
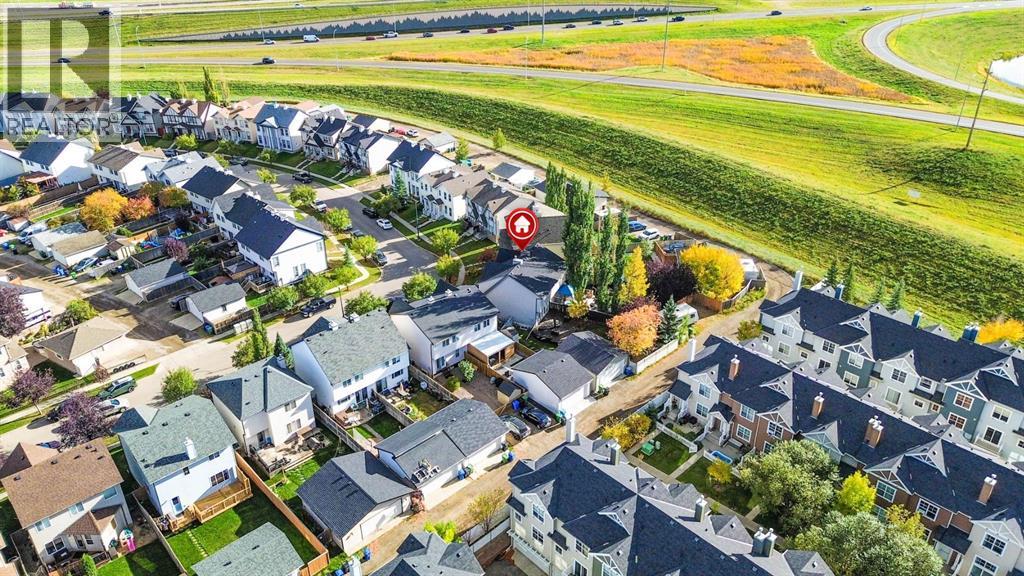

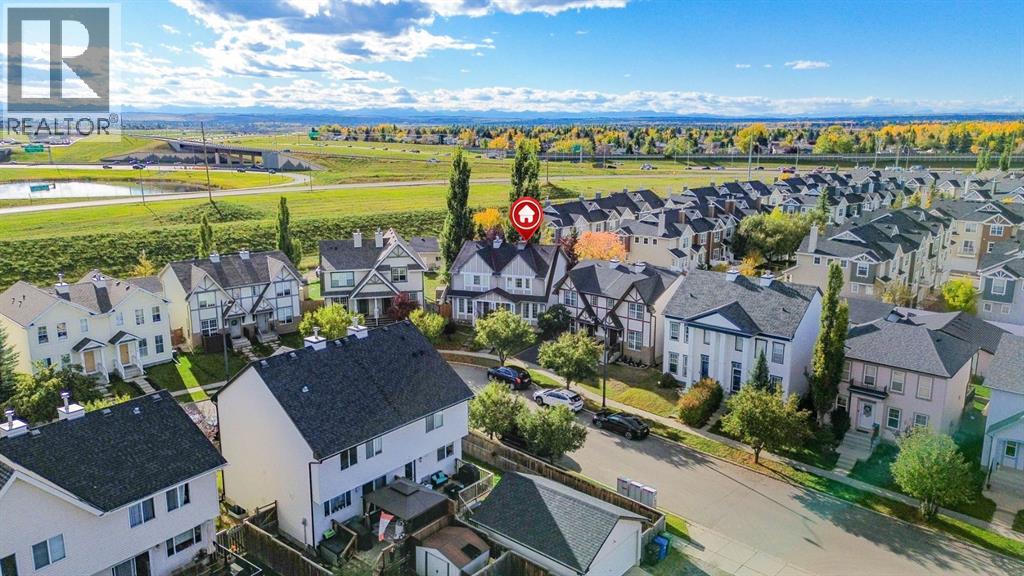
254 Elgin View SE
- 4 Beds
- 3 Baths
- 1,119 sqft
- $447/sqft
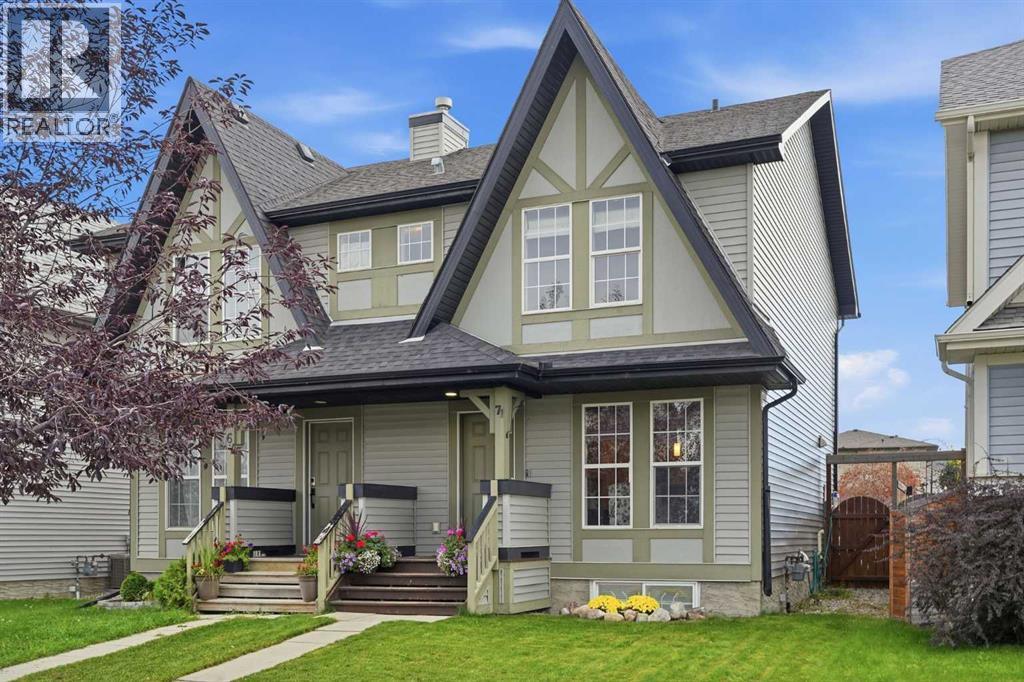
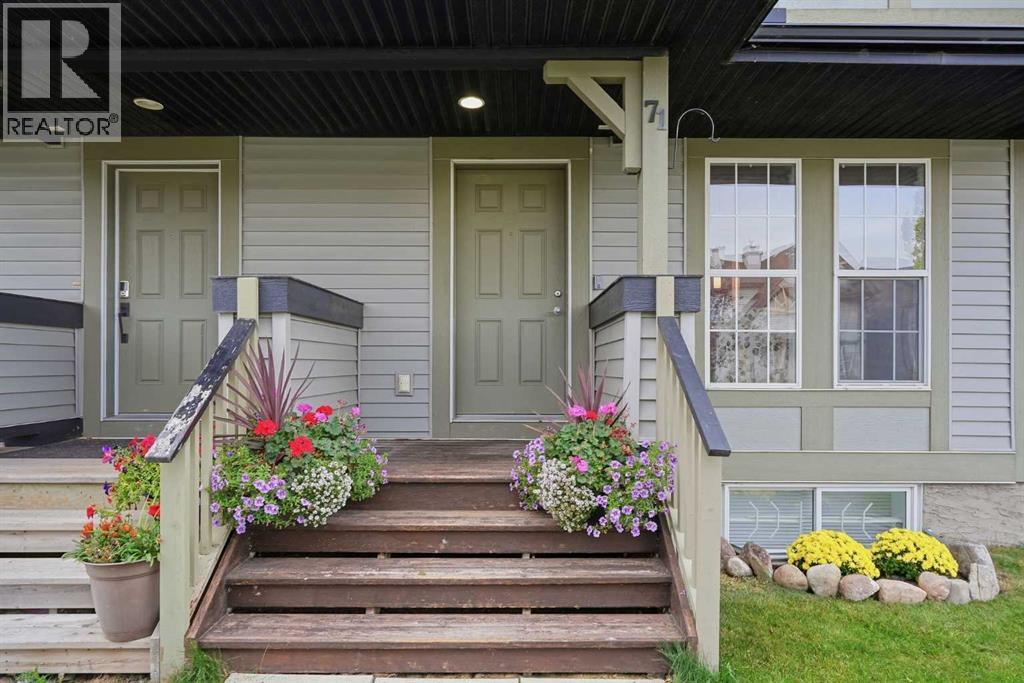
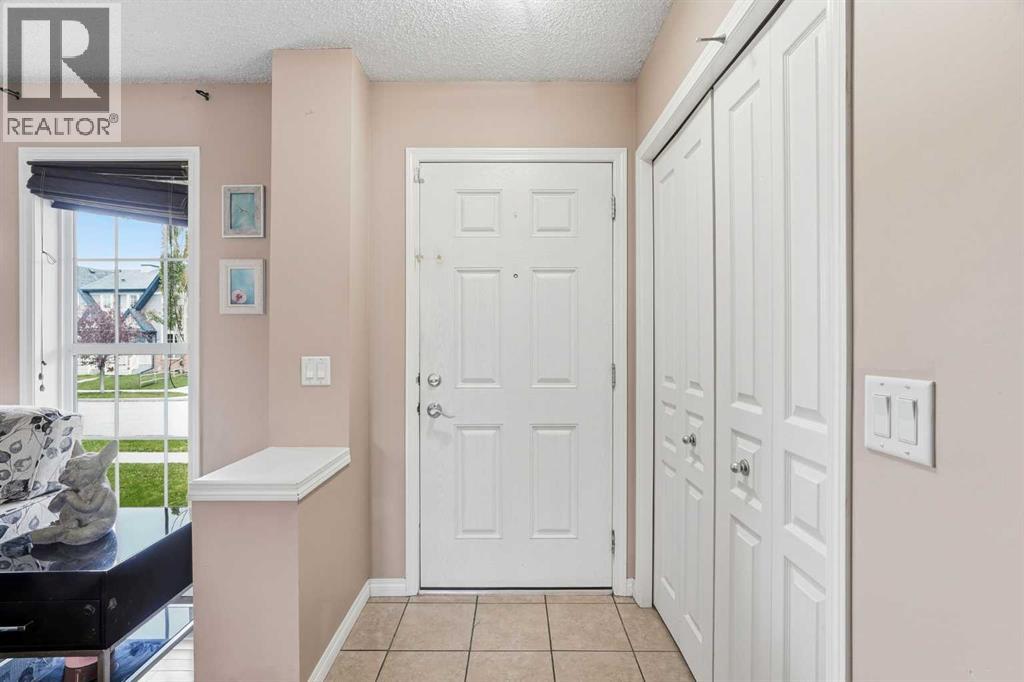
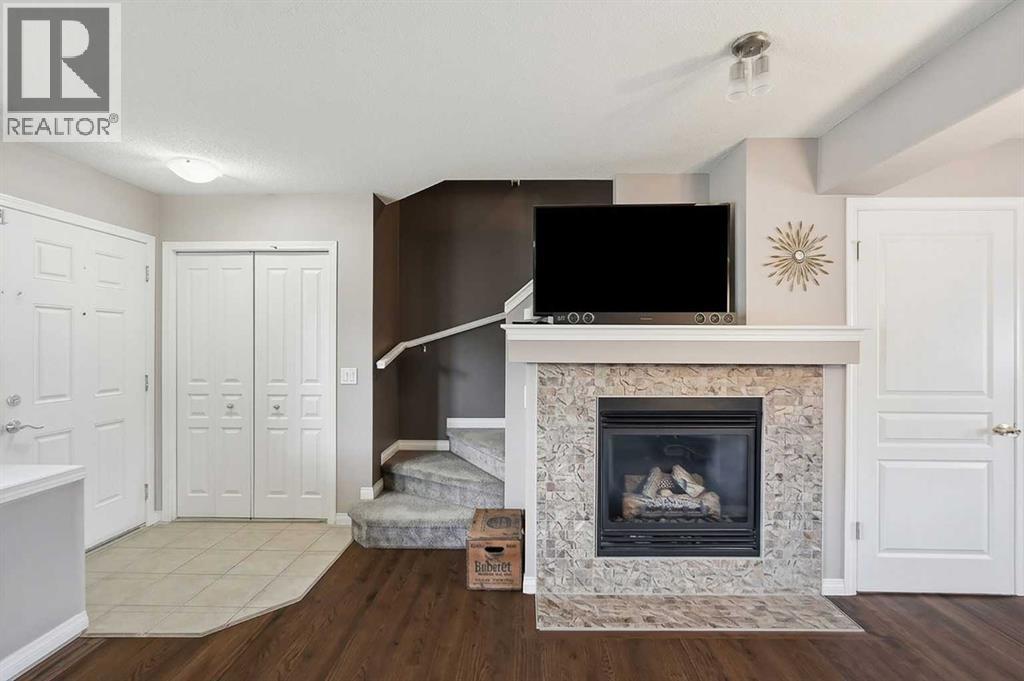
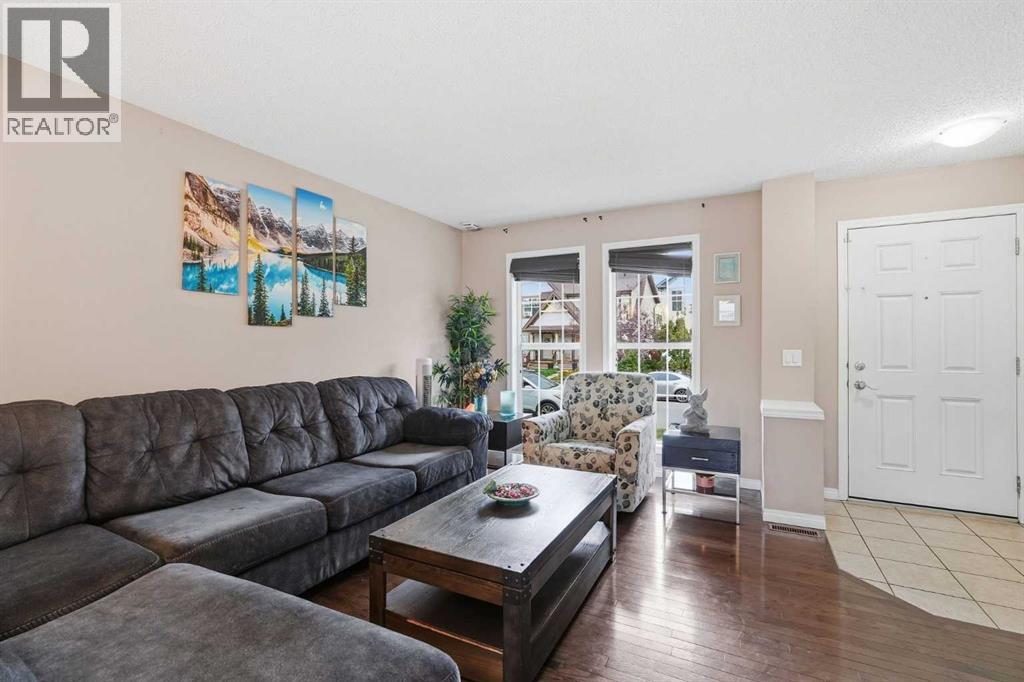
71 Elgin Meadows Garden SE
- 3 Beds
- 3 Baths
- 1,070 sqft
- $444/sqft
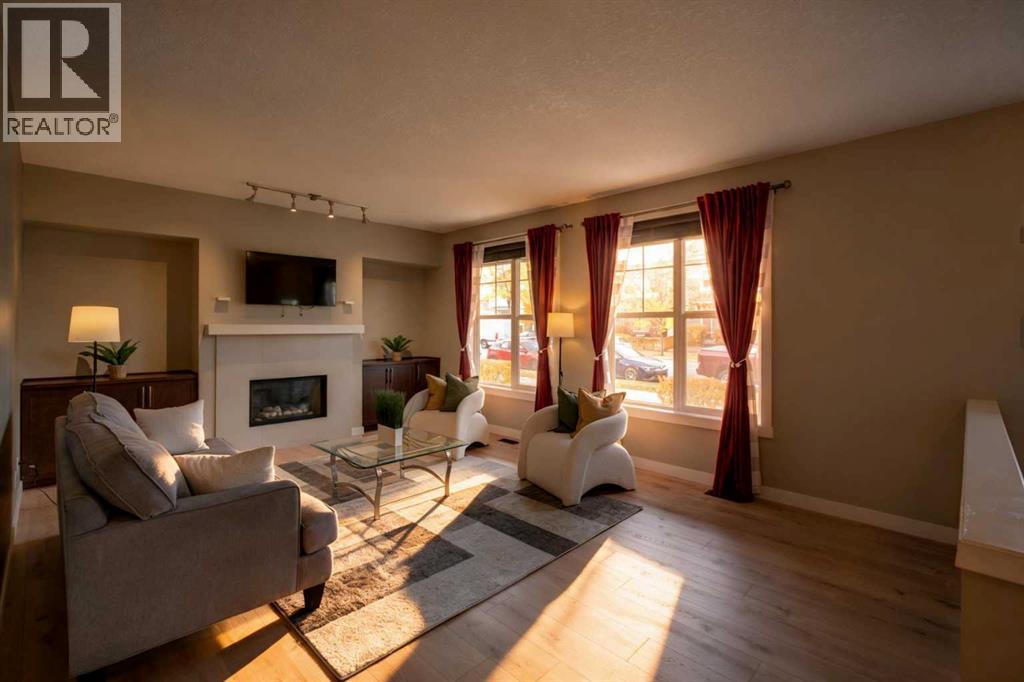
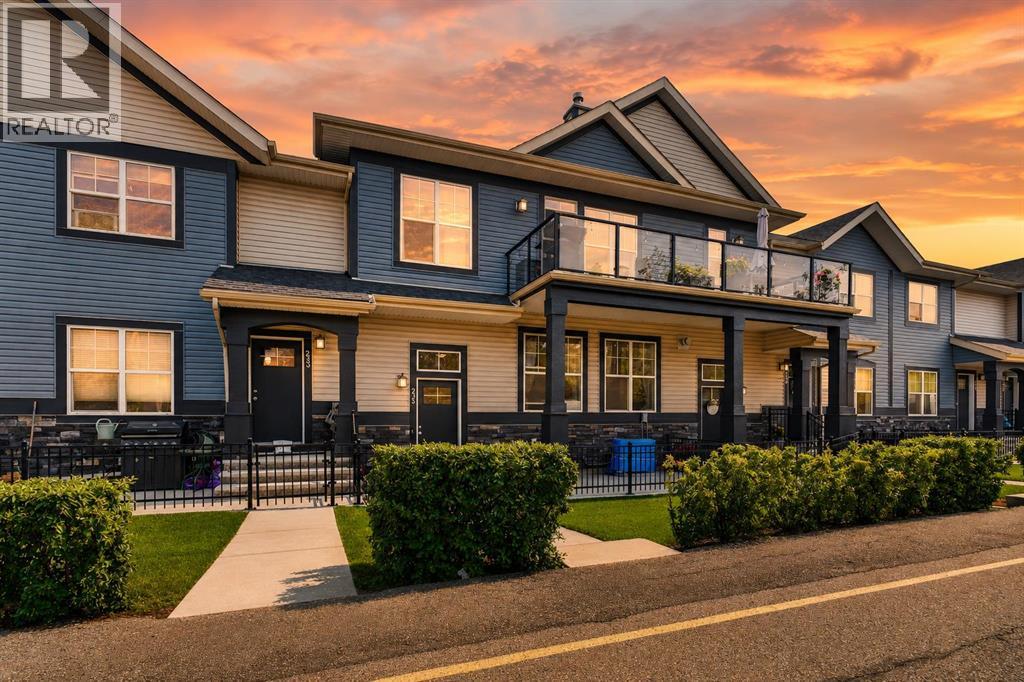
235 Mckenzie Towne Link SE
- 2 Beds
- 2 Baths
- 1,115 sqft
- $404/sqft