
175 Savanna Street NE
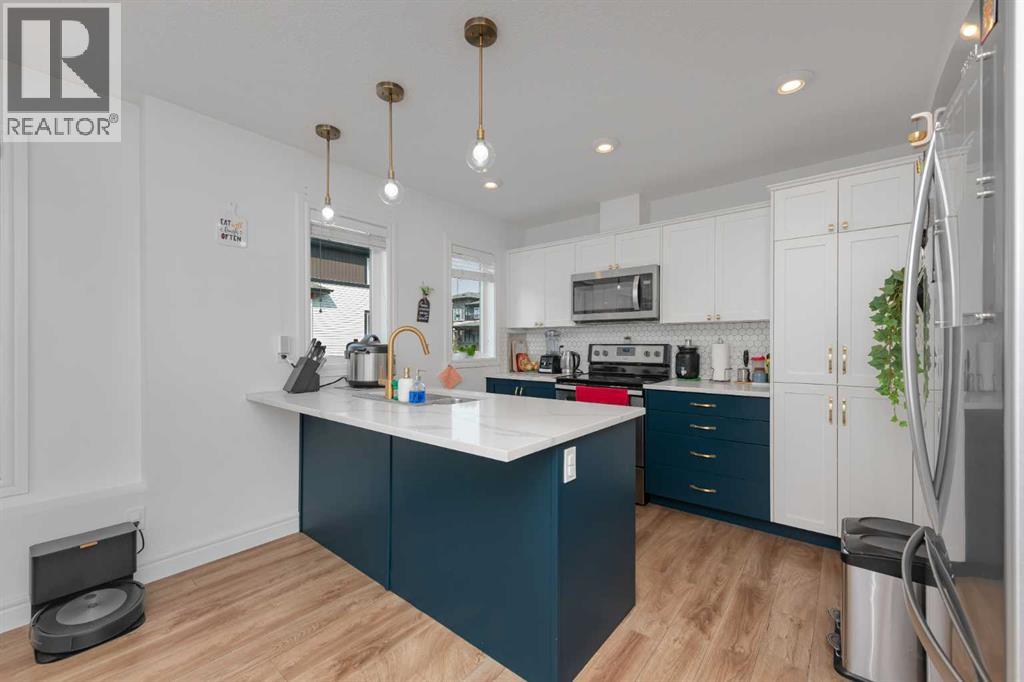 📷 29 More
Description
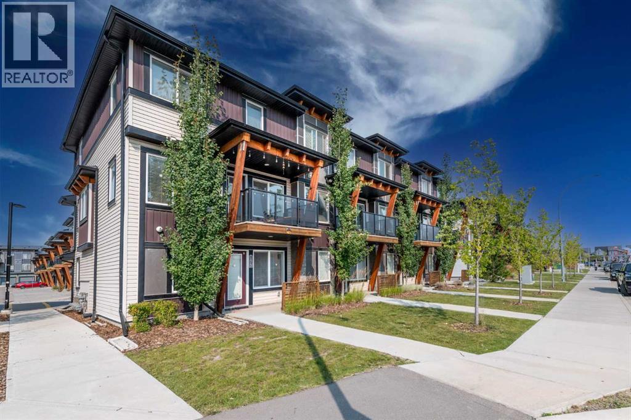
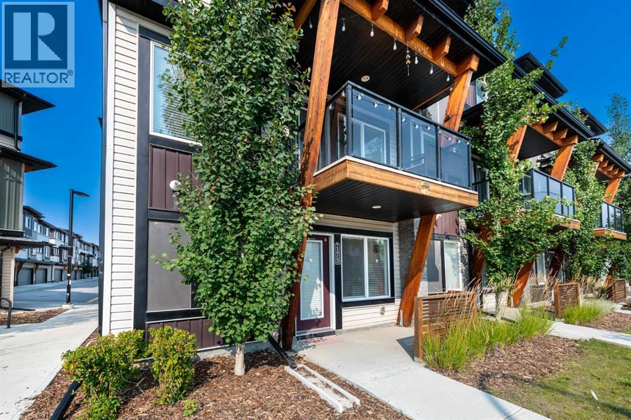
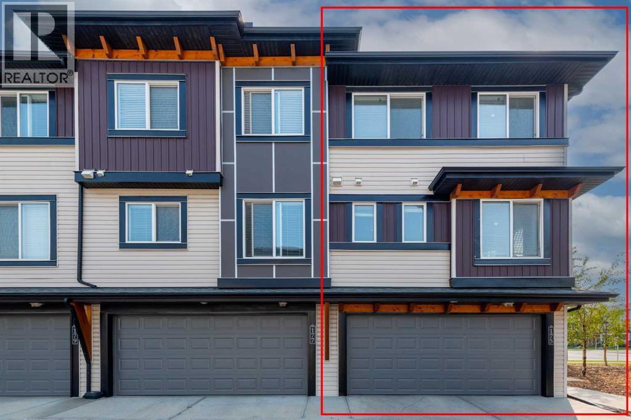
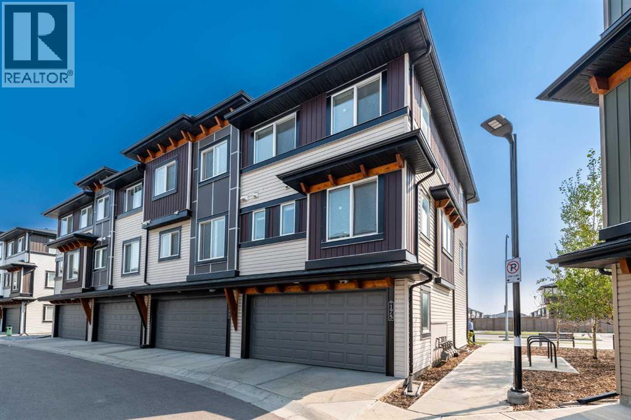
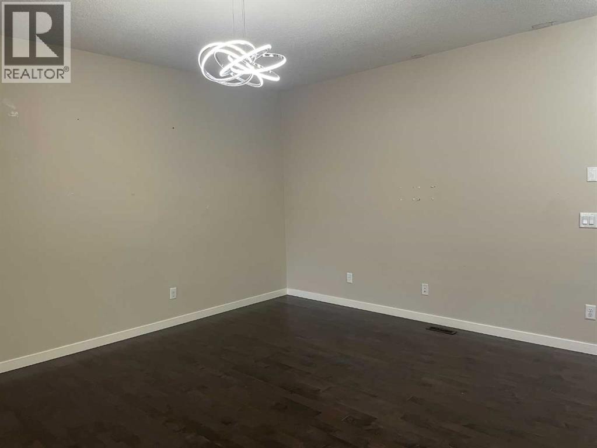
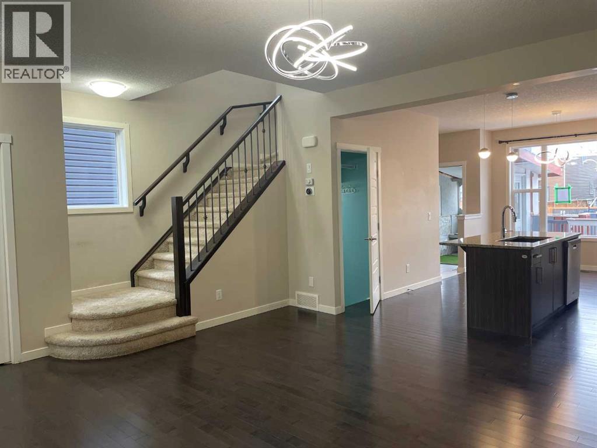
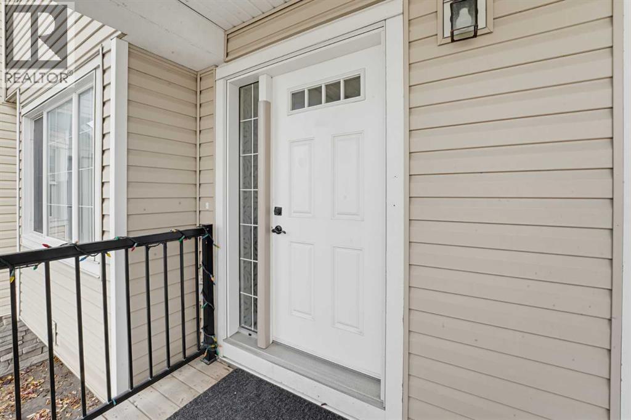
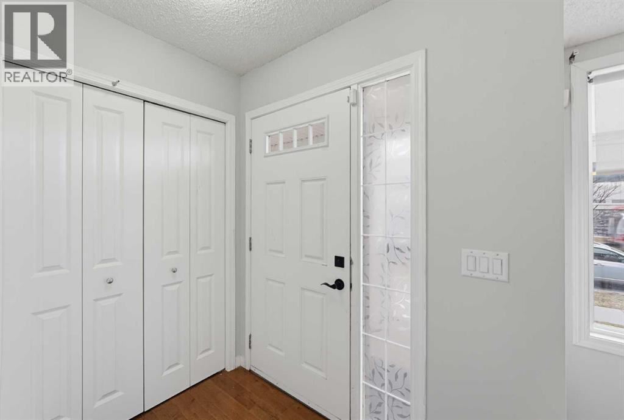
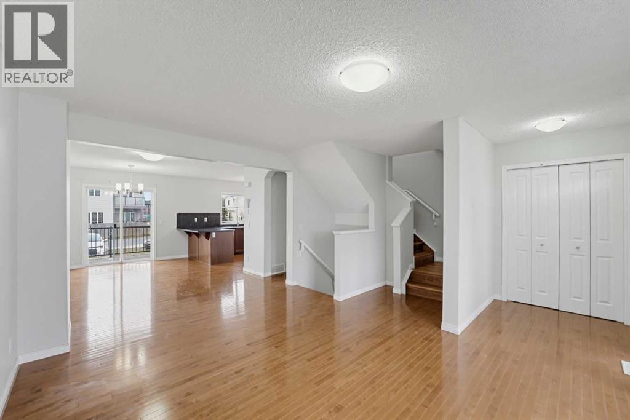
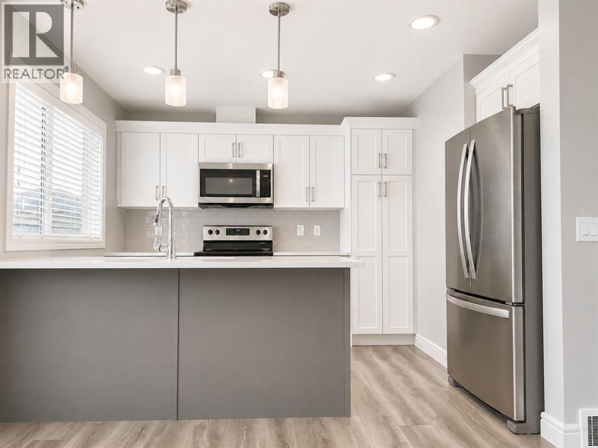
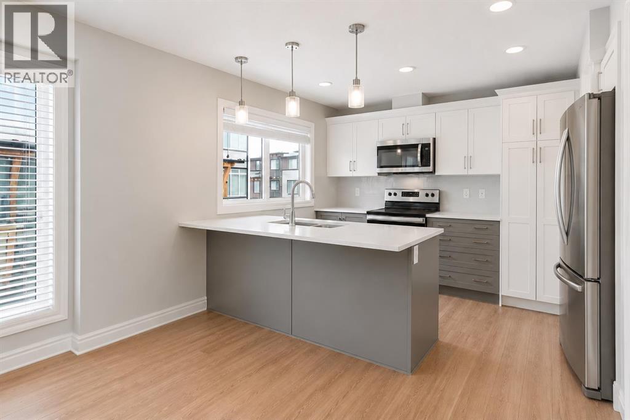
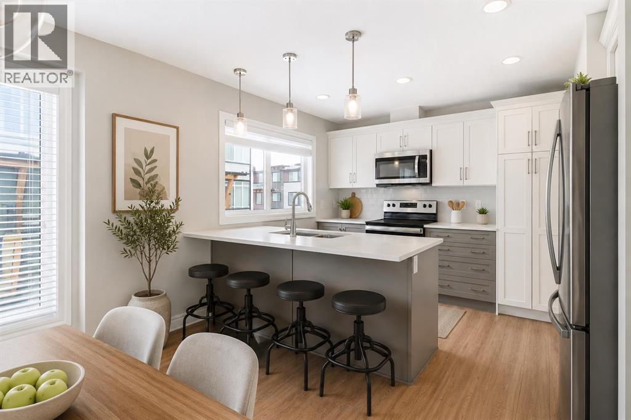
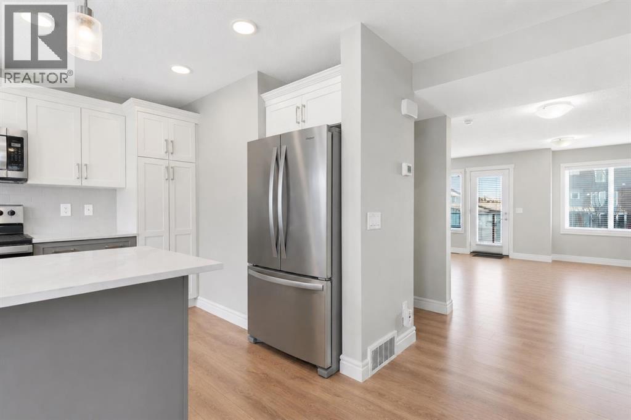
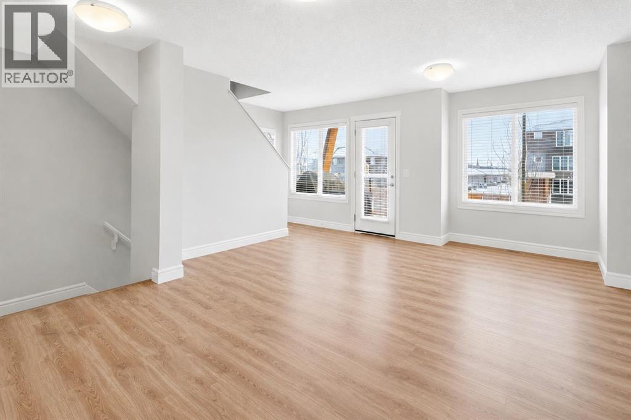
### Corner End Unit | 3 Bed | 2.5 Bath | 1470 Sq Ft | Double Garage | Green Space | Savanna### Welcome to one of the finest 3-storey plans in the complex! This beautifully maintained 1,470 sq. ft. 3-bedroom, 2.5-bathroom end-unit townhouse in Savanna offers exceptional privacy, abundant natural sunlight, and a duplex-style feel as it backs onto green space with no neighbours directly behind or in front. The main foyer features a comfortable sitting area, utility room, and access to the double attached rear garage, while the main living level boasts a spacious open-concept living and dining area overlooking a beautifully upgraded kitchen with plenty of cabinetry and modern finishes. Upstairs features a generous primary bedroom with a 4-piece ensuite, two additional well-sized bedrooms, and another 4-piece bathroom. Enjoy your private balcony, perfect for morning coffee or relaxing outdoors. Recent 2026 exterior upgrades include a brand-new garage door. Ideally located directly across from Savanna Market, just minutes from Saddletowne LRT Station, steps from a playground, and with the planned Savanna LRT Station adding future connectivity and value. A fantastic opportunity for first-time buyers, families, or investors—this bright, private, and highly desirable corner unit is truly a must-see!
Address
🗺 Open on Google MapsDetails
🔗 Updated on September 9, 2026 at 11:35 pmCondo Fees & Inclusions
Room Sizes
| Lower level | |
|---|---|
| Foyer | 15.92 Ft x 9.67 Ft |
| Furnace | 3.92 Ft x 6.00 Ft |
| Main level | |
| 2pc Bathroom | 7.00 Ft x 5.08 Ft |
| Dining room | 8.00 Ft x 10.50 Ft |
| Kitchen | 10.17 Ft x 12.33 Ft |
| Living room | 18.17 Ft x 21.08 Ft |
| Upper Level | |
| 4pc Bathroom | 5.00 Ft x 7.83 Ft |
| 4pc Bathroom | 7.92 Ft x 4.92 Ft |
| Bedroom | 9.08 Ft x 13.33 Ft |
| Bedroom | 8.75 Ft x 13.33 Ft |
| Primary Bedroom | 9.75 Ft x 11.50 Ft |
Interior & Systems
Appliances & Features
Construction & Lot
Parking
Mortgage Calculator
- Down Payment $0
- Loan Amount $0
- Monthly Mortgage Payment $0
- Property Tax $0
- Home Insurance $0
- Monthly HOA Fees $0
Similar Homes in Saddle Ridge
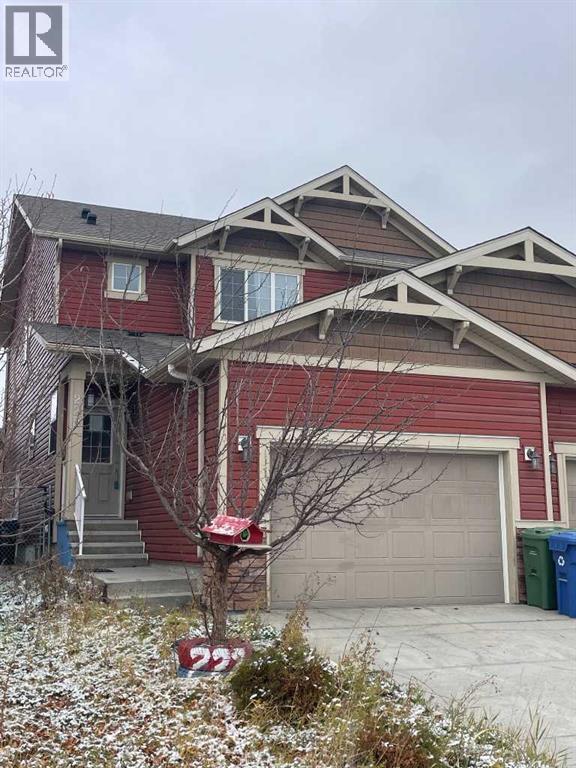
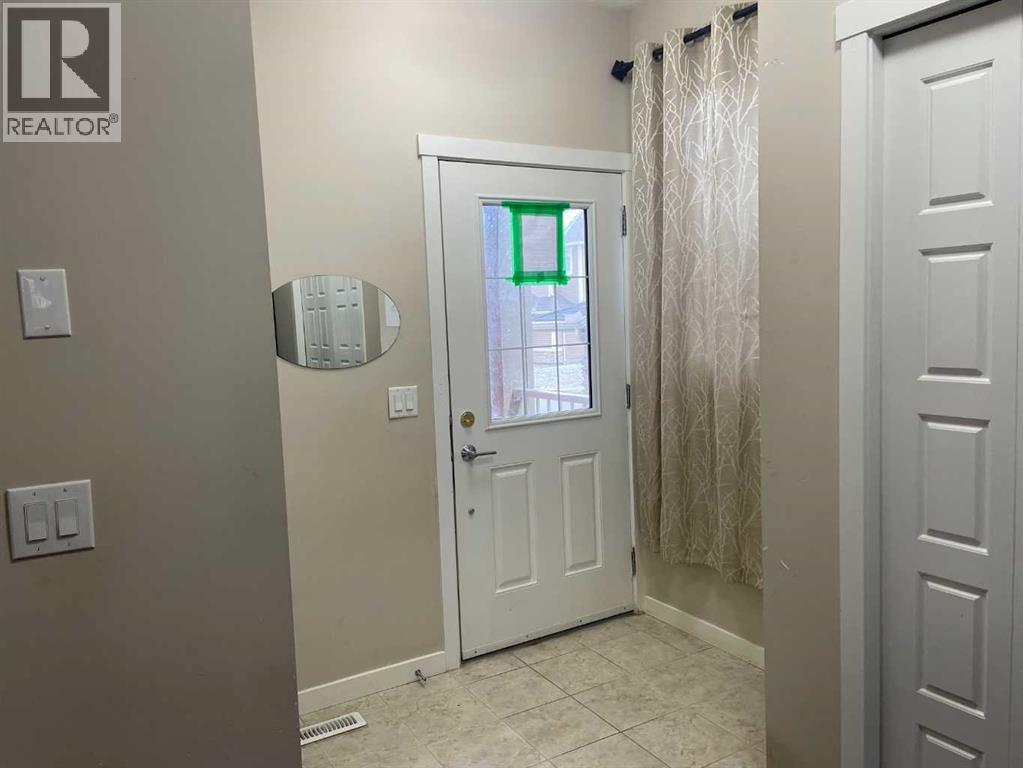
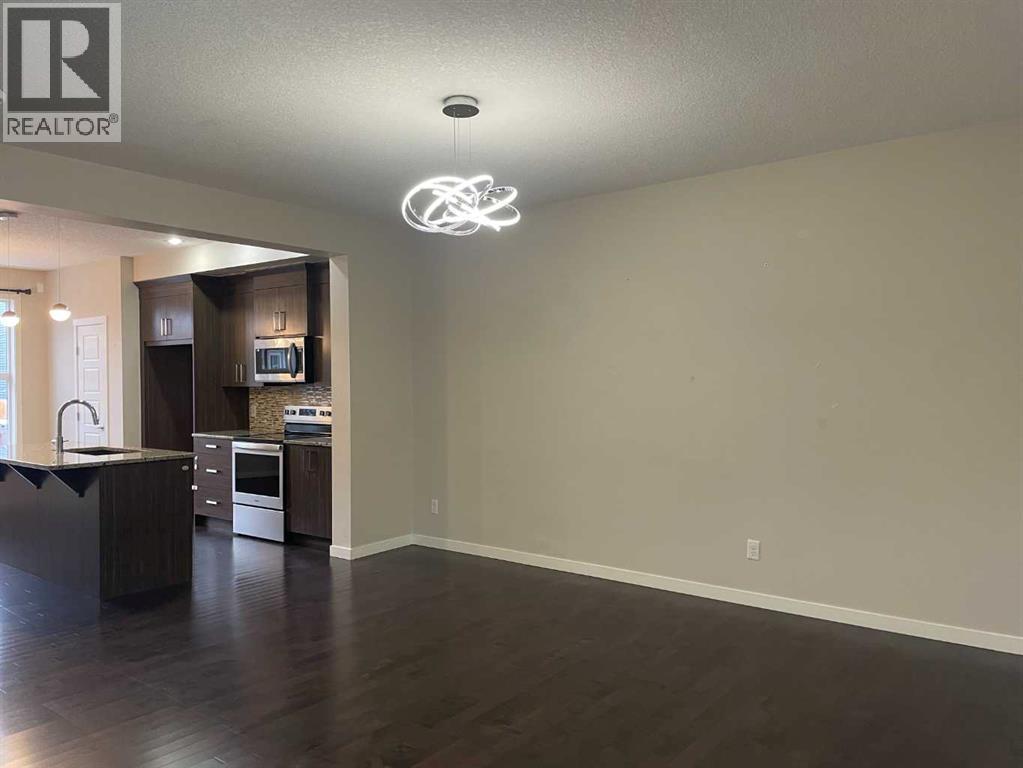
222 Saddlelake Terrace NE
- 4 Beds
- 4 Baths
- 1,362 sqft
- $334/sqft
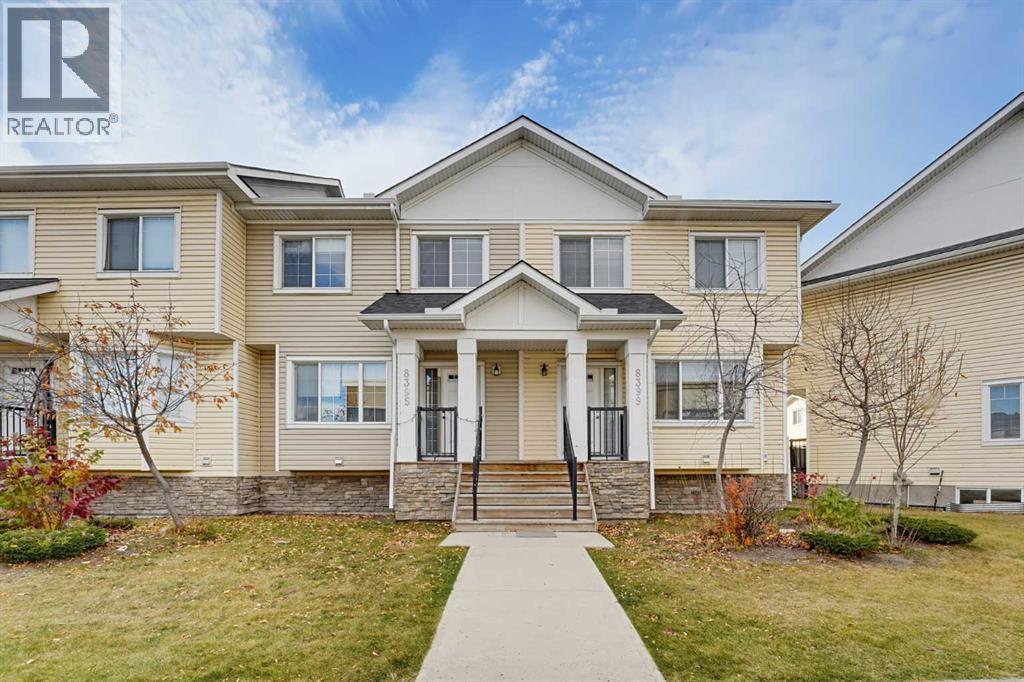
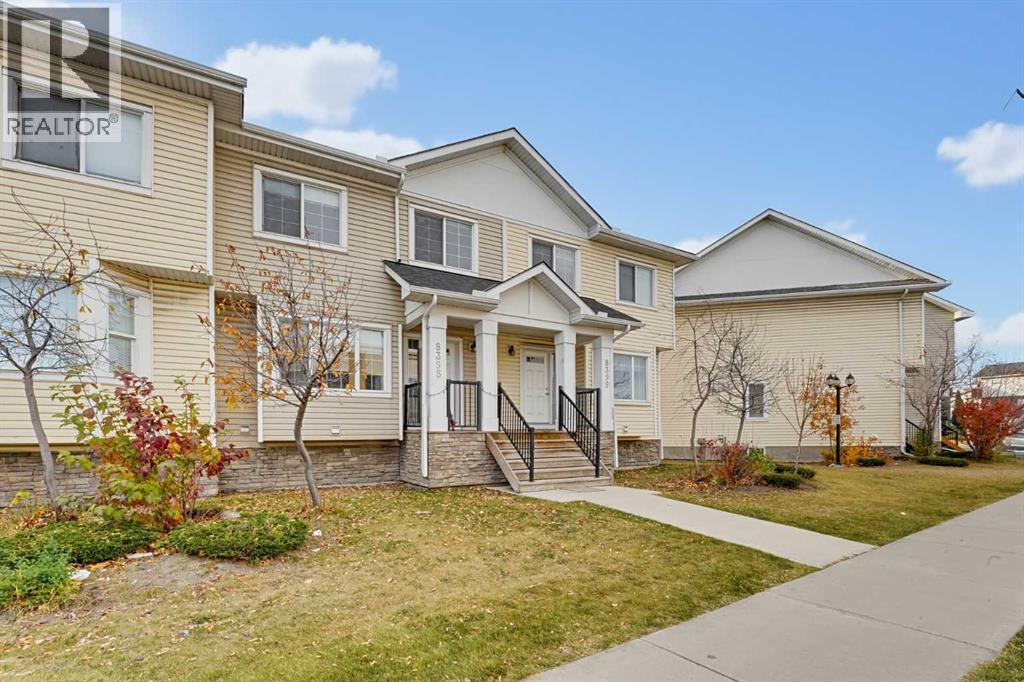
8395 Saddlebrook Drive NE
- 3 Beds
- 3 Baths
- 1,315 sqft
- $296/sqft
580 Savanna Boulevard
- 3 Beds
- 3 Baths
- 1,502 sqft
- $273/sqft