
1741 24 Street SW
 📷 40 More
Description
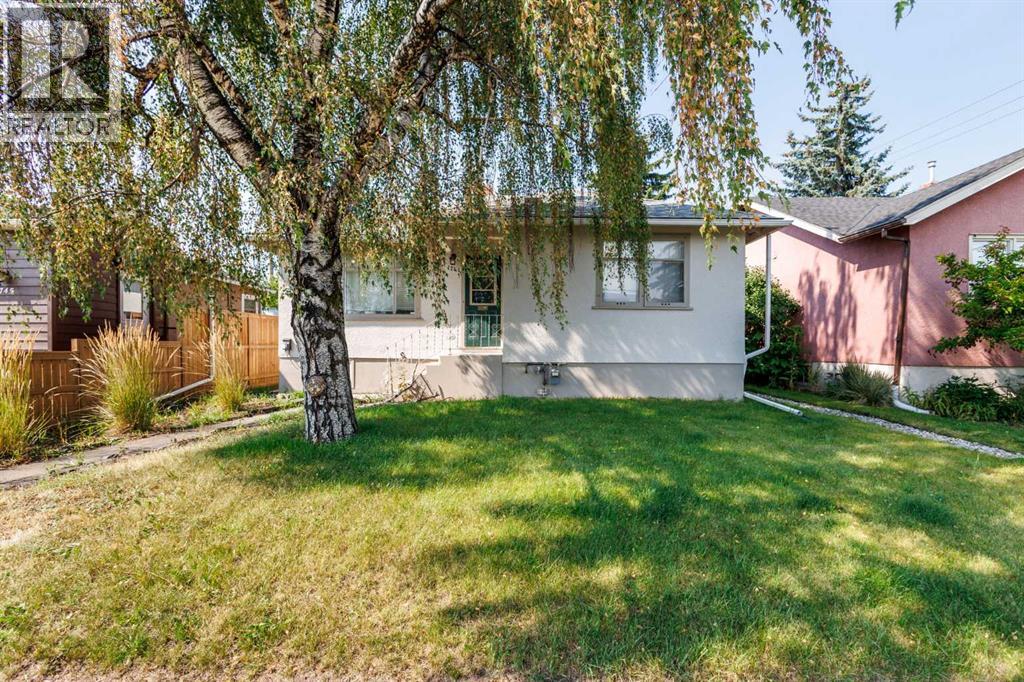
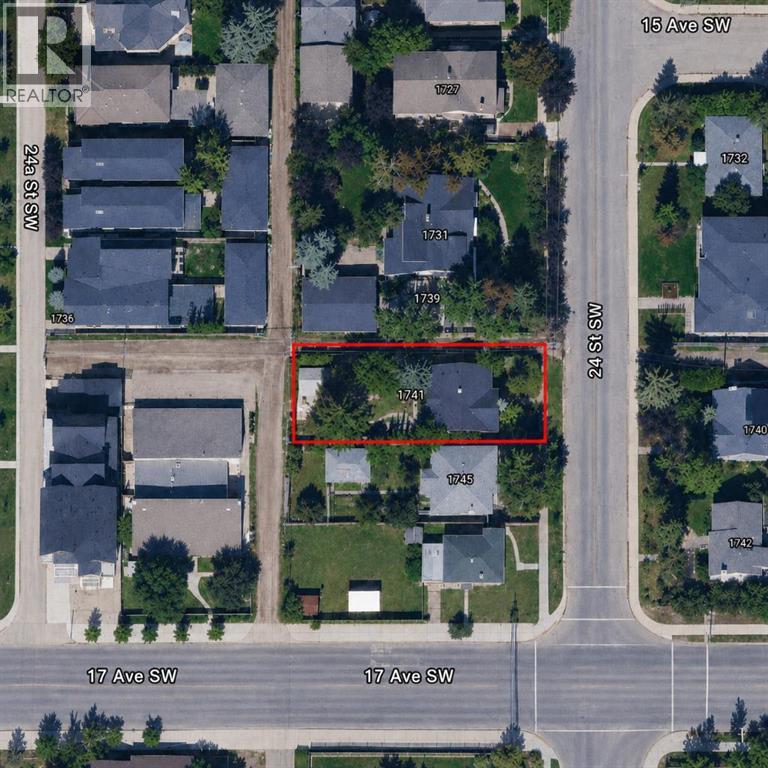
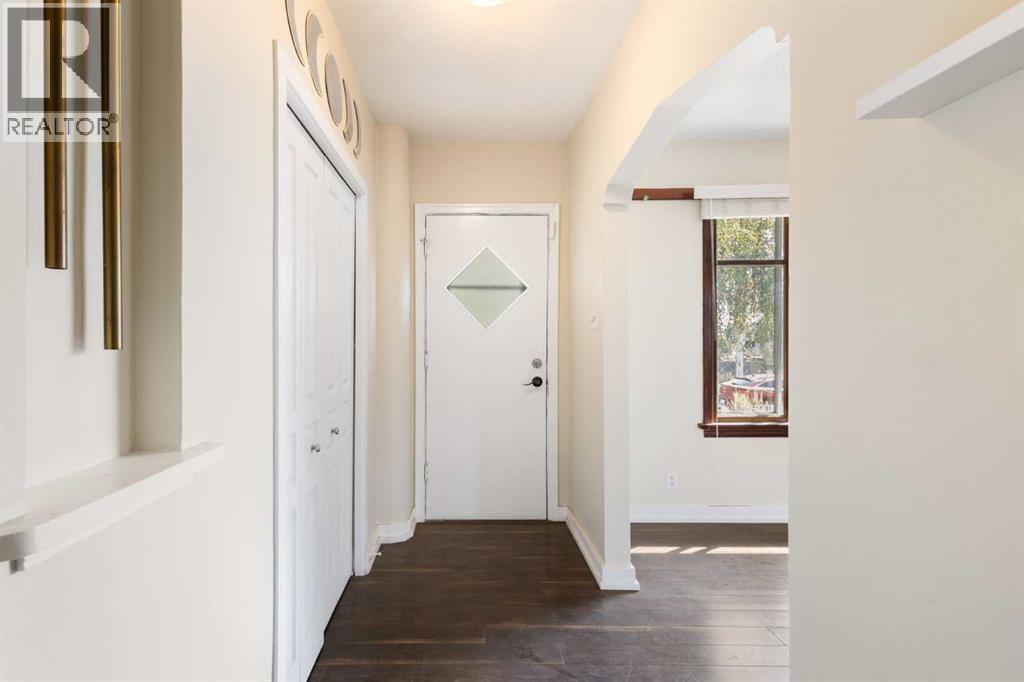
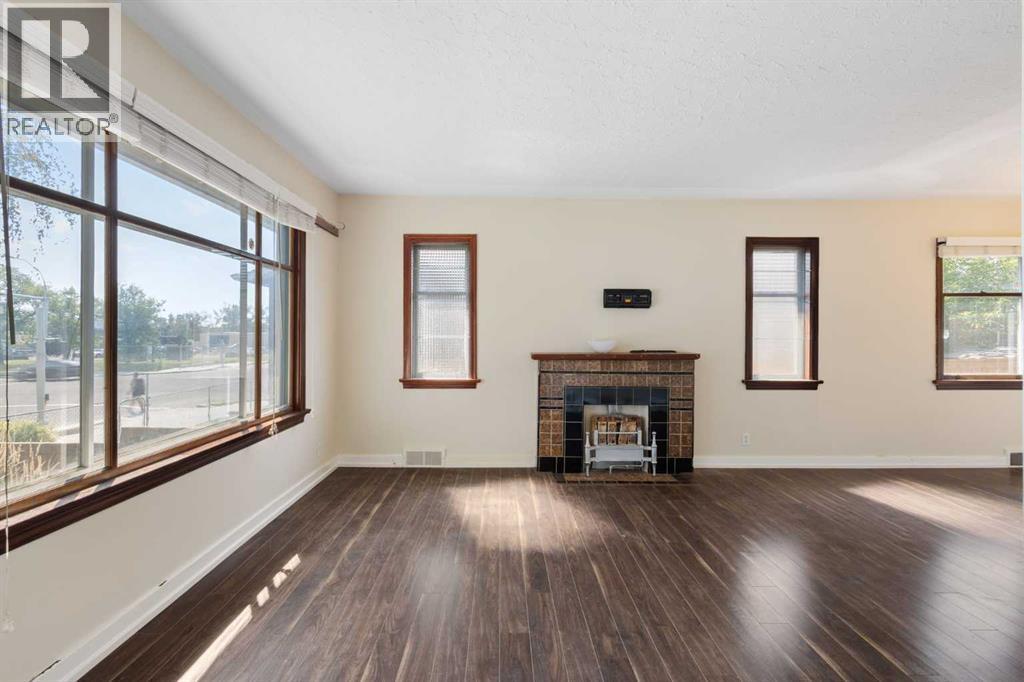
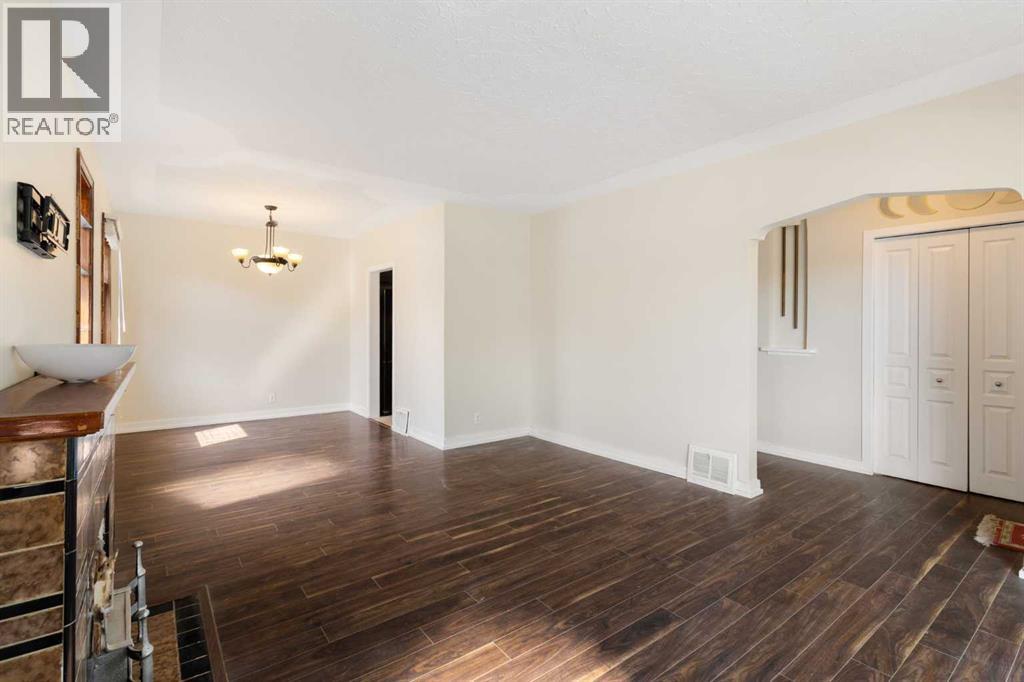
Welcome to this fantastic opportunity in the desirable inner-city community of Shaganappi! Situated on an impressive 5,600+ sq. ft. lot and zoned MU (Mixed Use), this detached bungalow offers an ideal combination of space, versatility, and future potential, perfect for a large family, savvy investor, or developer. The main floor features an inviting, airy layout with durable laminate flooring. The spacious living room offers a cozy fireplace, creating a warm and welcoming atmosphere. The adjoining dining area leads into the kitchen, featuring rich dark cabinetry and sleek black appliances. Two generously sized bedrooms, a full 4-piece bathroom, and laundry complete the main level. Downstairs, the legal suited basement provides excellent additional living space and income potential. With its own separate entrance, the basement offers a complete living area featuring two bedrooms, a 4-piece bathroom, and dedicated laundry, ideal for extended family, guests, or rental income. Step outside to enjoy the private west-facing backyard, beautifully landscaped and perfectly suited for relaxing or entertaining on warm summer days. The property also includes a single detached garage and parking pad, providing ample parking for multiple vehicles. The MU zoning and large 5,600+ sq. ft. lot add another layer of opportunity, making this property worth exploring for those looking for future redevelopment or mixed-use potential, subject to City of Calgary requirements and approvals. Location is truly a highlight, with proximity to schools, playgrounds, restaurants, shopping, and public transportation, while being just a short distance from the vibrant energy of 17th Avenue and its incredible selection of dining, shopping, and entertainment options. Quick access to Crowchild Trail makes commuting and exploring the city a breeze. Whether you're looking for a spacious inner-city home, a property with rental income potential, or a smart long-term investment with MU zoning, this home offe rs exceptional versatility in a sought-after location. Don’t miss this opportunity. Book your private viewing today!
Address
🗺 Open on Google MapsDetails
🔗 Updated on September 13, 2026 at 11:05 pmRoom Sizes
| Main level | |
|---|---|
| Living room | 12.50 Ft x 15.58 Ft |
| Kitchen | 10.00 Ft x 9.92 Ft |
| Dining room | 8.83 Ft x 9.08 Ft |
| Breakfast | 6.08 Ft x 7.50 Ft |
| Other | 3.50 Ft x 3.58 Ft |
| Primary Bedroom | 11.42 Ft x 11.08 Ft |
| Bedroom | 12.25 Ft x 11.92 Ft |
| 4pc Bathroom | 7.83 Ft x 6.50 Ft |
| Basement | |
| Living room/Dining room | 12.67 Ft x 16.17 Ft |
| Kitchen | 10.08 Ft x 10.67 Ft |
| Bedroom | 11.92 Ft x 10.75 Ft |
| Bedroom | 11.92 Ft x 9.92 Ft |
| 4pc Bathroom | 6.92 Ft x 7.42 Ft |
Interior & Systems
Appliances & Features
Construction & Lot
Parking
Mortgage Calculator
- Down Payment $0
- Loan Amount $0
- Monthly Mortgage Payment $0
- Property Tax $0
- Home Insurance $0
- Monthly HOA Fees $0
Similar Homes in Shaganappi
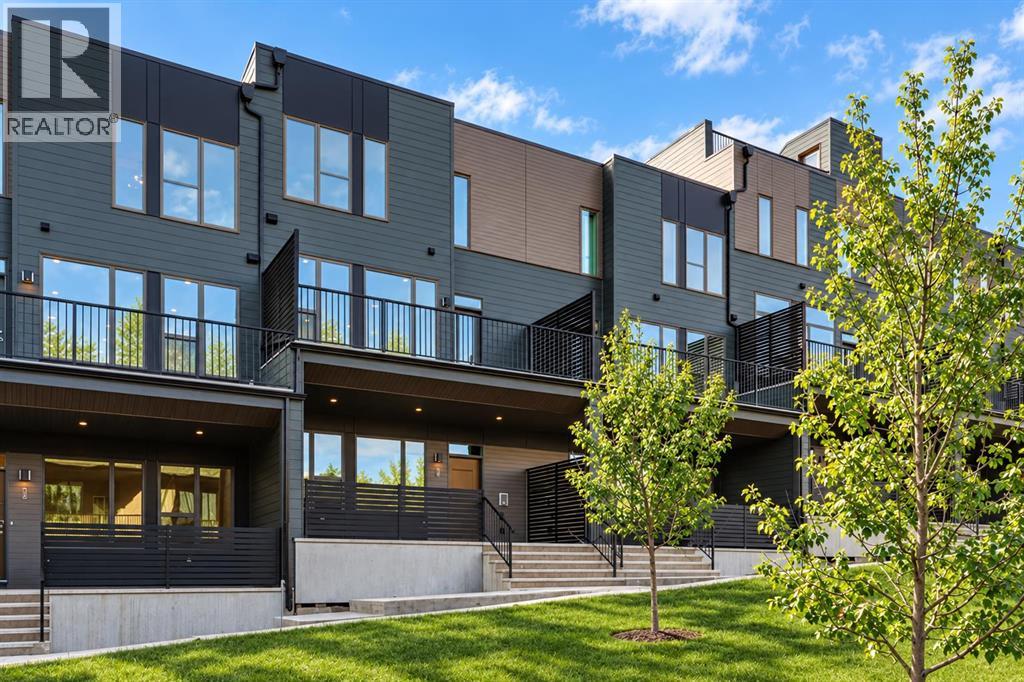
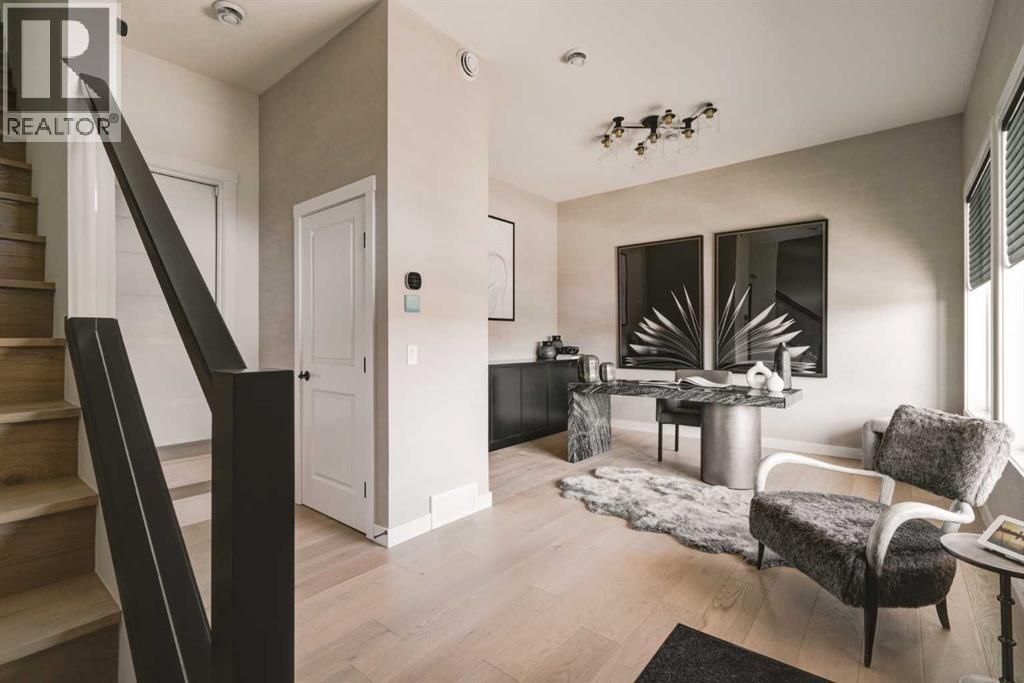
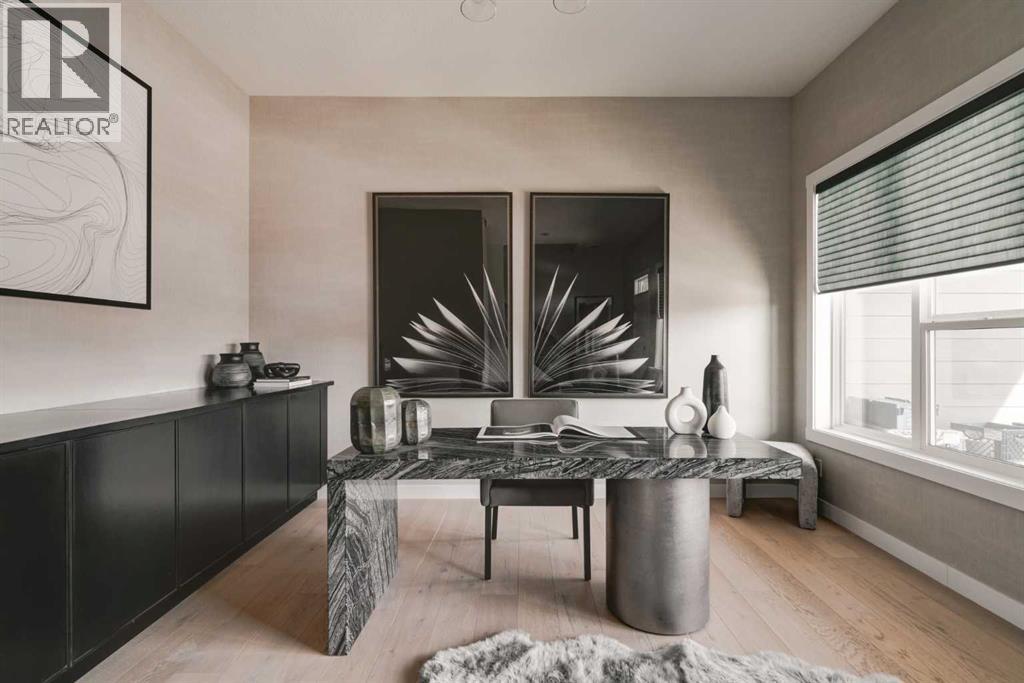
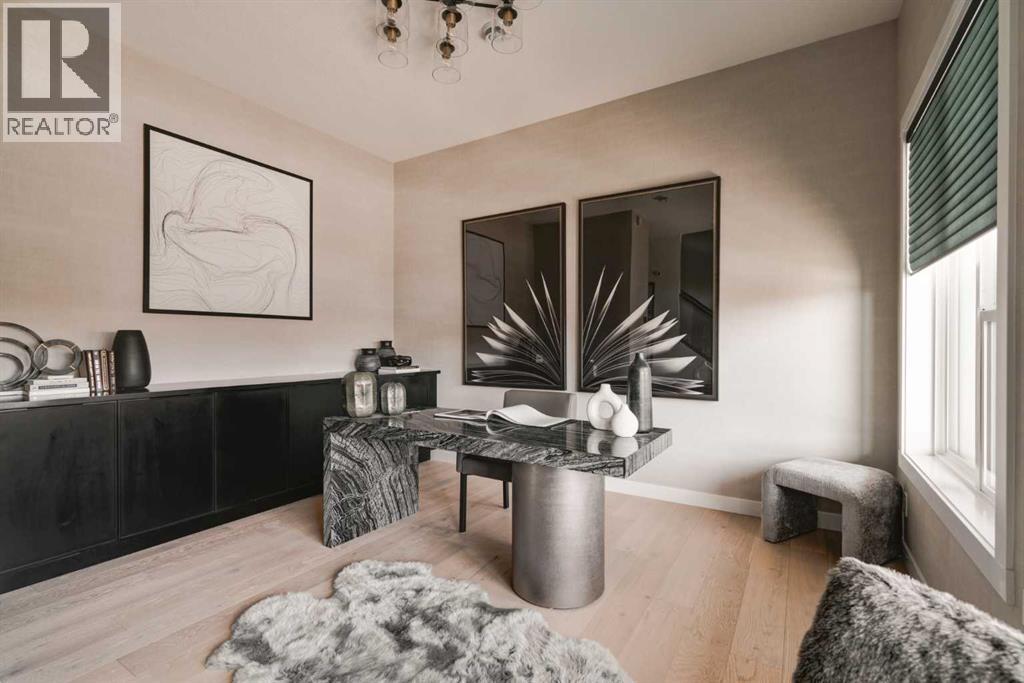
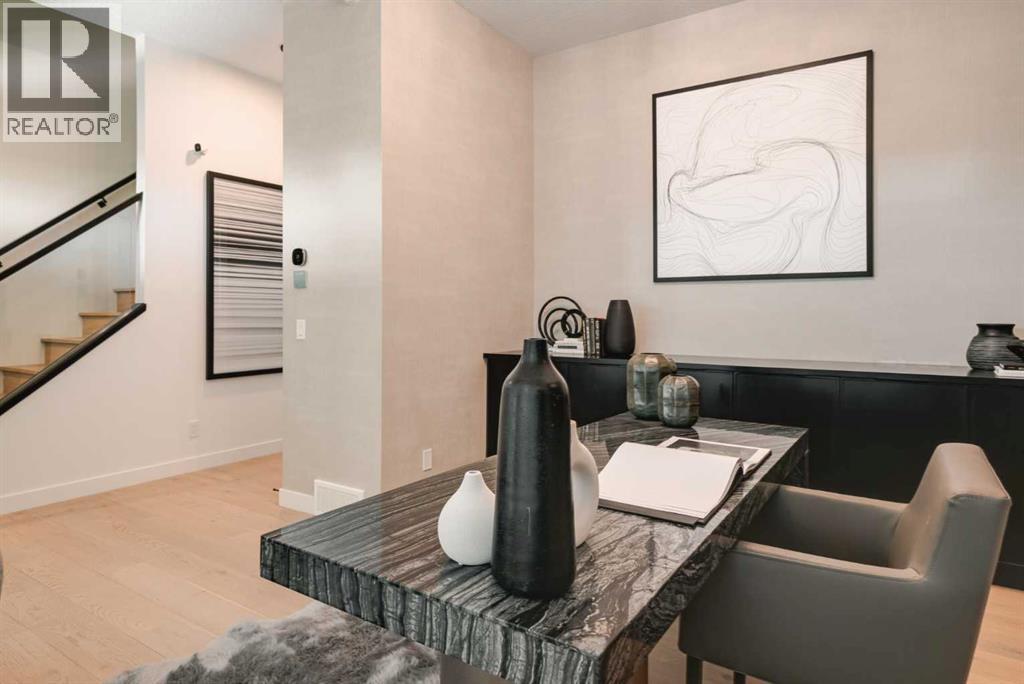
718 Sovereign Common SW
- 3 Beds
- 3 Baths
- 2,121 sqft
- $405/sqft
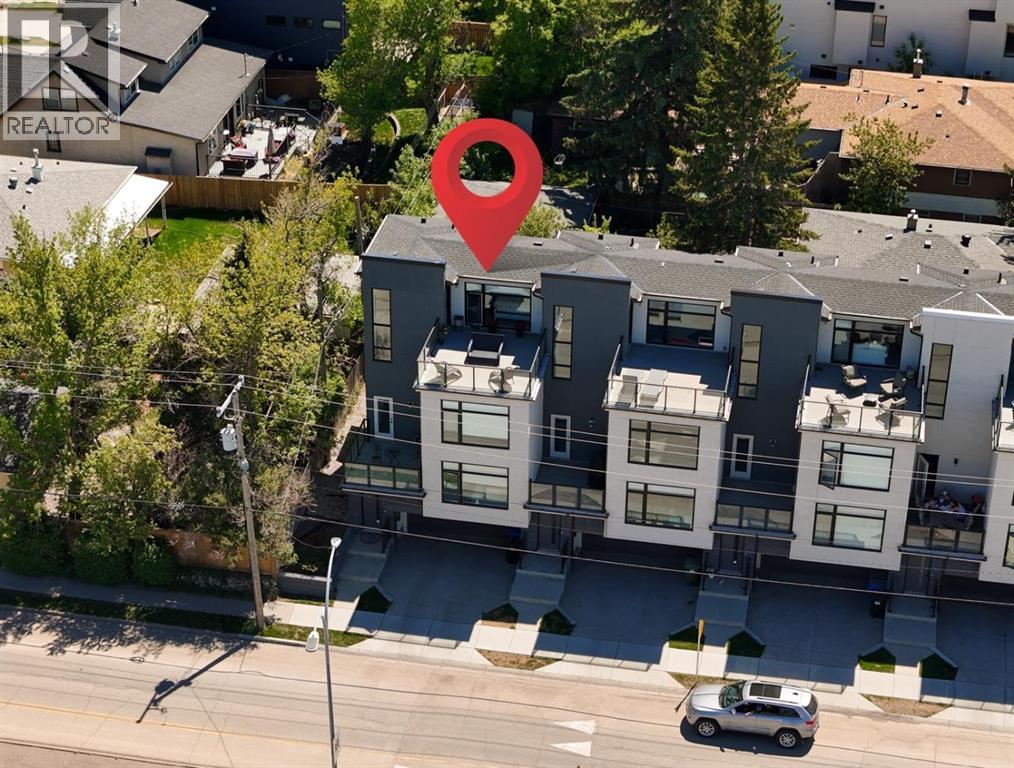
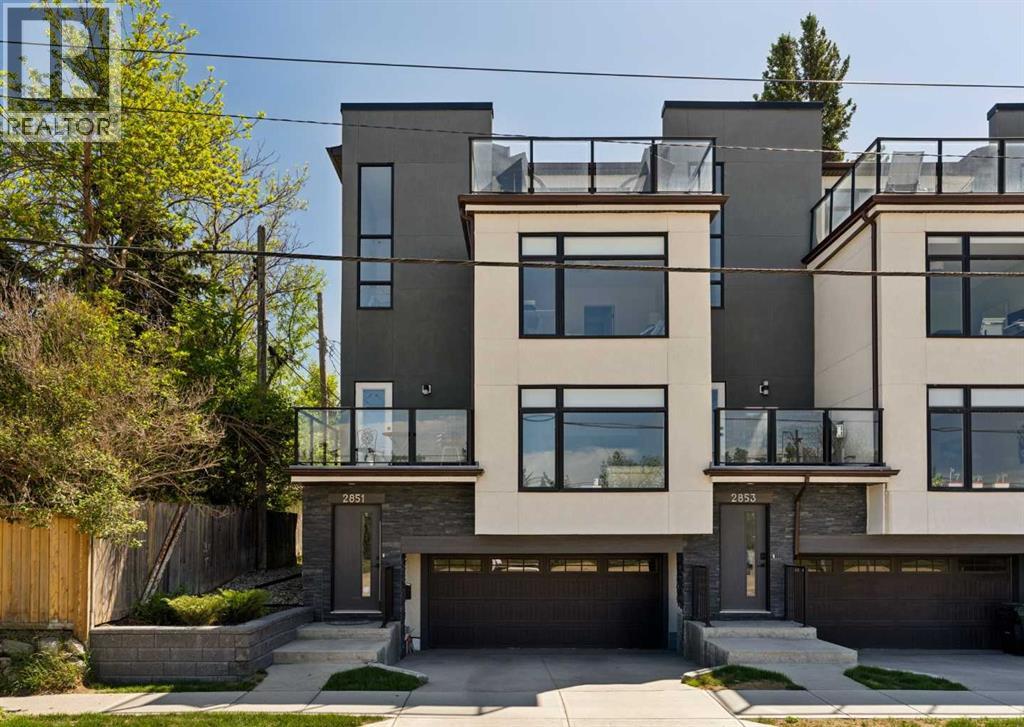
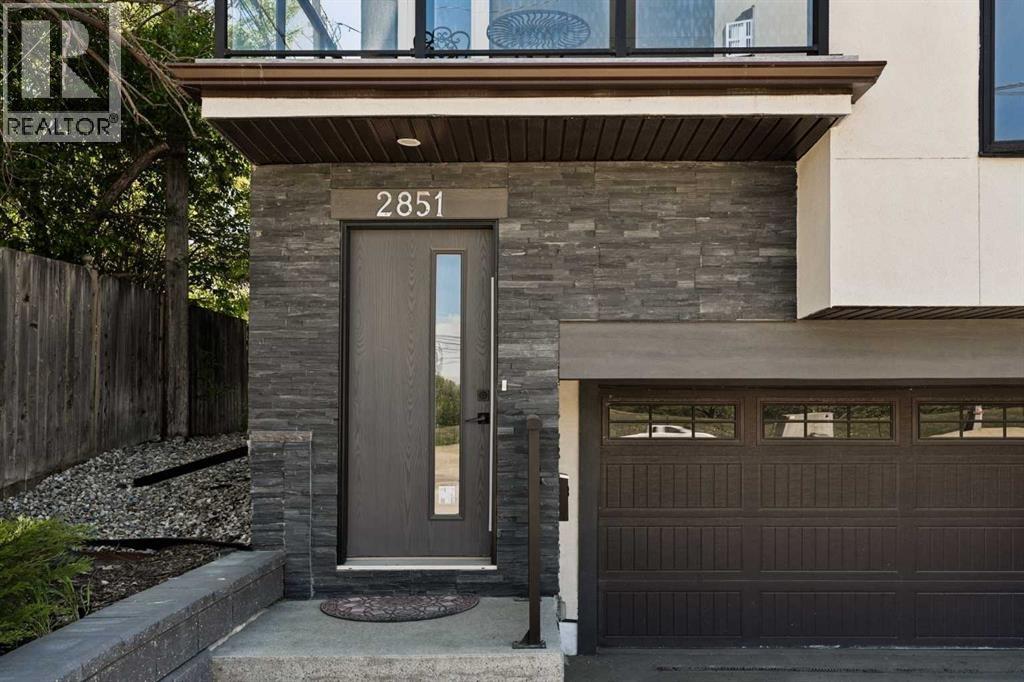
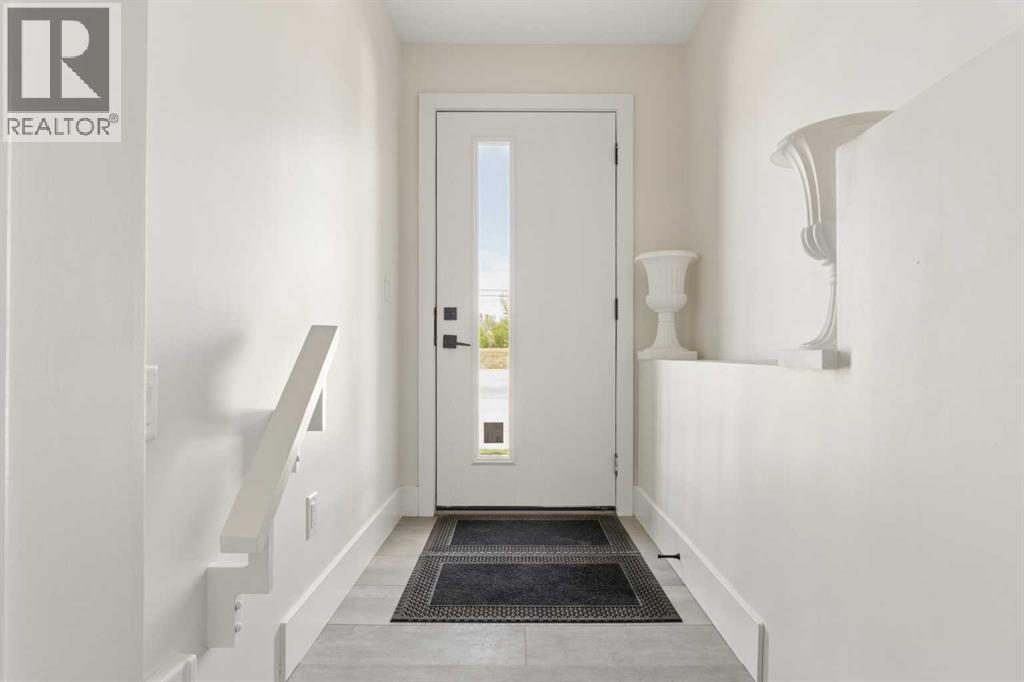
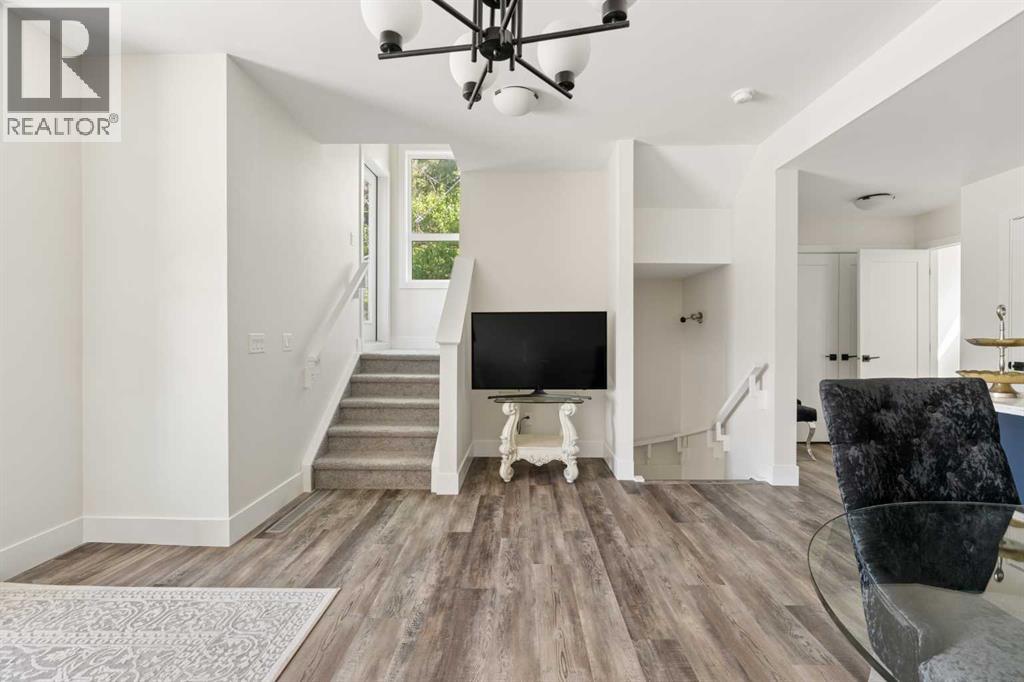
2851 12 Avenue SW
- 3 Beds
- 4 Baths
- 1,895 sqft
- $383/sqft
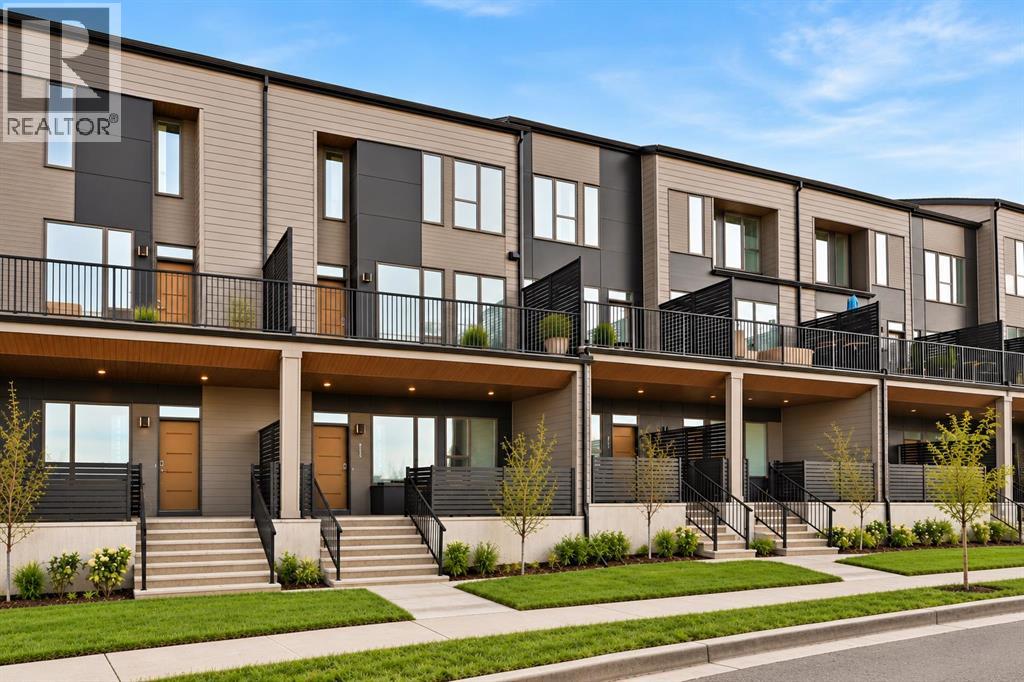
706 Sovereign Common SW
- 3 Beds
- 3 Baths
- 2,178 sqft
- $390/sqft