
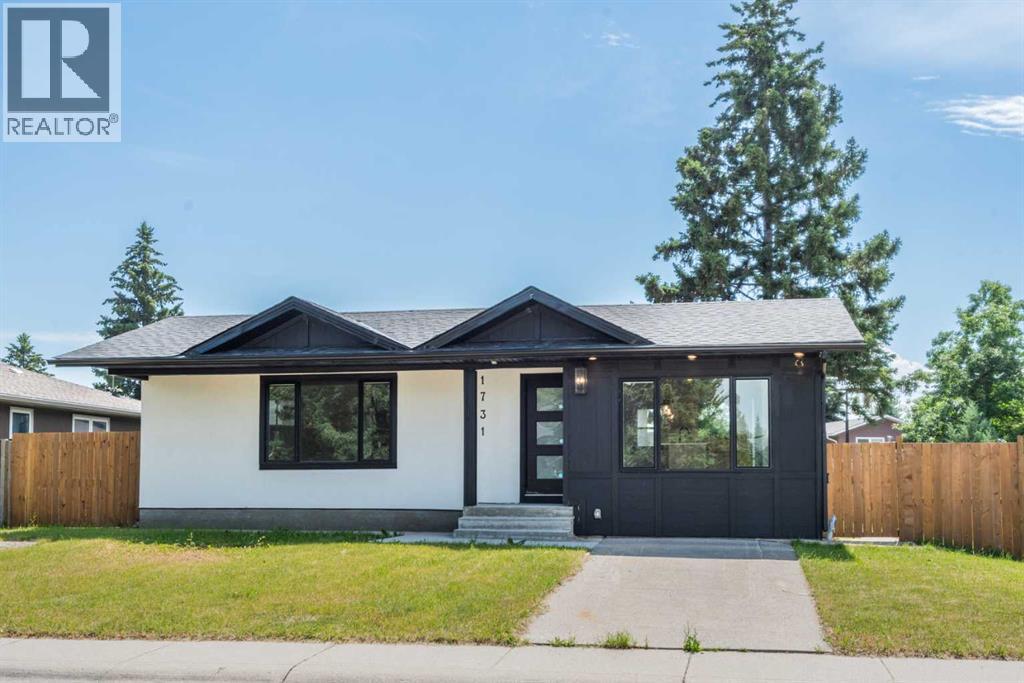
1731 111 Avenue SW
 📷 35 More
Description
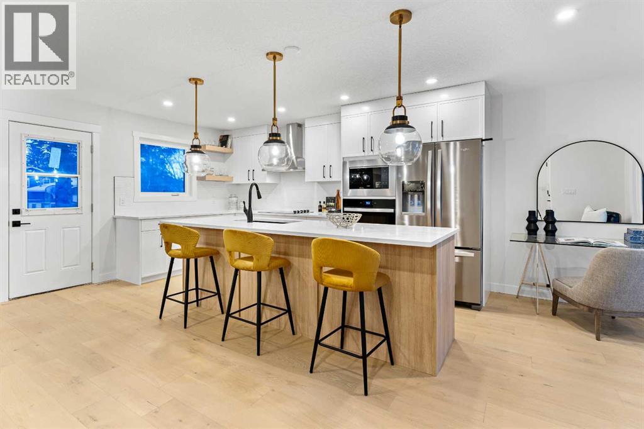
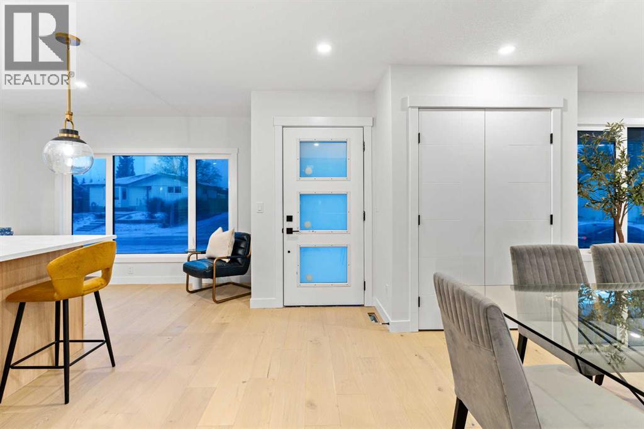
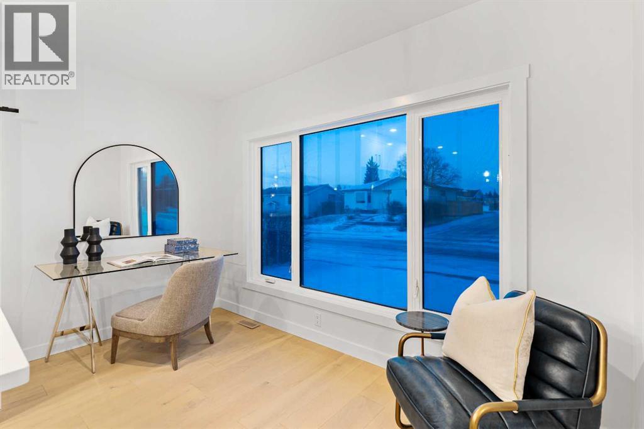
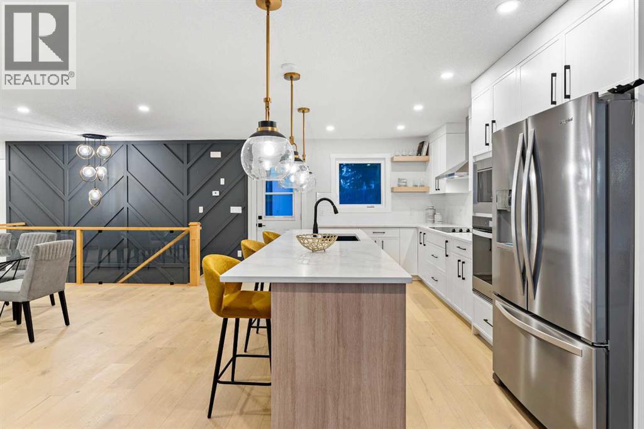
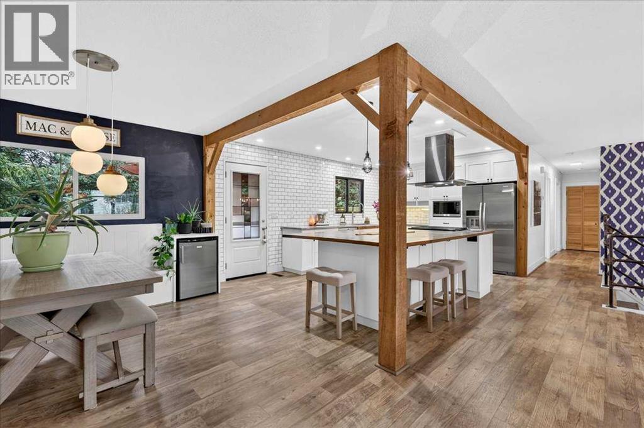
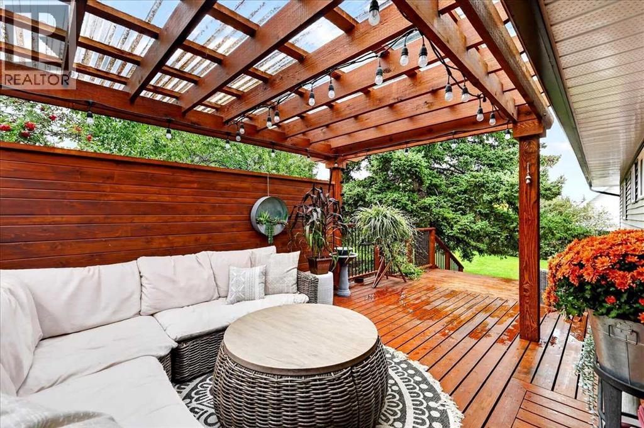
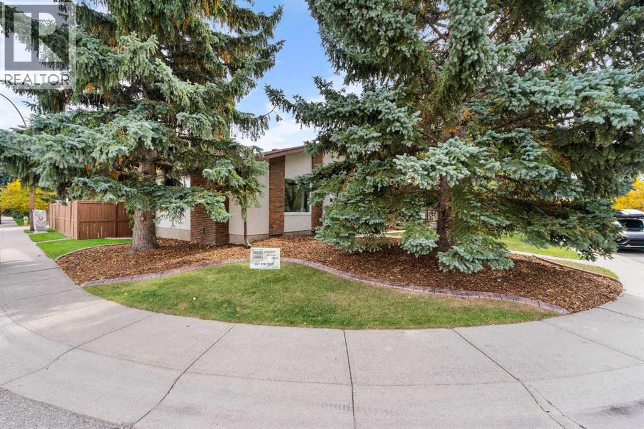
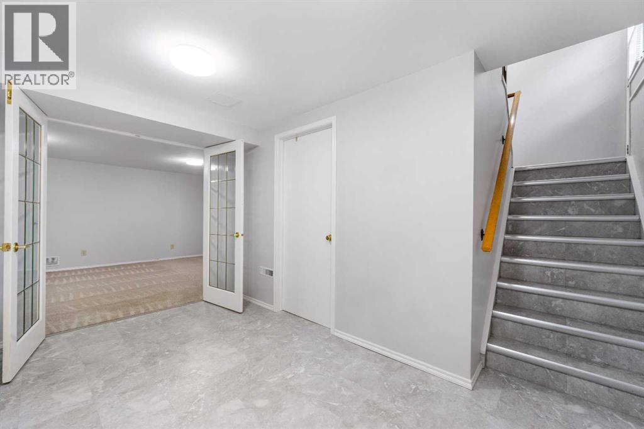
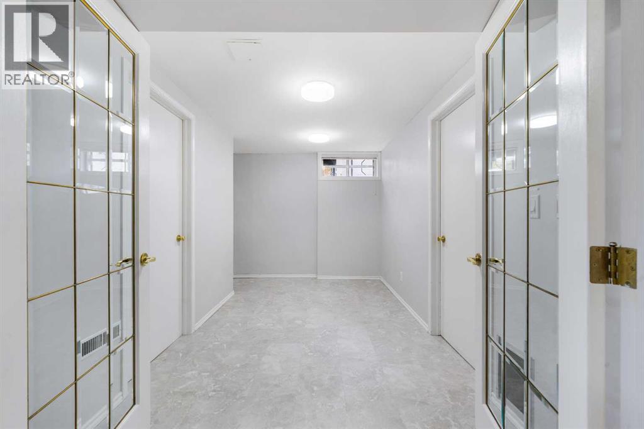
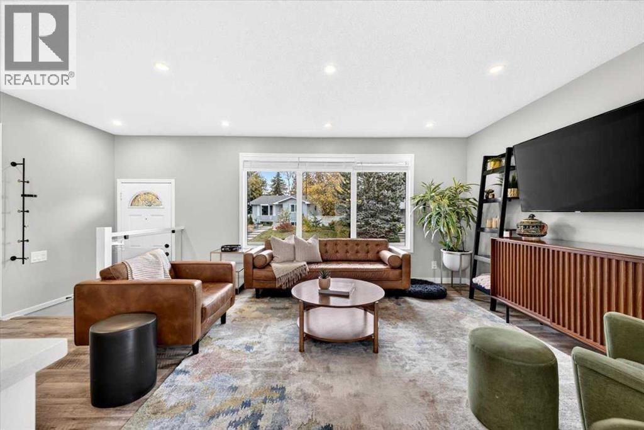
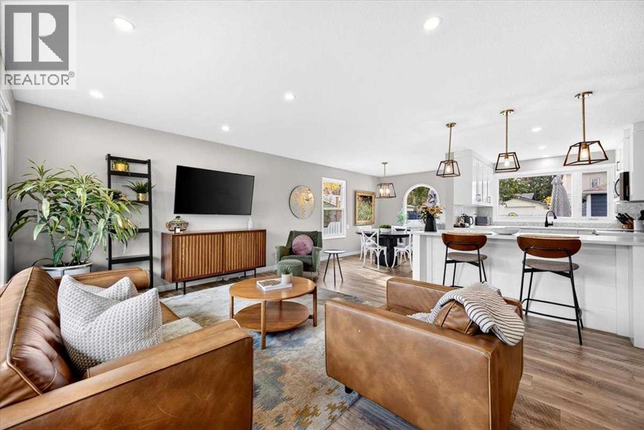
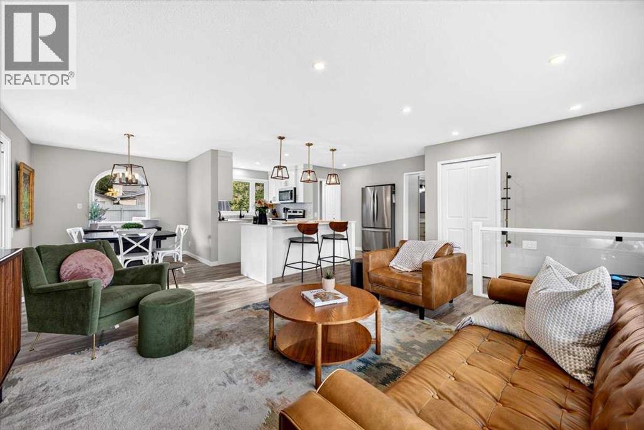
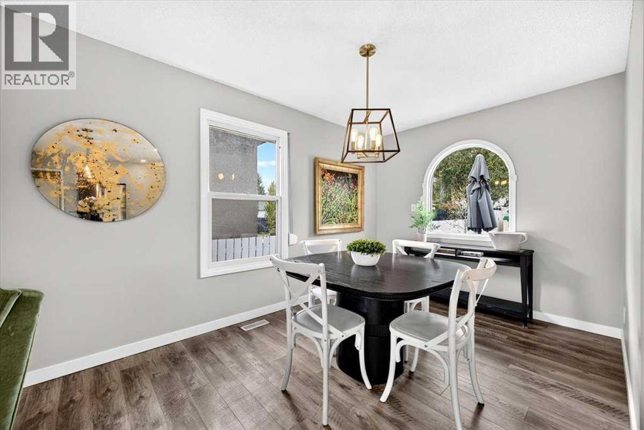
Welcome to this stunning, extensively RENOVATED bungalow boasting 1470 sqft bungalow above grade in the sought-after SW community of Braeside. Completely transformed from the studs, this home boasts high-end renovations throughout, including a stucco exterior, new roof, fascia, eaves, concrete patio, and windows. As you enter, you'll immediately notice the quality craftsmanship, with beautiful engineered hardwood flooring flowing throughout the main floor and stylish tile in the bathrooms. The gourmet kitchen features dual-tone cabinetry, built-in stainless steel appliances, and floating shelves, while the living room offers a cozy electric fireplace and more floating shelves. The main floor includes three spacious bedrooms, with the master suite offering a luxurious 5-piece ensuite bath with a feature wall. A maple glass railing leads to the fully developed basement, which is perfect for entertaining with a family room, wet bar, two additional bedrooms, a full bath, and laundry. Other highlights include a new furnace and water tank, and the home sits on a 60-foot wide RCG lot. Ideally located near schools, playgrounds, and a hockey rink, this home offers the perfect blend of style, comfort, and convenience.
Address
🗺 Open on Google MapsDetails
🔗 Updated on October 5, 2026 at 8:00 pmRoom Sizes
| Main level | |
|---|---|
| Living room | 17.58 Ft x 17.42 Ft |
| Dining room | 17.58 Ft x 10.25 Ft |
| Kitchen | 21.08 Ft x 11.42 Ft |
| Primary Bedroom | 13.00 Ft x 14.50 Ft |
| Bedroom | 9.92 Ft x 14.50 Ft |
| Bedroom | 12.08 Ft x 9.08 Ft |
| 4pc Bathroom | |
| 5pc Bathroom | |
| Basement | |
| Family room | 13.42 Ft x 13.42 Ft |
| Dining room | 12.25 Ft x 12.42 Ft |
| Bedroom | 12.83 Ft x 14.25 Ft |
| Bedroom | 12.42 Ft x 12.83 Ft |
| 4pc Bathroom | |
Interior & Systems
Appliances & Features
Construction & Lot
Parking
Mortgage Calculator
- Down Payment $0
- Loan Amount $0
- Monthly Mortgage Payment $0
- Property Tax $0
- Home Insurance $0
- Monthly HOA Fees $0
Similar Homes in Braeside
1703 107 Avenue SW
- 5 Beds
- 3 Baths
- 1,470 sqft
- $588/sqft
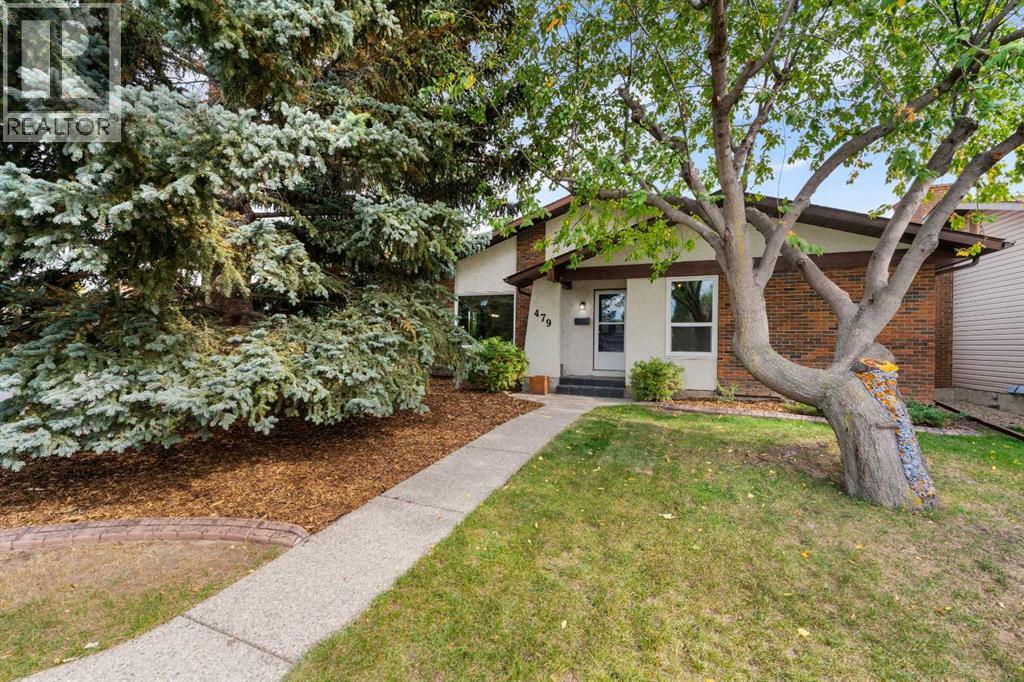
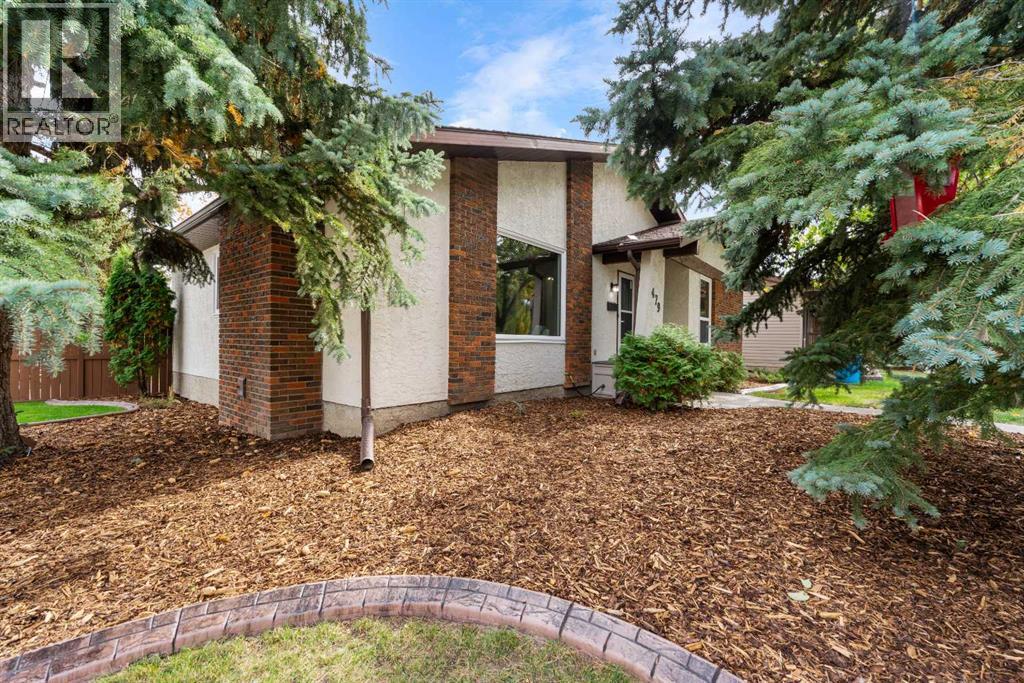
479 Bracewood Crescent SW
- 4 Beds
- 3 Baths
- 1,223 sqft
- $572/sqft
11219 Braniff Road SW
- 4 Beds
- 2 Baths
- 1,074 sqft
- $605/sqft