
172 Somme Manor SW
 📷 32 More
Description
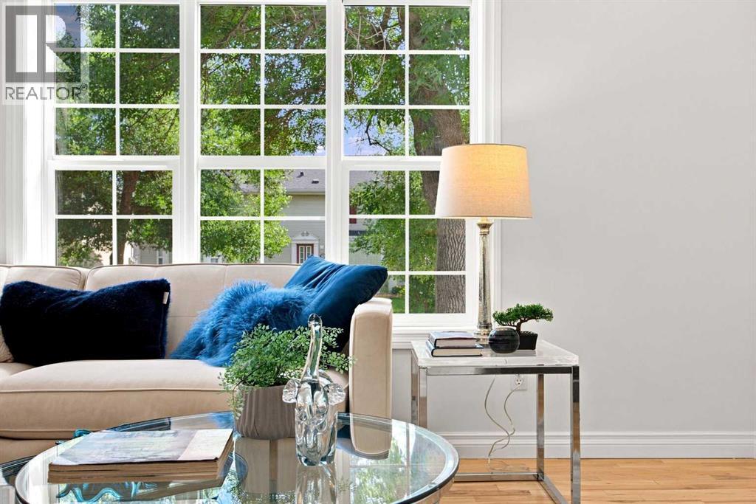
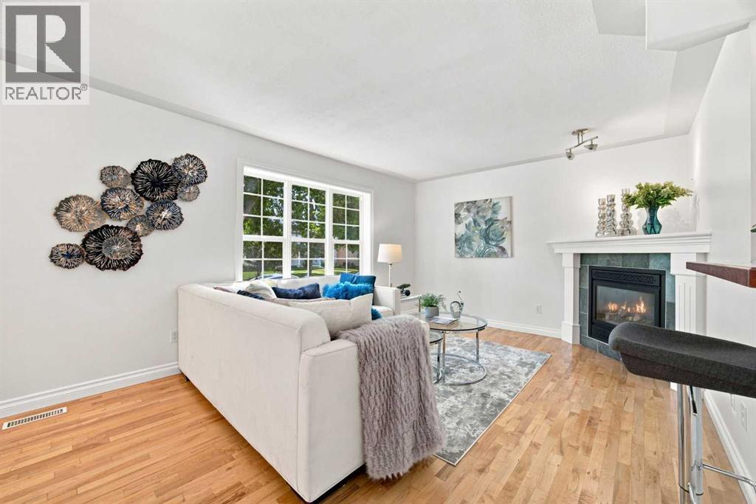
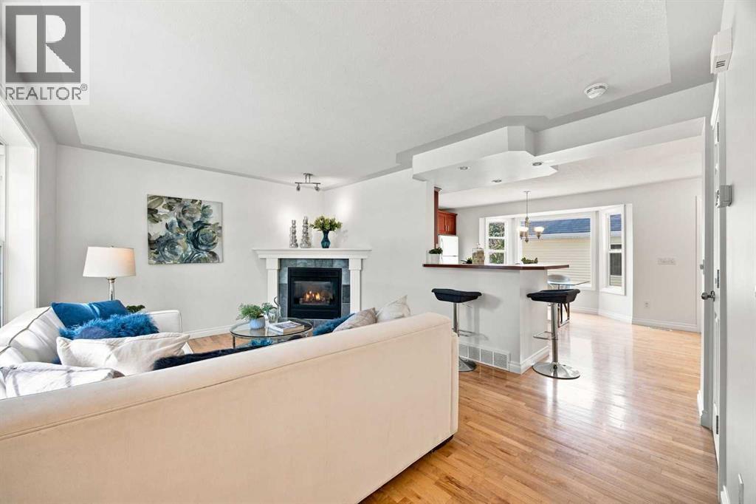
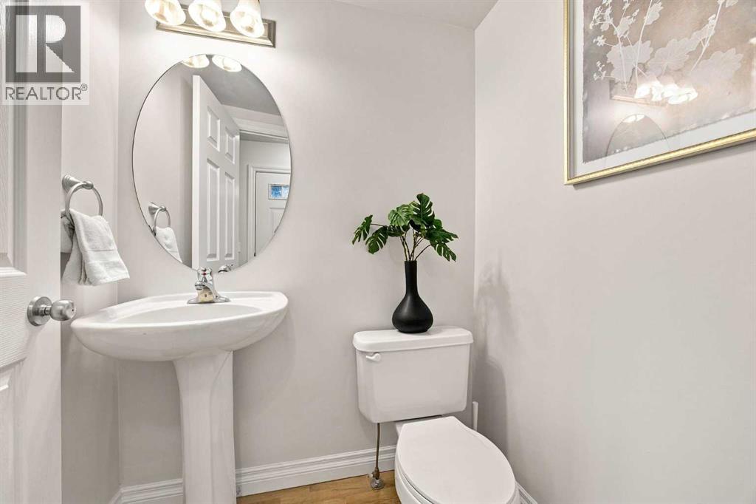
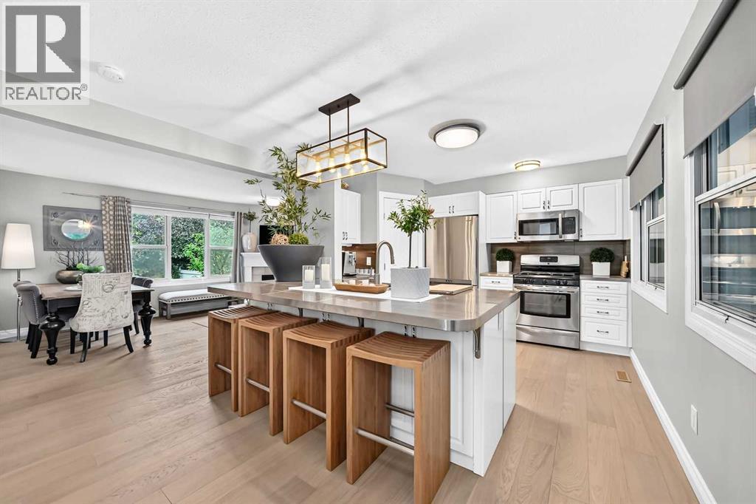
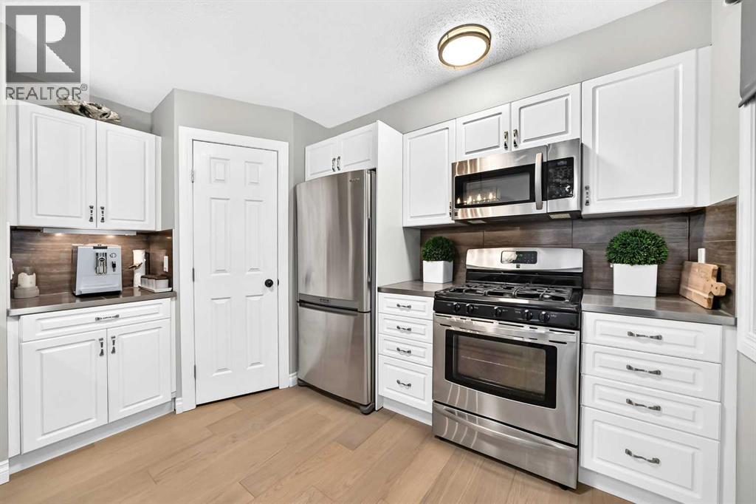
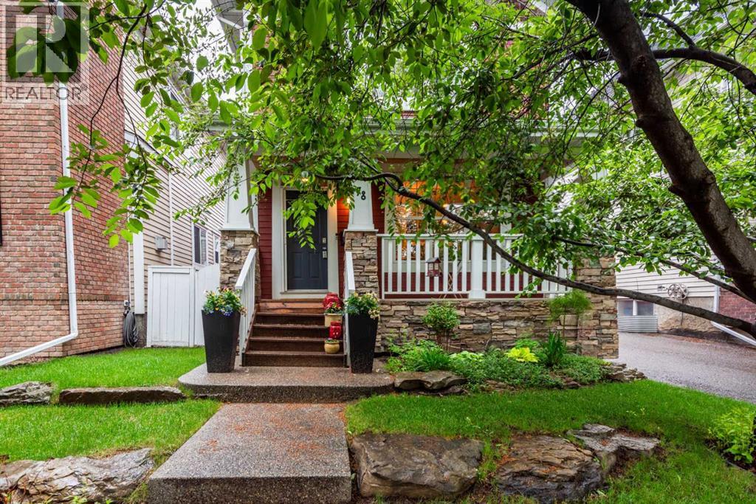
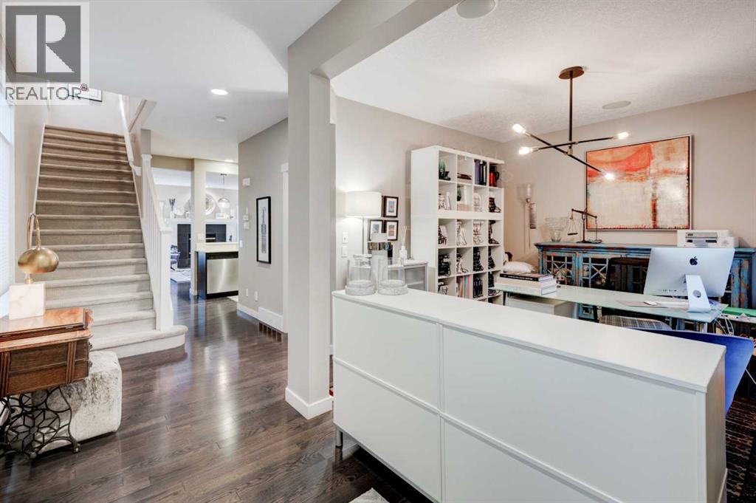
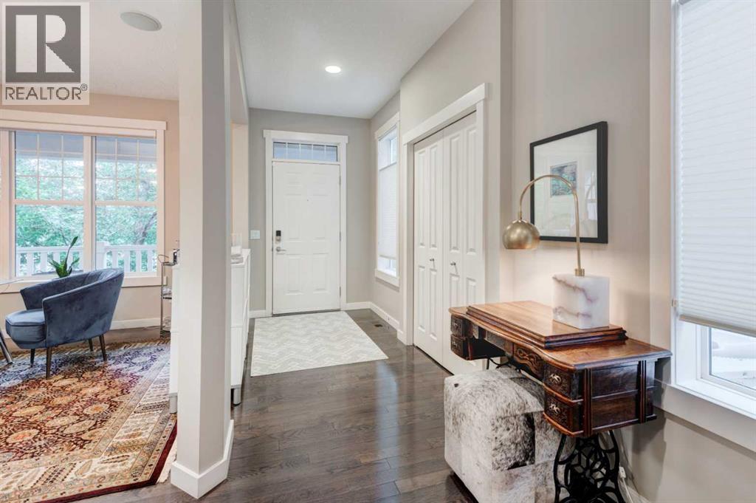
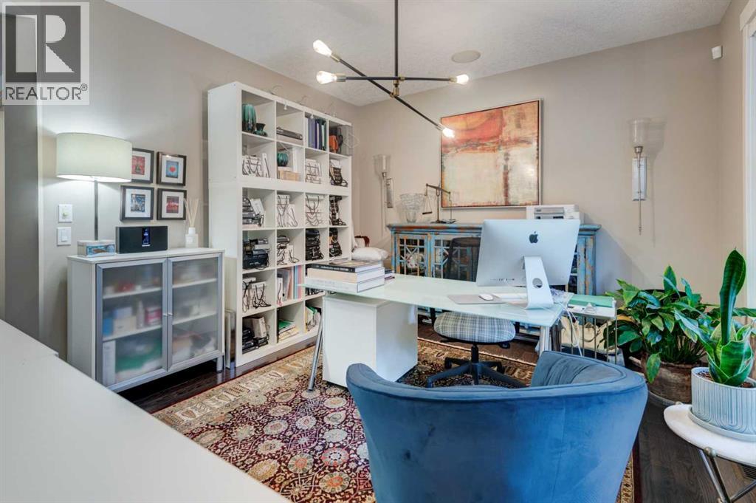
Tucked away on one of Garrison Woods’ most desirable, tree-canopied streets, two-storey home offers the ultimate blend of inner-city vibrancy and relaxed neighborhood charm—all with zero condo fees. Discover the appeal of inner-city living in sought-after Garrison Woods! Tucked onto a tree-lined street, this inviting two-storey home offers a fantastic opportunity to enjoy an established community just minutes from the shops, restaurants, cafés and amenities of Marda Loop. Offering 1,169 sq. ft. of above-grade living space, the home features two bedrooms upstairs, each with its own private ensuite — an ideal layout for professionals, couples, guests or those who appreciate additional privacy. The main floor offers comfortable living and dining spaces, a cozy fireplace and a convenient powder room for guests. Outside, enjoy the generous lot and the convenience of a detached double garage. With No condo fees, you can enjoy the freedom of homeownership without monthly condominium fees. The unfinished basement offers excellent potential to create additional living space tailored to your needs, whether you envision a recreation room, home office, fitness area, extra bedroom or hobby space.Freshly presented and ready for its next owners, this home offers an opportunity to make it your own in one of Calgary's established inner-city communities. Enjoy the neighbourhood charm, convenient location and flexibility this property has to offer. Step outside your front door to explore a walkable enclave just moments from local parks, the neighborhood rink, and Marda Loop’s popular dining and boutique scene. Whether you're commuting downtown, heading to MRU, running around the Glenmore Reservoir, or jumping on the Ring Road for a quick weekend getaway to the mountains, this location simply can't be beat. Exceptional living in one of Calgary’s premier communities! A great opportunity to get into Garrison Woods and create a home that reflects your own style!
Address
🗺 Open on Google MapsDetails
🔗 Updated on October 19, 2026 at 12:20 pmRoom Sizes
| Main level | |
|---|---|
| 2pc Bathroom | 4.58 Ft x 5.17 Ft |
| Dining room | 12.00 Ft x 83.25 Ft |
| Kitchen | 13.42 Ft x 13.92 Ft |
| Living room | 11.67 Ft x 16.33 Ft |
| Upper Level | |
| 3pc Bathroom | 4.67 Ft x 91.08 Ft |
| 4pc Bathroom | 8.25 Ft x 4.92 Ft |
| Bedroom | 11.58 Ft x 16.33 Ft |
| Primary Bedroom | 11.67 Ft x 12.83 Ft |
Interior & Systems
Appliances & Features
Construction & Lot
Parking
Mortgage Calculator
- Down Payment $0
- Loan Amount $0
- Monthly Mortgage Payment $0
- Property Tax $0
- Home Insurance $0
- Monthly HOA Fees $0
Similar Homes in Garrison Woods
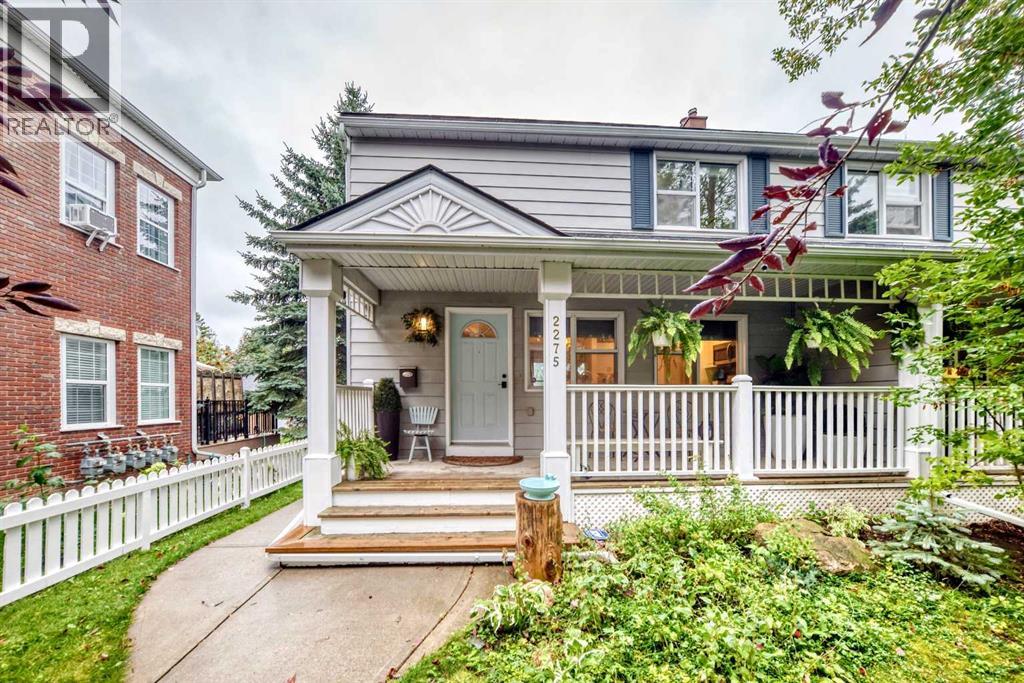
2275 Flanders Avenue SW
- 3 Beds
- 3 Baths
- 1,152 sqft
- $650/sqft
78 Ypres Green SW
- 4 Beds
- 4 Baths
- 1,809 sqft
- $453/sqft