
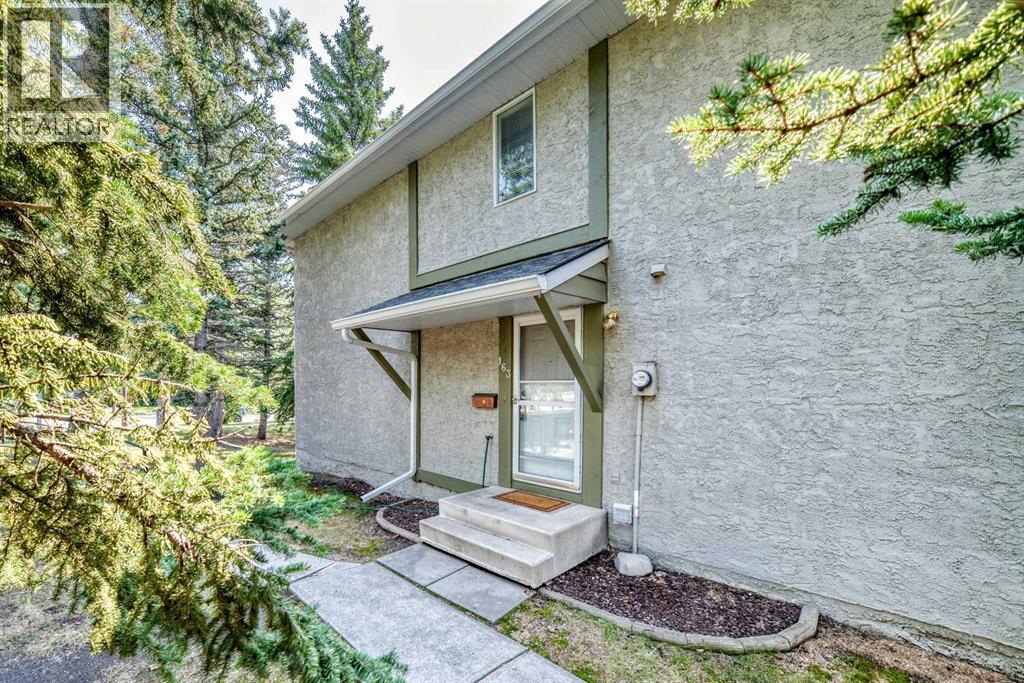
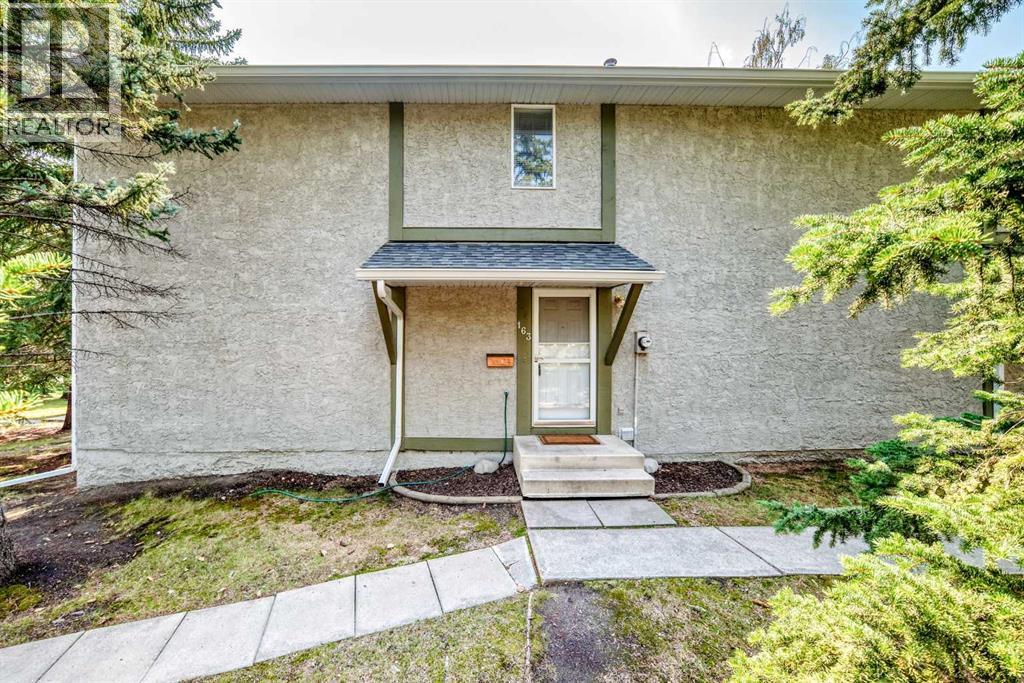
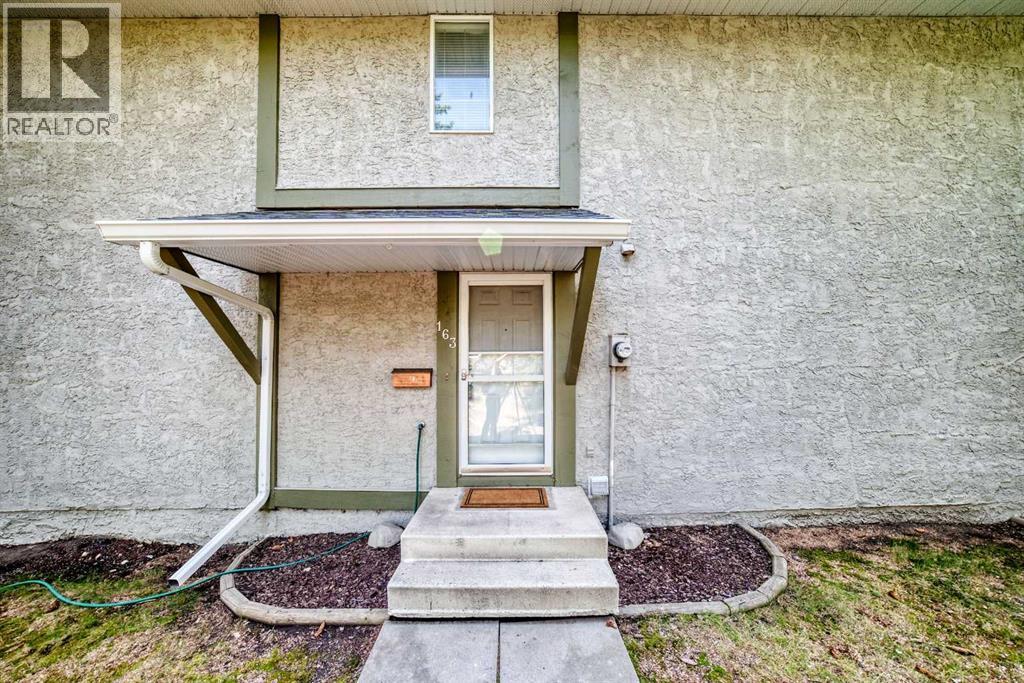
163, 6915 Ranchview Drive NW
 📷 41 More
Description
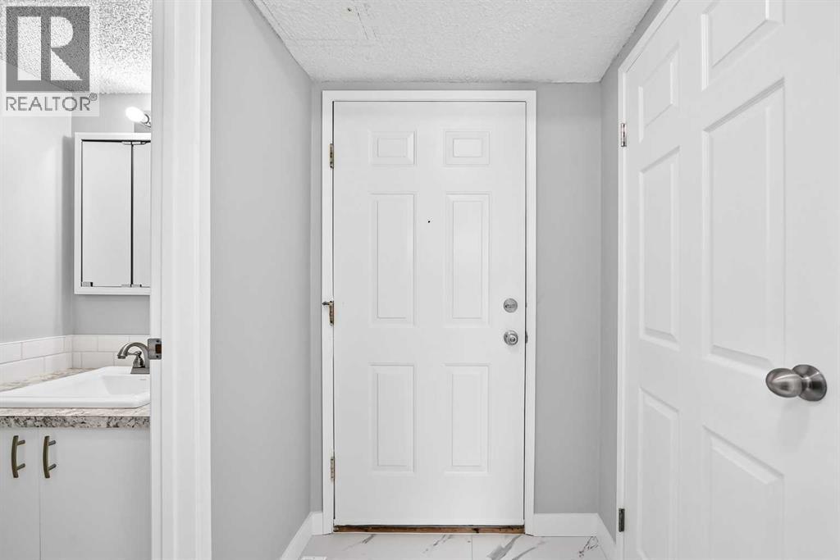
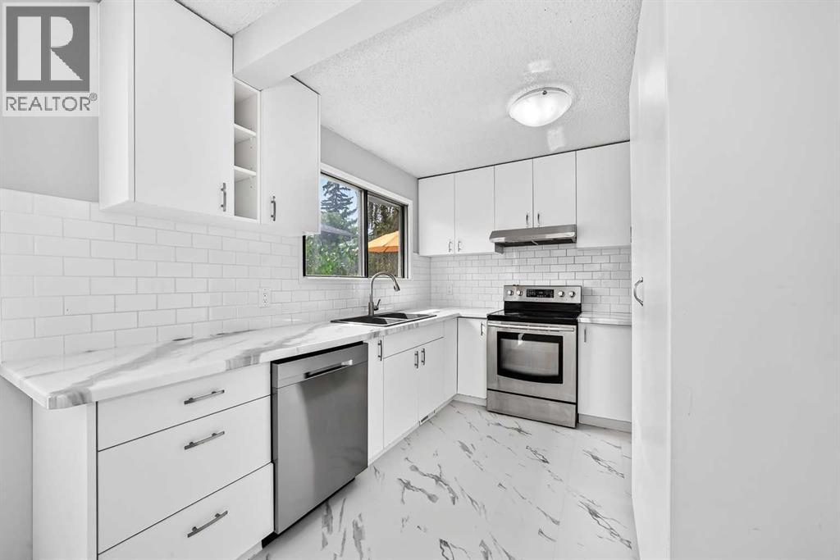
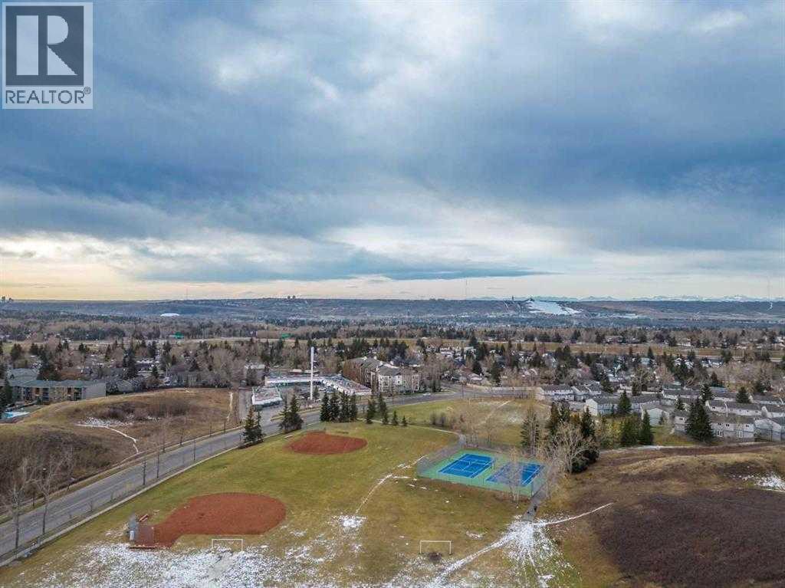
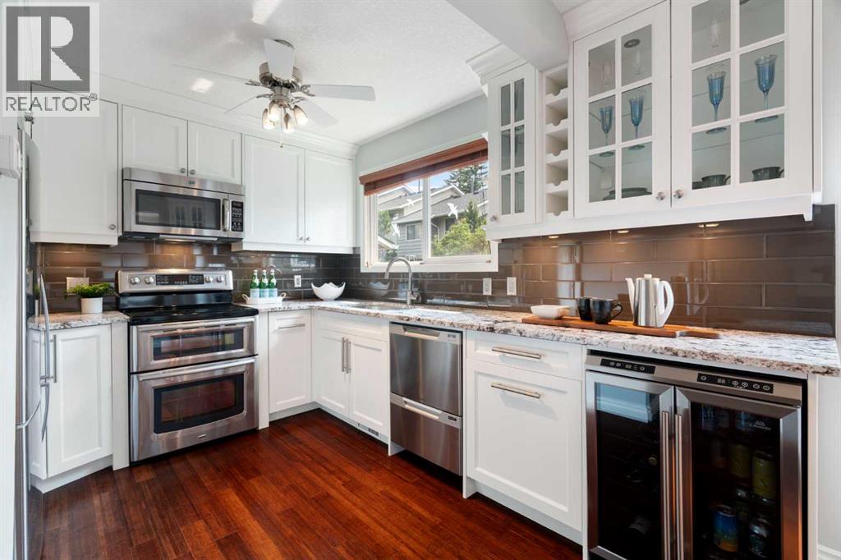
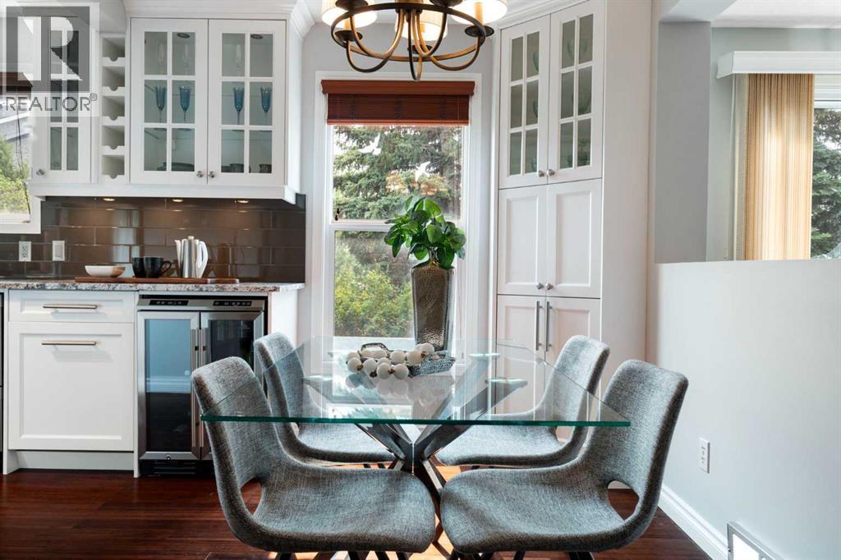
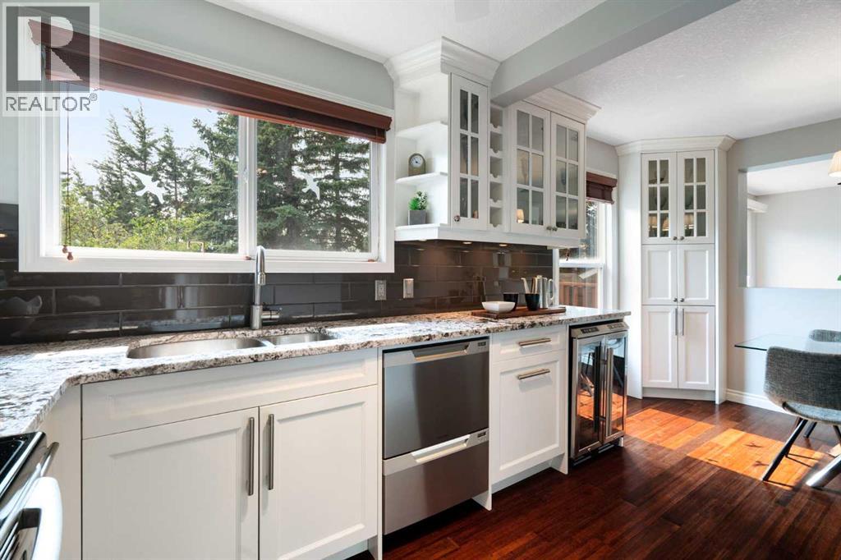
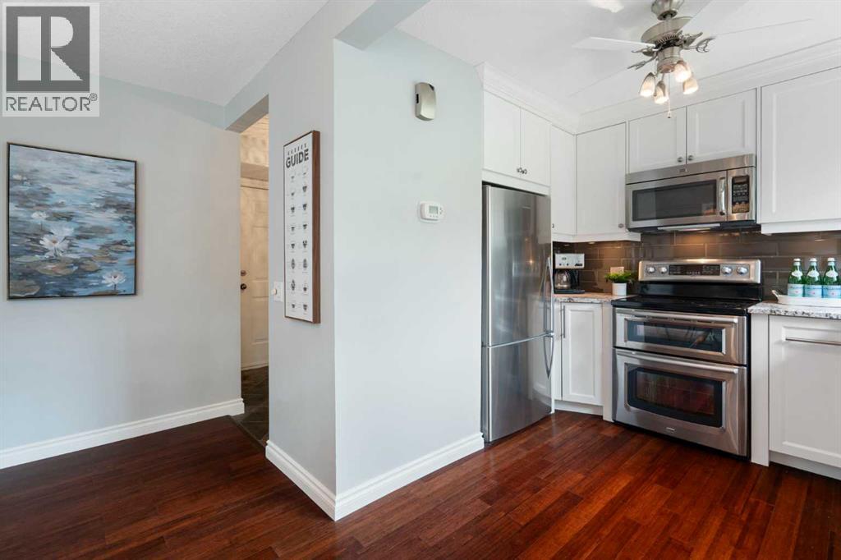
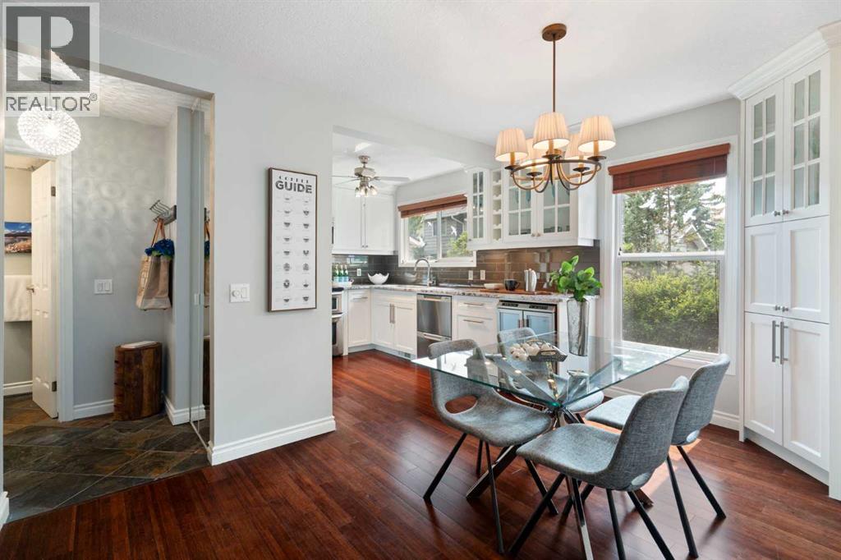
Your search ends here with this beautifully maintained and recently renovated two-story Ranchlands townhouse, bathed in natural light. Step inside to discover a fresh, modern aesthetic featuring new paint, stylish new flooring, crisp new doors, and updated light fixtures throughout.The inviting living room is highlighted by a new, oversized set of patio doors that open onto a rear deck and a private yard, perfect for outdoor relaxation. The bright eat-in kitchen has been upgraded with sleek new countertops, offering a functional layout with plenty of cabinetry and workspace.The upper level hosts three sunlit bedrooms and a stylishly updated four-piece bathroom, while the fully finished basement provides a versatile family recreation area and a dedicated laundry room.Located in a quiet, meticulously maintained complex, residents enjoy access to a newly renovated recreation centre, RV parking, and immediate proximity to bus routes 37 and 43. Situated in the heart of the established Ranchlands community, this turn-key home is steps away from schools, parks, and walking paths, with the amenities of Crowfoot Crossing, the YMCA, and Crowfoot Library just minutes from your door.
Address
🗺 Open on Google MapsDetails
🔗 Updated on October 16, 2026 at 3:30 amCondo Fees & Inclusions
Room Sizes
| Main level | |
|---|---|
| Other | 4.42 Ft x 4.25 Ft |
| 2pc Bathroom | 6.92 Ft x 3.42 Ft |
| Dining room | 8.67 Ft x 13.08 Ft |
| Kitchen | 9.75 Ft x 10.83 Ft |
| Living room | 17.33 Ft x 11.42 Ft |
| Other | 5.83 Ft x 11.50 Ft |
| Second level | |
| 4pc Bathroom | 8.42 Ft x 4.92 Ft |
| Bedroom | 8.33 Ft x 11.67 Ft |
| Bedroom | 10.17 Ft x 9.67 Ft |
| Primary Bedroom | 17.25 Ft x 10.17 Ft |
| Basement | |
| Family room | 28.33 Ft x 16.08 Ft |
| Laundry room | 17.83 Ft x 11.67 Ft |
Interior & Systems
Appliances & Features
Construction & Lot
Parking
Building & Community
Mortgage Calculator
- Down Payment $0
- Loan Amount $0
- Monthly Mortgage Payment $0
- Property Tax $0
- Home Insurance $0
- Monthly HOA Fees $0
Similar Homes in Ranchlands
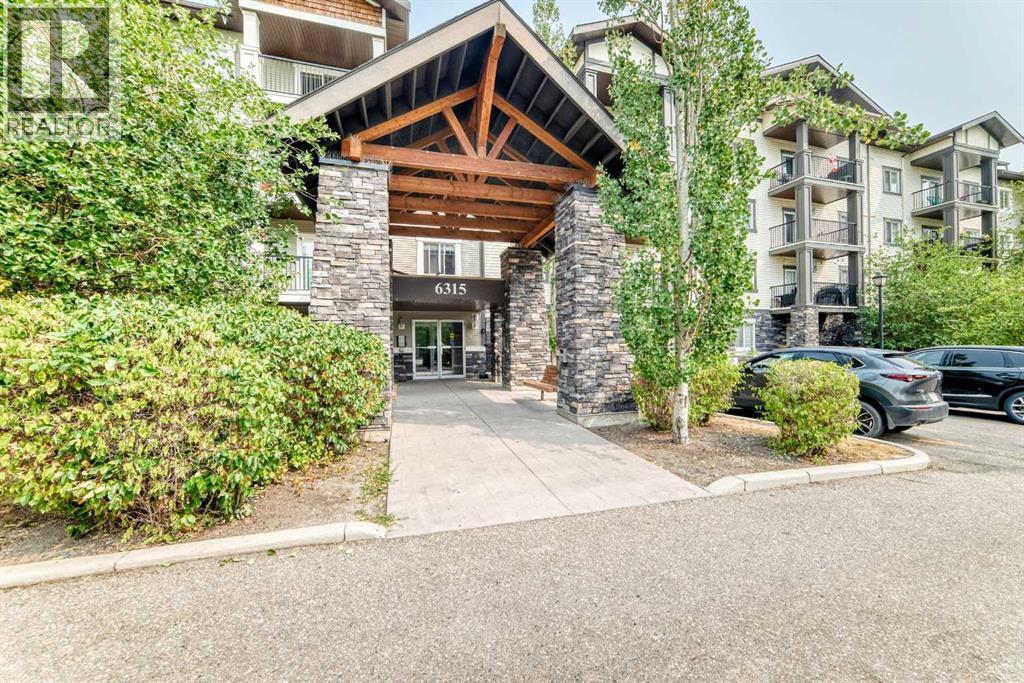
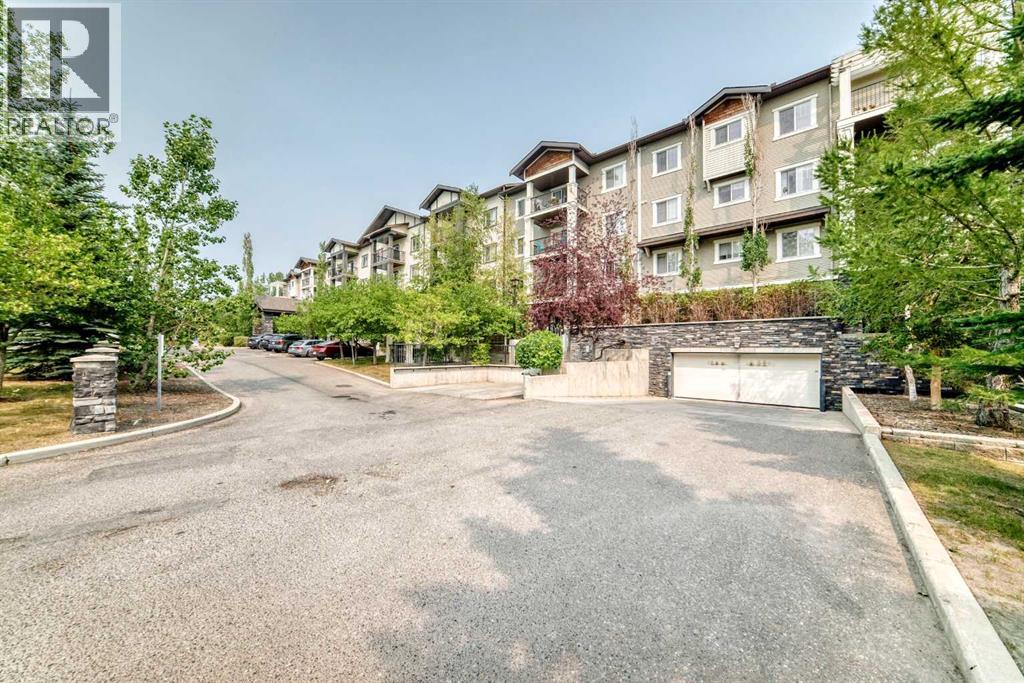
110, 6315 Ranchview Drive NW
- 2 Beds
- 2 Baths
- 840 sqft
- $333/sqft
71, 6915 Ranchview Drive NW
- 3 Beds
- 2 Baths
- 1,222 sqft
- $299/sqft
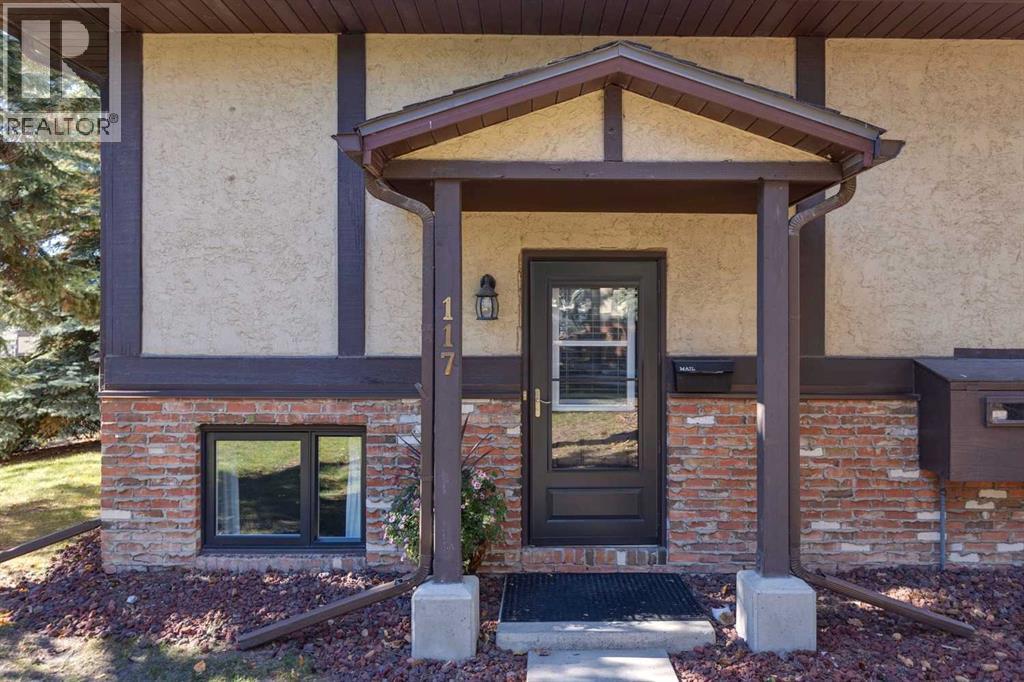
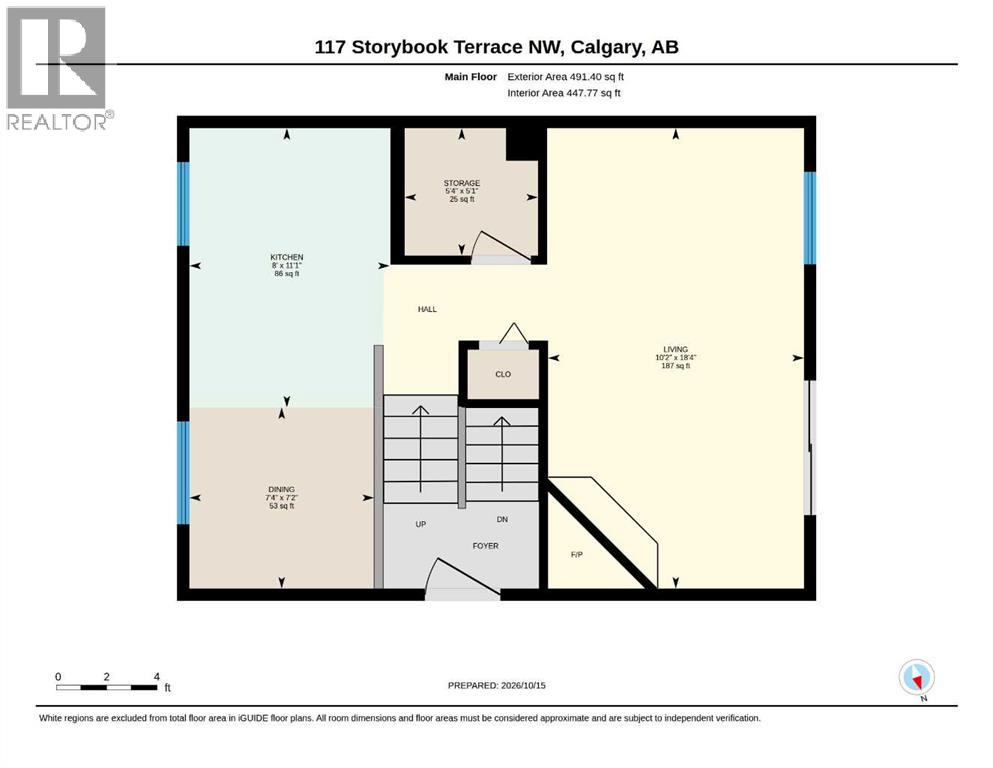
117 Storybook Terrace NW
- 2 Beds
- 1 Baths
- 491 sqft
- $509/sqft