
1612 Rangeview Drive SE
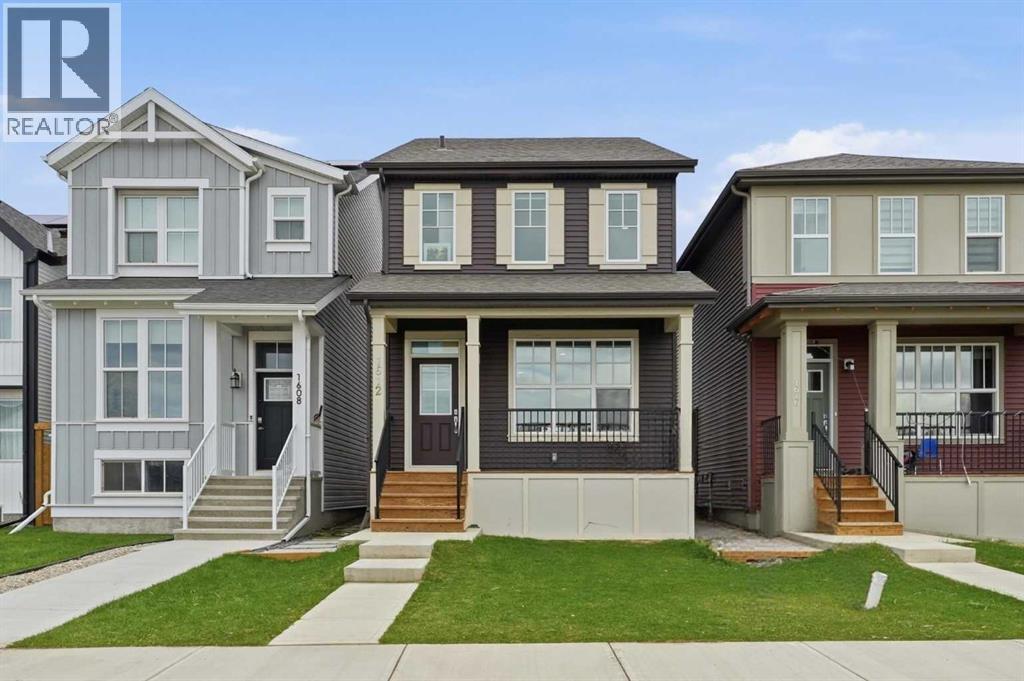
1612 Rangeview Drive SE, Calgary, Alberta T3S0K1
$629,000
 📷 27 More
HouseProperty Type
5Bedrooms
4 (+1 half)Bathrooms
1,539 sqftArea Size
2023Year Built
2Parking
Description
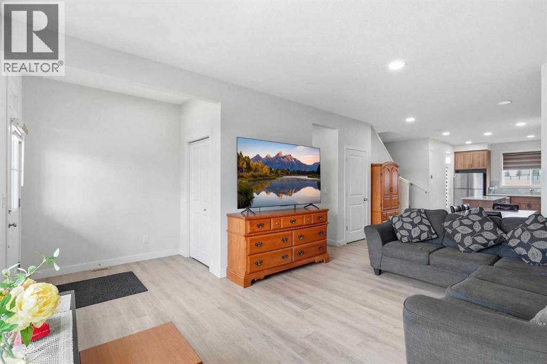
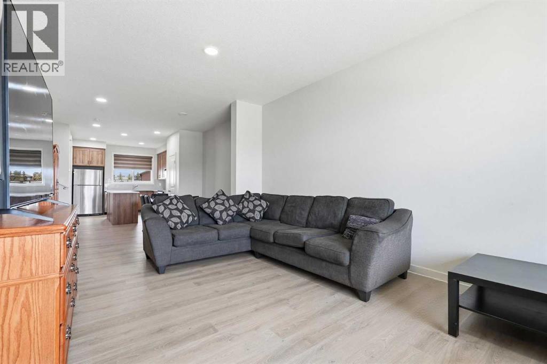
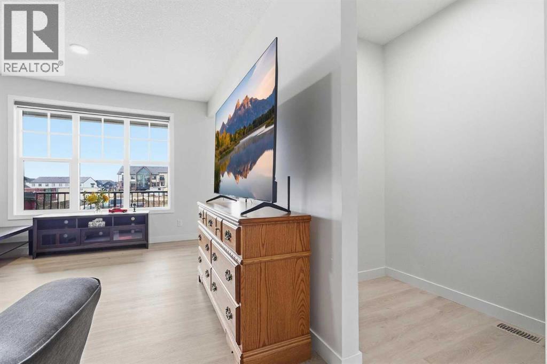
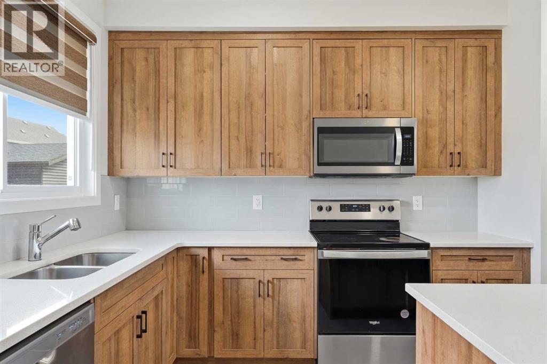
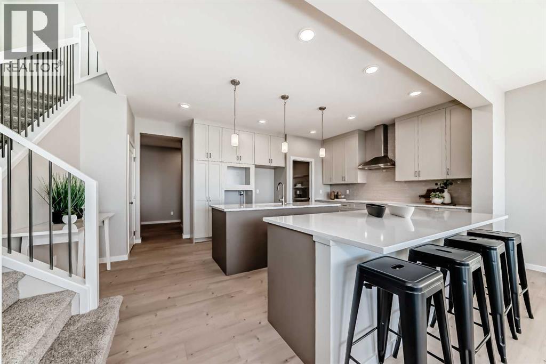
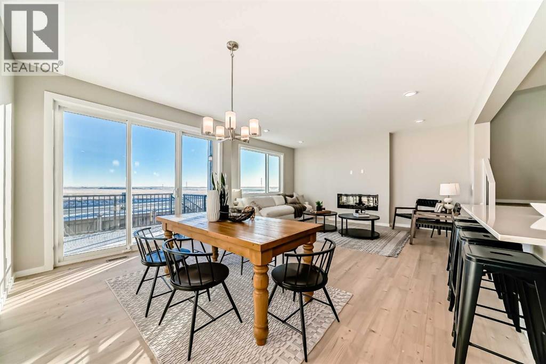
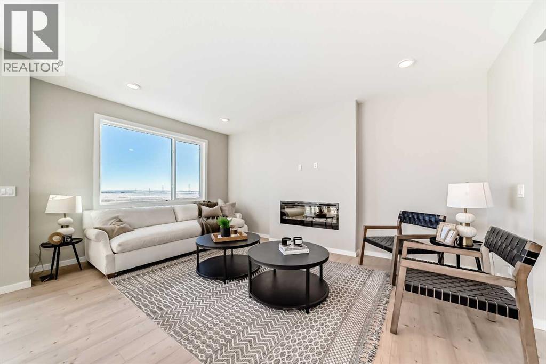
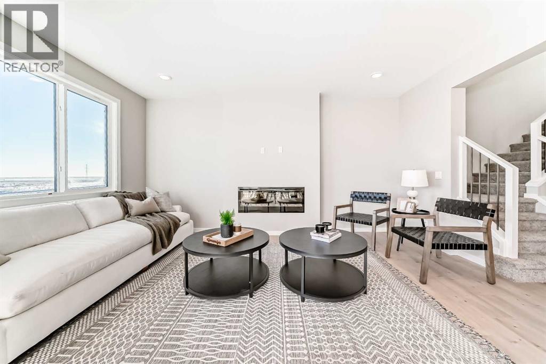
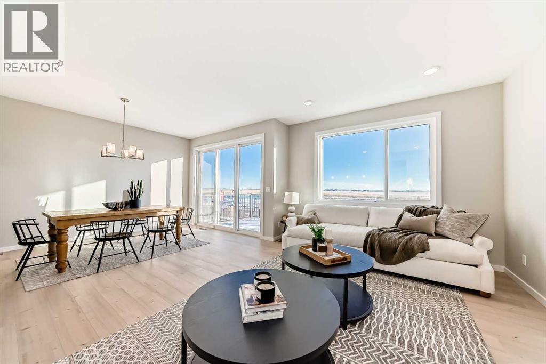
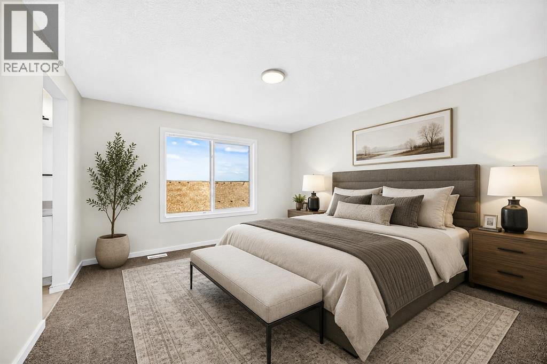
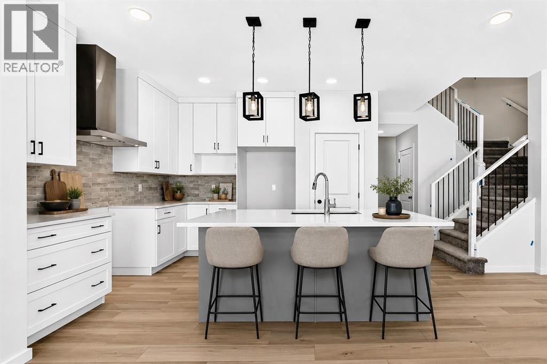
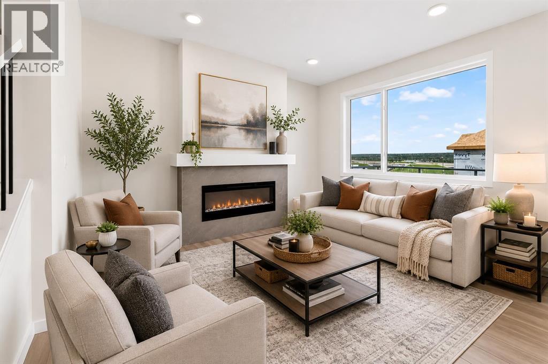
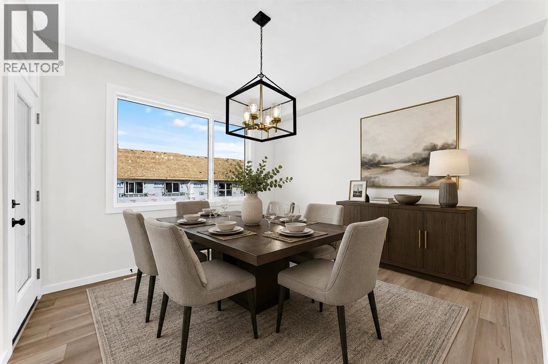
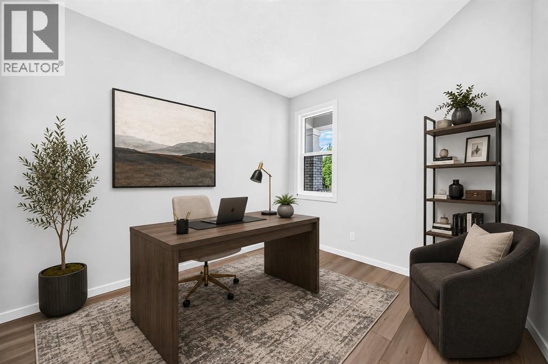
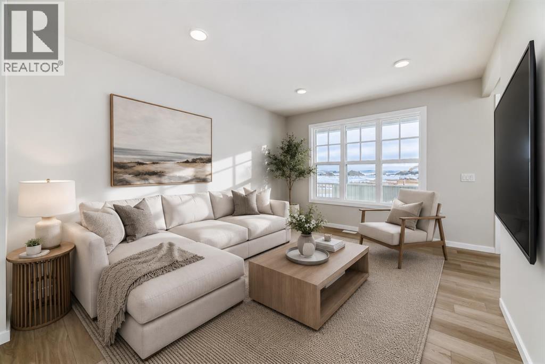
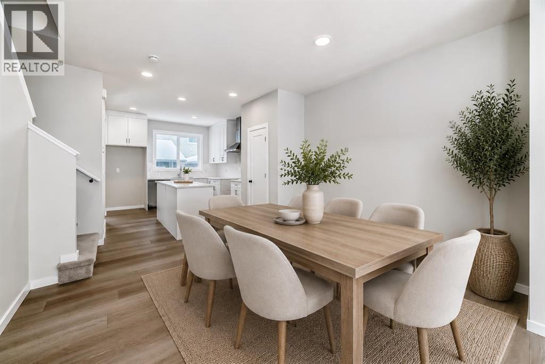
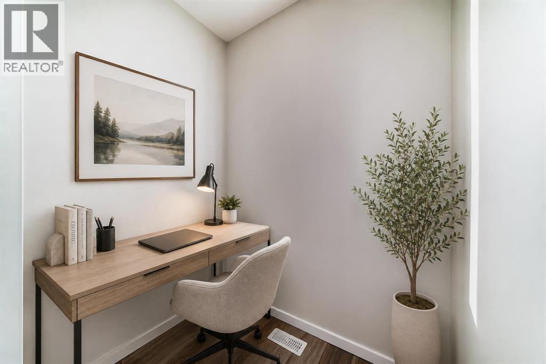
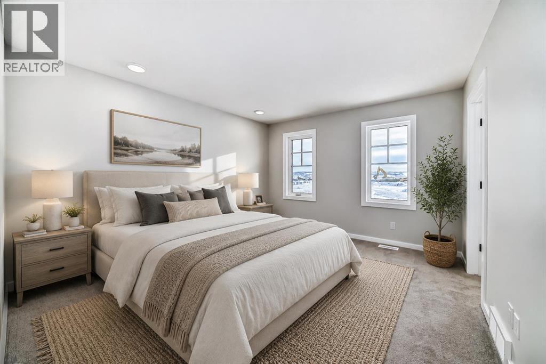
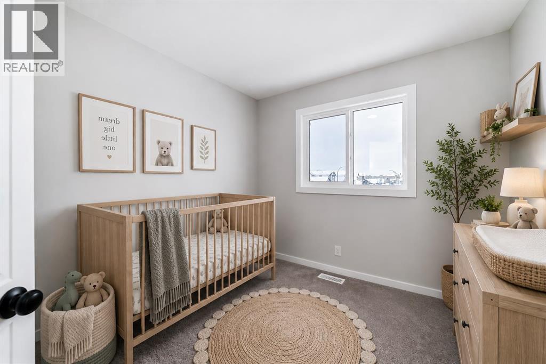
**PRICE ADJUSTMENT! Welcome to your dream home in the desirable community of Rangeview in South East Calgary! This stunning 2023 build offers 3 spacious bedrooms and a bright bonus room perfect for relaxation or home office. With the fully finished basement with a legal separate entrance this property is ideal for supplemental rental income live comfortably upstairs while renting out the lower level. Enjoy the benefits of nearby playgrounds, schools, community gardens and shopping. Don't miss out this incredible opportunity to own a beautiful home in a thriving neighborhood.
Address
🗺 Open on Google MapsAddress1612 Rangeview Drive SE
NeighbourhoodRangeview
CityCalgary
ProvinceAlberta
Postal CodeT3S0K1
Details
🔗 Updated on October 2, 2026 at 7:20 pmMLS® NumberA2311115
Price$629,000
Property TypeHouse
Living Area1,539 sqft
Bedrooms5 (3 above + 2 below grade)
Bathrooms4 (+1 half)
Year Built2023
Storeys2
Lot Size2,540 square feet
Frontage7.01 meters
OwnershipFreehold
ZoningR-G
Annual Property Tax$3,828 (2024)
Room Sizes
| Main level | |
|---|---|
| Living room | 11.70 M x 16.20 M |
| Dining room | 12.80 M x 10.40 M |
| Kitchen | 10.90 M x 14.50 M |
| 2pc Bathroom | 5.00 M x 4.80 M |
| Second level | |
| Primary Bedroom | 11.40 M x 1.30 M |
| Family room | 11.11 M x 11.60 M |
| 4pc Bathroom | 7.80 M x 4.11 M |
| 4pc Bathroom | 4.11 M x 7.80 M |
| Bedroom | 8.10 M x 9.11 M |
| Bedroom | 8.00 M x 9.10 M |
| 4pc Bathroom | 7.80 M x 4.11 M |
| Basement | |
| Bedroom | 15.40 M x 9.11 M |
| Recreational, Games room | 10.00 M x 19.40 M |
| Furnace | 6.10 M x 9.50 M |
| Kitchen | 5.30 M x 7.10 M |
| Bedroom | 8.11 M x 9.70 M |
Interior & Systems
FlooringTile, Laminate, Vinyl
HeatingForced air, Natural gas
CoolingNone
BasementFinished, Full, Separate entrance, Suite
Appliances & Features
Refrigerator
Range - Electric
Dishwasher
Microwave Range Hood Combo
Window Coverings
Construction & Lot
FoundationPoured Concrete
Exterior FinishConcrete, Vinyl siding
ConstructionPoured concrete
FencingNot fenced
Lot FeaturesNo Smoking Home, Parking
Parking
Total Parking2
Parking TypeParking Pad, Street
Mortgage Calculator
$0Monthly
- Down Payment $0
- Loan Amount $0
- Monthly Mortgage Payment $0
- Property Tax $0
- Home Insurance $0
- Monthly HOA Fees $0
Similar Homes in Rangeview
House
$769,900
153 Rangeview Path SE
Rangeview · Calgary
- 4 Beds
- 3 Baths
- 2,349 sqft
- $328/sqft
MLS® A2349822 · 13 days on market
House
$739,900
90 Raven Point SE
Rangeview · Calgary
- 4 Beds
- 3 Baths
- 2,107 sqft
- $351/sqft
MLS® A2347779 · 17 days on market
House
$554,900
15 Heirloom Lane SE
Rangeview · Calgary
- 3 Beds
- 3 Baths
- 1,543 sqft
- $360/sqft
MLS® A2347778 · 23 days on market
Enquire About This Property
REALTOR®, MLS® and the associated logos are trademarks of the Canadian Real Estate Association (CREA) and identify real estate professionals who are members of CREA and the quality of services they provide. Listing data is provided under license by CREA.