
1608, 1010 6 Street SW
 📷 30 More
Description
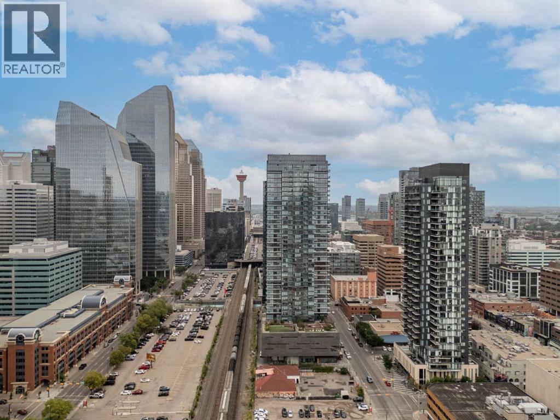
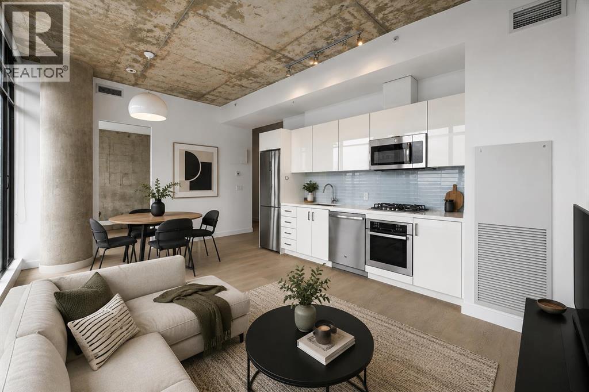
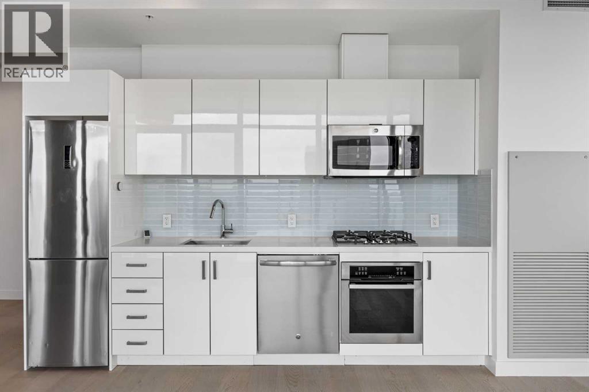
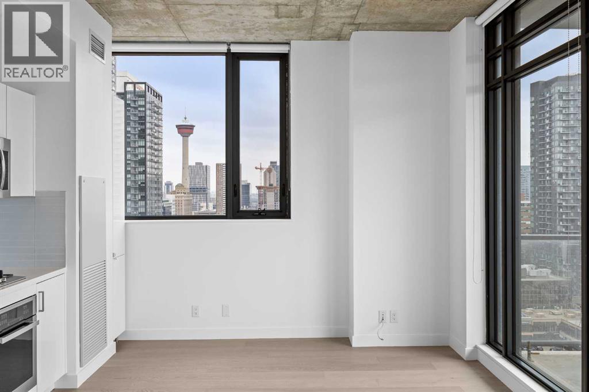
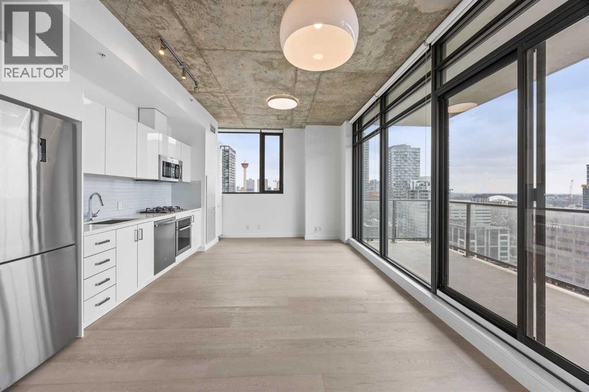
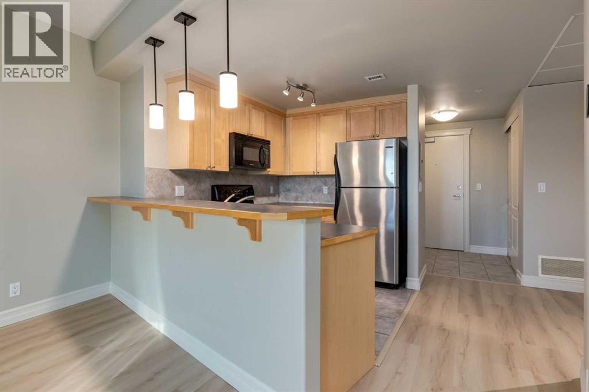
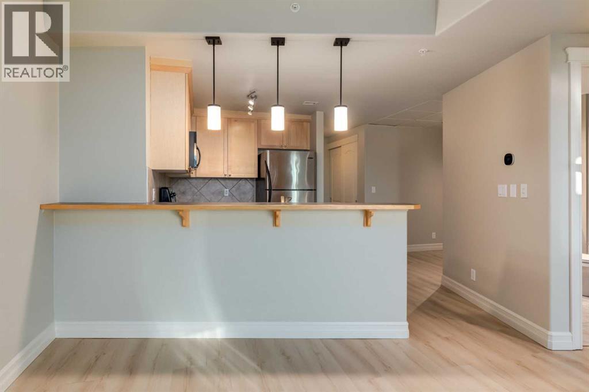
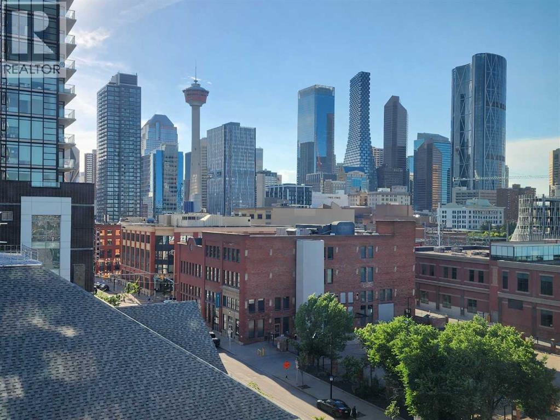
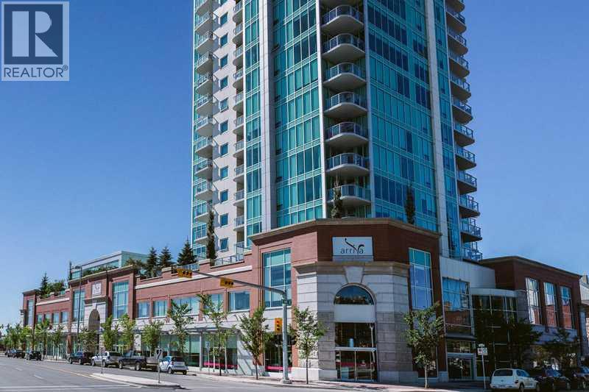
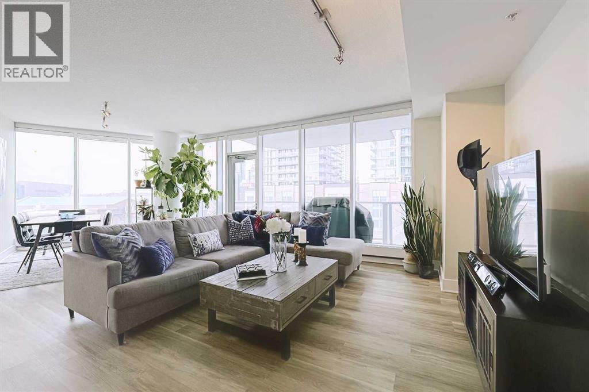
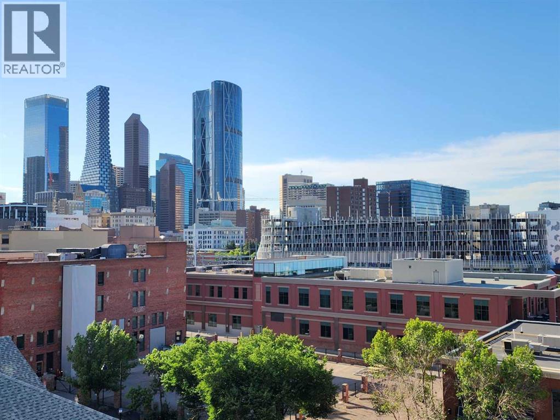
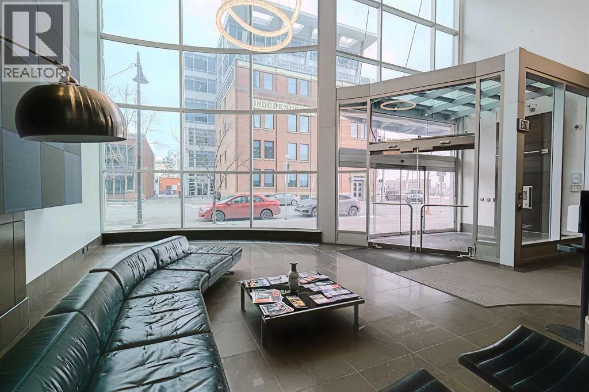
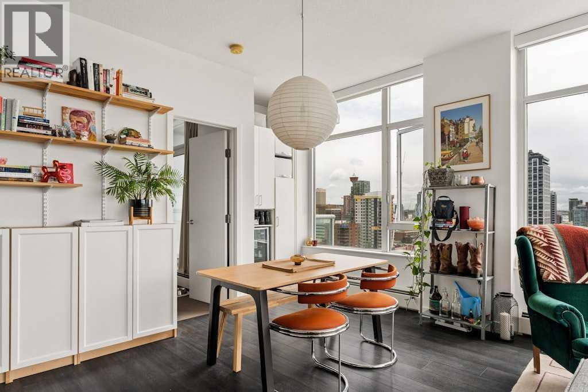
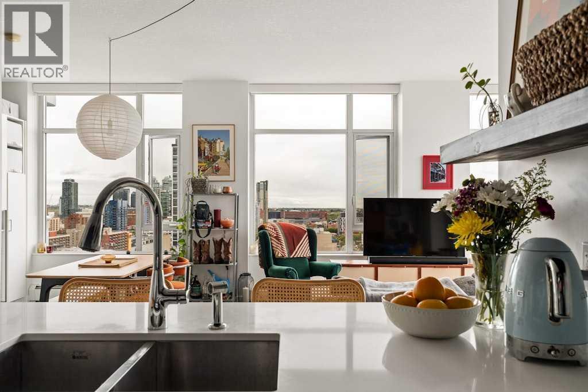
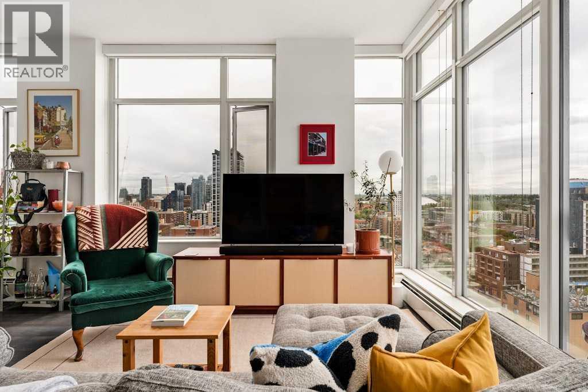
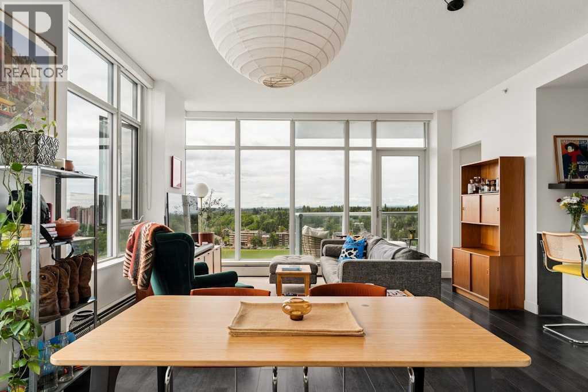
Urban living is easy from this stylish 2-bedroom, 1-bathroom condo in 6th & Tenth, one of the Beltline’s recognizable high-rise buildings. Set on the 16th floor, this home puts you right in the middle of one of Calgary’s most connected neighbourhoods, with downtown, 17th Avenue, restaurants, coffee shops, shopping, transit and everyday amenities all close by.Freshly painted with brand new flooring throughout, the home feels modern, clean, and move-in ready. The well-planned layout makes great use of the space, offering two bedrooms for added flexibility whether you need a second bedroom, home office or space for guests. Modern finishes and a contemporary design give the home a clean, urban feel, while the elevated setting adds to the sense of being above the activity of the city.6th & Tenth offers an impressive collection of resident amenities, including a fully equipped fitness centre, outdoor pool, Sky Lounge, landscaped outdoor terrace, secure bike storage, and 24-hour concierge and security services. It’s a building designed for those who want the convenience of condo living without giving up spaces to work out, relax or spend time outdoors.The Beltline location is a major part of the appeal. Walk to some of Calgary’s best restaurants and cafés, head downtown for work, meet friends along 17th Avenue, or take advantage of nearby pathways and green spaces. With quick connections throughout the inner city, you can leave the car at home and enjoy a lifestyle where so much of Calgary is right outside your door.A great option for professionals, first-time buyers, investors, or anyone looking for a low-maintenance home in the heart of the city.
Address
🗺 Open on Google MapsDetails
🔗 Updated on October 19, 2026 at 4:30 pmCondo Fees & Inclusions
Room Sizes
| Main level | |
|---|---|
| Kitchen | 3.33 Ft x 15.92 Ft |
| Dining room | 9.50 Ft x 9.75 Ft |
| Living room | 9.75 Ft x 10.92 Ft |
| Primary Bedroom | 9.25 Ft x 10.75 Ft |
| Bedroom | 9.17 Ft x 9.92 Ft |
| 4pc Bathroom | 4.92 Ft x 8.00 Ft |
Interior & Systems
Appliances & Features
Construction & Lot
Parking
Building & Community
Mortgage Calculator
- Down Payment $0
- Loan Amount $0
- Monthly Mortgage Payment $0
- Property Tax $0
- Home Insurance $0
- Monthly HOA Fees $0
Similar Homes in Beltline
2104, 836 15 Avenue SW
- 1 Beds
- 1 Baths
- 658 sqft
- $440/sqft
705, 433 11 Avenue SE
- 2 Beds
- 2 Baths
- 1,026 sqft
- $404/sqft
1603, 1501 6 Street SW
- 1 Beds
- 1 Baths
- 701 sqft
- $570/sqft