
1605, 550 Riverfront Avenue SE
 📷 43 More
Description
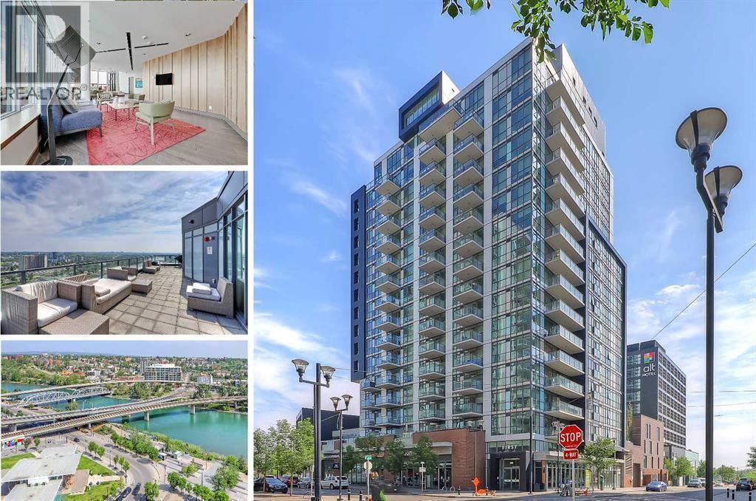
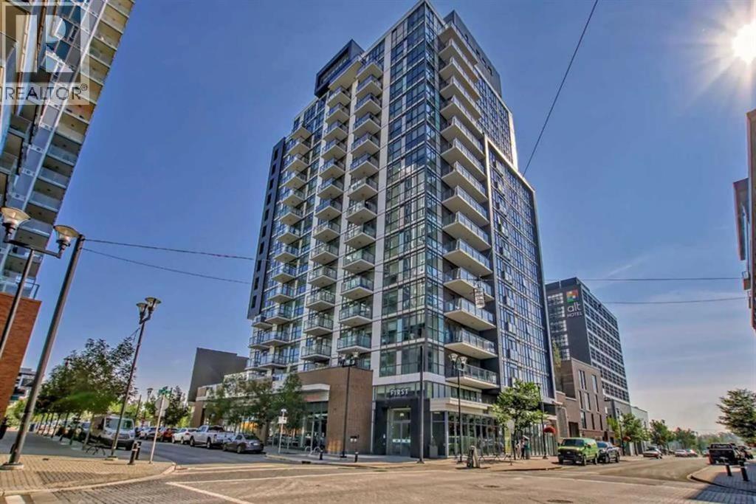
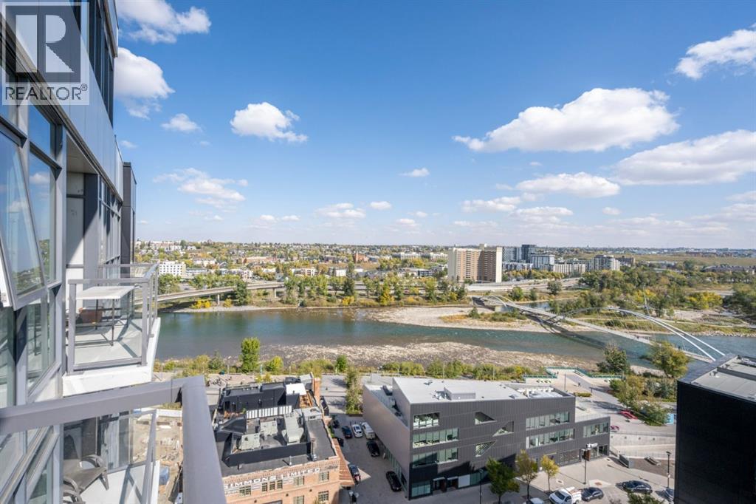
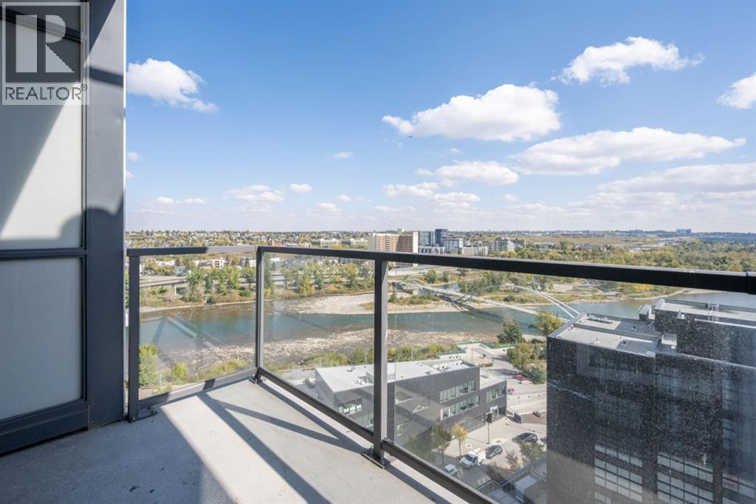
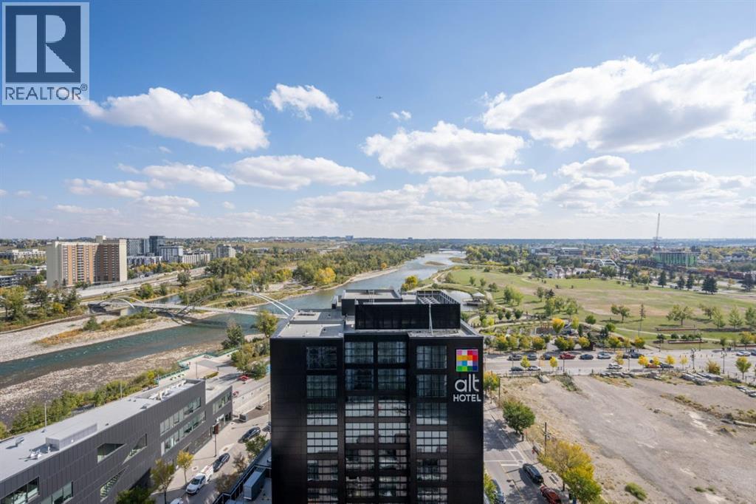
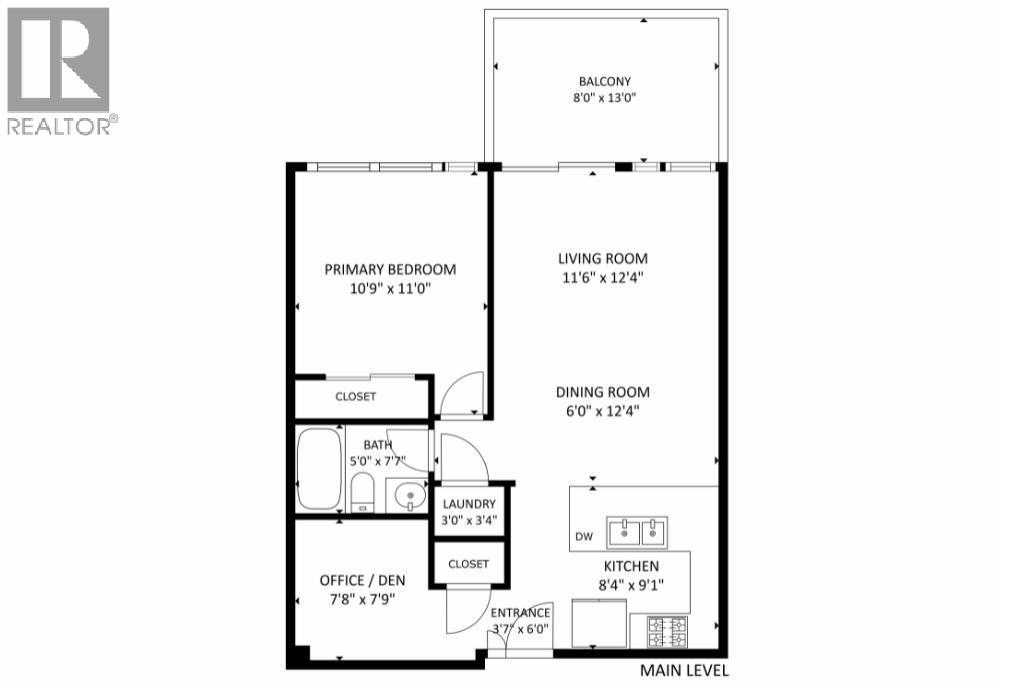
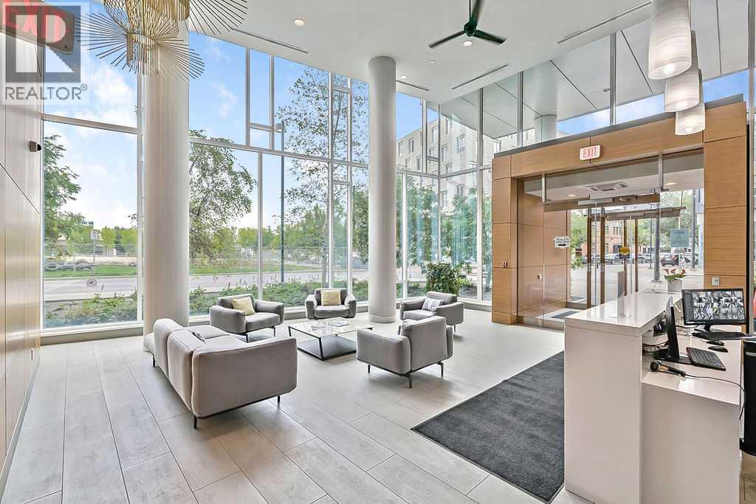
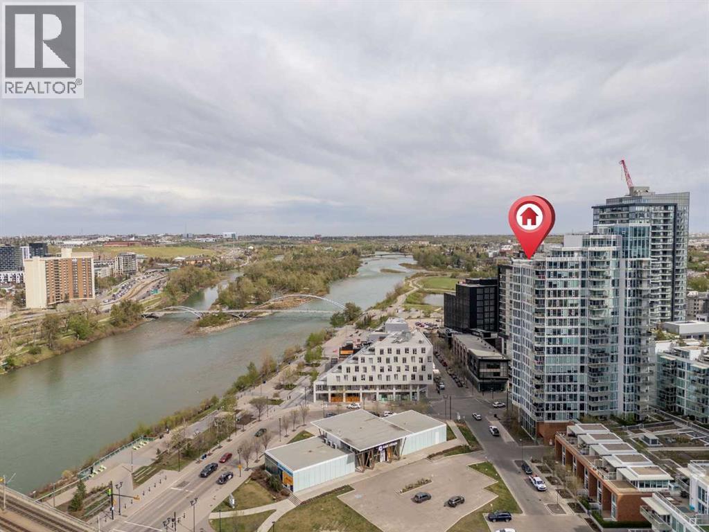
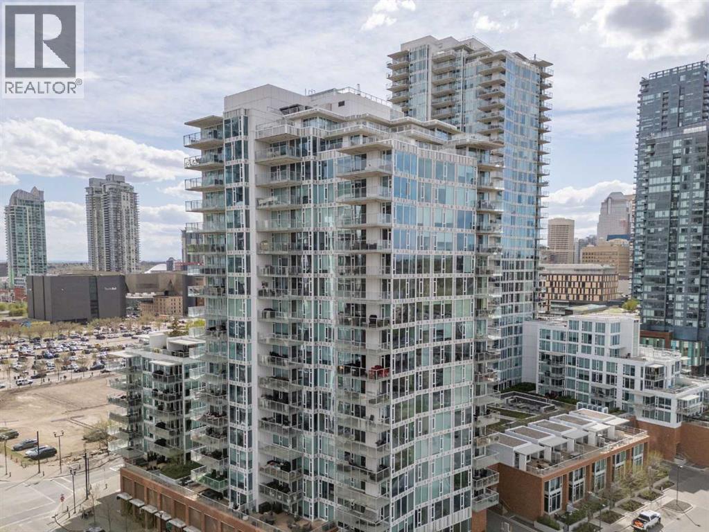
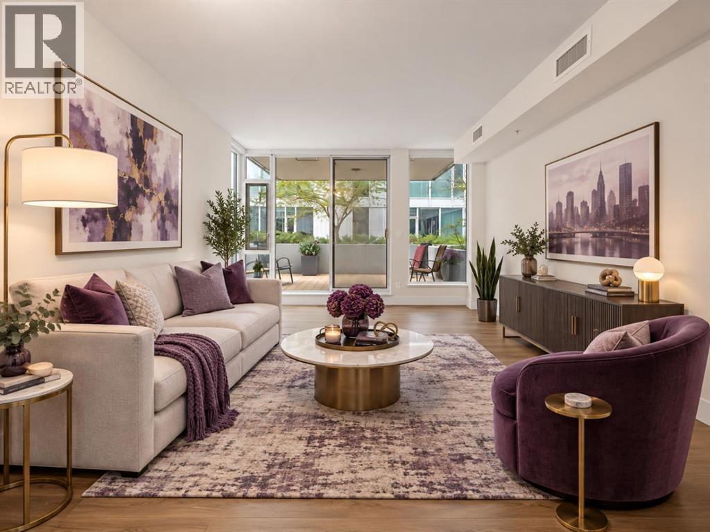
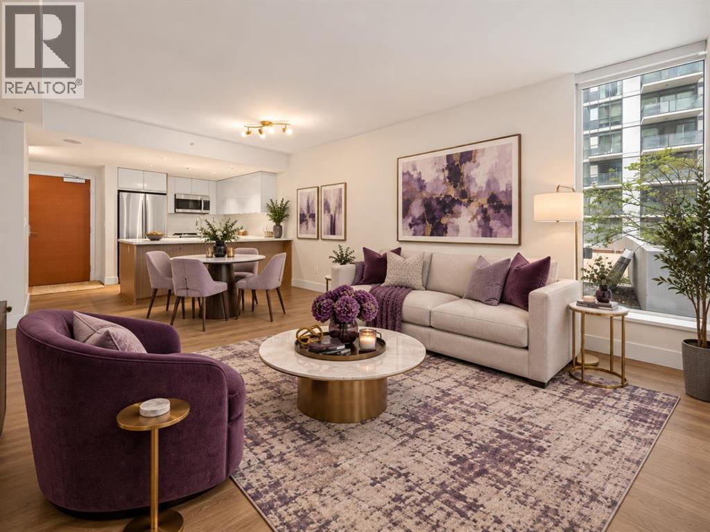
INVESTOR ALERT – TURNKEY INCOME OPPORTUNITY IN EAST VILLAGE! An exceptional opportunity to secure a tenant-occupied property generating $1,895/month in rental income with tenancy in place until April 2027. Enjoy immediate income from day one in one of Calgary’s most vibrant inner-city communities!This stylish 1-bedroom, 1.5-bath residence offers a smart, functional layout with unobstructed river valley and south East Village views. The spacious living area provides excellent flexibility for entertaining or accommodating overnight guests, while the rare 2-piece powder room adds extra convenience. Modern finishes include quartz countertops, dark flooring, contemporary tilework, sleek lighting, and a glass shower. A generous walk-in closet plus a separate storage locker in the parkade provides plenty of additional storage.The building delivers outstanding lifestyle amenities, including a spectacular top-floor indoor/outdoor recreation and entertaining space with panoramic river and city views, plus fully equipped fitness and yoga rooms with an outdoor patio on the 3rd floor.PRIME LOCATION + TENANT IN PLACE + $1,895/MONTH RENTAL INCOME + INCREDIBLE VIEWS! Whether you’re expanding your investment portfolio or securing an East Village property for the future, this is a TURNKEY OPPORTUNITY you don’t want to miss!
Address
🗺 Open on Google MapsDetails
🔗 Updated on September 22, 2026 at 12:55 pmCondo Fees & Inclusions
Room Sizes
| Main level | |
|---|---|
| 2pc Bathroom | 5.08 Ft x 4.58 Ft |
| 3pc Bathroom | 9.00 Ft x 4.92 Ft |
| Bedroom | 18.83 Ft x 8.75 Ft |
| Foyer | 5.25 Ft x 7.83 Ft |
| Kitchen | 11.83 Ft x 10.08 Ft |
| Laundry room | 2.92 Ft x 4.50 Ft |
| Living room | 11.50 Ft x 9.92 Ft |
| Other | 4.92 Ft x 8.08 Ft |
Interior & Systems
Appliances & Features
Construction & Lot
Parking
Building & Community
Mortgage Calculator
- Down Payment $0
- Loan Amount $0
- Monthly Mortgage Payment $0
- Property Tax $0
- Home Insurance $0
- Monthly HOA Fees $0
Similar Homes in Downtown East Village
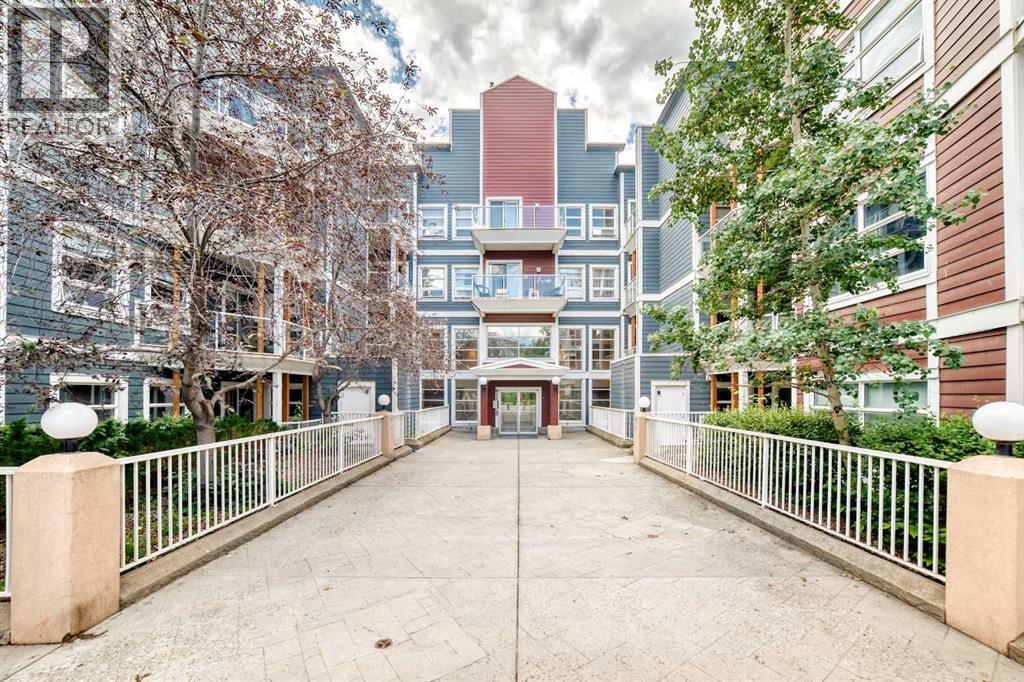
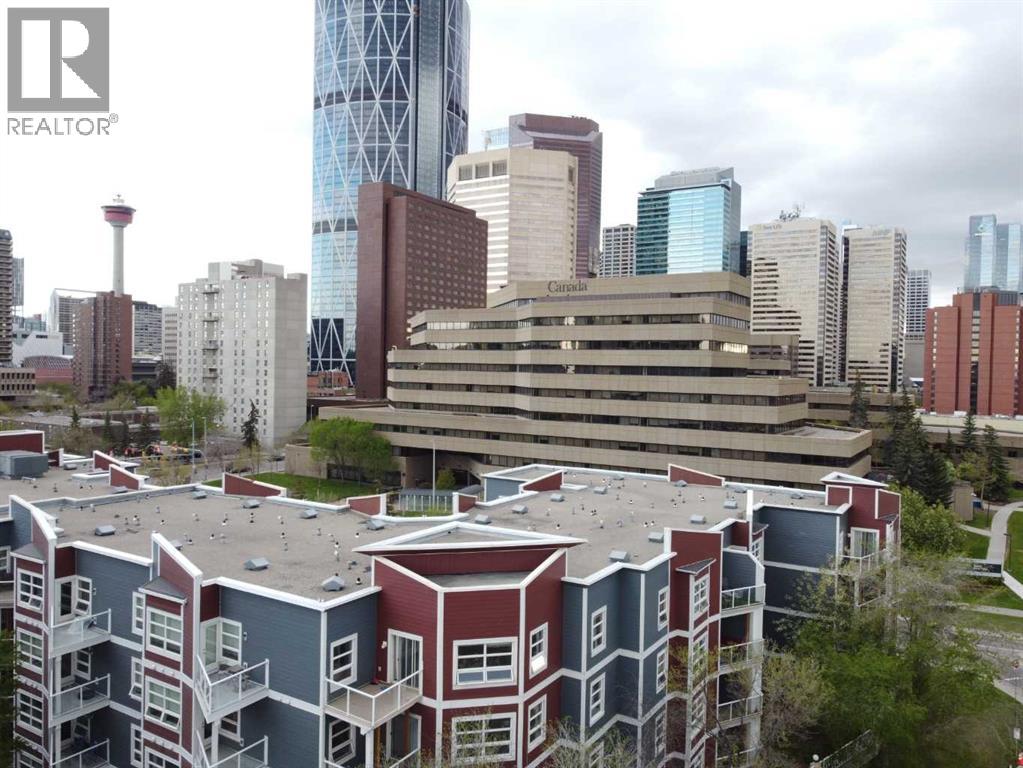
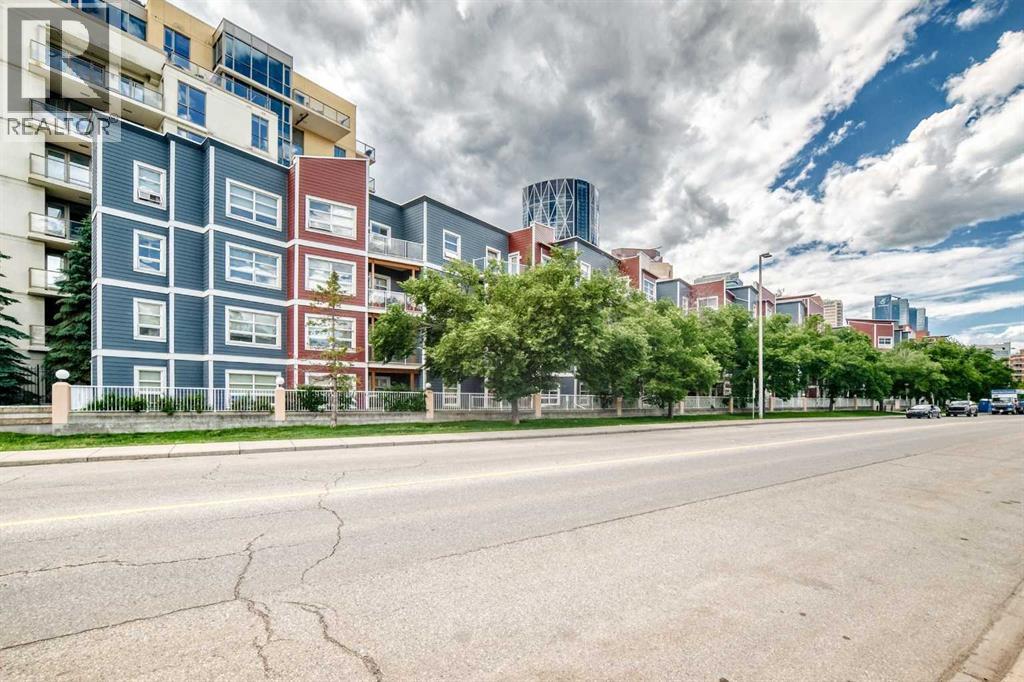
1307, 519 Riverfront Avenue SE
- 1 Beds
- 1 Baths
- 639 sqft
- $532/sqft
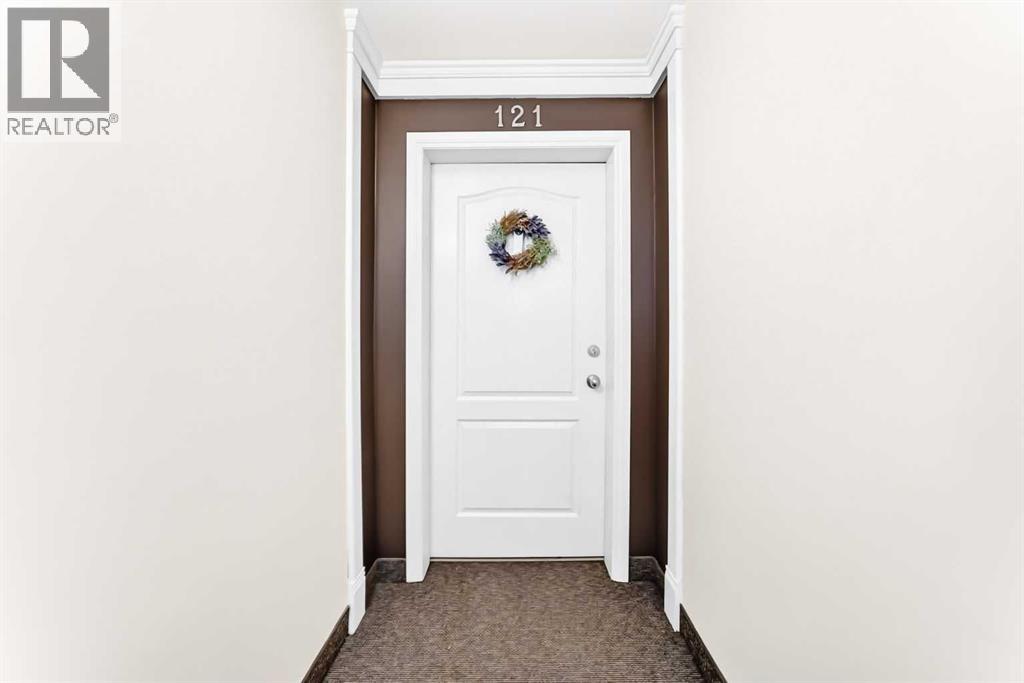
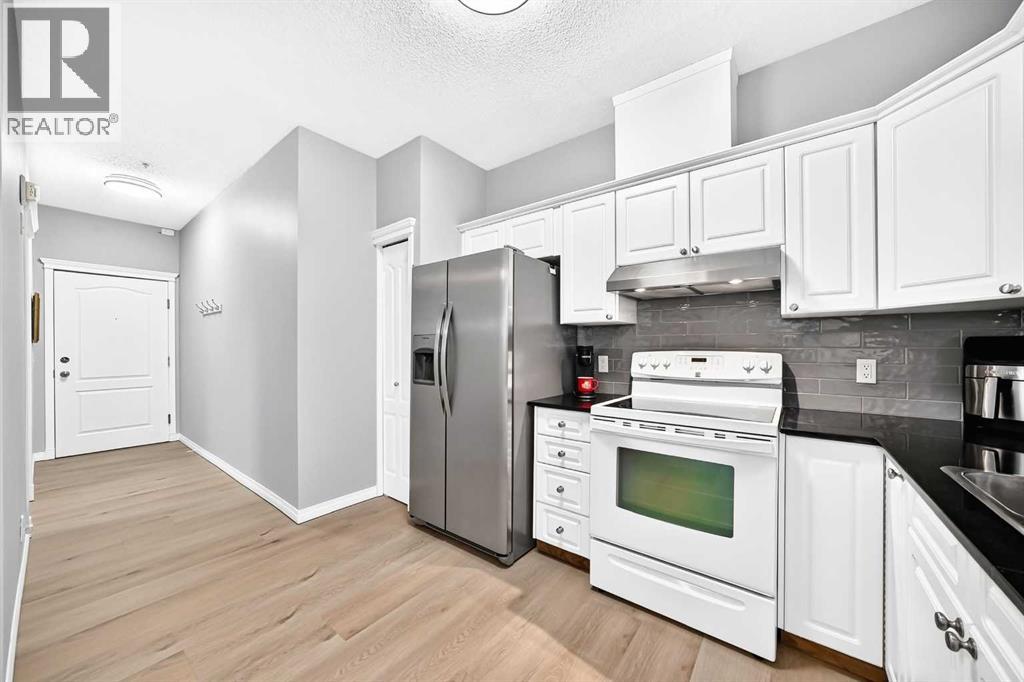
121, 333 Riverfront Avenue SE
- 2 Beds
- 2 Baths
- 822 sqft
- $310/sqft
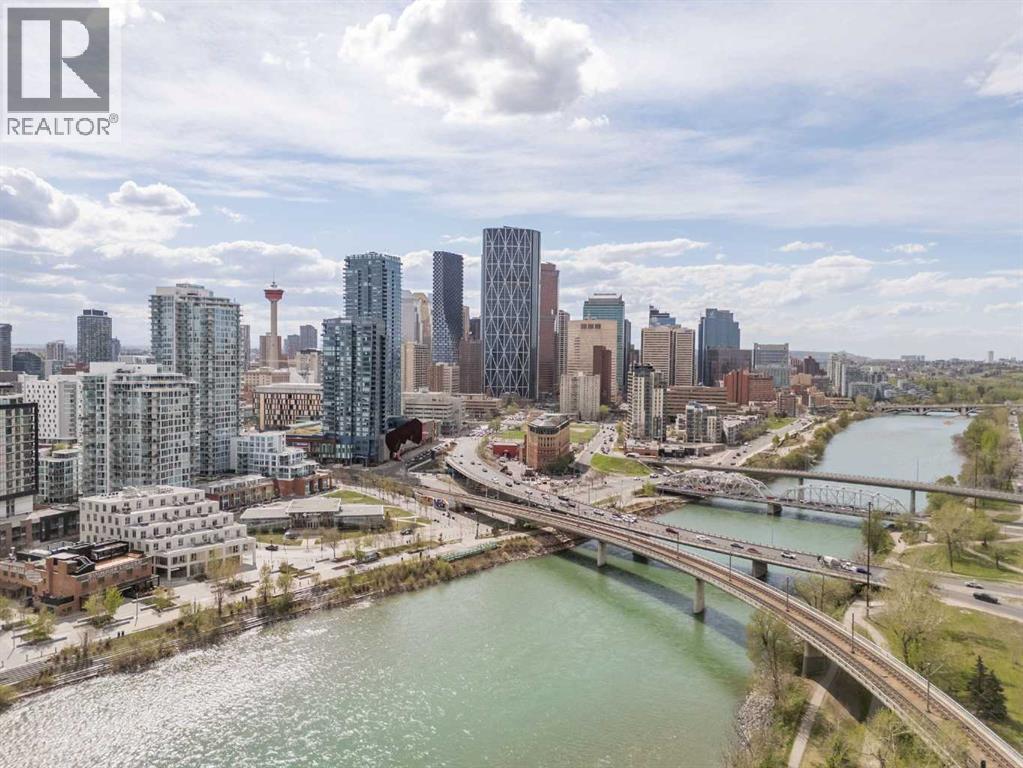
206, 519 Riverfront Avenue SE
- 1 Beds
- 1 Baths
- 630 sqft
- $516/sqft