
160 Millview Green SW
160 Millview Green SW, Calgary, Alberta T2Y3W1
$372,900
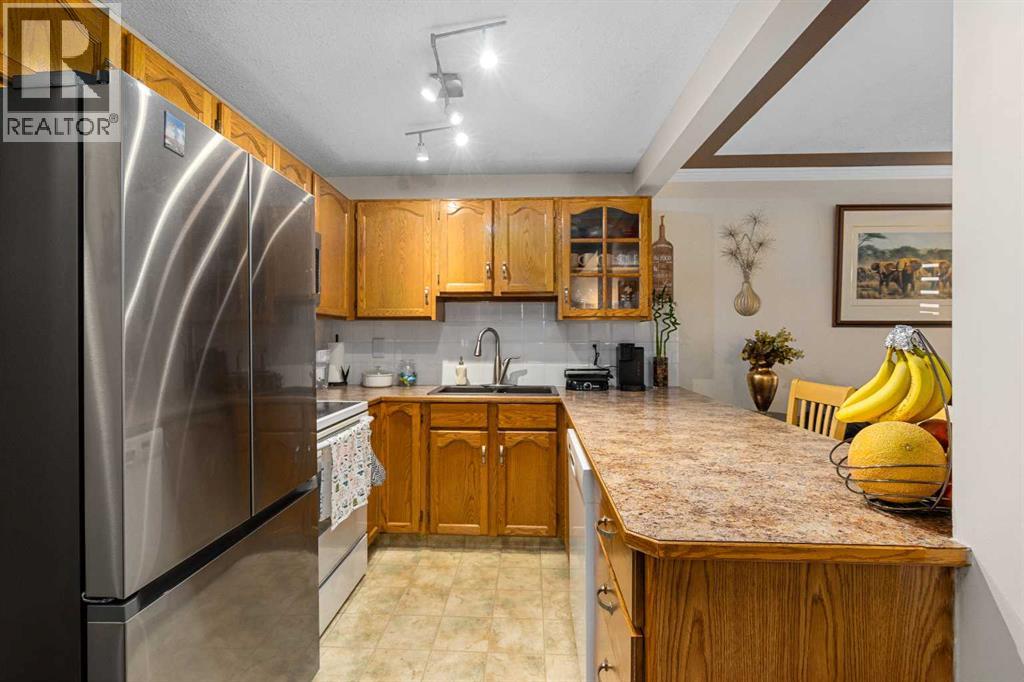 📷 21 More
Row / TownhouseProperty Type
3Bedrooms
3 (+1 half)Bathrooms
1,218 sqftArea Size
1999Year Built
2Parking
Description
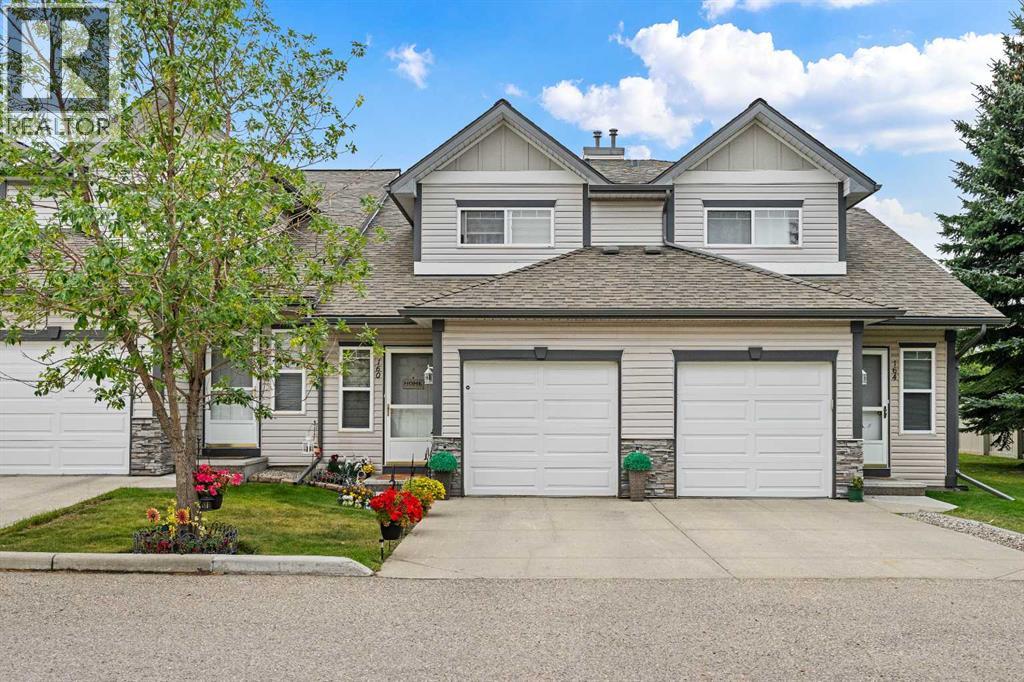
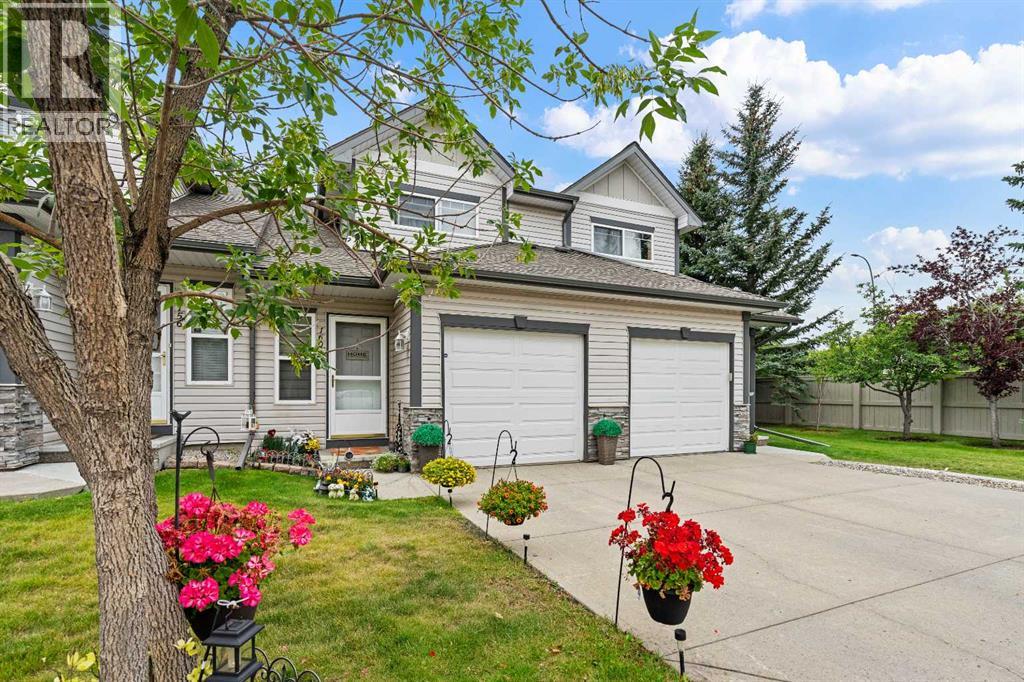
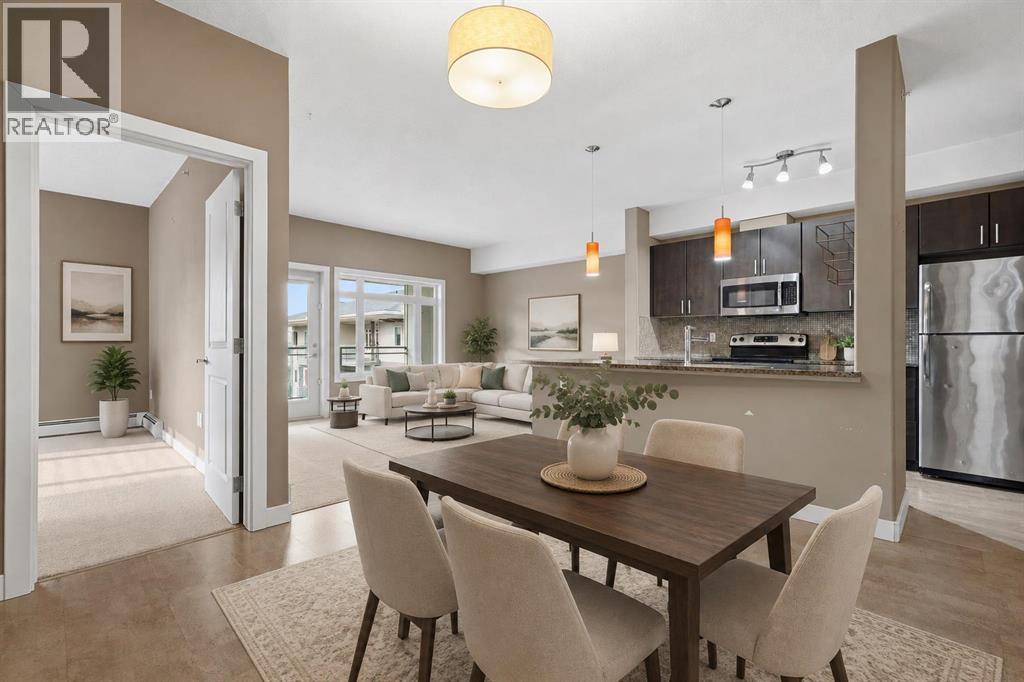
Come and see this well maintained and fully finished 3-bedroom townhouse condo in the quiet community of Millrise. The spacious open-concept layout offers a comfortable main living area, while the fully finished basement provides additional space for a family room, entertainment area, or home office. A single attached garage and driveway provide parking for two vehicles. Great location! Just minutes from Fish Creek Lacombe LRT Station, schools, playgrounds, shopping, coffee shops, grocery stores, restaurants, and a variety of other amenities.
Address
🗺 Open on Google MapsAddress160 Millview Green SW
NeighbourhoodMillrise
CityCalgary
ProvinceAlberta
Postal CodeT2Y3W1
Details
🔗 Updated on October 17, 2026 at 10:00 pmMLS® NumberA2334284
Price$372,900
Property TypeRow / Townhouse
Living Area1,218 sqft
Bedrooms3
Bathrooms3 (+1 half)
Year Built1999
Storeys2
OwnershipCondo/Strata
ZoningCAL Zone S
Annual Property Tax$2,928 (2026)
Condo Fee$412.07 / Monthly
Condo Fees & Inclusions
Monthly Fee$412.07 / Monthly
Managed ByCondeau Management Servises
Common Area Maintenance
Property Management
Insurance
Reserve Fund Contributions
Sewer
Room Sizes
| Main level | |
|---|---|
| Living room | 11.50 Ft x 17.17 Ft |
| Kitchen | 8.08 Ft x 8.25 Ft |
| Dining room | 6.50 Ft x 8.92 Ft |
| 2pc Bathroom | 4.92 Ft x 5.00 Ft |
| Basement | |
| Family room | 10.92 Ft x 16.67 Ft |
| Laundry room | 3.17 Ft x 15.08 Ft |
| 3pc Bathroom | 5.83 Ft x 8.17 Ft |
| Second level | |
| Primary Bedroom | 12.17 Ft x 13.42 Ft |
| Bedroom | 8.25 Ft x 12.17 Ft |
| Bedroom | 8.67 Ft x 13.00 Ft |
| 4pc Bathroom | 4.92 Ft x 8.17 Ft |
Interior & Systems
FlooringCarpeted, Other, Linoleum
HeatingForced air
CoolingSee Remarks
BasementFinished, Full
Fireplaces1
Appliances & Features
Washer
Refrigerator
Dishwasher
Stove
Dryer
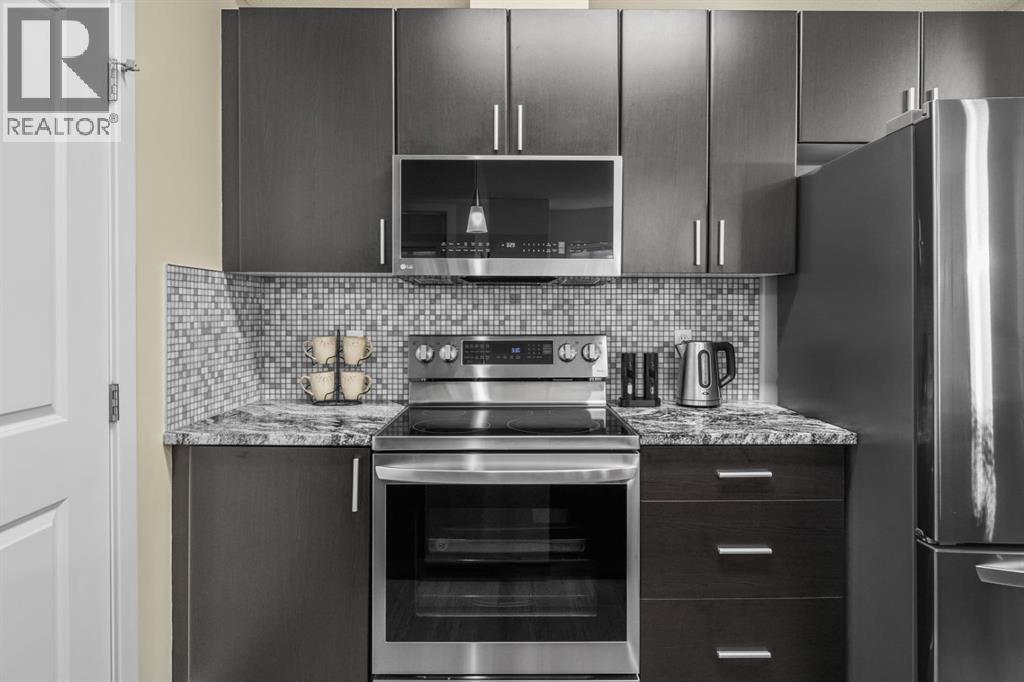
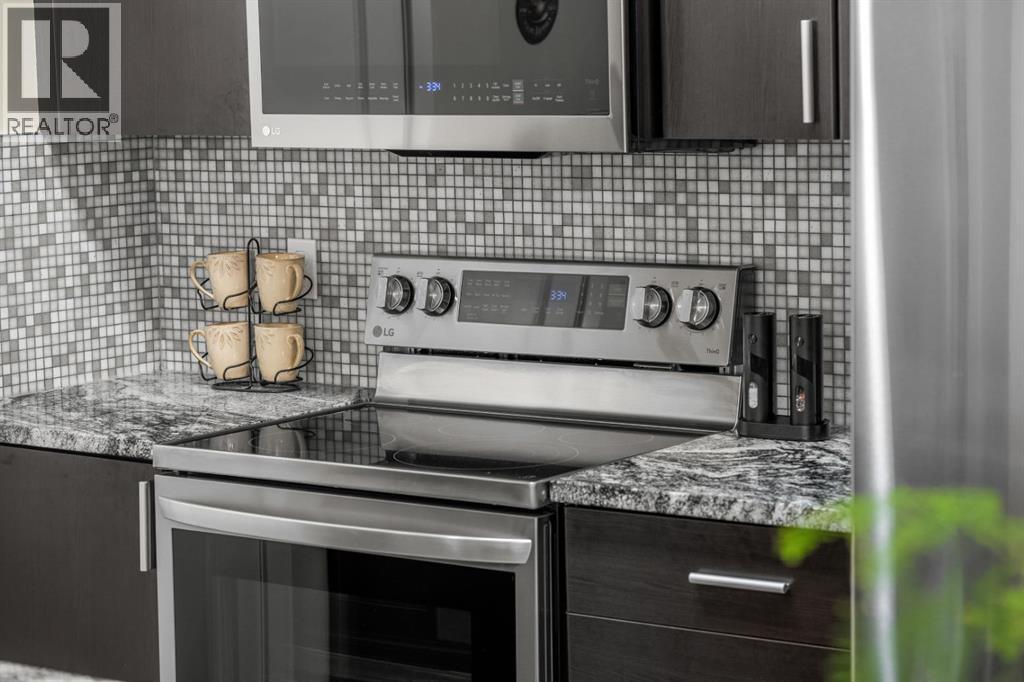
Microwave Range Hood Combo
Construction & Lot
FoundationPoured Concrete
Exterior FinishVinyl siding
FencingFence, Partially fenced
Lot FeaturesSee remarks, Parking
Parking
Total Parking2
Parking TypeAttached Garage
Building & Community
Pets Allowed With Restrictions
Mortgage Calculator
$0Monthly
- Down Payment $0
- Loan Amount $0
- Monthly Mortgage Payment $0
- Property Tax $0
- Home Insurance $0
- Monthly HOA Fees $0
Similar Homes in Millrise
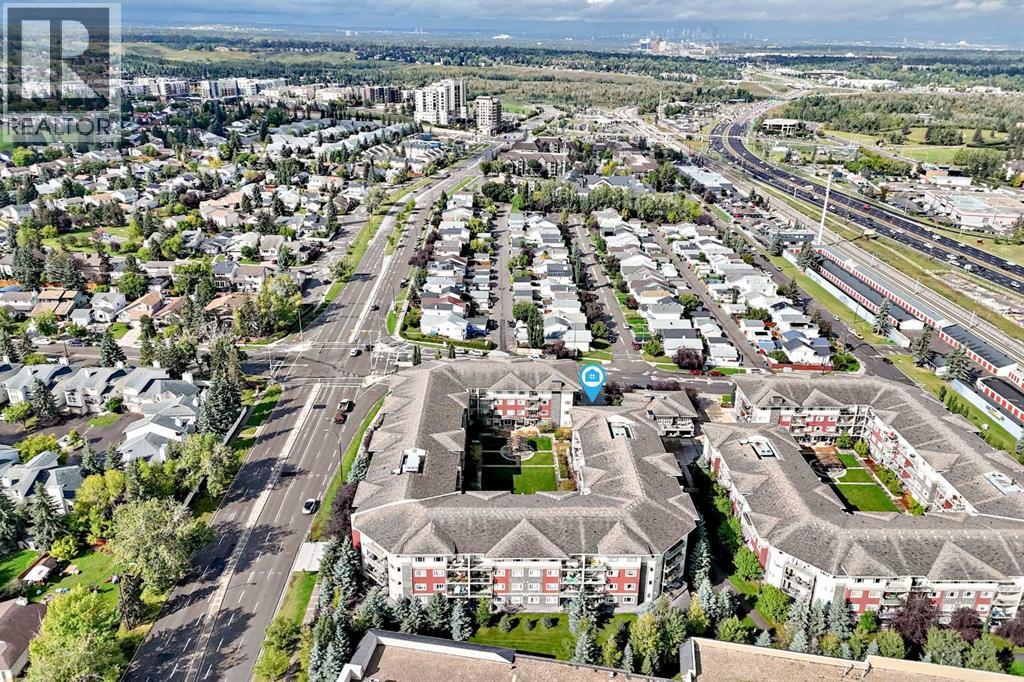
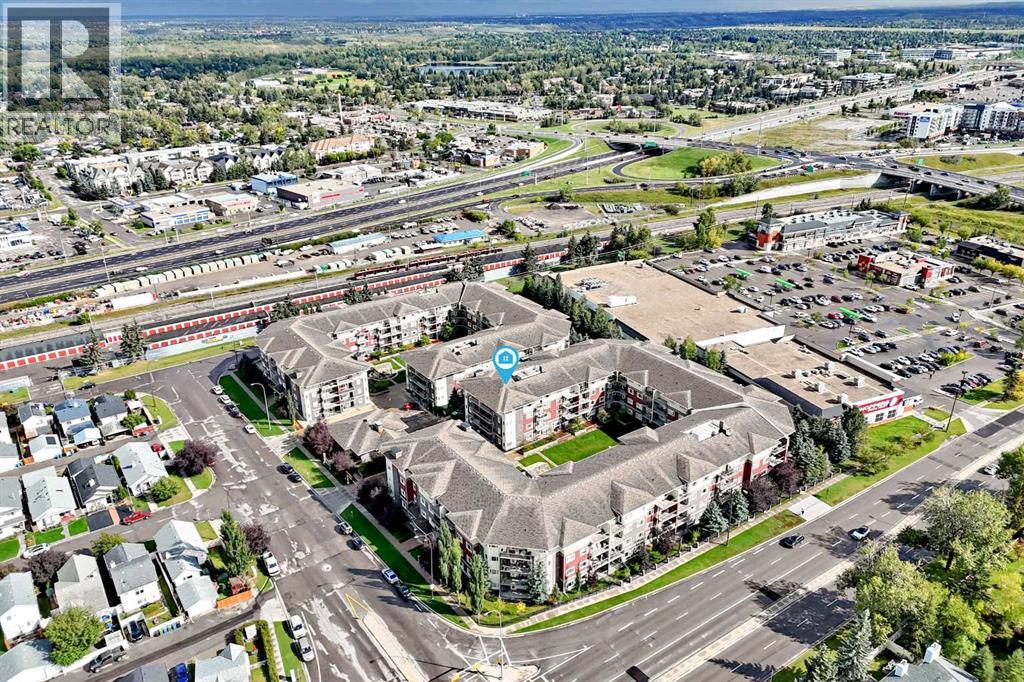
Apartment
$299,990
142, 23 Millrise Drive SW
Millrise · Calgary
- 2 Beds
- 2 Baths
- 859 sqft
- $349/sqft
MLS® A2342499 · 37 days on market
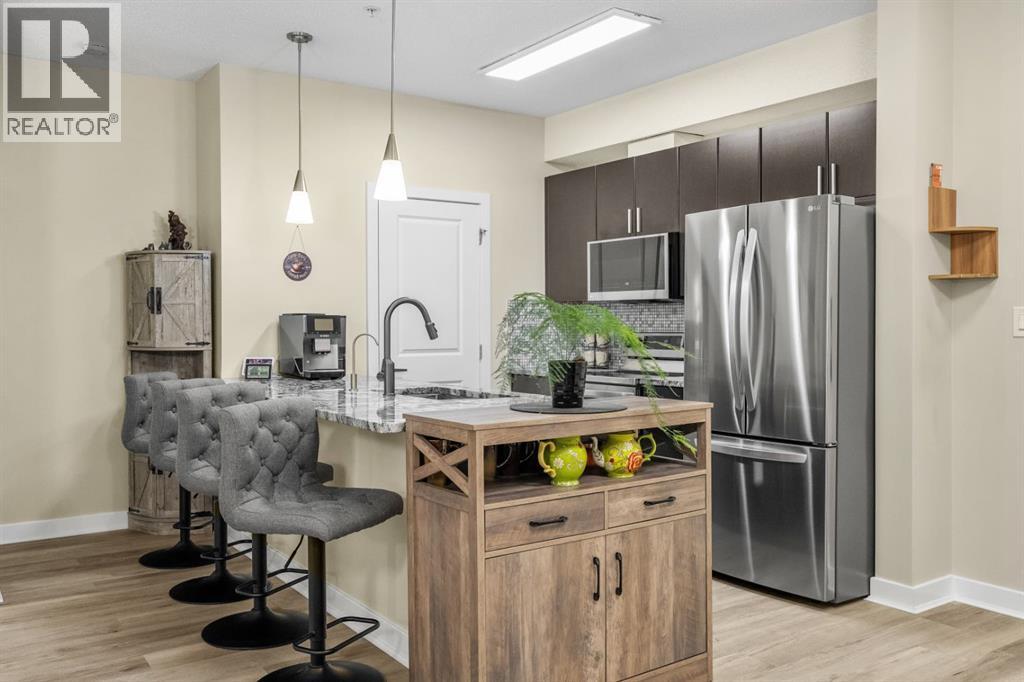
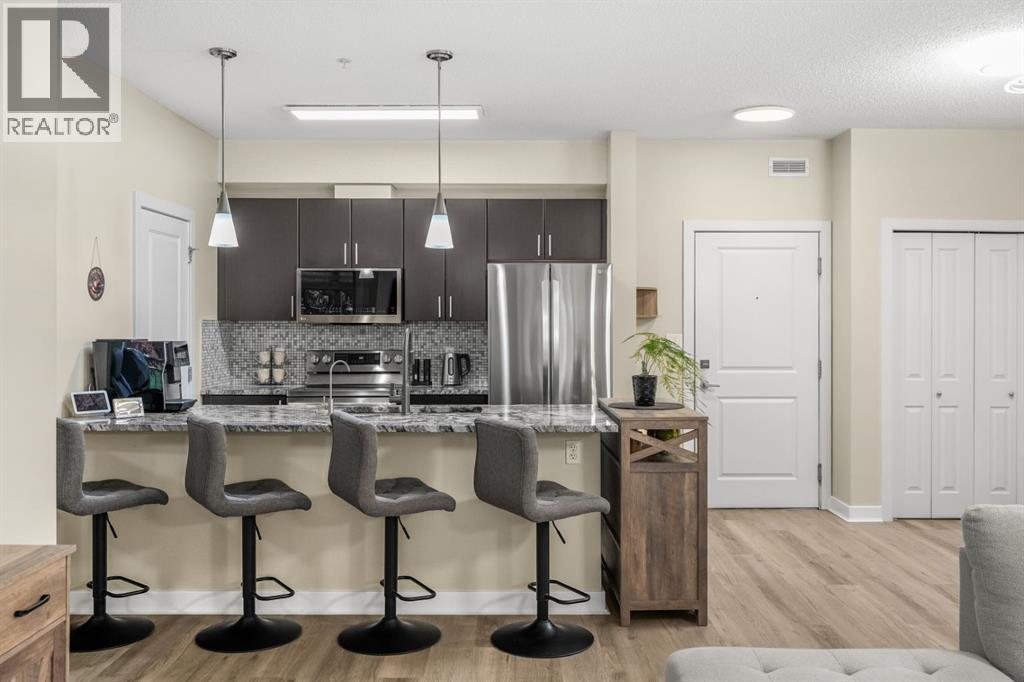
Apartment
$339,900
125, 11 Millrise Drive SW
Millrise · Calgary
- 2 Beds
- 2 Baths
- 870 sqft
- $391/sqft
MLS® A2345250 · 28 days on market
Apartment
$319,800
441, 11 Millrise Drive SW
Millrise · Calgary
- 2 Beds
- 2 Baths
- 862 sqft
- $371/sqft
MLS® A2333575 · 69 days on market
Enquire About This Property
REALTOR®, MLS® and the associated logos are trademarks of the Canadian Real Estate Association (CREA) and identify real estate professionals who are members of CREA and the quality of services they provide. Listing data is provided under license by CREA.