
16 Sun Harbour Crescent SE
 📷 32 More
Description
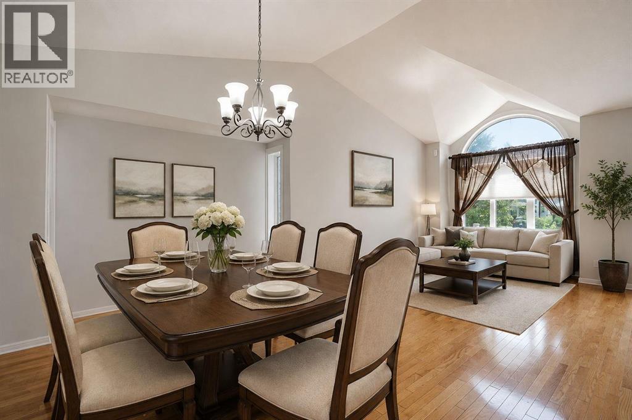
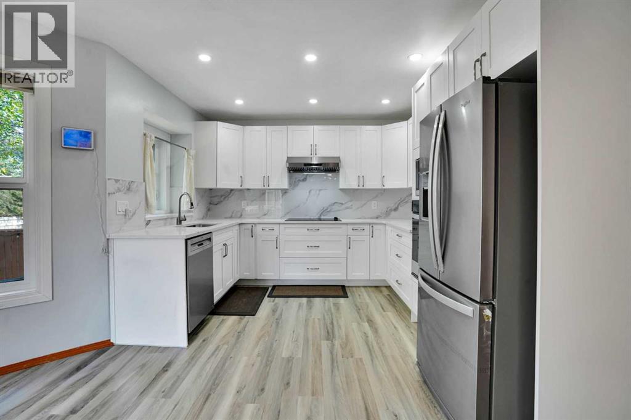
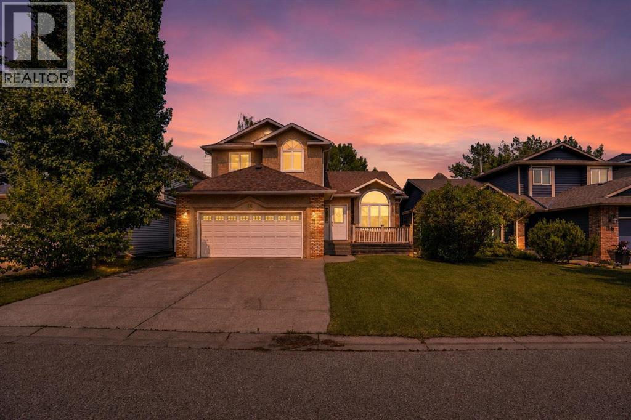
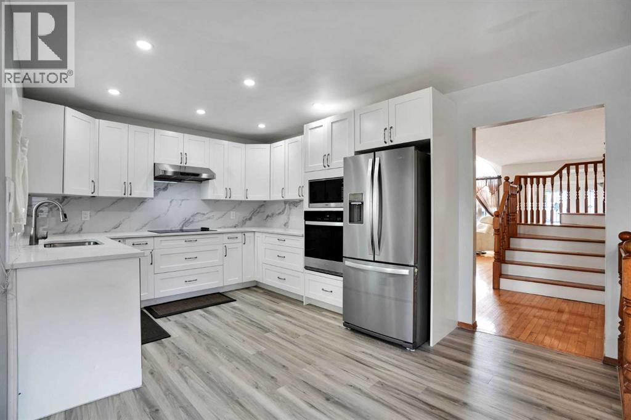
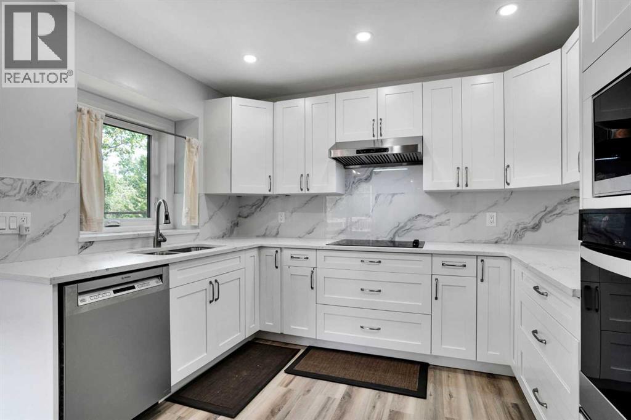
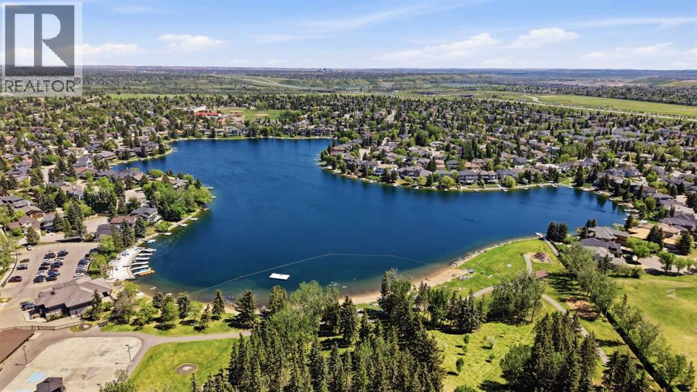
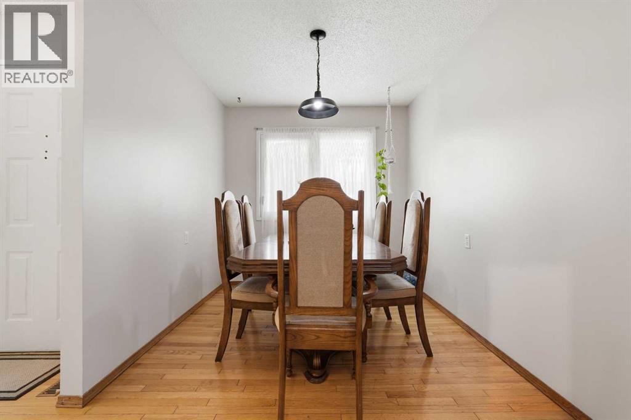
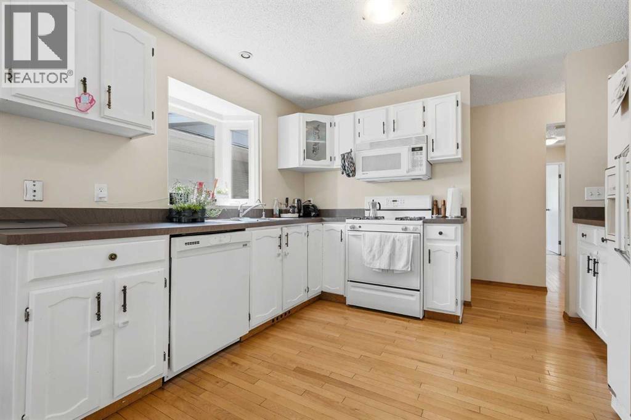
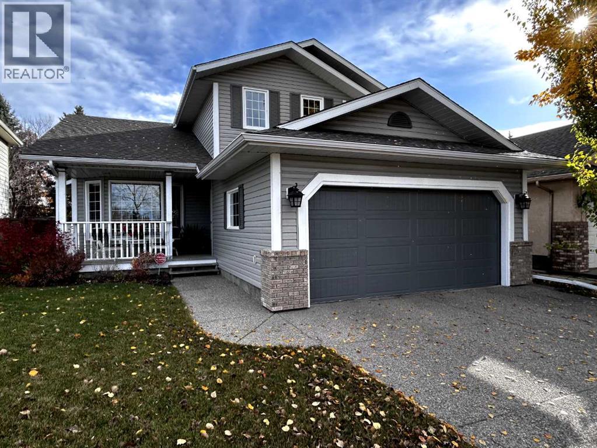
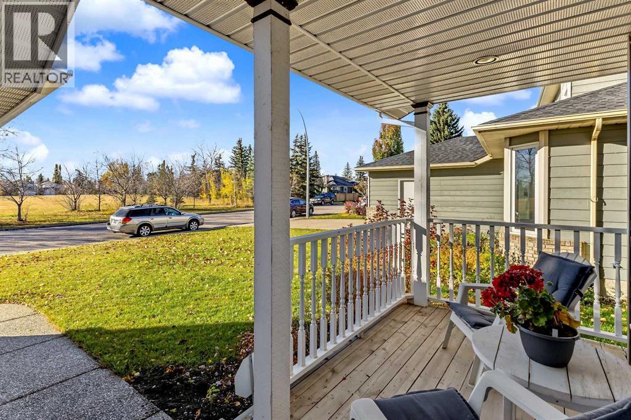
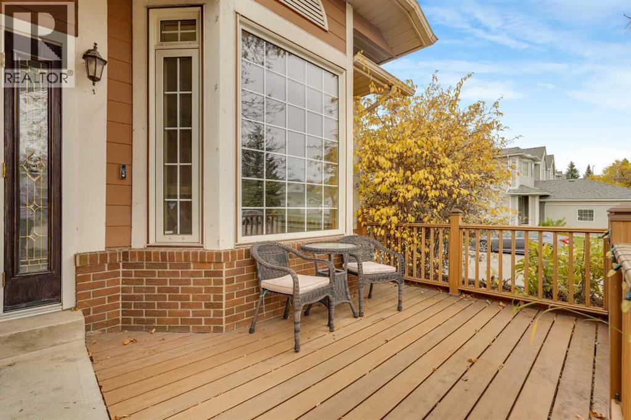
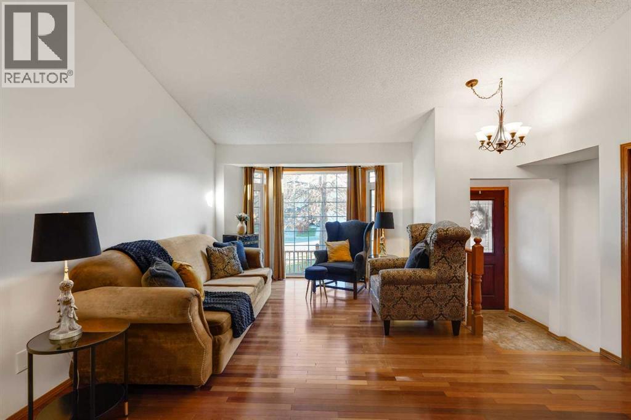
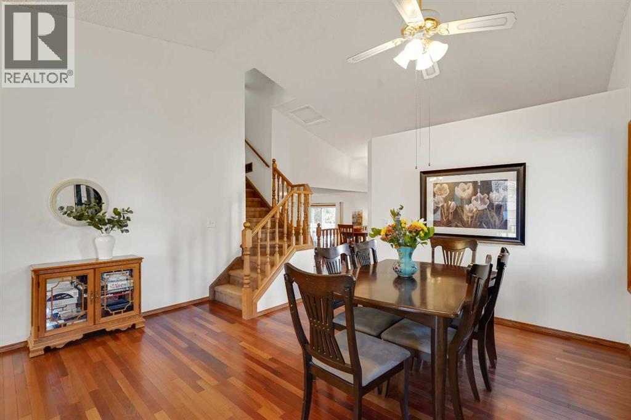
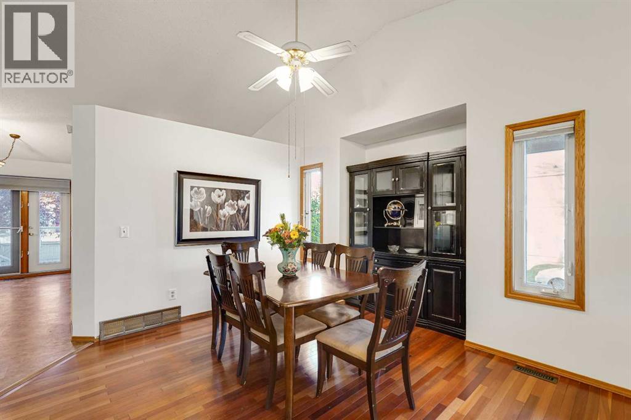
--PRICE ADJUSMENT-- Welcome to this beautifully maintained, move-in-ready home in the highly sought-after lake community of Sundance! This fully finished 3 bedroom+ 1 room in basement (office) home offers the perfect blend of comfort and functionality, with exclusive year round lake access and an ideal location just minutes from schools, Fish Creek Provincial Park, Sikome Lake, shopping, and easy access to Stoney Trail and Macleod Trail.The updated kitchen features newer stainless steel appliances, built in oven / microwave and upgraded cabinetry, and opens to a cozy family room with a charming wood-burning fireplace. Enjoy the spacious living and dining area, along with a bright breakfast nook overlooking the large, private backyard and deck, perfect for entertaining family and friends.Upstairs you'll find three generous bedrooms, including a spacious primary retreat with a walk-in closet and a stunning 4-piece ensuite featuring double French doors, a jetted soaker tub, and shower.The fully finished basement offers a fourth bedroom and a large recreation room, providing plenty of additional living space for a growing family.Major updates include Poly-B replacement, newer furnace, central air conditioning, newer windows, roof, hot water tank, and updated appliances and water softener, offering peace of mind for years to come. Freshly painted and professional cleaned at the end of July.An exceptional family home in one of Calgary's most desirable lake communities, where you can enjoy swimming, boating, skating, tennis, and year-round family activities. Book your private showing today!
Address
🗺 Open on Google MapsDetails
🔗 Updated on October 10, 2026 at 9:06 amRoom Sizes
| Main level | |
|---|---|
| 2pc Bathroom | 6.00 Ft x 5.00 Ft |
| Breakfast | 13.67 Ft x 13.00 Ft |
| Dining room | 8.83 Ft x 16.92 Ft |
| Family room | 12.33 Ft x 17.67 Ft |
| Foyer | 4.50 Ft x 4.92 Ft |
| Kitchen | 10.75 Ft x 7.58 Ft |
| Laundry room | 6.00 Ft x 5.08 Ft |
| Living room | 12.42 Ft x 14.92 Ft |
| Other | 6.58 Ft x 3.58 Ft |
| Upper Level | |
| 3pc Bathroom | 5.17 Ft x 9.58 Ft |
| 4pc Bathroom | 11.17 Ft x 7.50 Ft |
| Bedroom | 10.33 Ft x 9.67 Ft |
| Bedroom | 11.67 Ft x 9.67 Ft |
| Primary Bedroom | 13.42 Ft x 13.17 Ft |
| Other | 4.75 Ft x 6.17 Ft |
| Basement | |
| 3pc Bathroom | 5.50 Ft x 8.00 Ft |
| Bonus Room | 12.00 Ft x 10.83 Ft |
| Recreational, Games room | 33.08 Ft x 14.25 Ft |
| Furnace | 17.92 Ft x 6.17 Ft |
| Other | 6.75 Ft x 12.17 Ft |
Interior & Systems
Appliances & Features
Construction & Lot
Parking
Building & Community
Mortgage Calculator
- Down Payment $0
- Loan Amount $0
- Monthly Mortgage Payment $0
- Property Tax $0
- Home Insurance $0
- Monthly HOA Fees $0
Similar Homes in Sundance
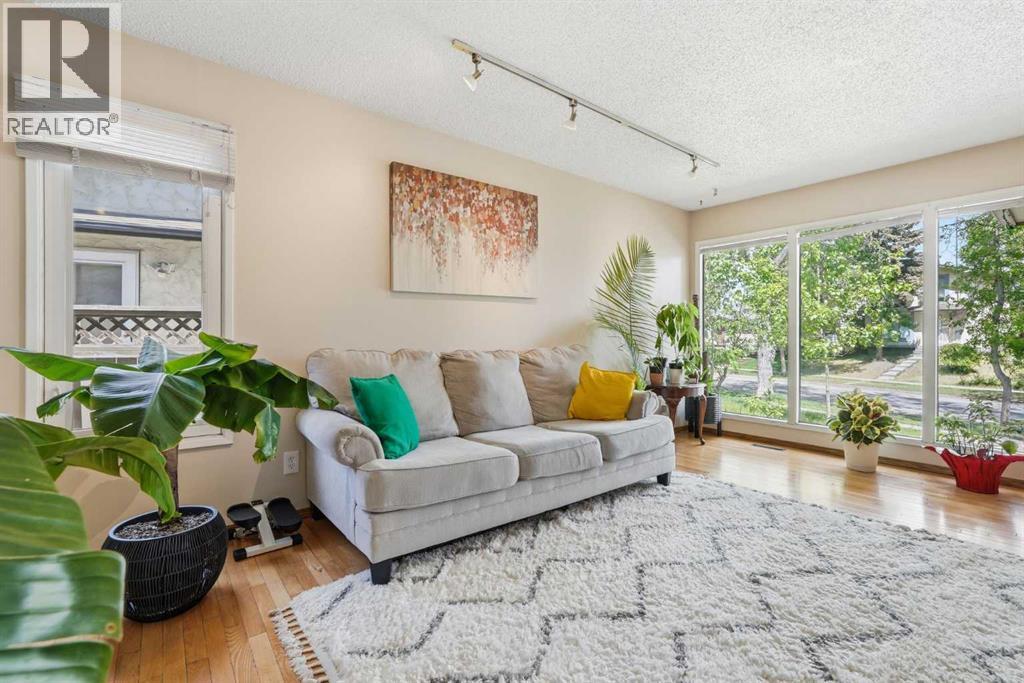
121 Sunbank Way SE
- 5 Beds
- 2 Baths
- 1,048 sqft
- $644/sqft
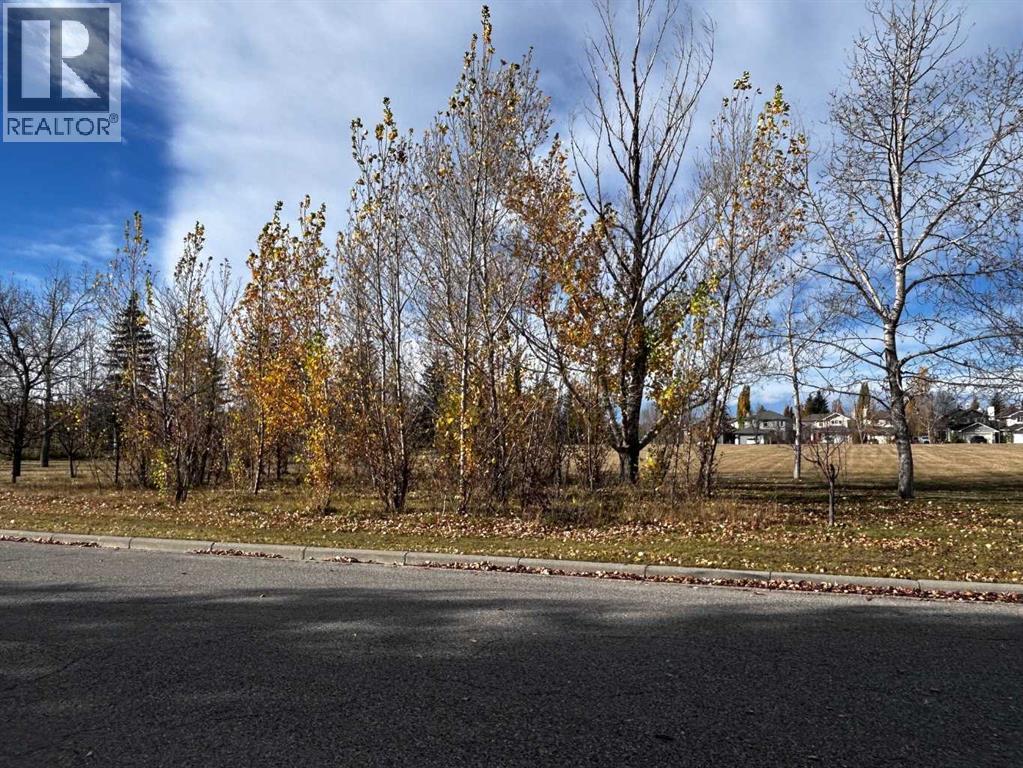
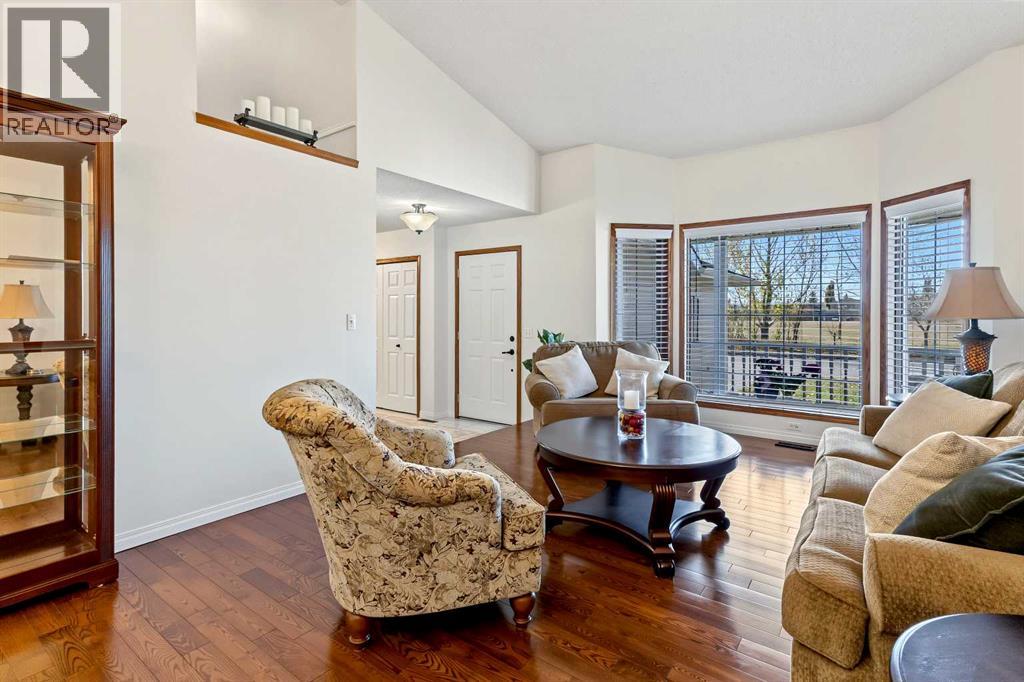
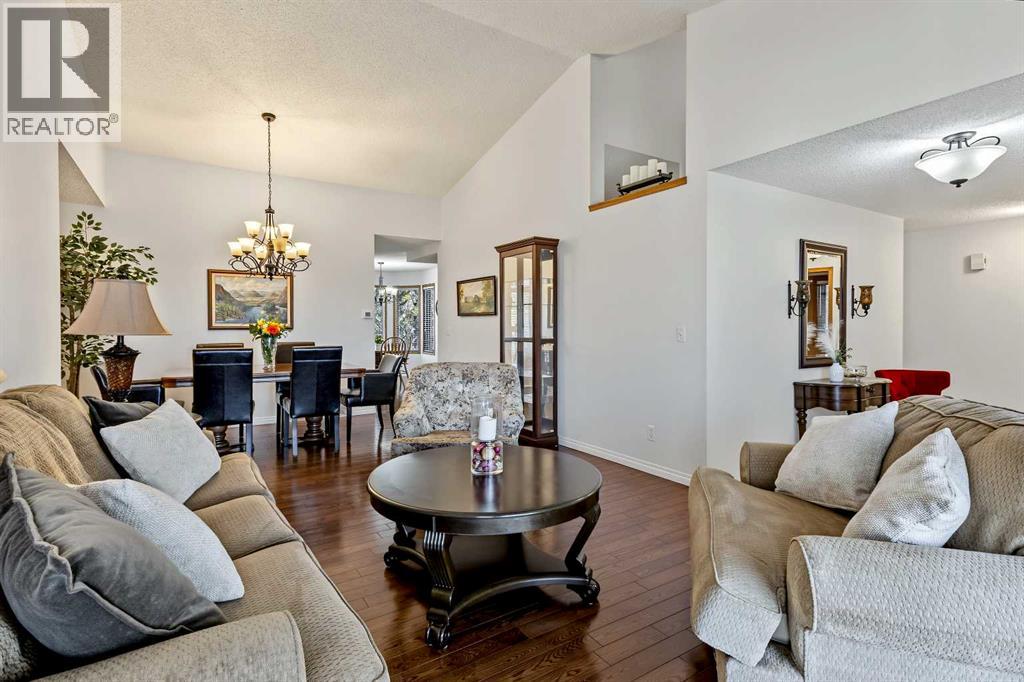
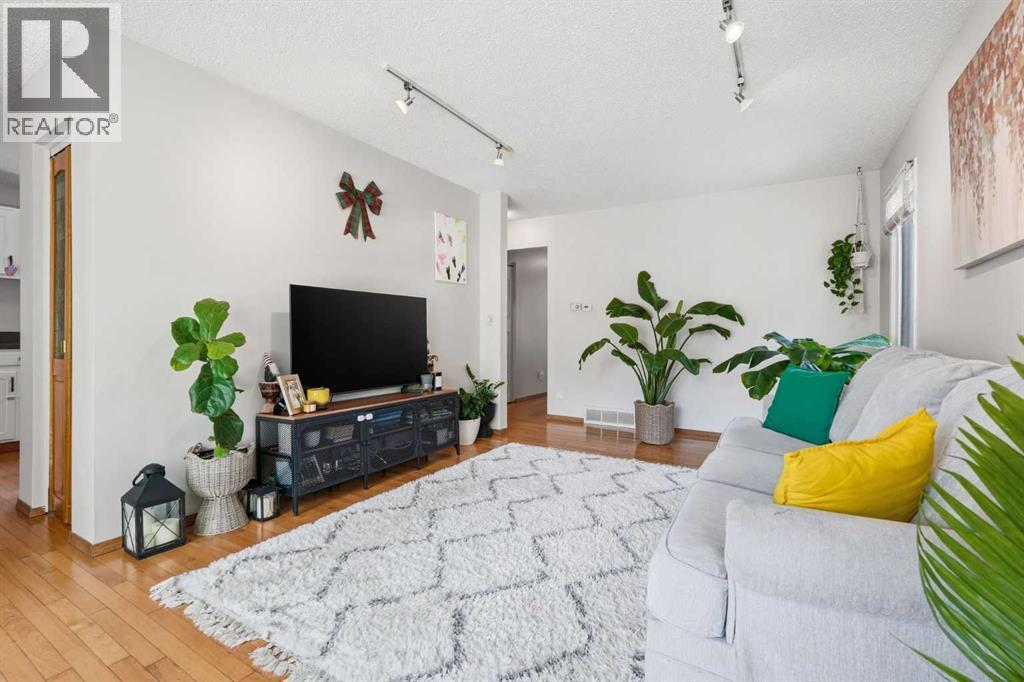
1515 Sunvista Way SE
- 4 Beds
- 4 Baths
- 1,880 sqft
- $420/sqft
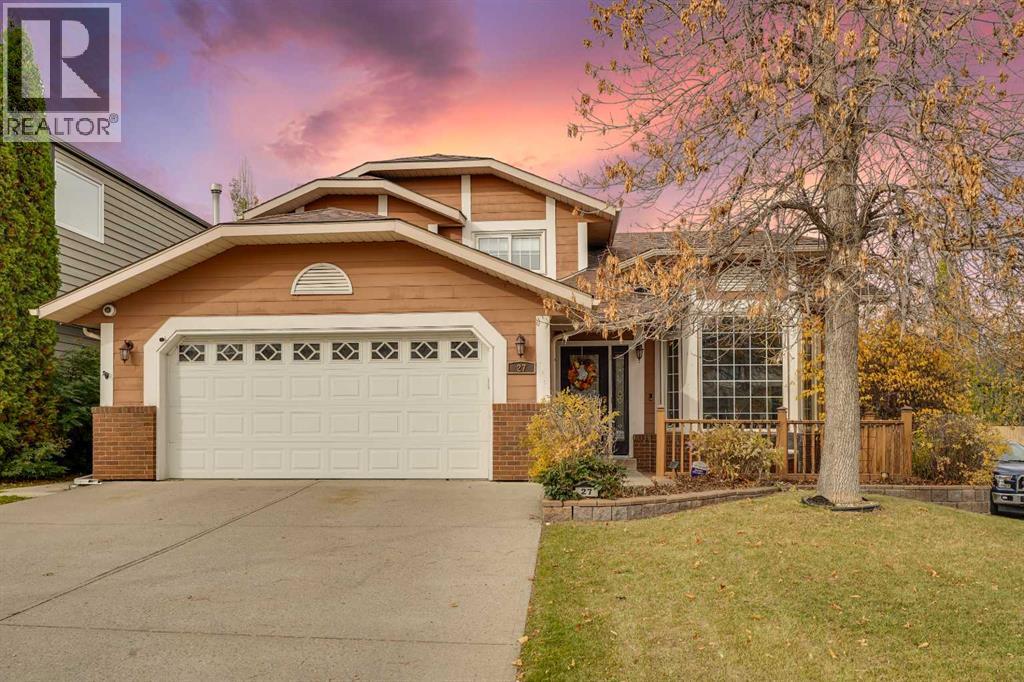
27 Sun Harbour Road SE
- 5 Beds
- 3 Baths
- 2,118 sqft
- $354/sqft