
157 Walden Park SE
 📷 35 More
Description
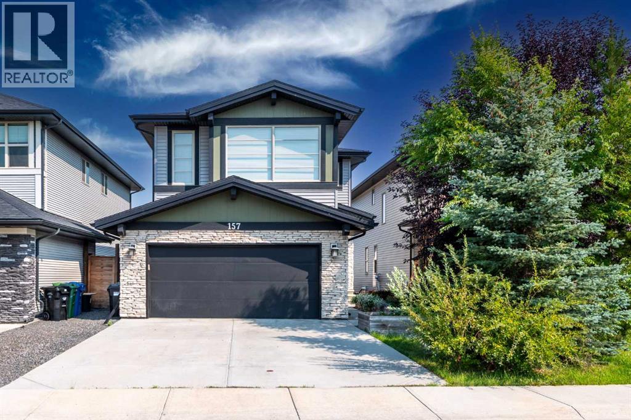
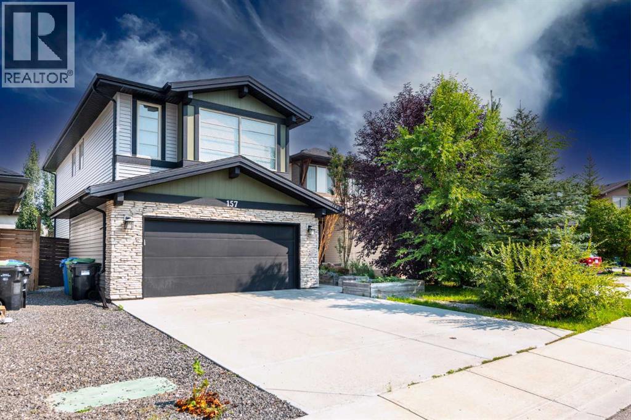
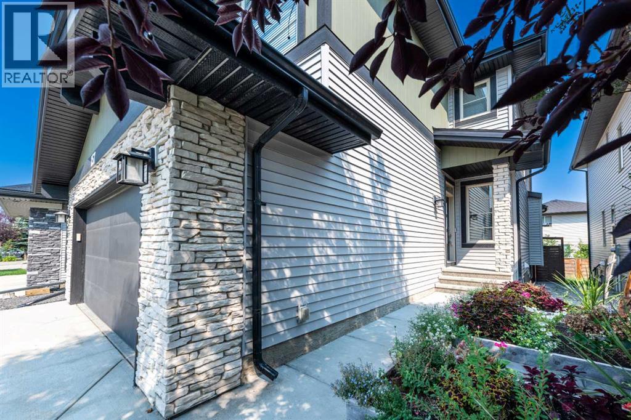
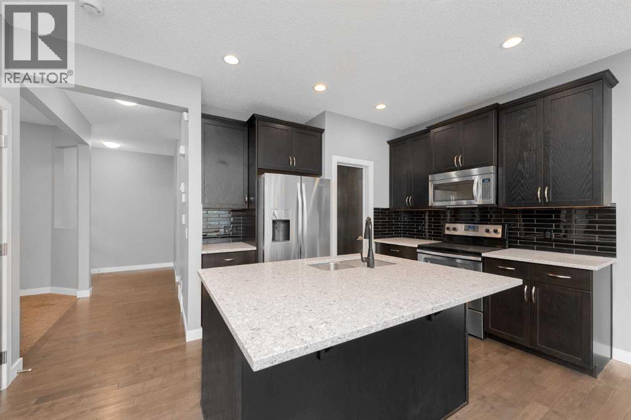
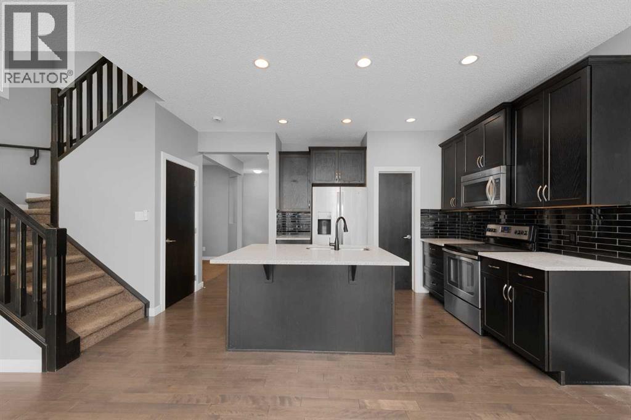
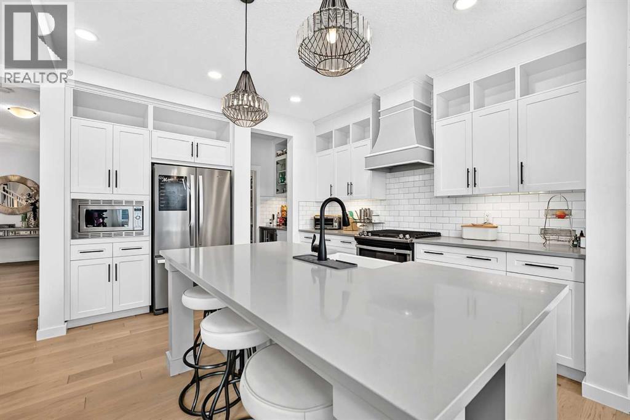
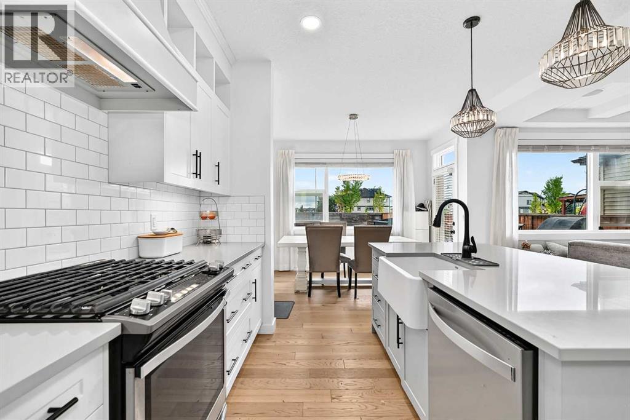
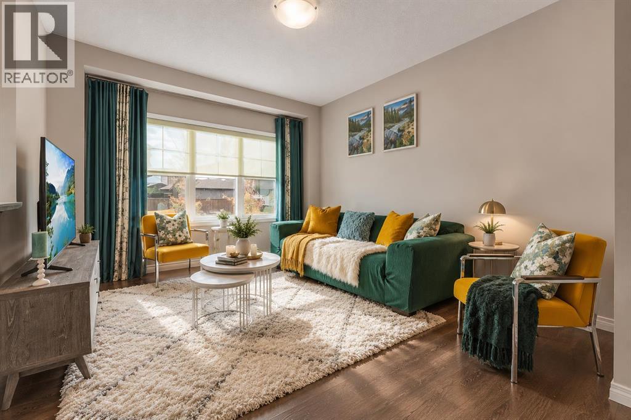
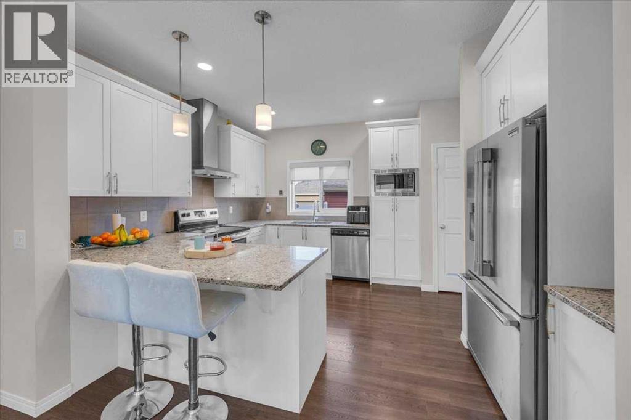
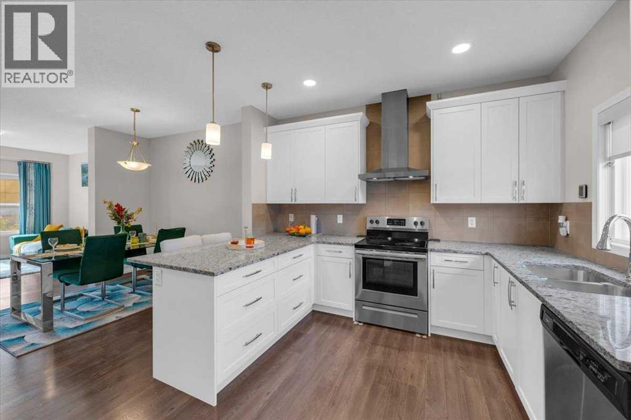
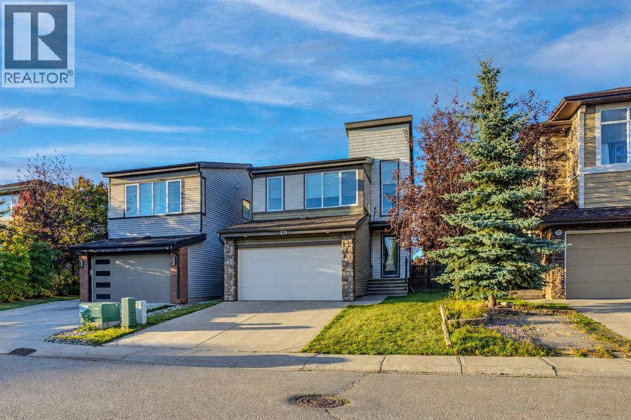
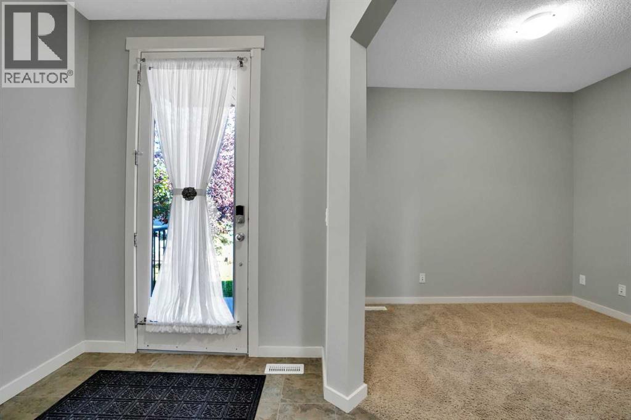
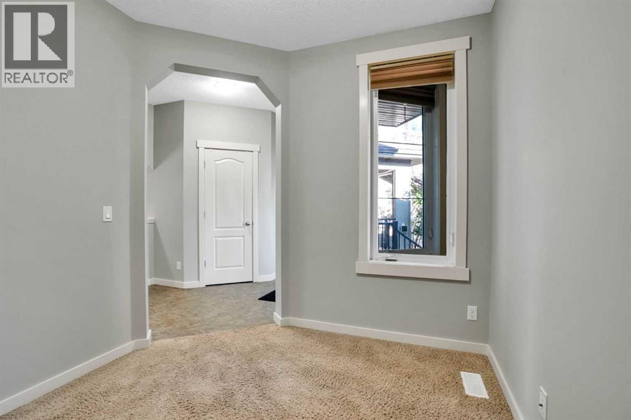
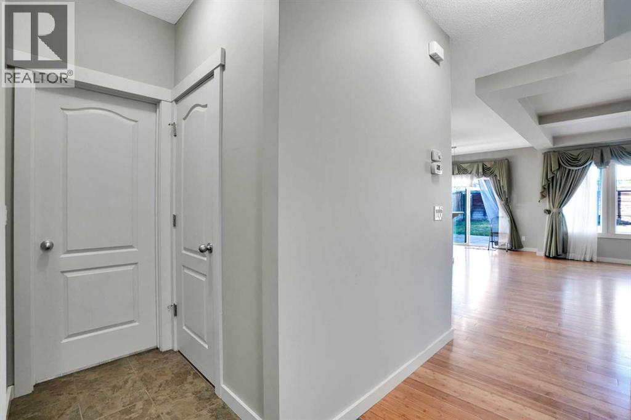
Designed with modern family living in mind, this beautifully maintained home offers a bright, functional layout in a welcoming neighbourhood. Rich hardwood flooring and oversized windows enhance the main level, where a private front office provides an ideal space for working or studying from home. The inviting living room is anchored by a cozy fireplace and flows effortlessly into the dining area and well-appointed kitchen, complete with stainless steel appliances, a large centre island, ample cabinetry, and a convenient walk-through pantry. A practical mudroom and powder room complete the main floor. Upstairs, a spacious bonus room offers the perfect setting for movie nights or family relaxation, while the conveniently located laundry room adds everyday ease. The upper level features three generously sized bedrooms, including a comfortable primary retreat with a walk-in closet and private ensuite, along with a full bathroom for the additional bedrooms. The unfinished basement provides excellent potential for future development tailored to your needs. Outside, enjoy summer entertaining on the expansive deck overlooking a spacious yard with plenty of room for children, pets, or gardening. Complete with a double attached garage, this thoughtfully designed home delivers the space, comfort, and versatility today’s families are looking for.
Address
🗺 Open on Google MapsDetails
🔗 Updated on September 17, 2026 at 10:30 pmRoom Sizes
| Main level | |
|---|---|
| 2pc Bathroom | 4.92 Ft x 4.58 Ft |
| Dining room | 13.08 Ft x 9.25 Ft |
| Kitchen | 9.92 Ft x 15.25 Ft |
| Living room | 15.08 Ft x 14.00 Ft |
| Other | 8.67 Ft x 6.92 Ft |
| Office | 9.00 Ft x 8.00 Ft |
| Second level | |
| 4pc Bathroom | 5.00 Ft x 8.50 Ft |
| 4pc Bathroom | 8.75 Ft x 9.00 Ft |
| Bedroom | 10.00 Ft x 10.25 Ft |
| Bedroom | 9.92 Ft x 10.33 Ft |
| Bonus Room | 16.92 Ft x 18.00 Ft |
| Laundry room | 7.67 Ft x 8.50 Ft |
| Primary Bedroom | 15.17 Ft x 13.67 Ft |
Interior & Systems
Appliances & Features
Construction & Lot
Parking
Mortgage Calculator
- Down Payment $0
- Loan Amount $0
- Monthly Mortgage Payment $0
- Property Tax $0
- Home Insurance $0
- Monthly HOA Fees $0
Similar Homes in Walden
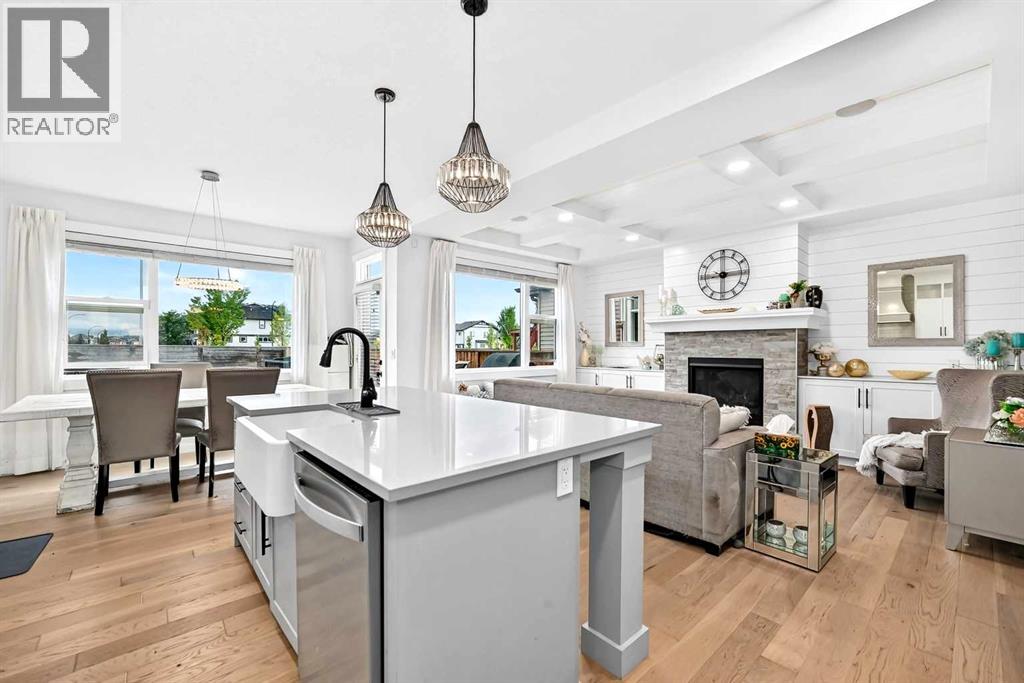
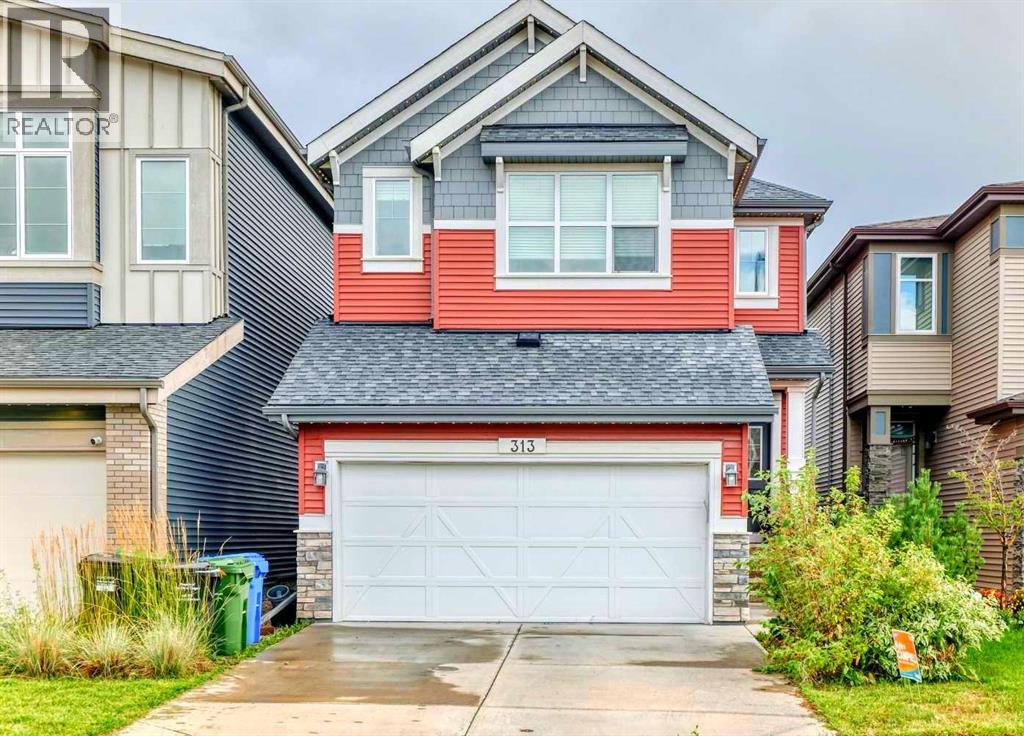
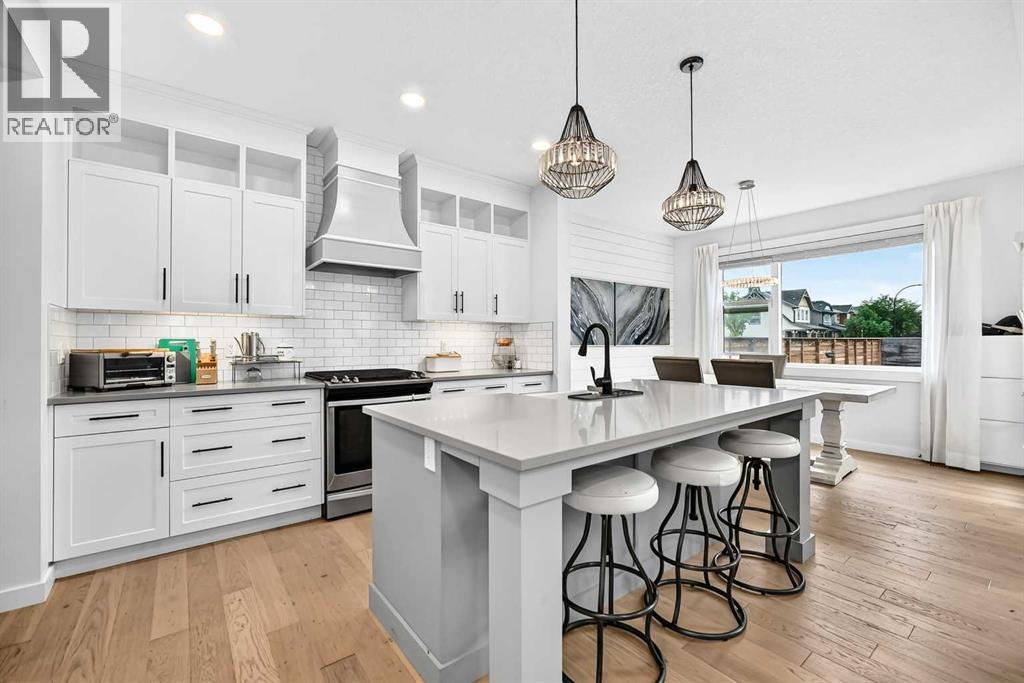
313 Walgrove Terrace SE
- 4 Beds
- 4 Baths
- 2,134 sqft
- $351/sqft
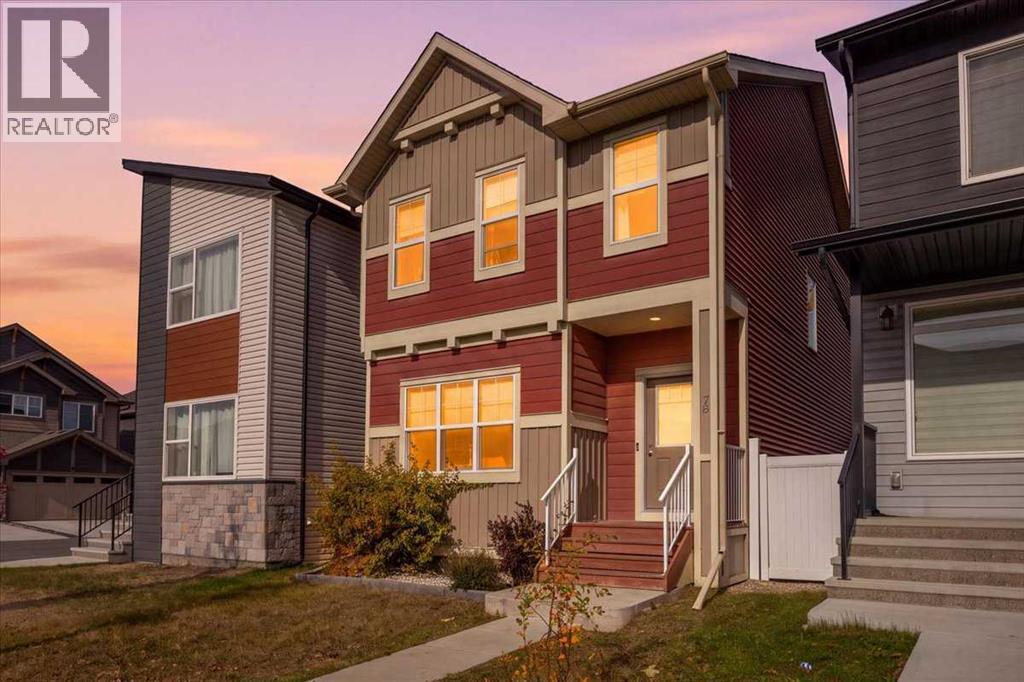
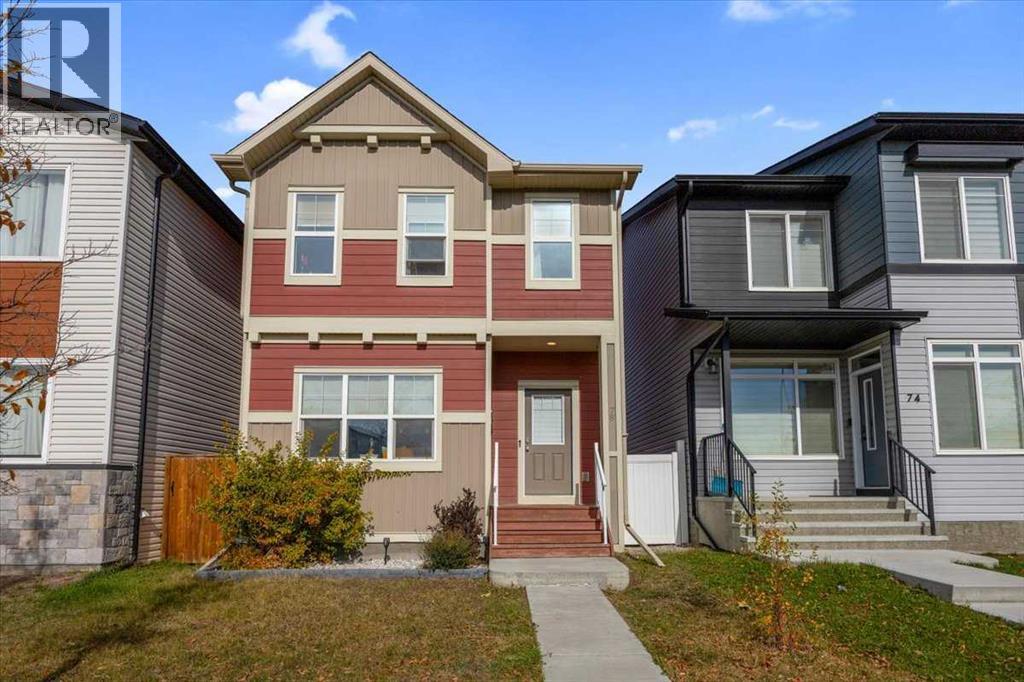
78 Walcrest Way SE
- 3 Beds
- 3 Baths
- 1,411 sqft
- $400/sqft
125 Walden Square SE
- 5 Beds
- 2 Baths
- 2,216 sqft
- $316/sqft