
154 Redstone Common NE
 📷 41 More
Description
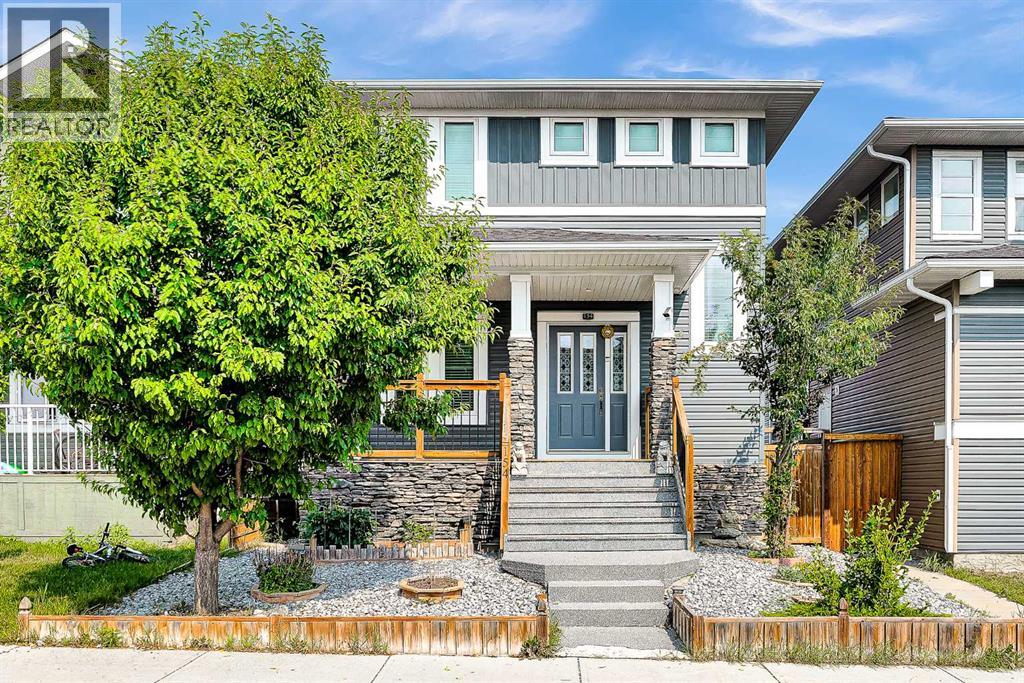
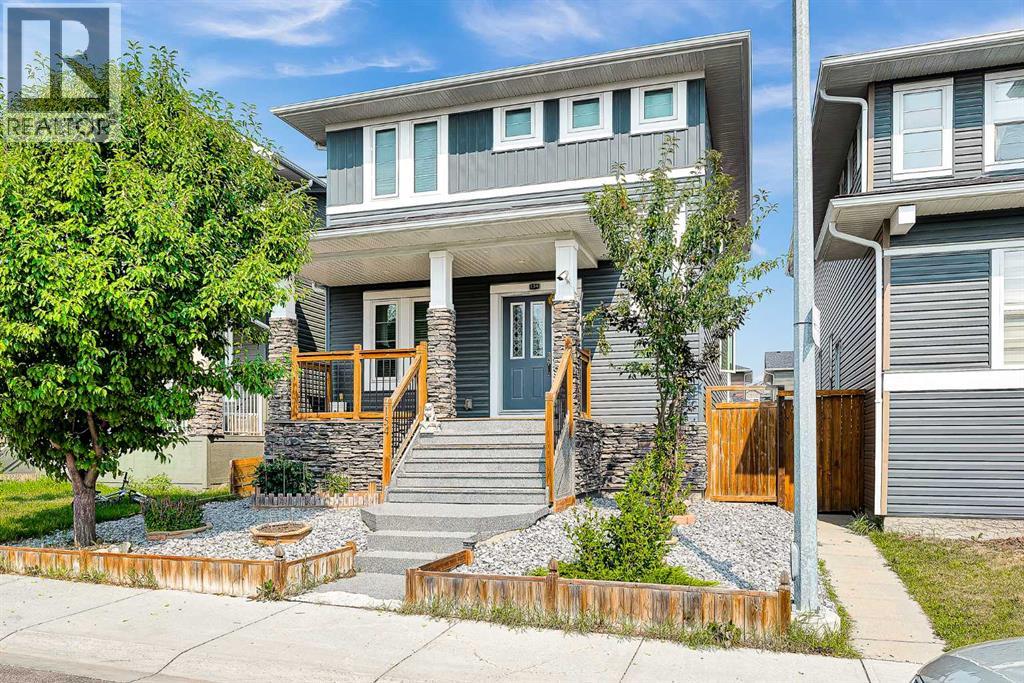
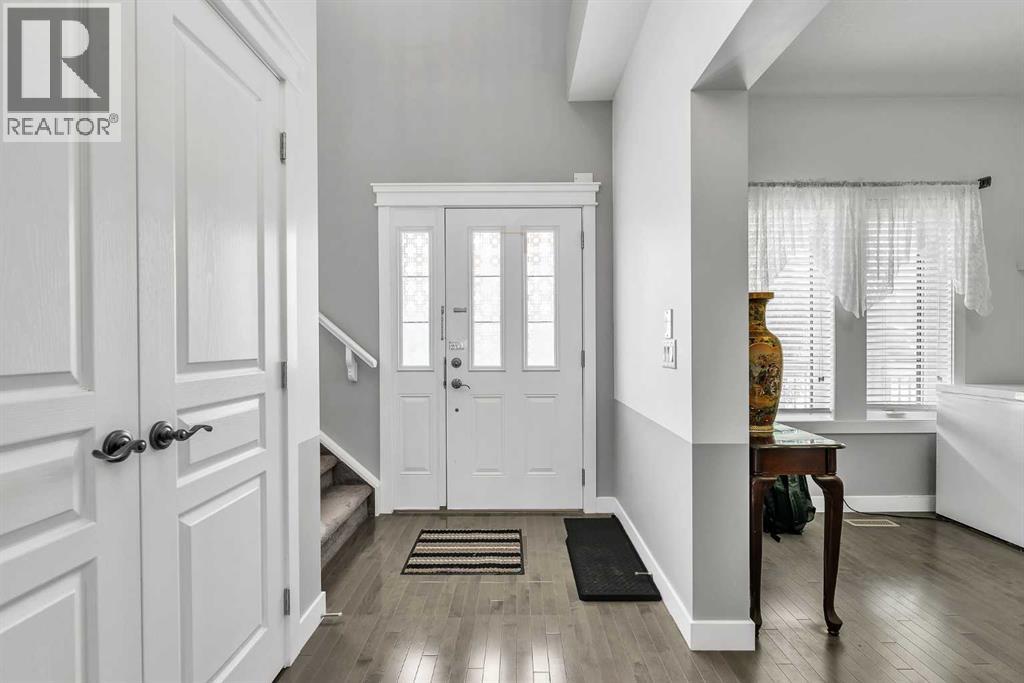
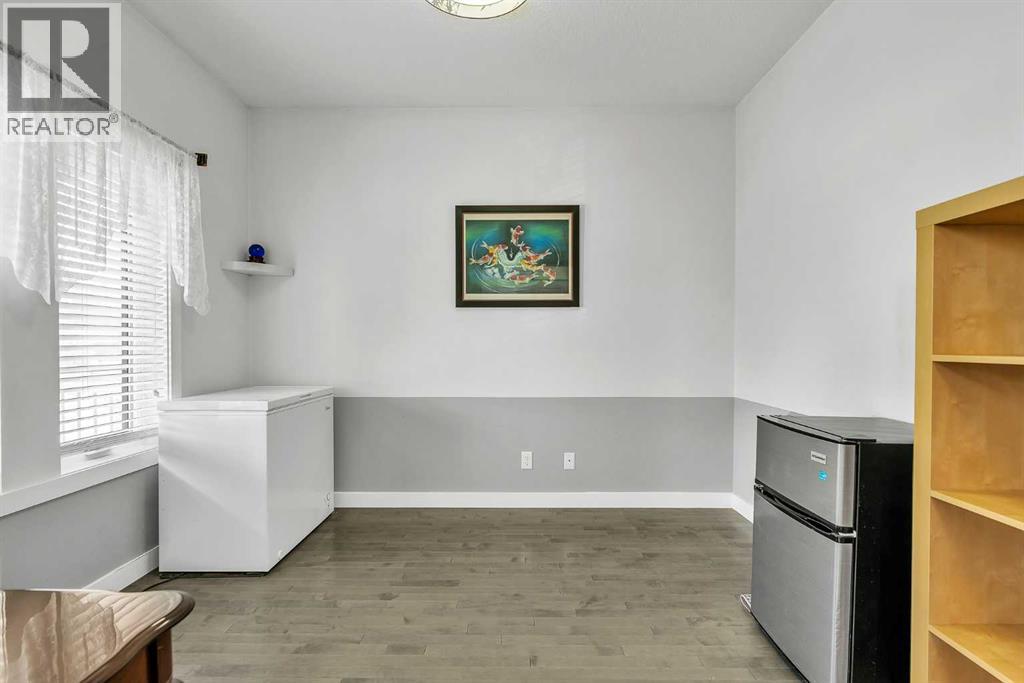
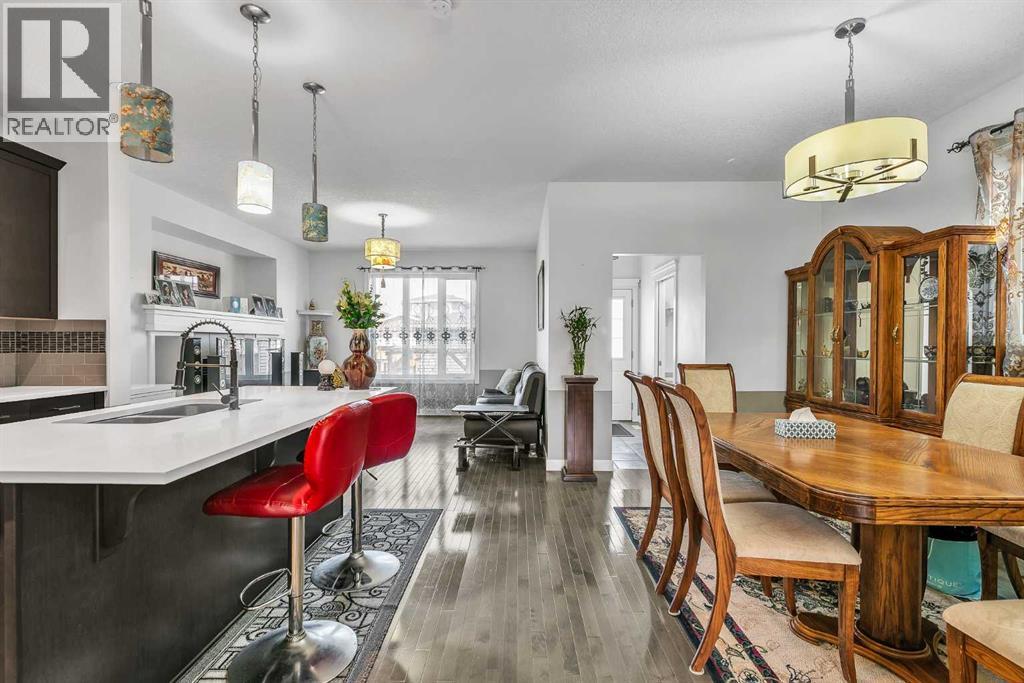
Excellent location for this 1,729 sq. ft. two-storey home in Redstone! This beautiful home features a large front deck, an upgraded front door, 9-foot ceilings on the main floor, and a spacious flex room. Most doors have been upgraded with crown moulding, adding an elegant touch throughout. The large, open-concept kitchen features stainless steel appliances and plenty of space for entertaining. The upper floor offers three bedrooms and a convenient laundry room. The primary bedroom includes a walk-in closet and a 4-piece ensuite. The fully developed basement features 9-foot ceilings, two additional bedrooms, a 3-piece bathroom, and a spacious family room. Outside, enjoy a large backyard with a deck and a double detached, insulated garage.Don't miss the opportunity to make this great home yours!
Address
🗺 Open on Google MapsDetails
🔗 Updated on October 10, 2026 at 3:30 pmRoom Sizes
| Main level | |
|---|---|
| Other | 9.08 Ft x 10.92 Ft |
| Living room | 12.42 Ft x 14.25 Ft |
| Kitchen | 9.75 Ft x 12.92 Ft |
| Dining room | 6.92 Ft x 14.08 Ft |
| 2pc Bathroom | 2.92 Ft x 8.50 Ft |
| Other | 4.50 Ft x 8.42 Ft |
| Second level | |
| Primary Bedroom | 11.08 Ft x 13.42 Ft |
| 4pc Bathroom | 8.42 Ft x 9.33 Ft |
| Other | 5.83 Ft x 7.33 Ft |
| Bedroom | 9.33 Ft x 9.83 Ft |
| Bedroom | 9.33 Ft x 9.75 Ft |
| 4pc Bathroom | 4.92 Ft x 9.33 Ft |
| Laundry room | 5.33 Ft x 7.00 Ft |
| Basement | |
| Family room | 10.25 Ft x 13.17 Ft |
| Bedroom | 8.17 Ft x 8.67 Ft |
| Bedroom | 11.25 Ft x 11.33 Ft |
| 3pc Bathroom | 5.25 Ft x 8.08 Ft |
Interior & Systems
Appliances & Features
Construction & Lot
Parking
Mortgage Calculator
- Down Payment $0
- Loan Amount $0
- Monthly Mortgage Payment $0
- Property Tax $0
- Home Insurance $0
- Monthly HOA Fees $0
Similar Homes in Redstone
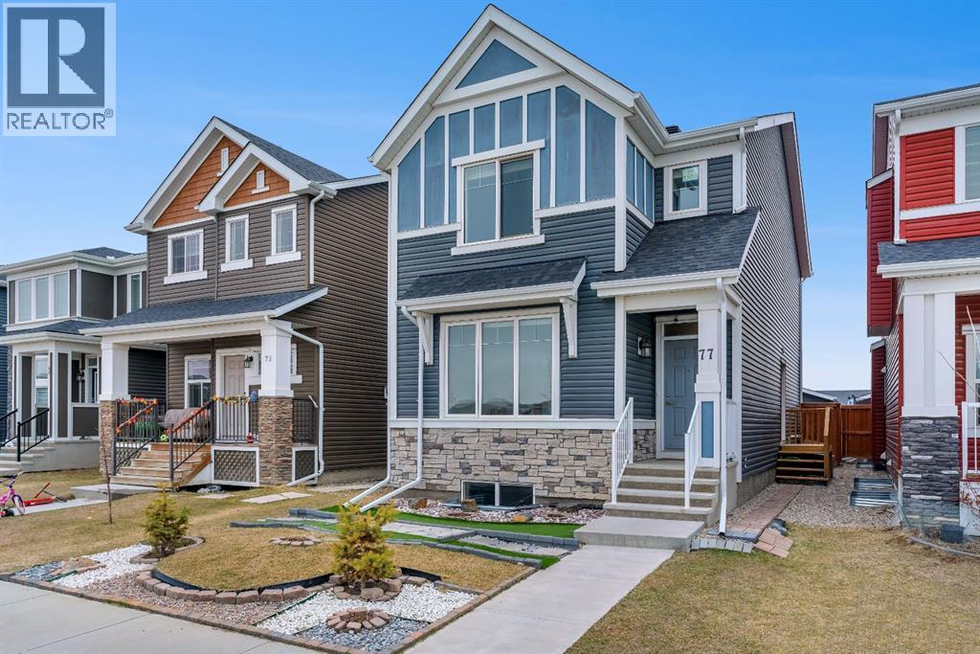
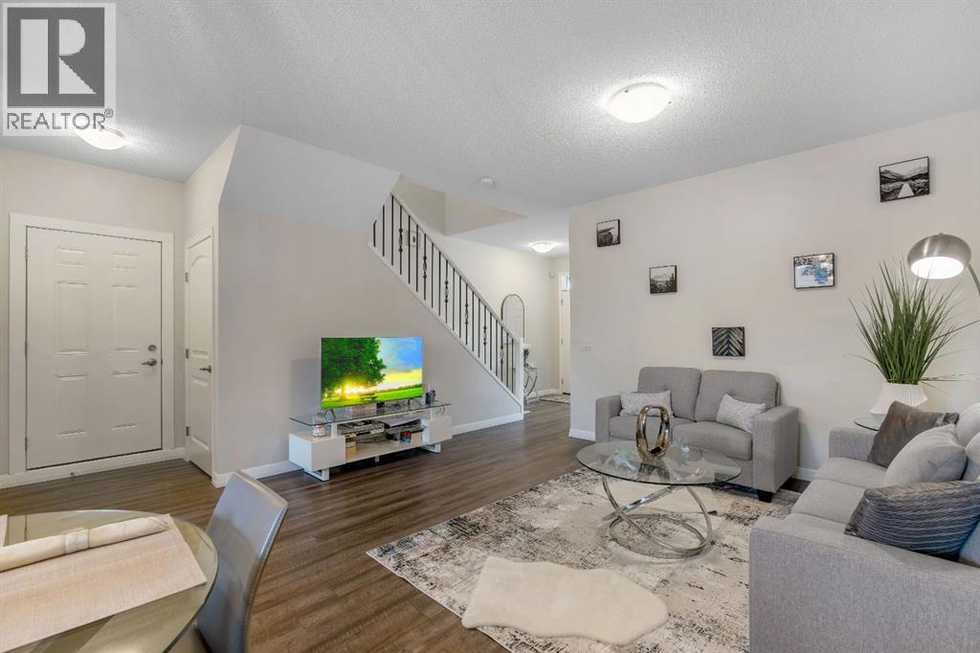
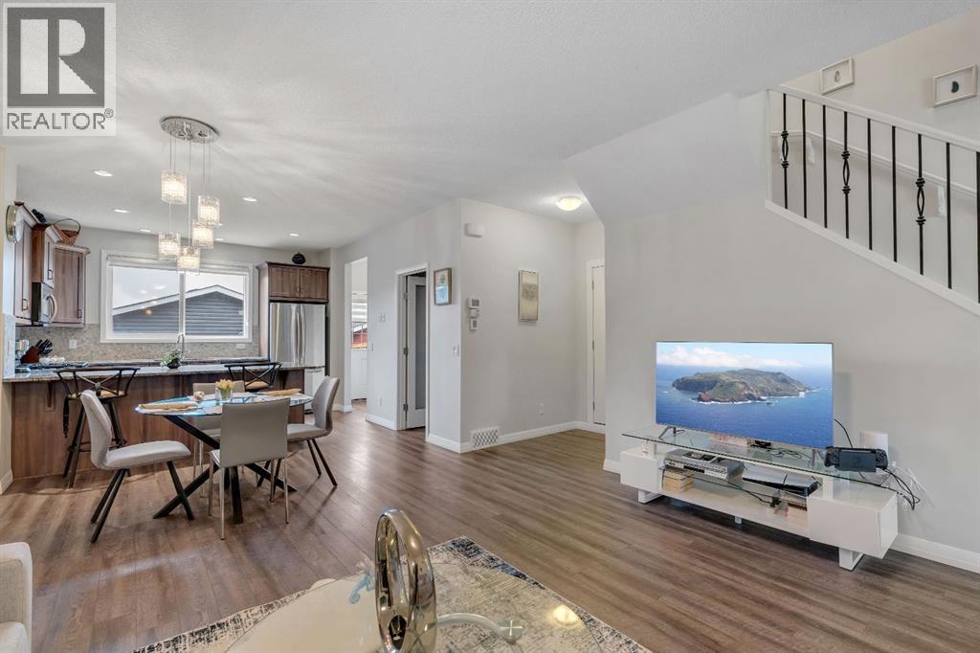
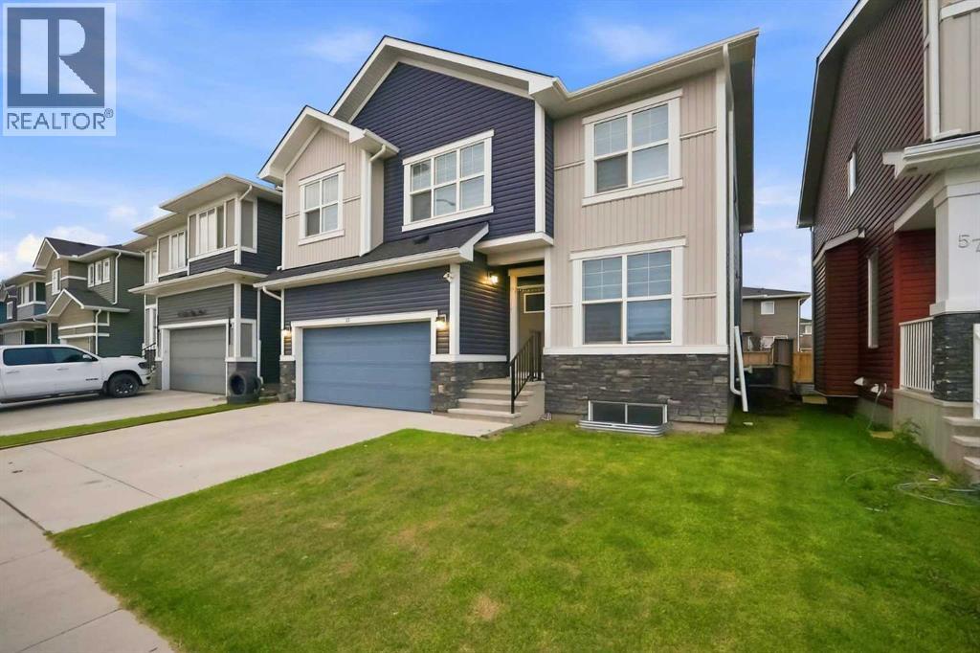
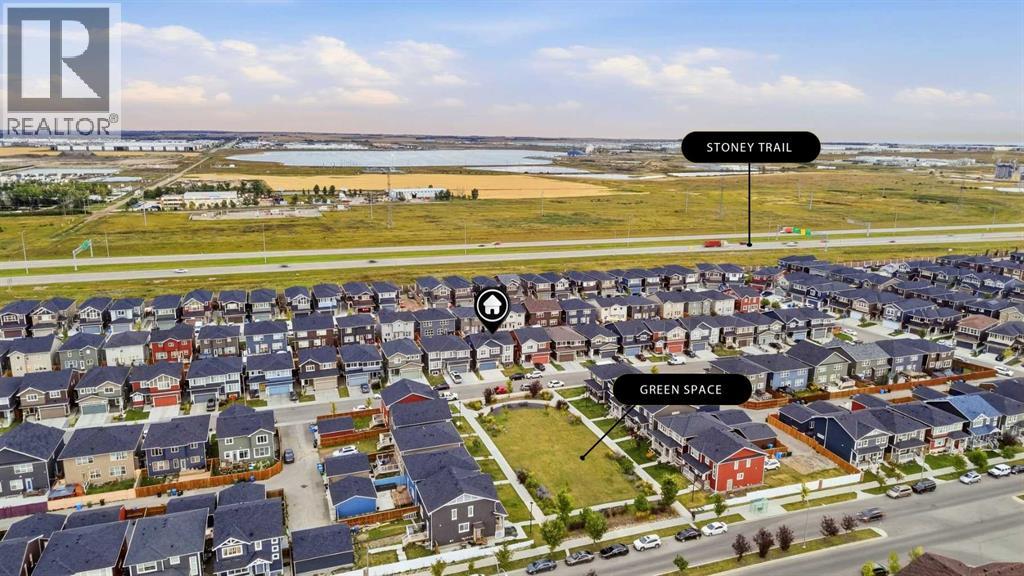
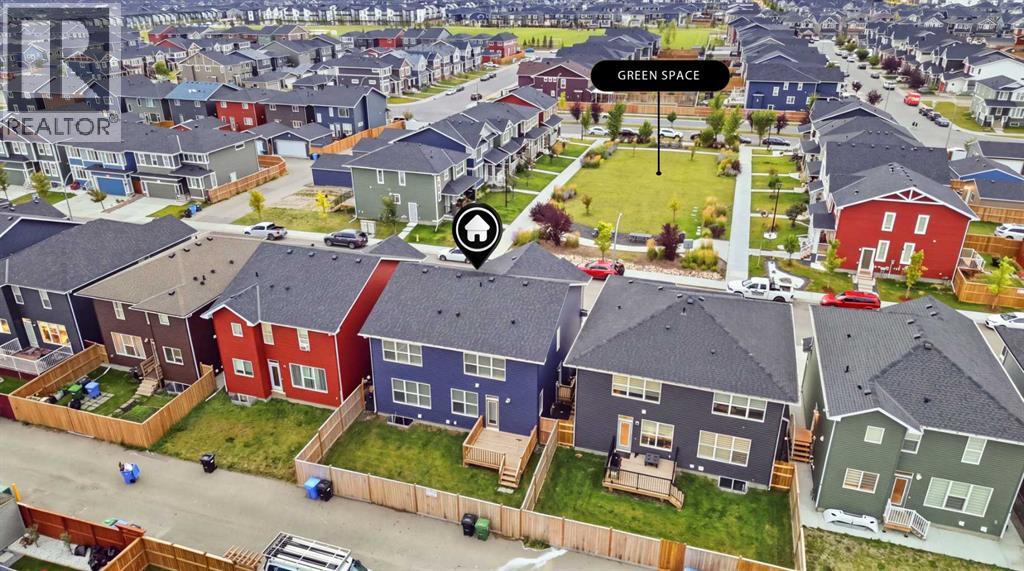
77 Red Sky Way NE
- 3 Beds
- 3 Baths
- 1,799 sqft
- $322/sqft
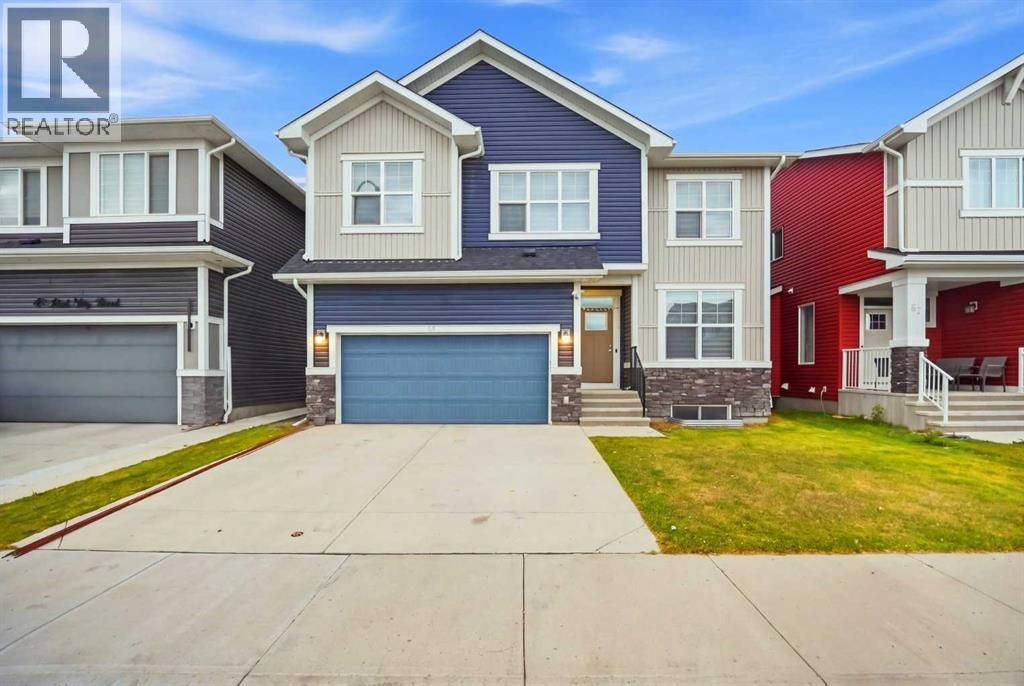
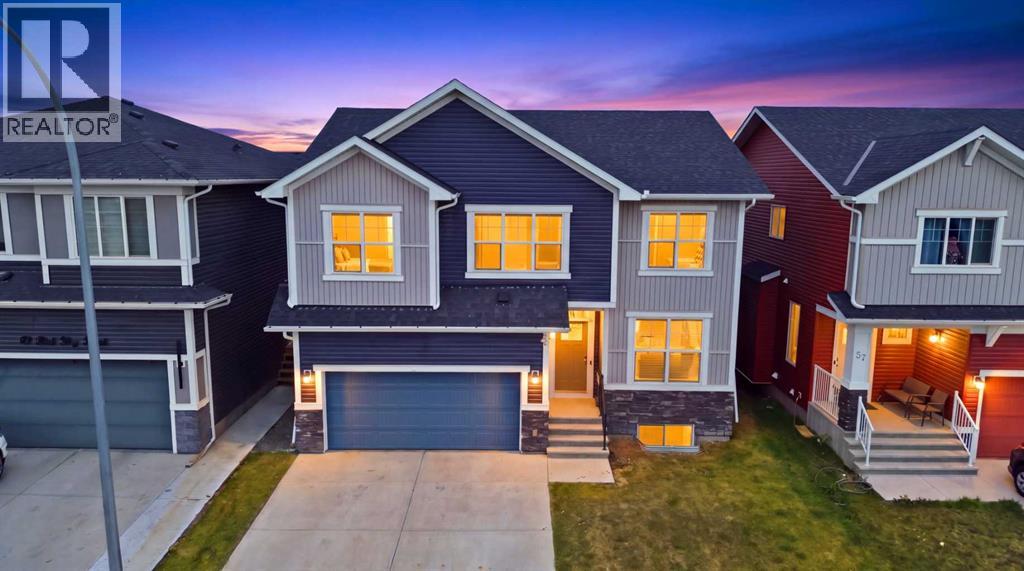
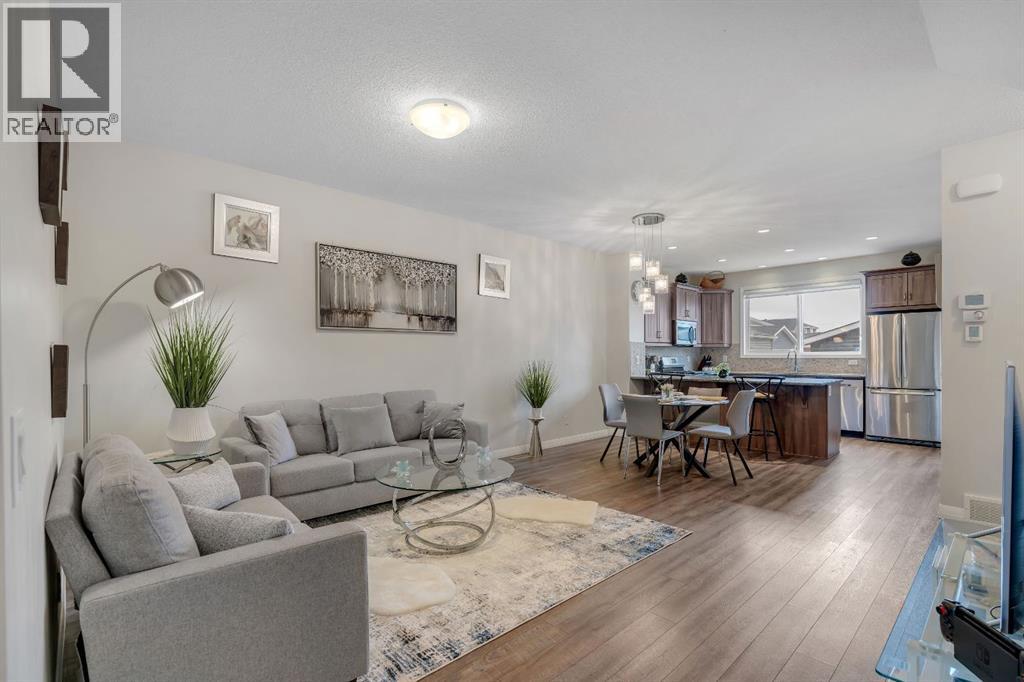
53 Red Sky Road NE
- 5 Beds
- 3 Baths
- 2,386 sqft
- $306/sqft
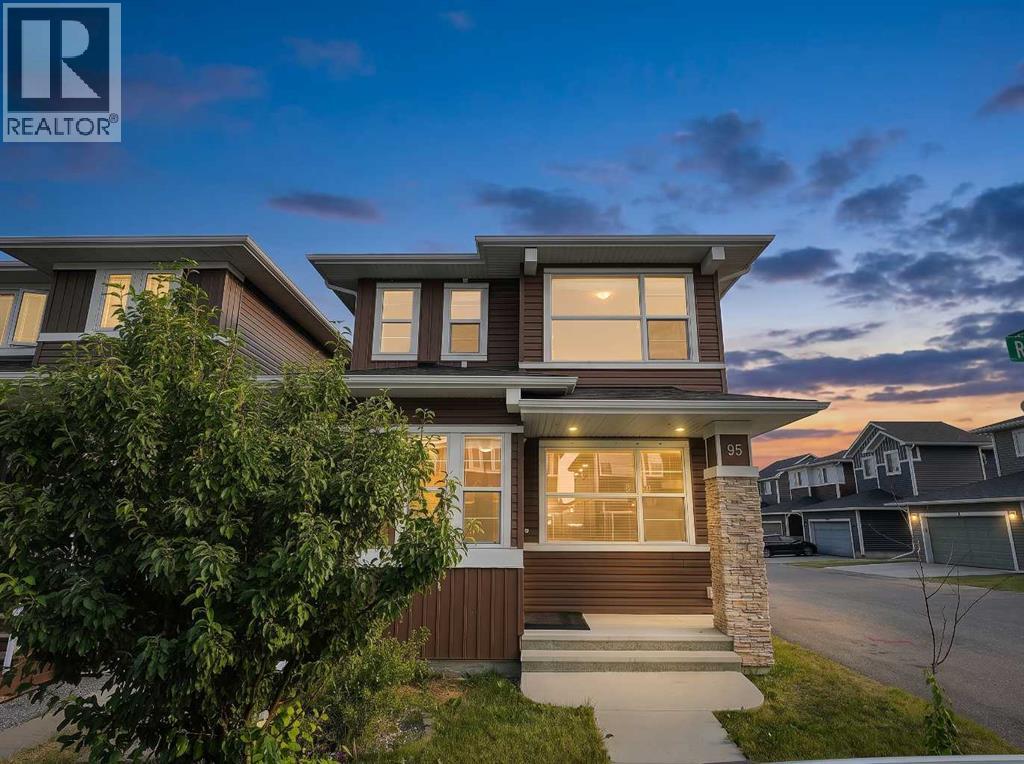
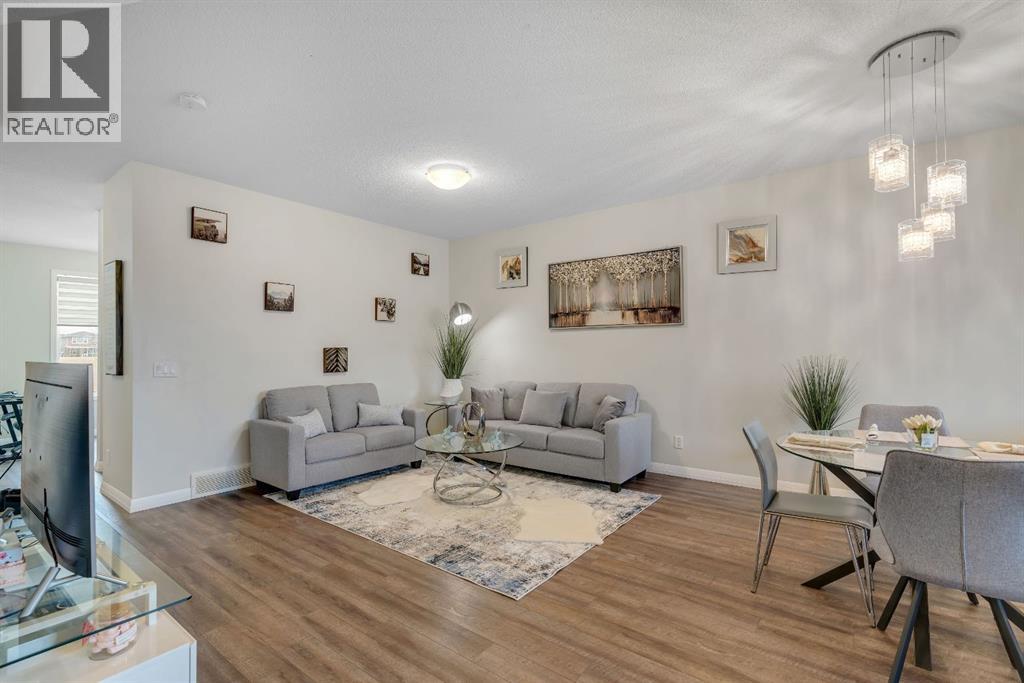
95 Redstone Park NE
- 5 Beds
- 4 Baths
- 1,614 sqft
- $387/sqft