
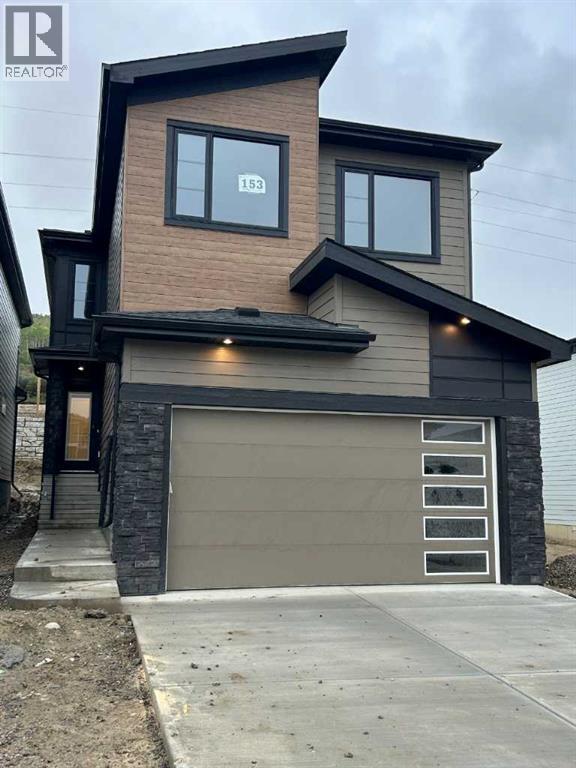
153 Osprey Hill Way SW
 📷 30 More
Description
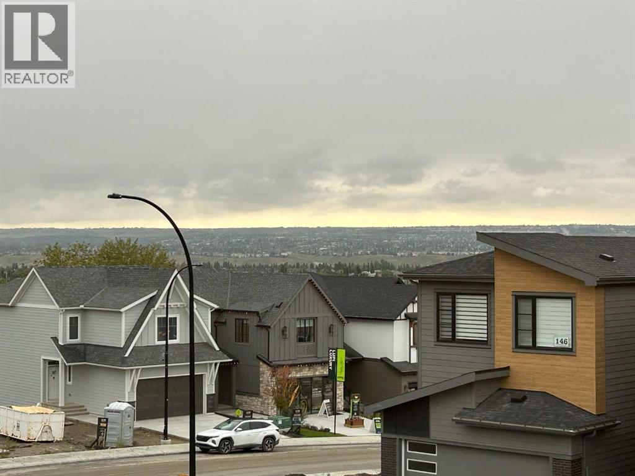
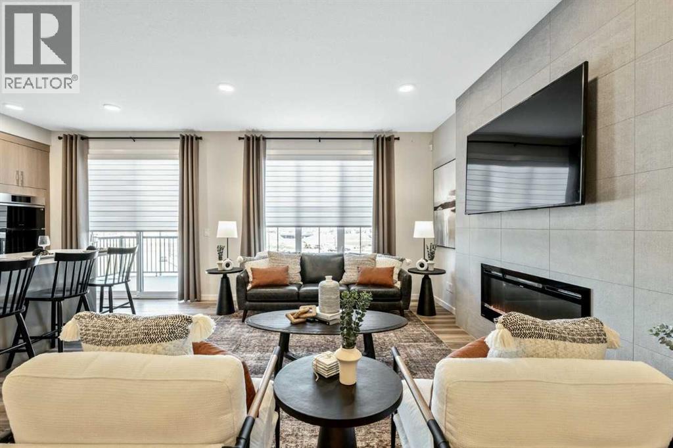
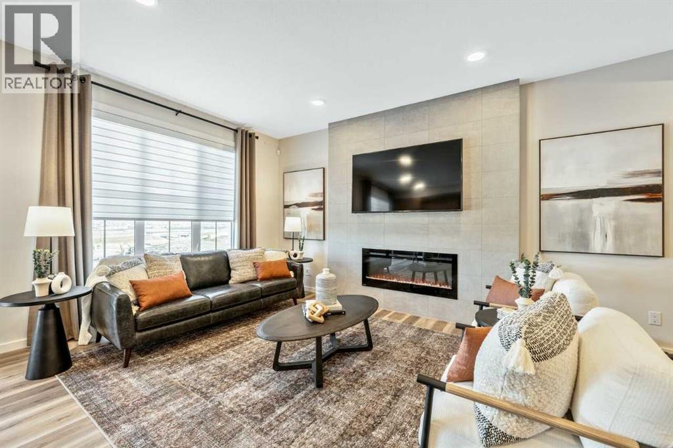
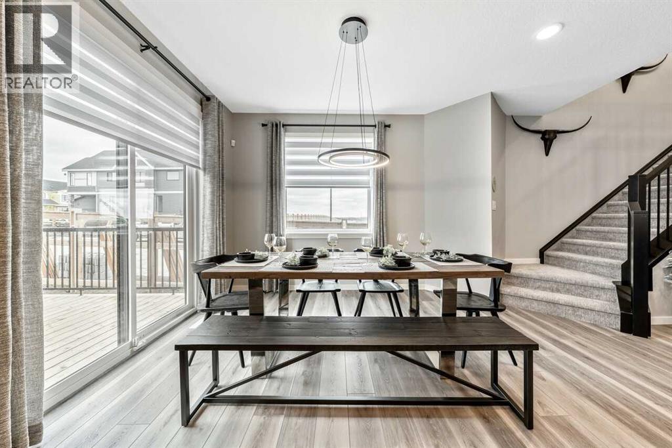
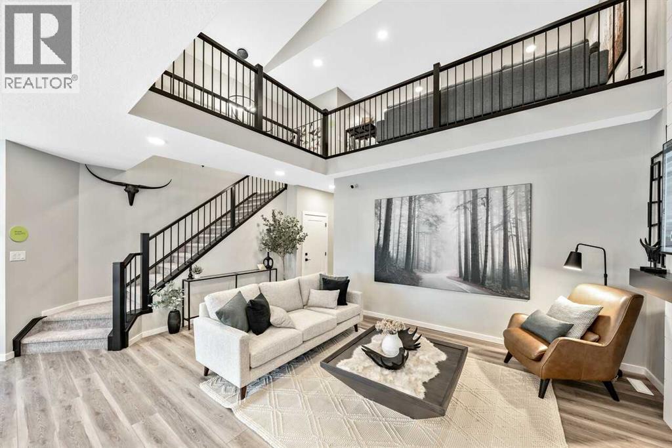
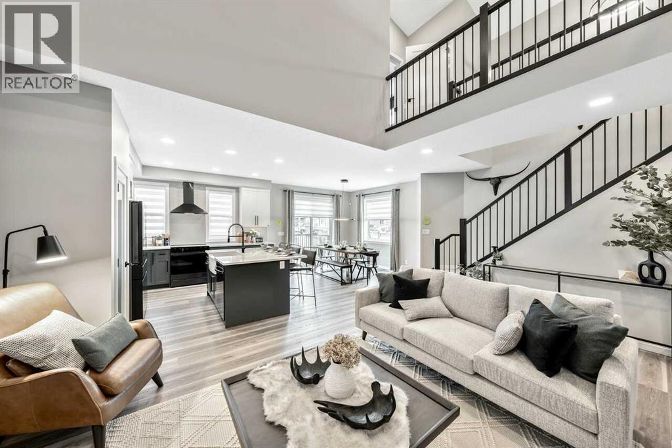
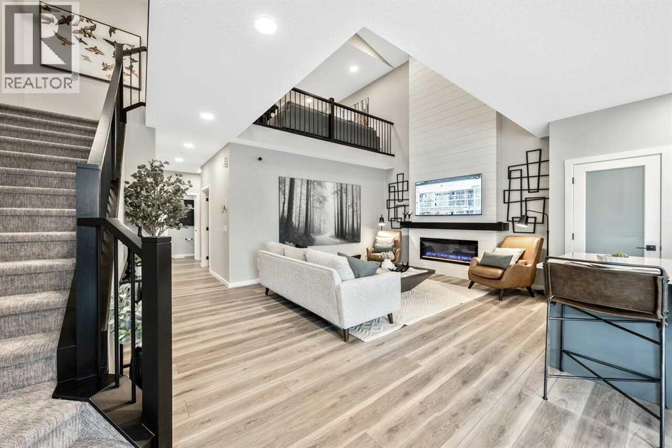
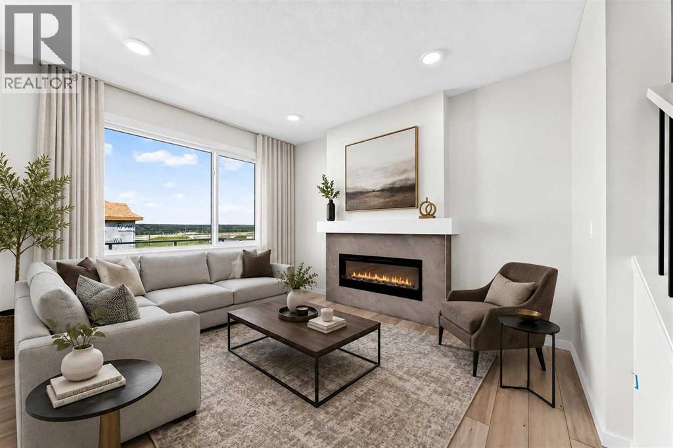
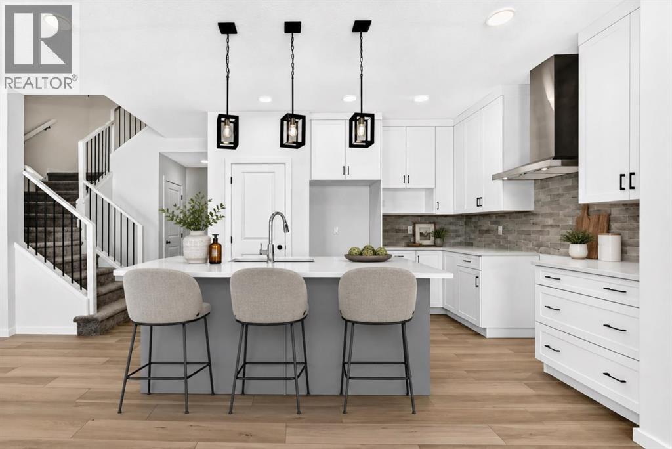
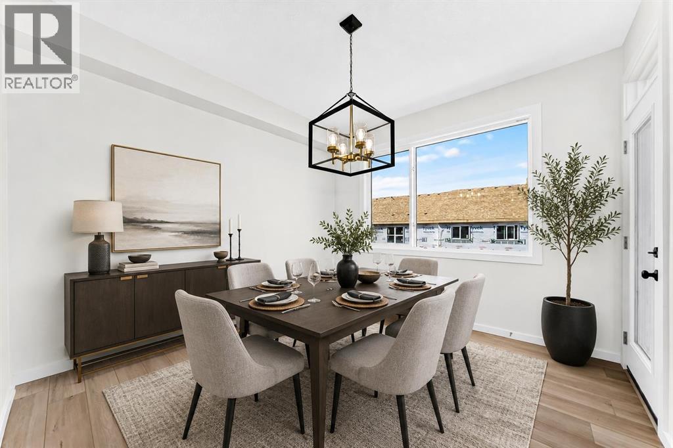
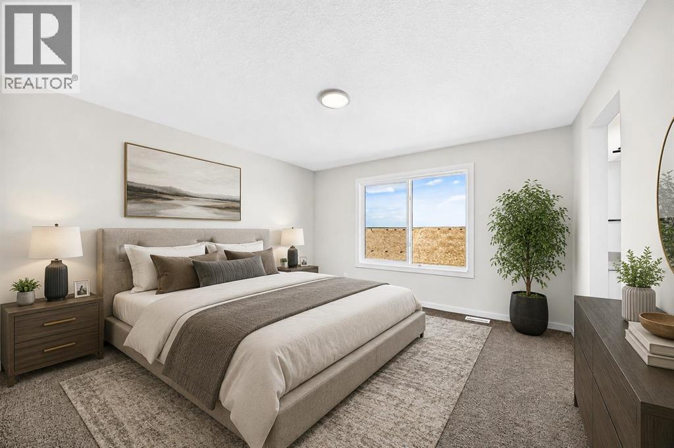
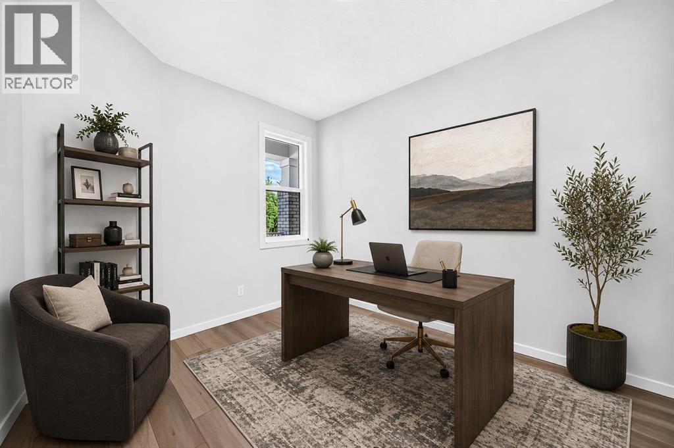
This beautifully designed home backs south onto green space for exceptional privacy & outdoor enjoyment. The spacious main floor features a welcoming foyer, versatile flex room, full bathroom, bright great room, & dining area. The chef-inspired galley kitchen boasts ceiling-height cabinetry, a chimney hood fan, & a large walk-in pantry. Upstairs offers two generous secondary bedrooms, a full bath with 2 sinks, spacious bonus room, & a luxurious primary retreat complete with a spa-inspired ensuite featuring dual vanities, a freestanding tub, walk-in shower, & a walk-through closet with direct access to the laundry room. Enhanced with the stylish Amplify Interior Package, custom MDF shelving, mudroom bench & hooks, & modern metal spindle railings, this home blends function & contemporary design. The unfinished bsmt includes a side entrance & bathroom rough-ins, providing excellent future development potential. Easy access to D/T Calgary, Canmore, & Banff. Pictures are representative.
Address
🗺 Open on Google MapsDetails
🔗 Updated on November 2, 2026 at 1:25 pmRoom Sizes
| Main level | |
|---|---|
| Other | 10.00 Ft x 8.50 Ft |
| 2pc Bathroom | |
| Other | 9.00 Ft x 11.67 Ft |
| Great room | 16.50 Ft x 13.83 Ft |
| Kitchen | 16.50 Ft x 8.67 Ft |
| Upper Level | |
| Primary Bedroom | 16.75 Ft x 13.00 Ft |
| 5pc Bathroom | |
| Bonus Room | 18.00 Ft x 12.25 Ft |
| 4pc Bathroom | |
| Bedroom | 11.83 Ft x 9.33 Ft |
| Bedroom | 12.33 Ft x 9.33 Ft |
Interior & Systems
Construction & Lot
Parking
Mortgage Calculator
- Down Payment $0
- Loan Amount $0
- Monthly Mortgage Payment $0
- Property Tax $0
- Home Insurance $0
- Monthly HOA Fees $0
Similar Homes in Osprey Hill
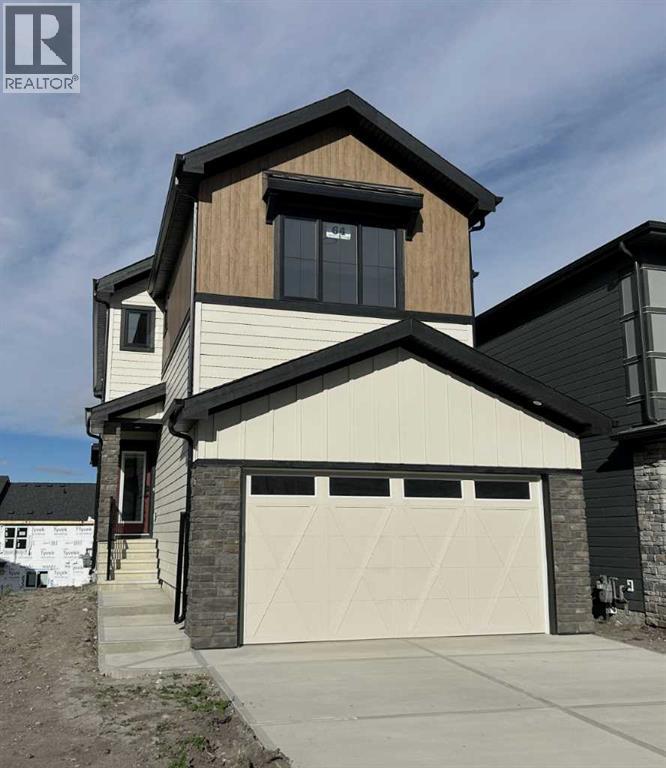
64 Osprey Hill Place SW
- 3 Beds
- 3 Baths
- 2,222 sqft
- $360/sqft
18 Osprey Hill Bay SW
- 4 Beds
- 3 Baths
- 2,044 sqft
- $391/sqft