
152 Maranda Close NE
 📷 41 More
Description
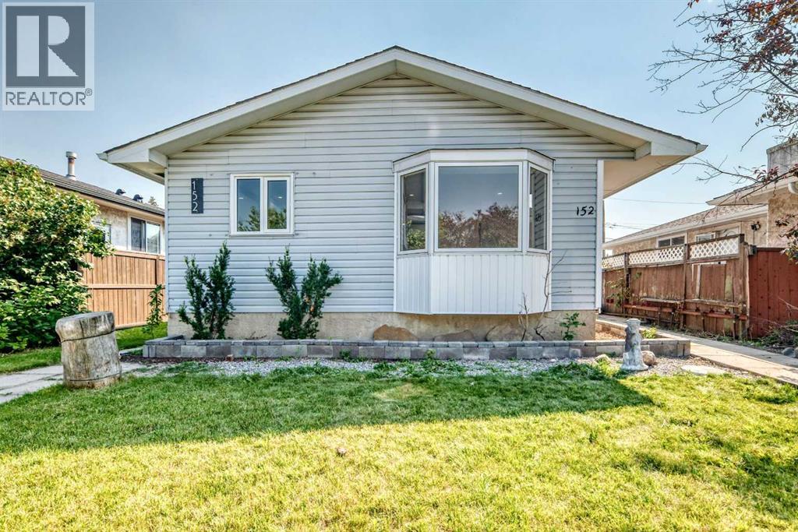
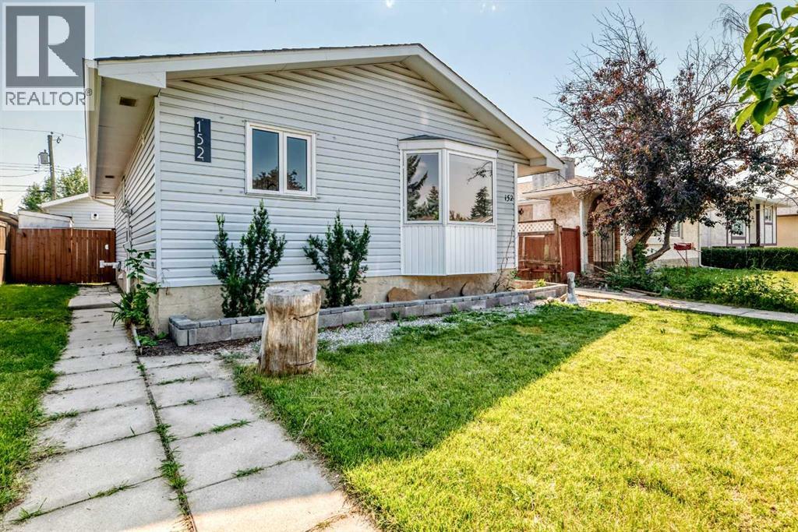
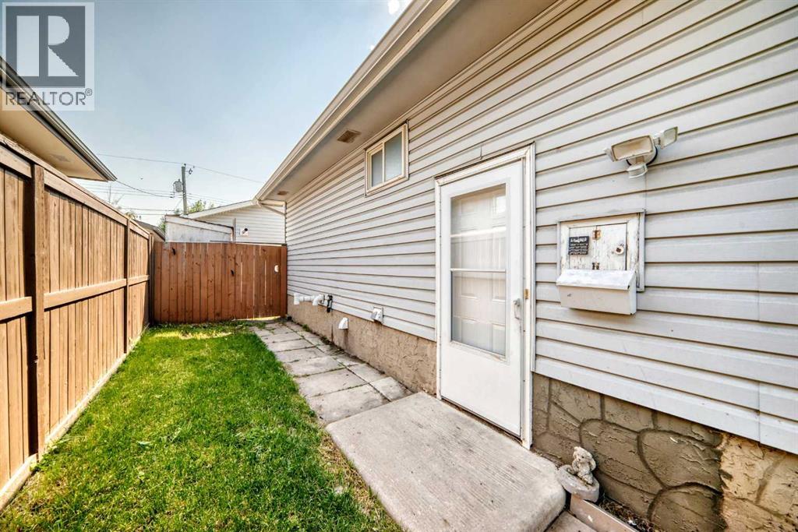
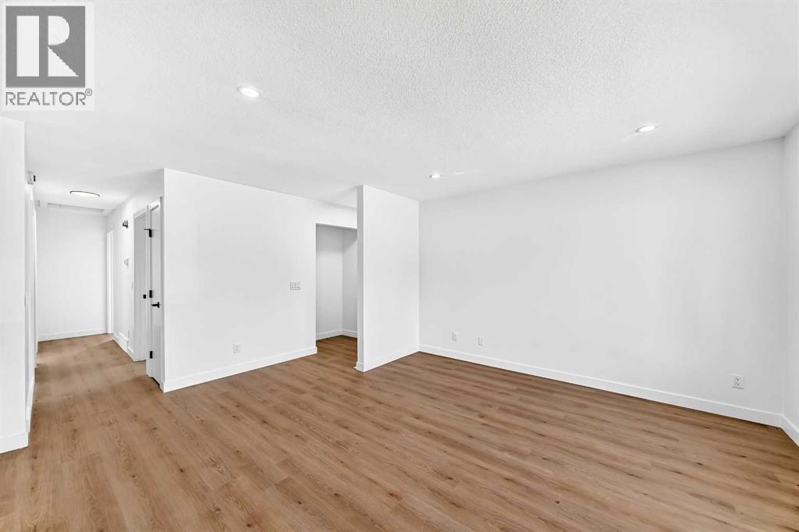
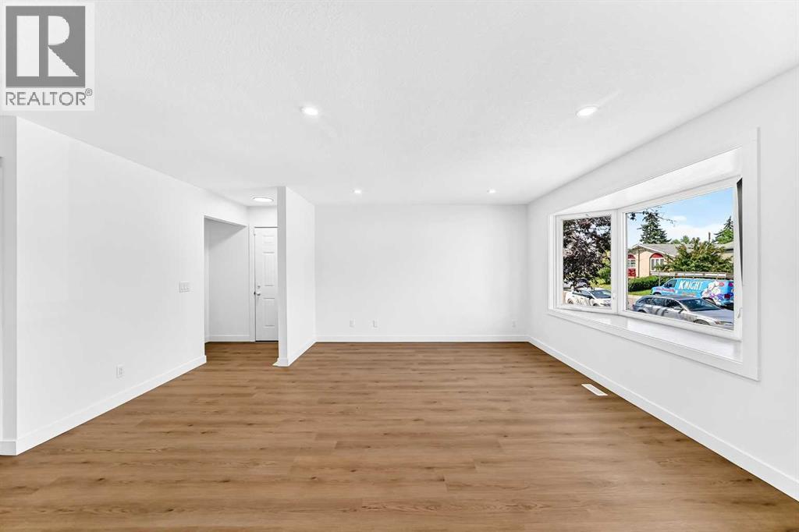
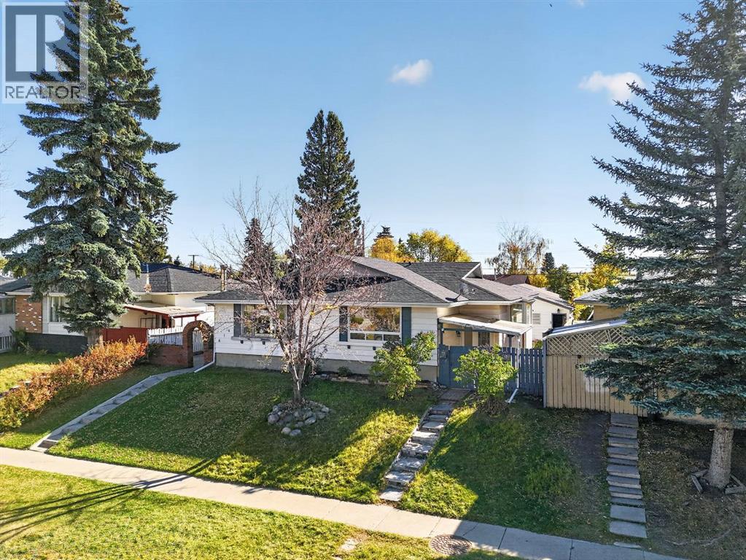
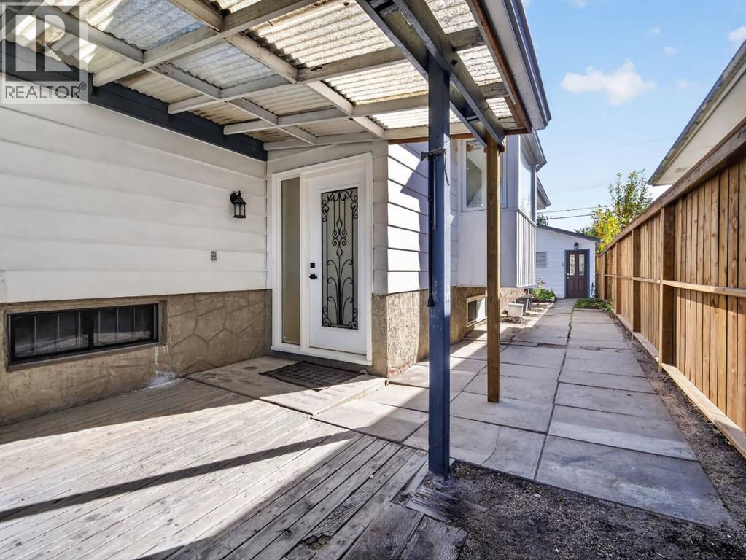
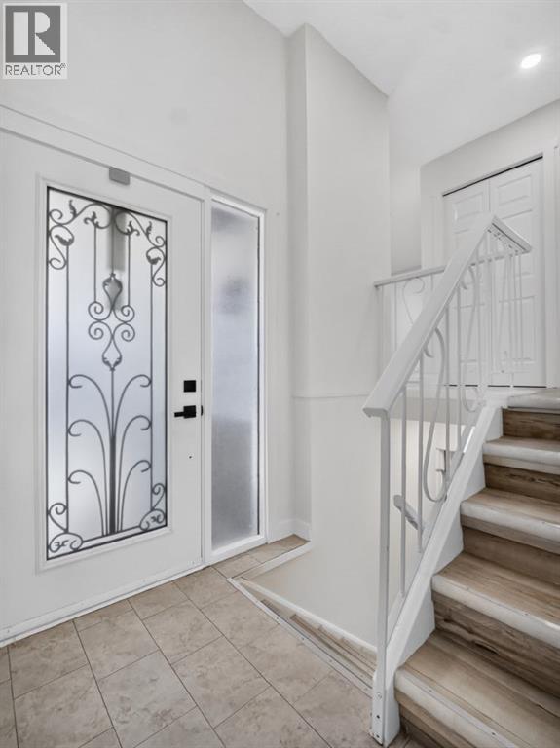
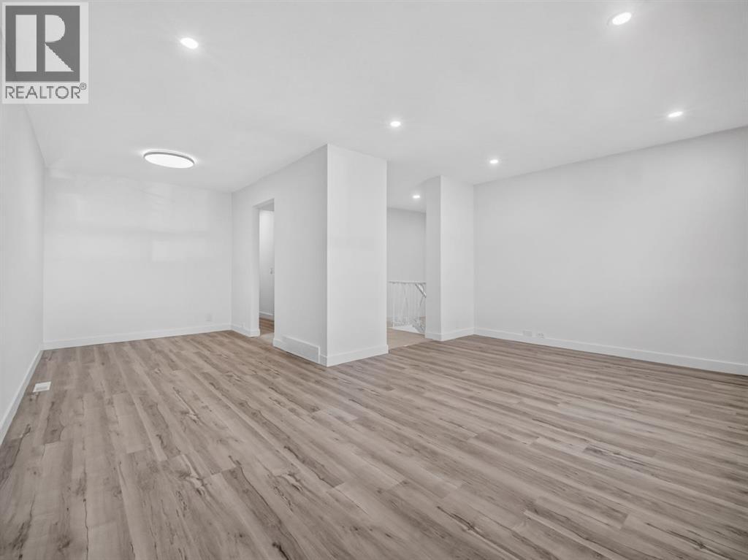
Welcome to this beautifully renovated bungalow in the heart of Marlborough, offering over 1,700 sq. ft. of finished living space and a finished illegal suite (in basement). Thoughtfully updated with modern finishes, this move-in-ready home features new vinyl plank flooring, fresh paint, stylishly refreshed kitchen cabinetry and stainless steel appliances. The main floor has huge bright-open living area which is light filled with big windows facing the road. The three spacious bedrooms are located on the same floor with their own good-sized closets and windows. A full bathroom is located on this floor which is updated . Laundry room is conveniently located near the kitchen with stacked washer and dryer. The fully developed illegal suite (basement) provides two additional bedrooms and a full bathroom, offering excellent flexibility for extended family and guests. There is a big living area with a huge kitchen in the basement. The kitchen has ample cabinet space and stainless steel appliances. A laundry with washer and dryer completes this level. Outside, enjoy the convenience of a detached garage, along with a spacious yard ideal for families. Located just steps from a school and playground, this family-friendly community also provides easy access to transit, shopping, amenities and major roadways. With its combination of modern updates, functional living space and excellent location, this is a fantastic opportunity for homeowners and investors alike. Don’t miss your chance to make this wonderful Marlborough property your new home!
Address
🗺 Open on Google MapsDetails
🔗 Updated on October 30, 2026 at 10:50 pmRoom Sizes
| Main level | |
|---|---|
| Other | 3.58 Ft x 9.92 Ft |
| Living room | 12.75 Ft x 13.33 Ft |
| Other | 12.17 Ft x 10.00 Ft |
| Primary Bedroom | 12.42 Ft x 10.00 Ft |
| Bedroom | 8.92 Ft x 11.50 Ft |
| Bedroom | 8.92 Ft x 10.42 Ft |
| 4pc Bathroom | 5.50 Ft x 9.92 Ft |
| Laundry room | 3.08 Ft x 3.33 Ft |
| Basement | |
| Other | 5.83 Ft x 3.08 Ft |
| Family room | 24.25 Ft x 10.42 Ft |
| Other | 11.17 Ft x 11.50 Ft |
| Bedroom | 9.58 Ft x 10.42 Ft |
| Bedroom | 9.17 Ft x 11.25 Ft |
| 4pc Bathroom | 7.50 Ft x 4.92 Ft |
| Laundry room | 2.67 Ft x 5.58 Ft |
| Furnace | 5.08 Ft x 5.92 Ft |
Interior & Systems
Appliances & Features
Construction & Lot
Parking
Mortgage Calculator
- Down Payment $0
- Loan Amount $0
- Monthly Mortgage Payment $0
- Property Tax $0
- Home Insurance $0
- Monthly HOA Fees $0
Similar Homes in Marlborough
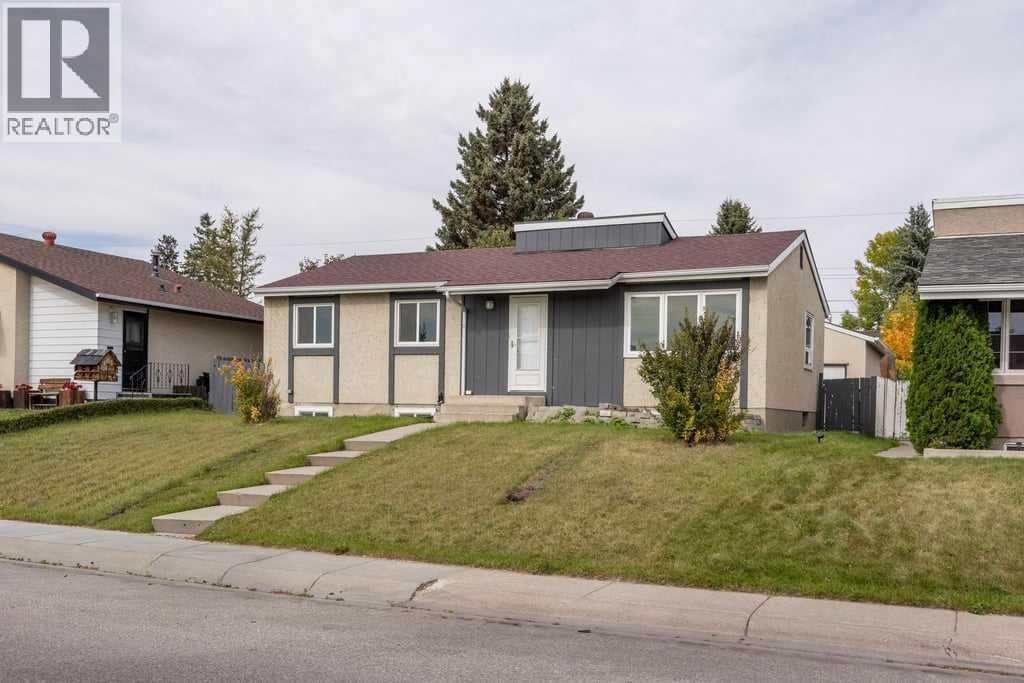
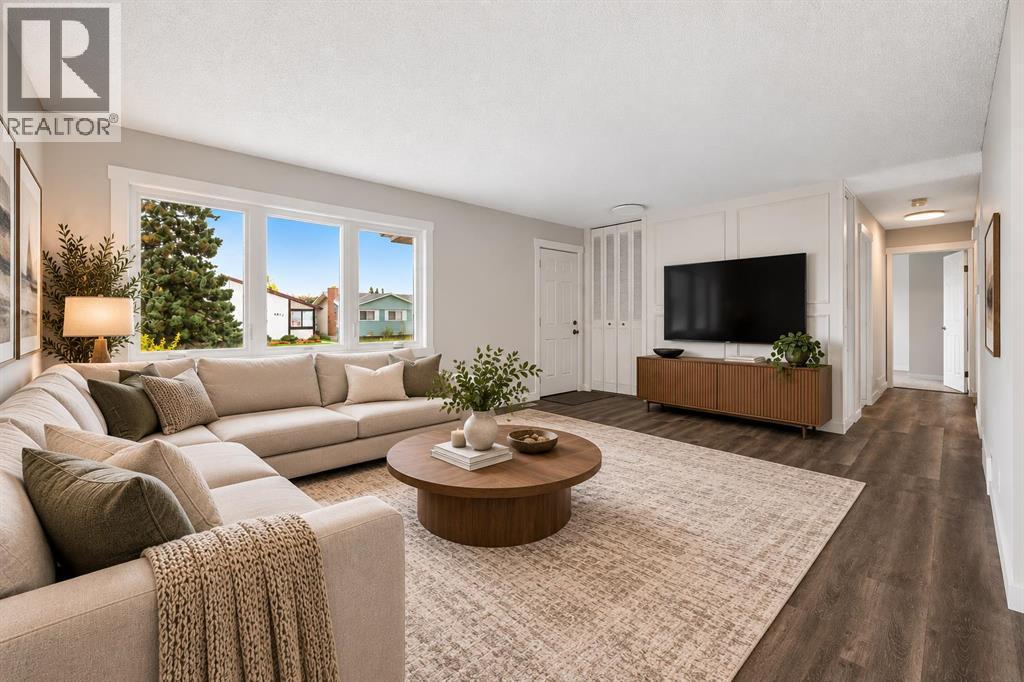
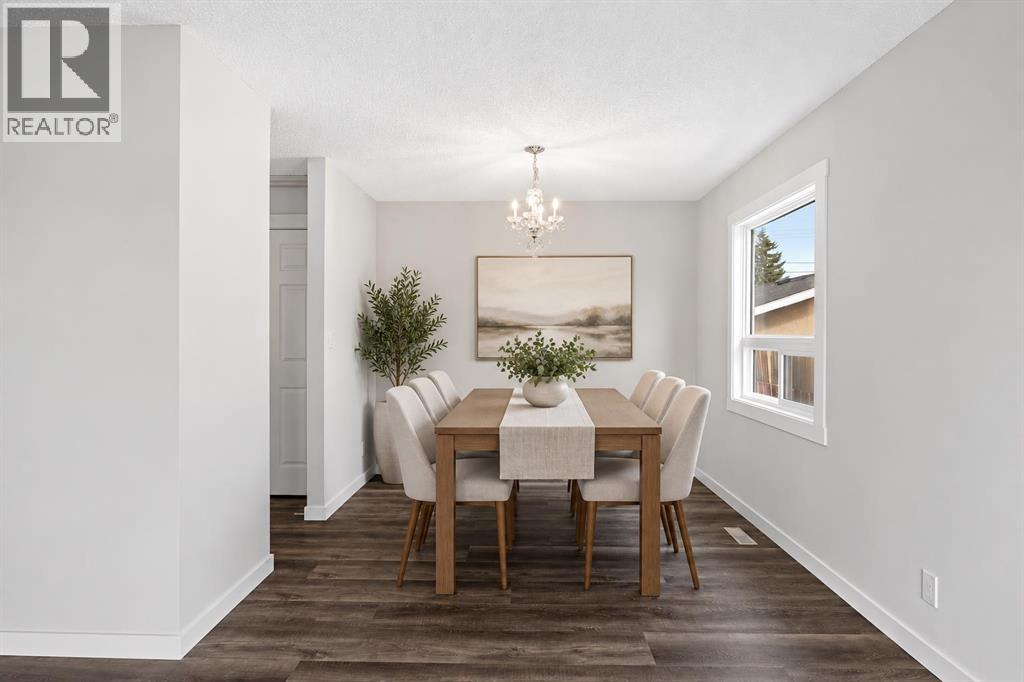
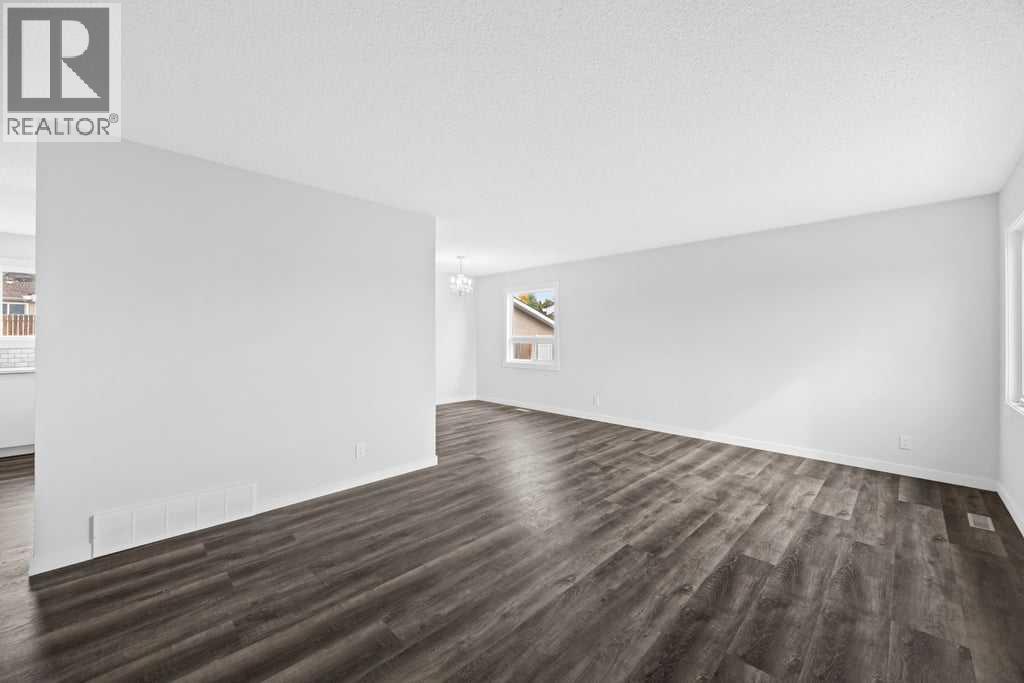
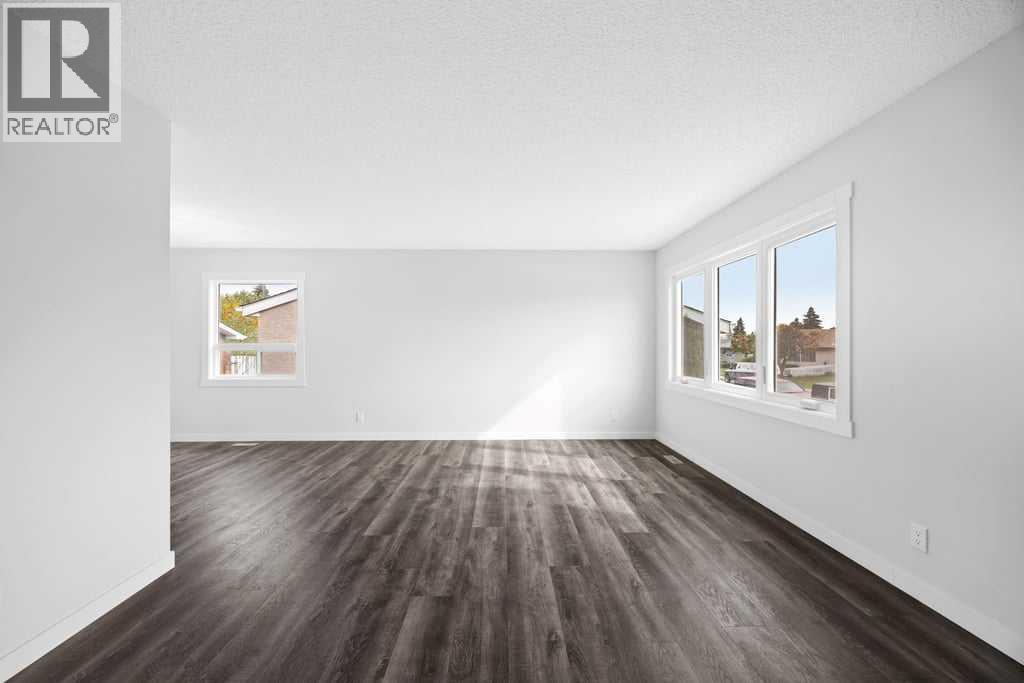
4628 Marcombe Road NE
- 3 Beds
- 1 Baths
- 1,062 sqft
- $494/sqft
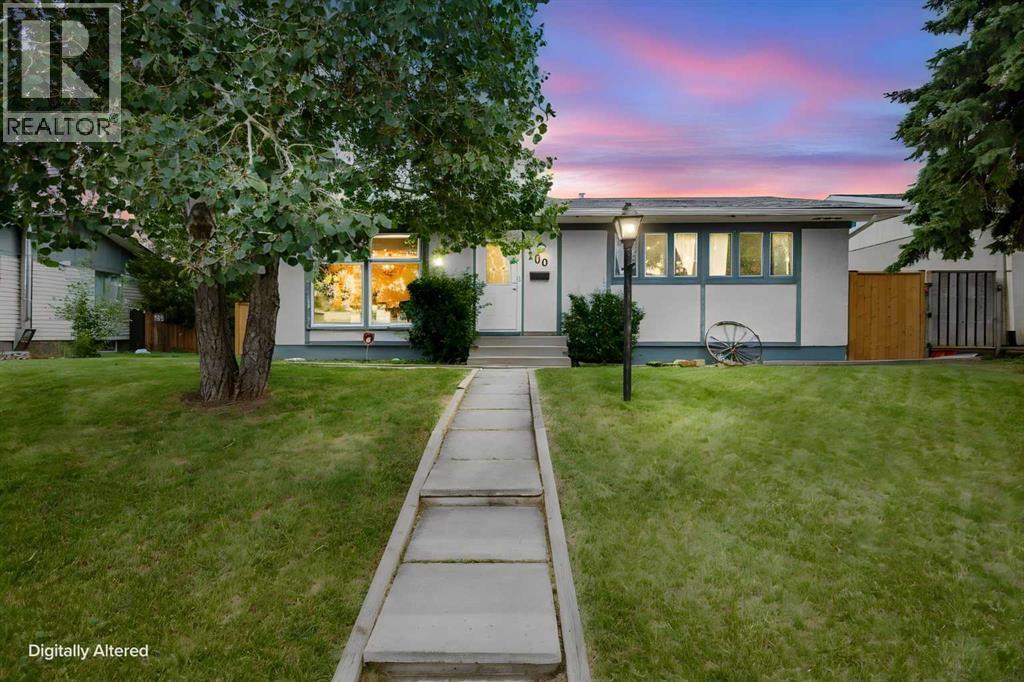
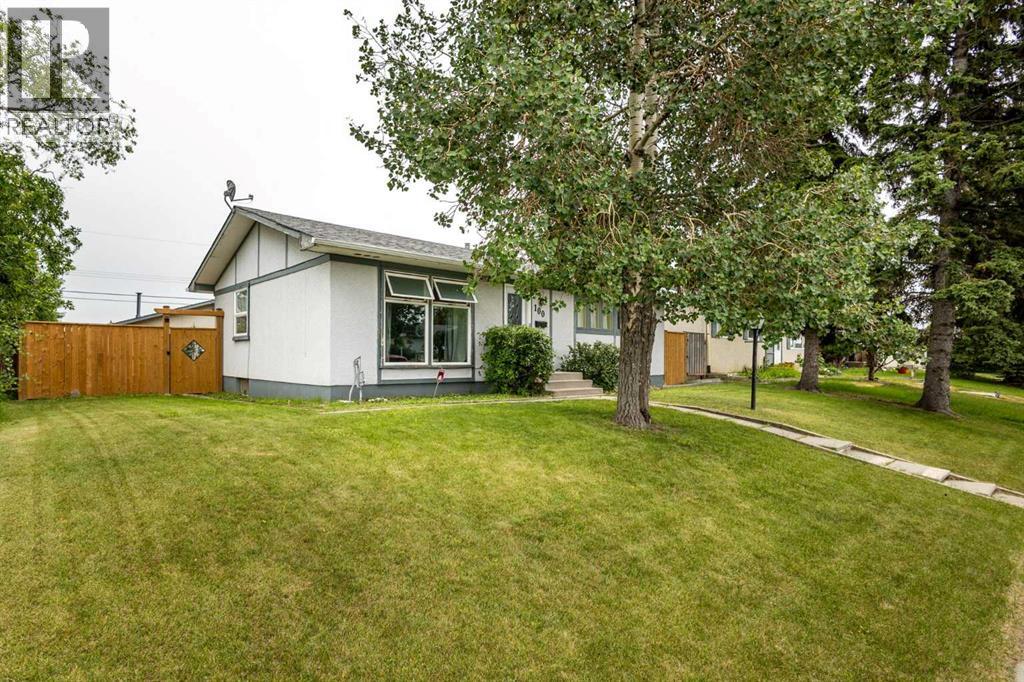
100 Marbrooke Circle NE
- 4 Beds
- 2 Baths
- 1,057 sqft
- $500/sqft
614 Marlborough Way NE
- 4 Beds
- 2 Baths
- 995 sqft
- $482/sqft