
152 Coverton Close NE
 📷 36 More
Description
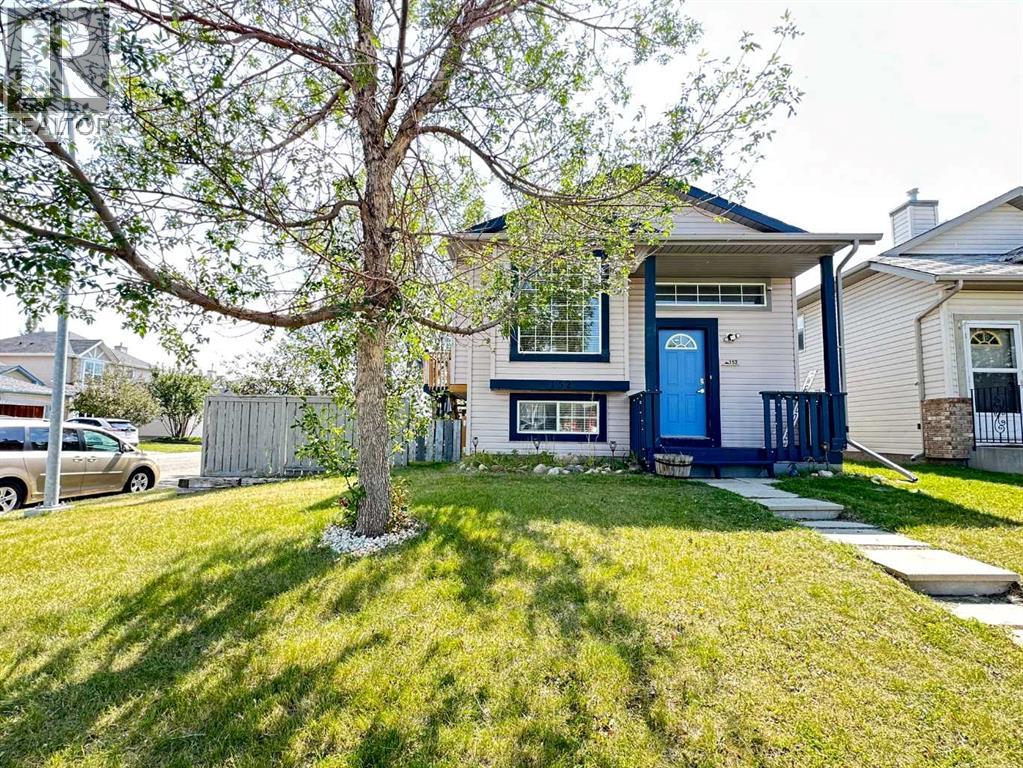
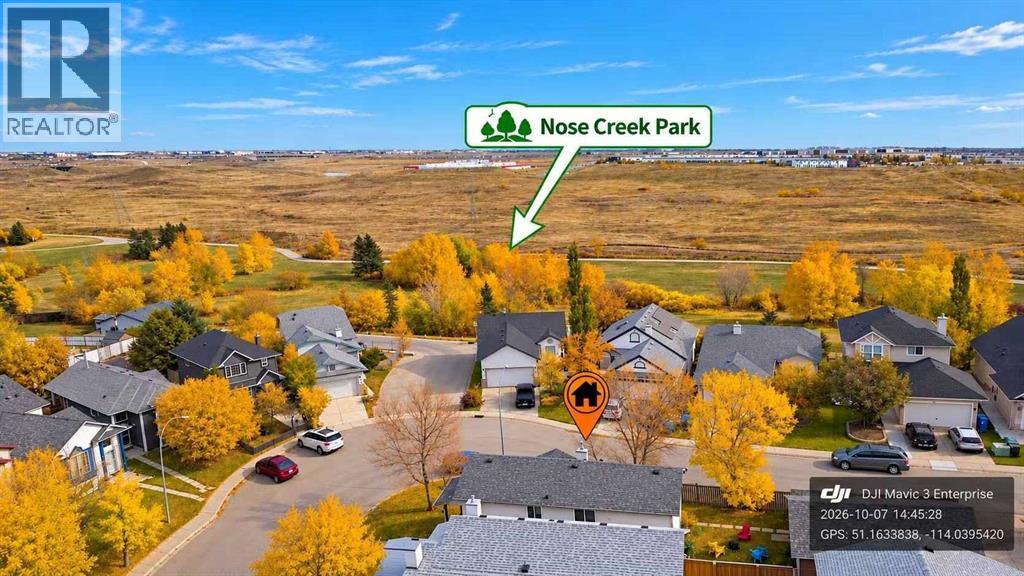
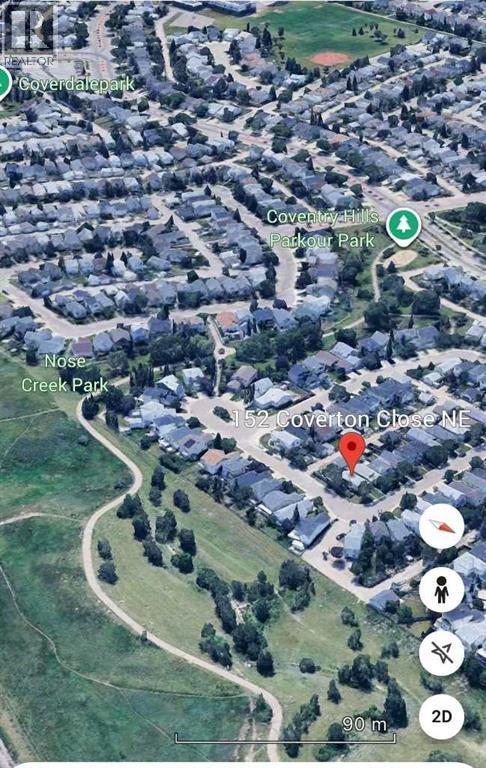
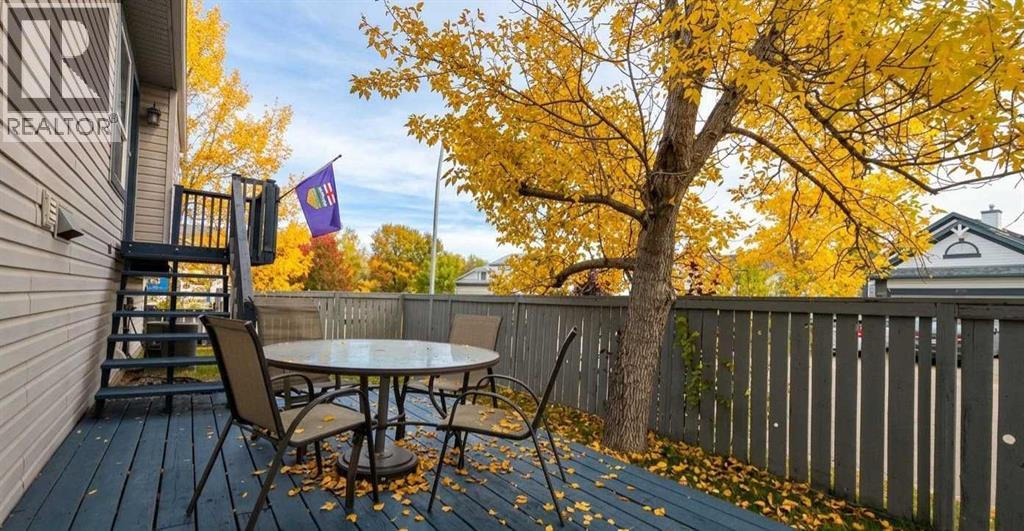
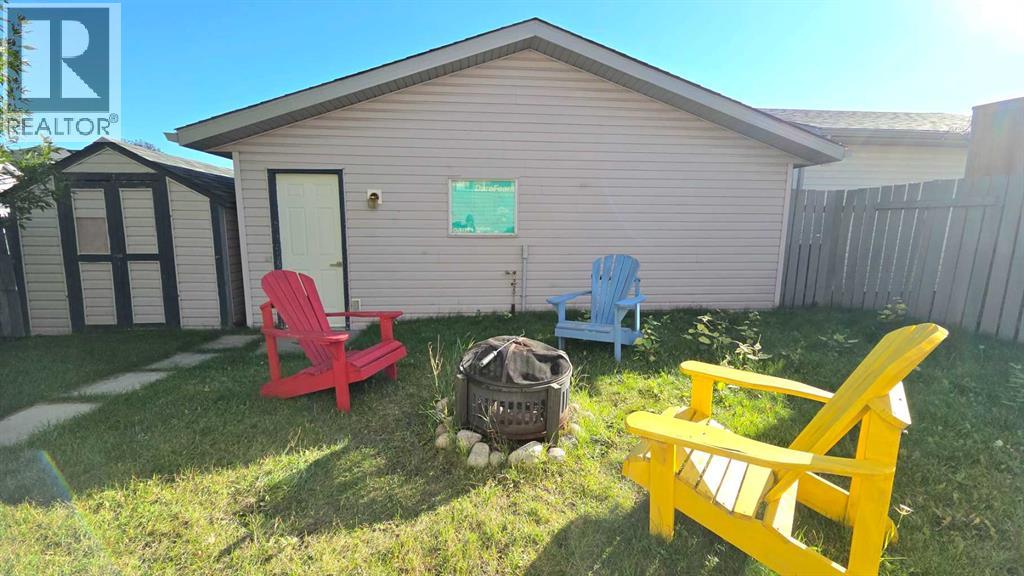
This affordable single-family home is perfect for first-time buyers or investors. Situated on a desirable corner lot with no public sidewalks, this property features a sunny, south-facing backyard directly facing Nose Creek Park, offering a beautiful park-facing setting. The property also boasts an oversized, heated double detached garage, plus an additional parking space alongside the garage with room to park an RV. Complete with central air conditioning, this home offers everything you need to start an exciting new chapter in Calgary.Upon entering, the functional bi-level layout leads you up to the bright main floor featuring a welcoming living room, dining area, well-appointed kitchen, and two comfortable bedrooms. The fully finished basement expands your living space with a large family room, a third bedroom, and a full bathroom—ideal for guests or growing families.Maintained in pristine, show-home condition, this home boasts extensive recent upgrades, including:* 2026: Brand-new stove, dishwasher, washer, and dryer.* 2025: New roof upgraded to durable Class 4 impact-resistant shingles for enhanced hail resistance, along with professionally repaired siding.* 2024: Central air conditioning installed.* 2022: New hot water tank, replacement of the main floor flooring, and fresh interior paint.Book your showing with your realtor today!
Address
🗺 Open on Google MapsDetails
🔗 Updated on October 19, 2026 at 8:05 pmRoom Sizes
| Main level | |
|---|---|
| Living room | 10.83 Ft x 12.08 Ft |
| Kitchen | 9.67 Ft x 9.00 Ft |
| Dining room | 10.50 Ft x 8.33 Ft |
| Primary Bedroom | 14.17 Ft x 11.50 Ft |
| Bedroom | 9.00 Ft x 10.25 Ft |
| 4pc Bathroom | 6.92 Ft x 4.92 Ft |
| Basement | |
| Recreational, Games room | 17.83 Ft x 11.83 Ft |
| Bedroom | 10.33 Ft x 8.75 Ft |
| 3pc Bathroom | 5.50 Ft x 8.75 Ft |
Interior & Systems
Appliances & Features
Construction & Lot
Parking
Mortgage Calculator
- Down Payment $0
- Loan Amount $0
- Monthly Mortgage Payment $0
- Property Tax $0
- Home Insurance $0
- Monthly HOA Fees $0
Similar Homes in Coventry Hills
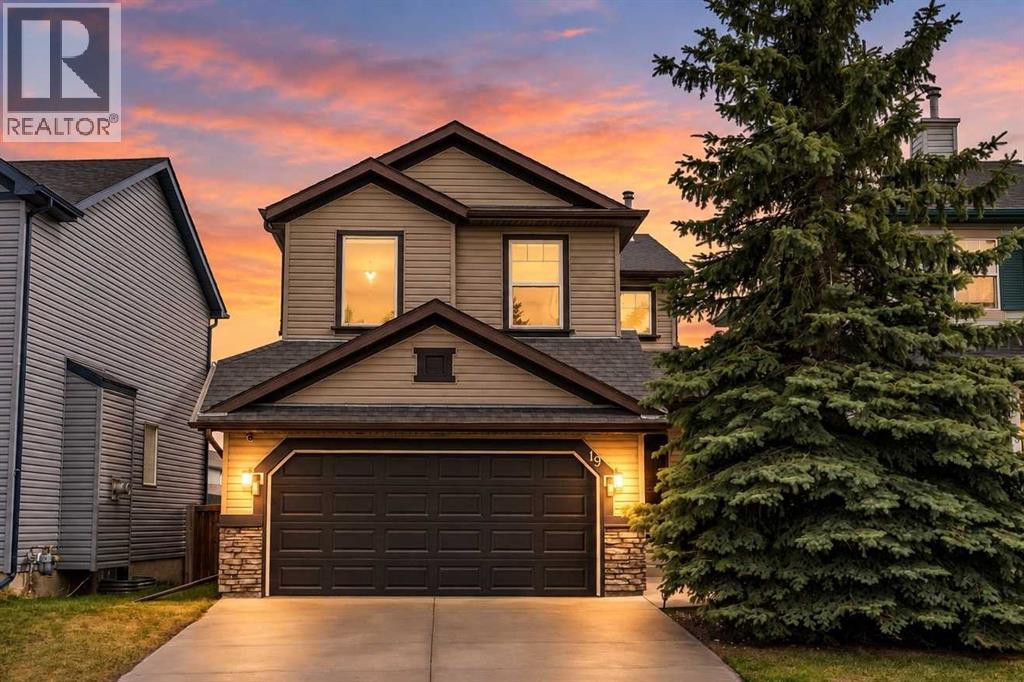
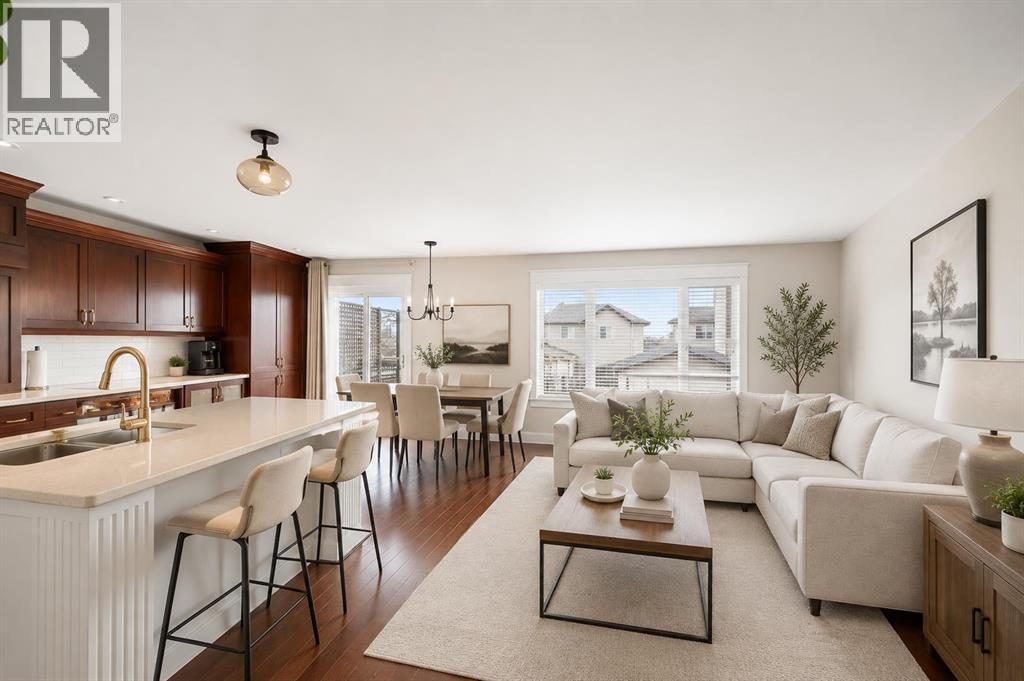
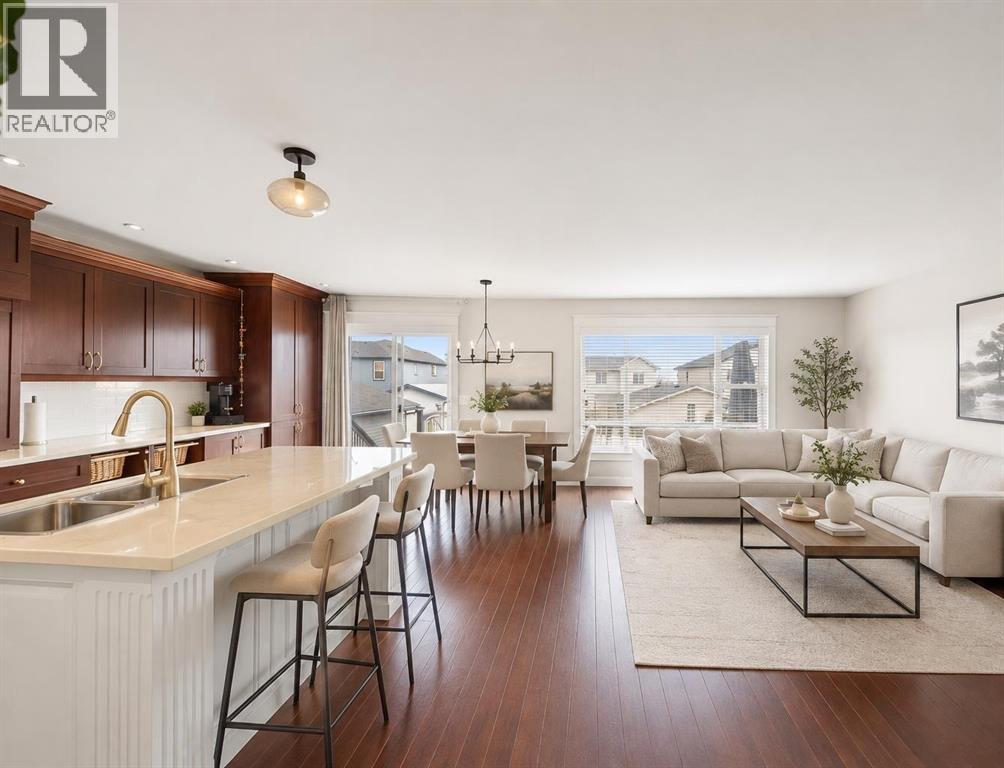
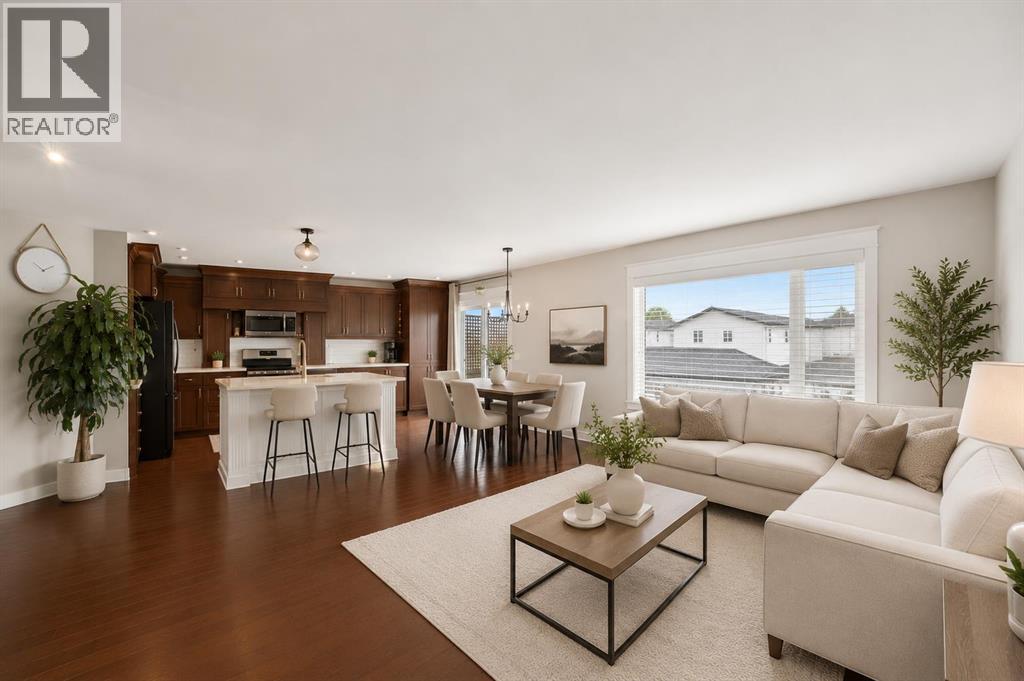
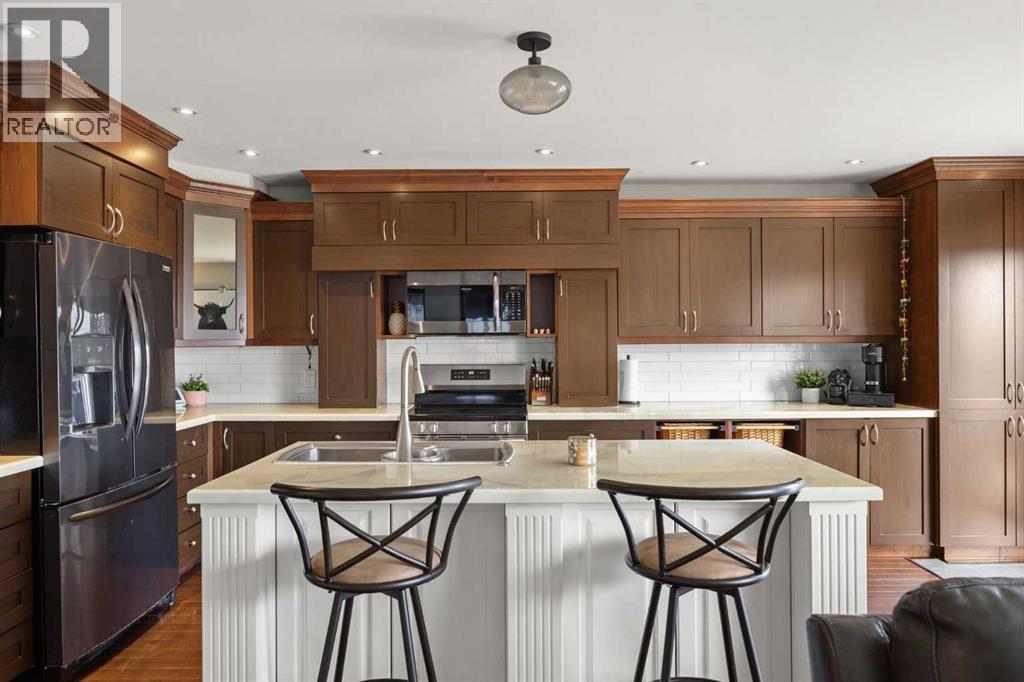
19 Covemeadow Crescent NE
- 4 Beds
- 4 Baths
- 1,618 sqft
- $371/sqft
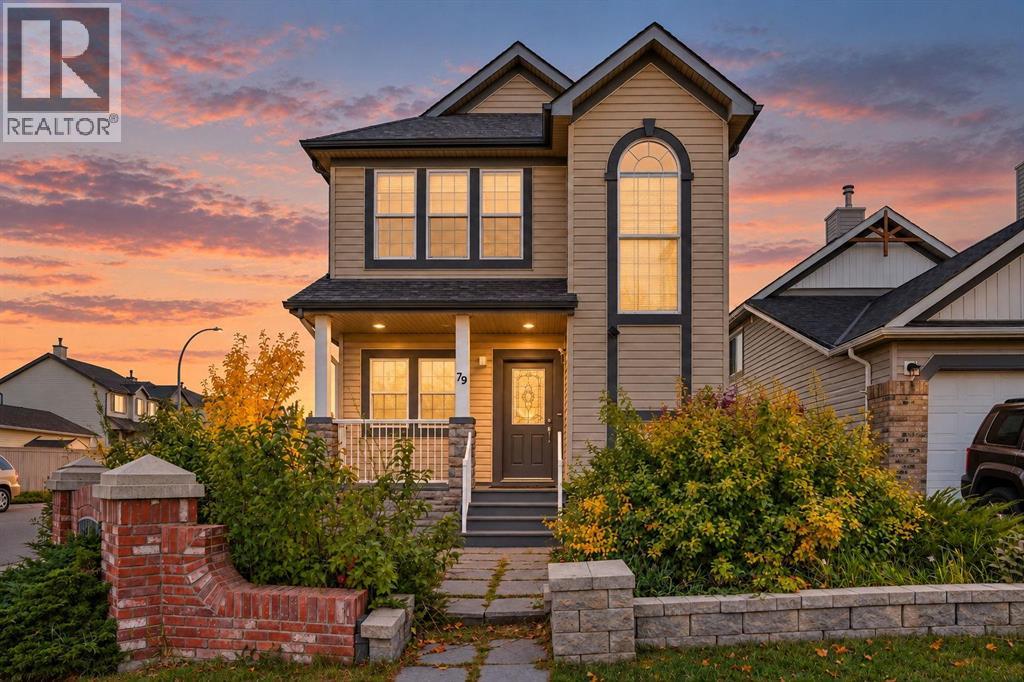
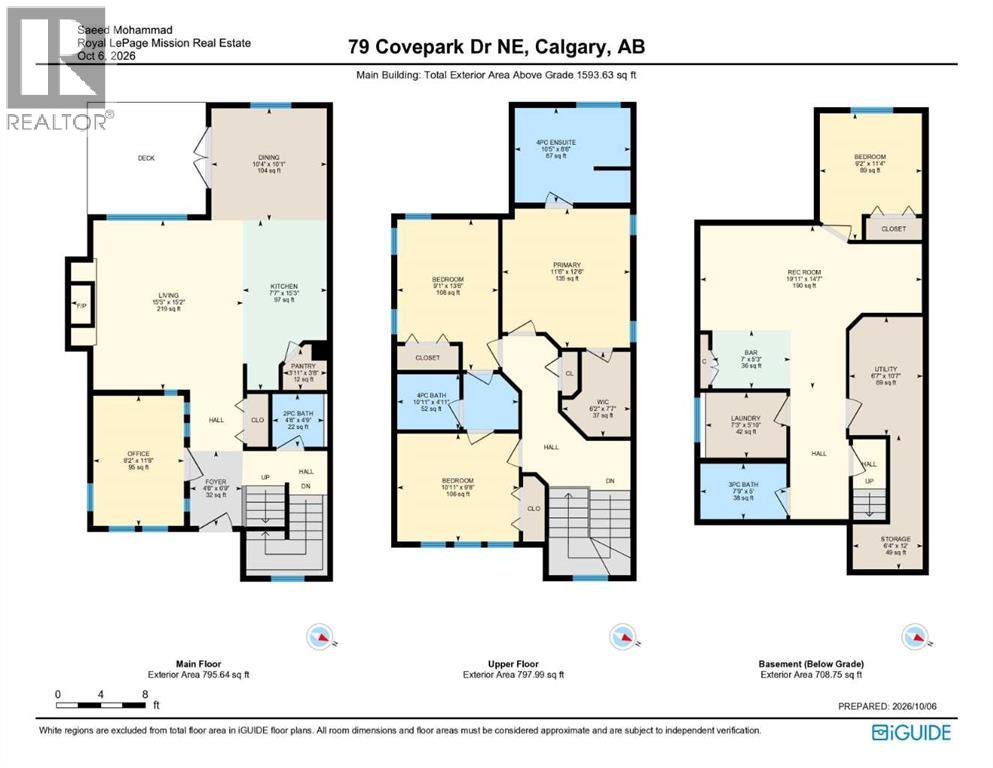
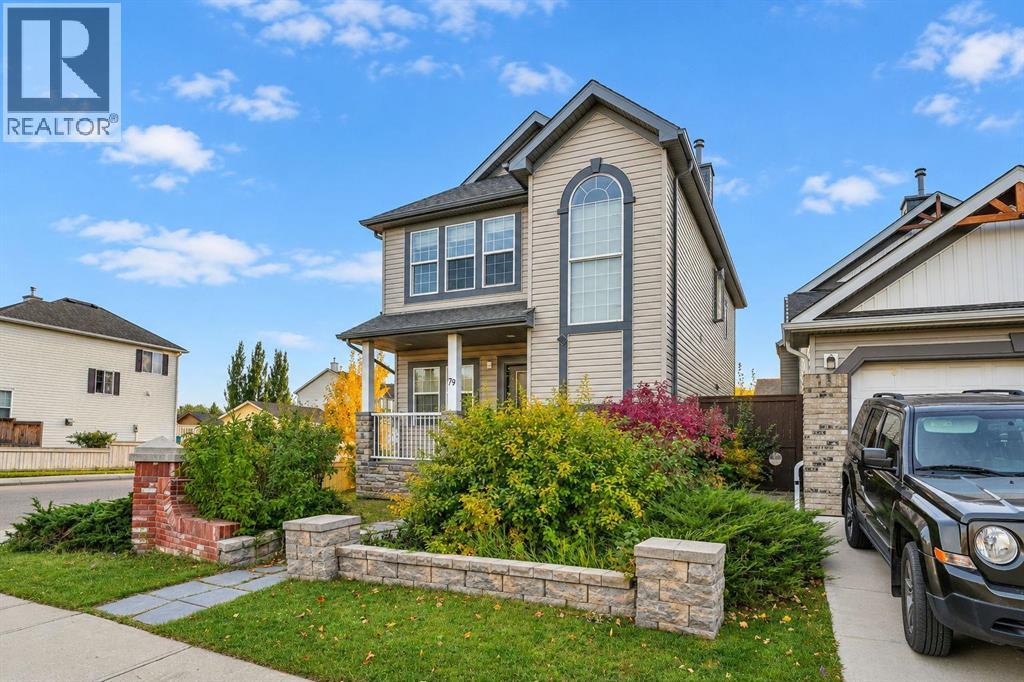
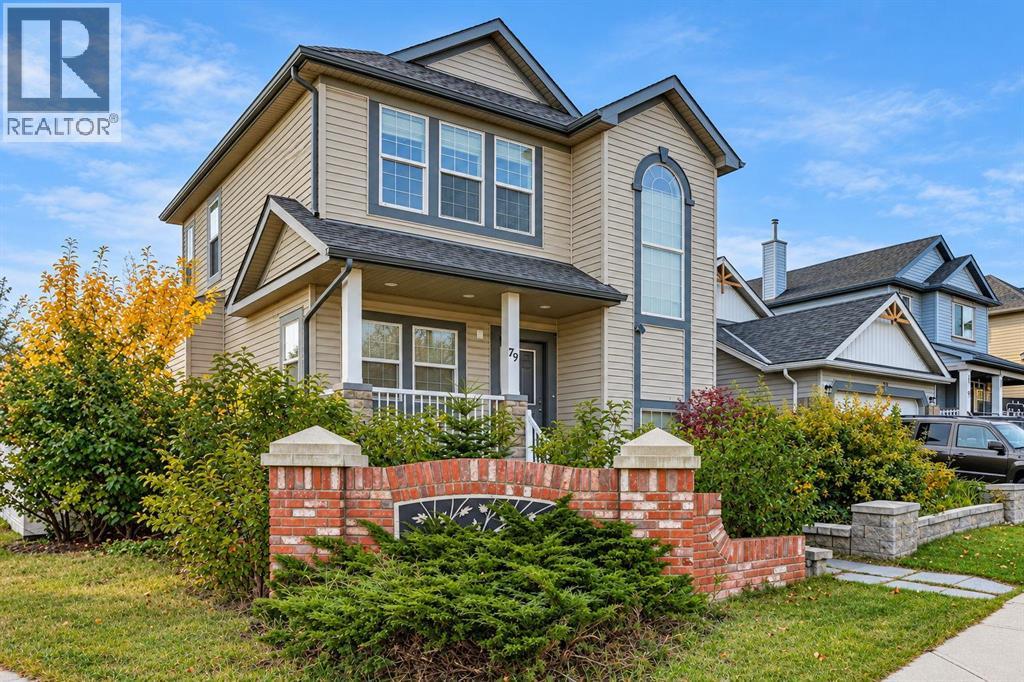
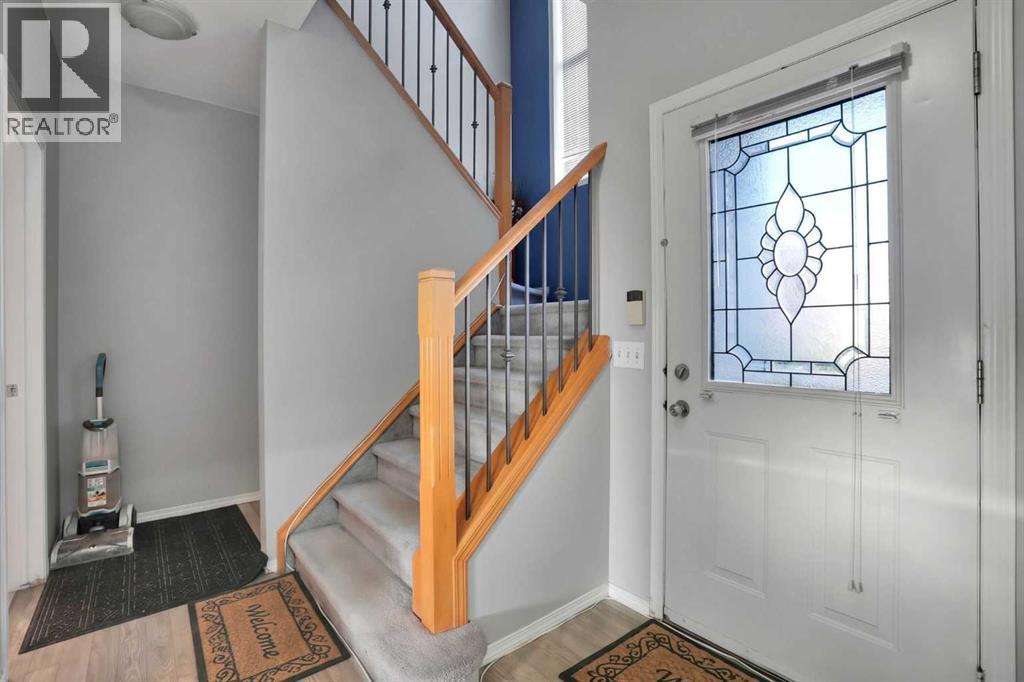
79 Covepark Drive NE
- 4 Beds
- 4 Baths
- 1,594 sqft
- $386/sqft
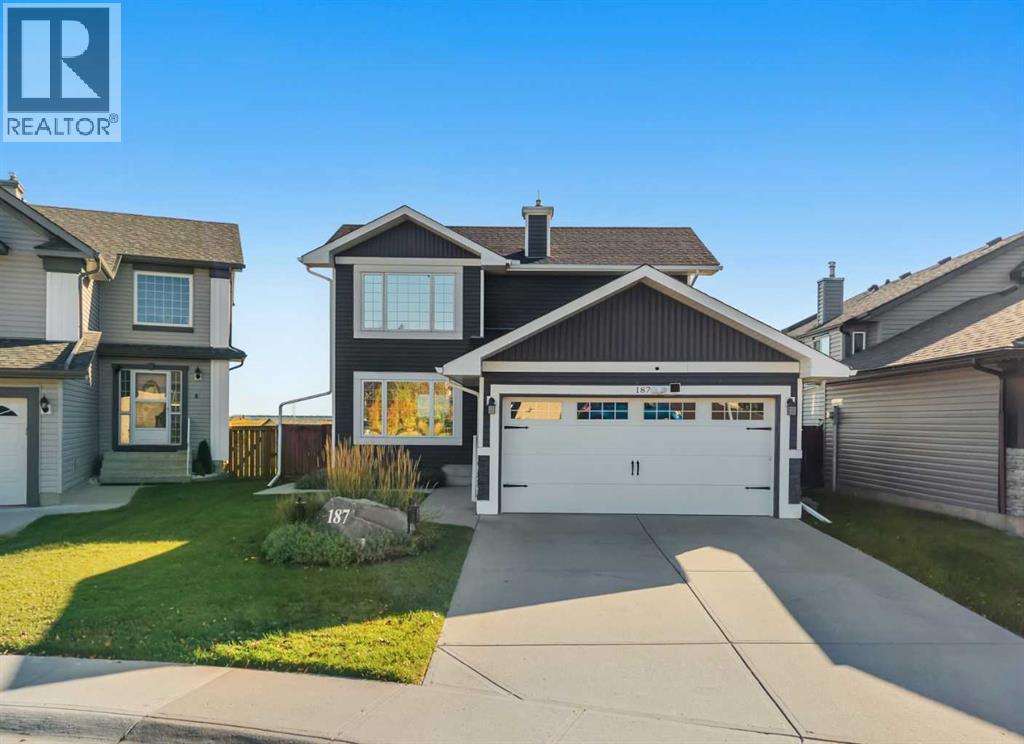
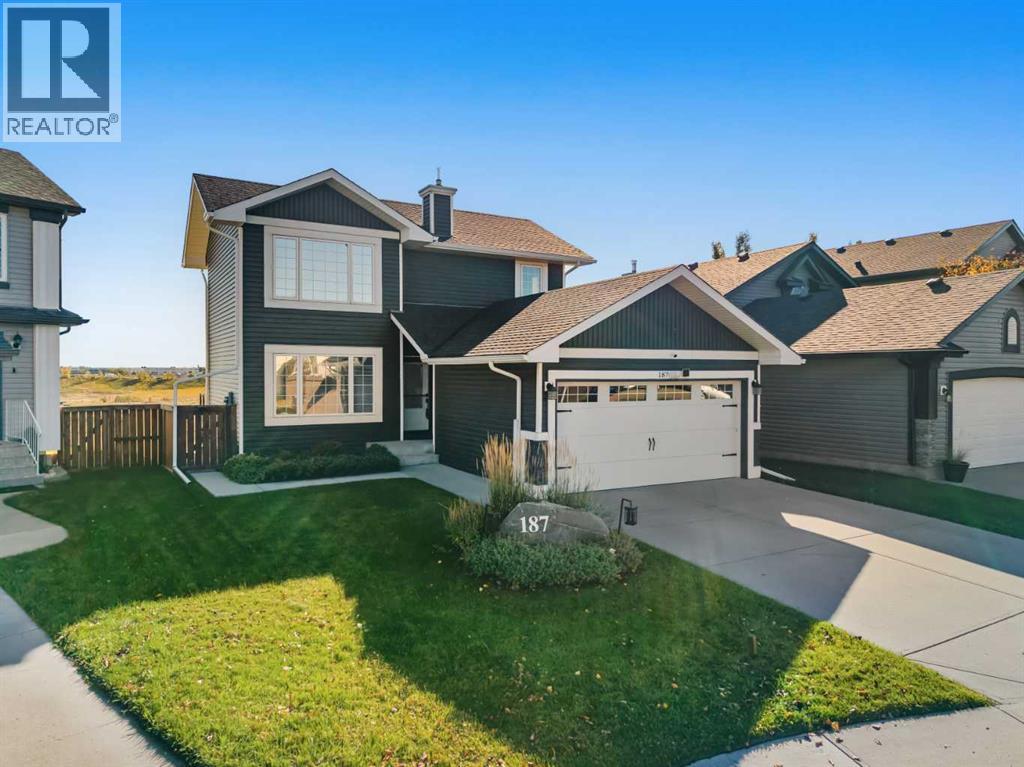
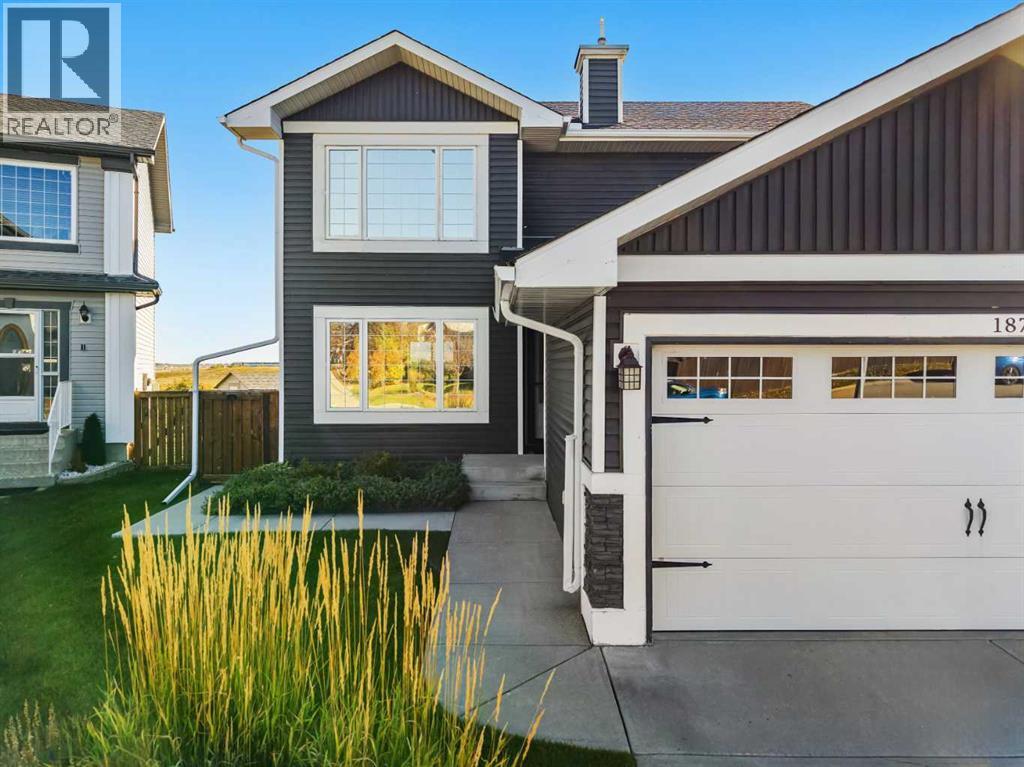
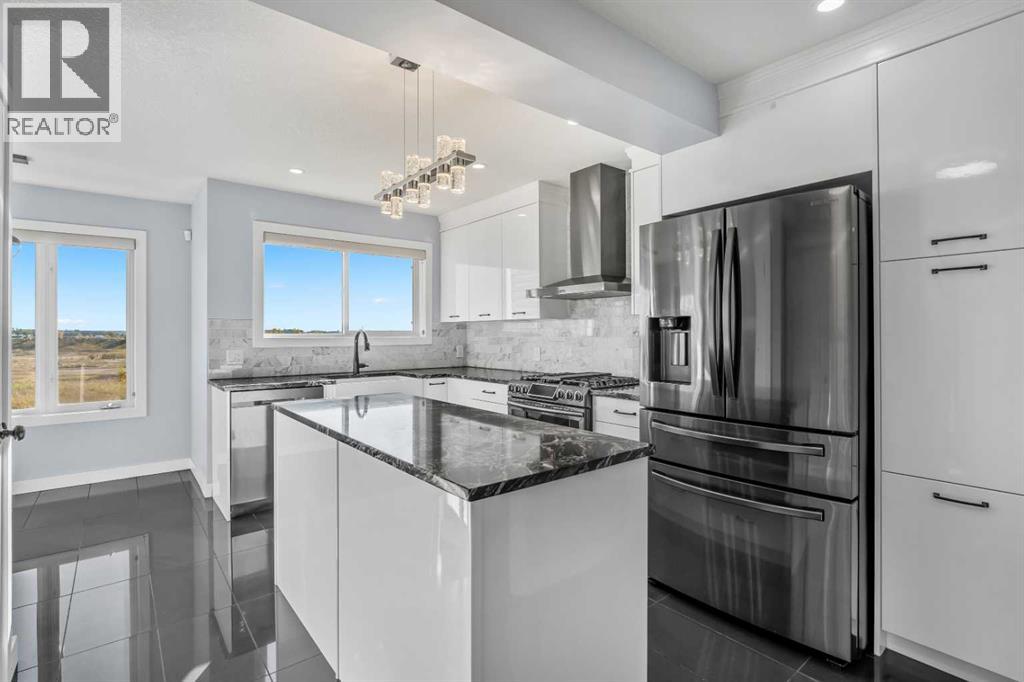
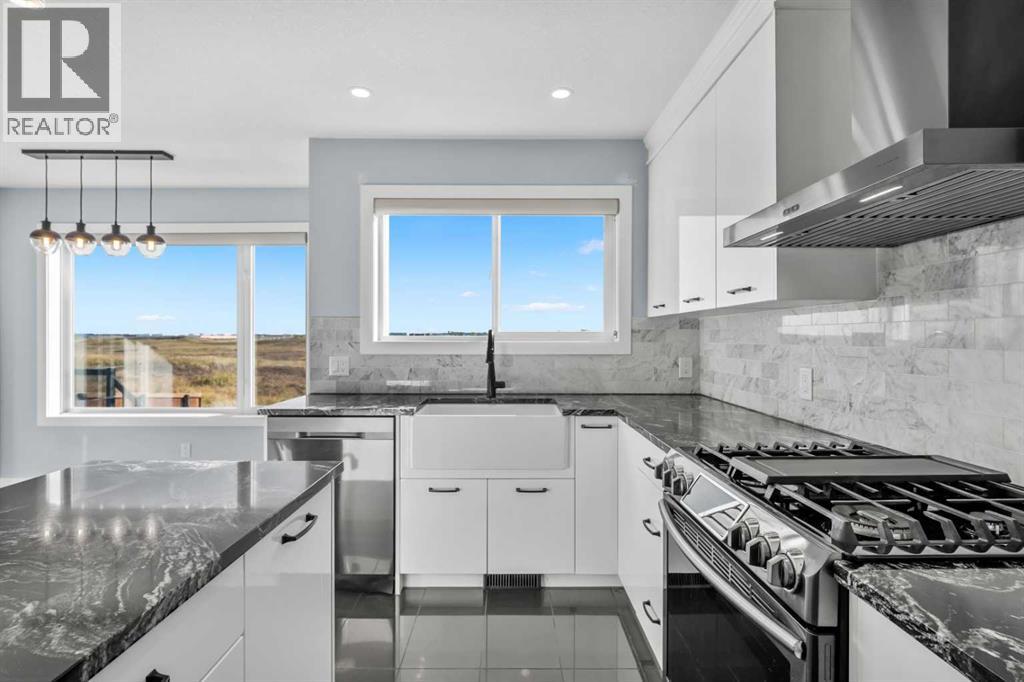
187 Covington Close NE
- 3 Beds
- 4 Baths
- 1,287 sqft
- $466/sqft