
151 Cityside View NE
 📷 34 More
Description
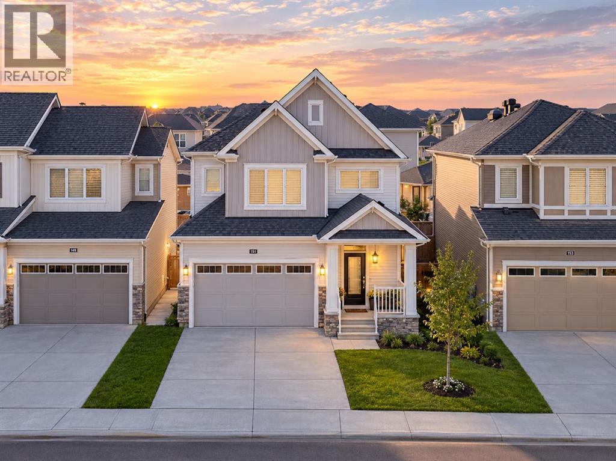
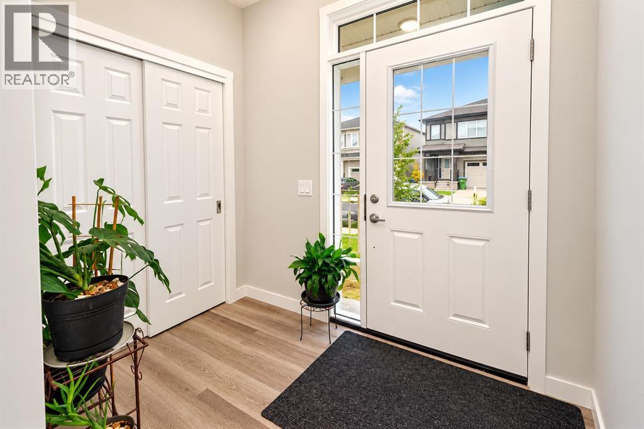
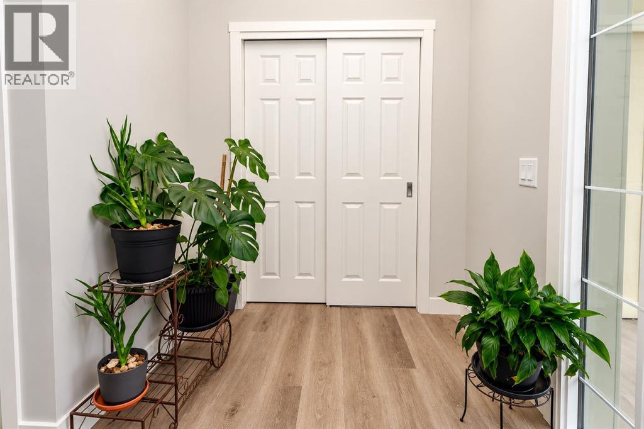
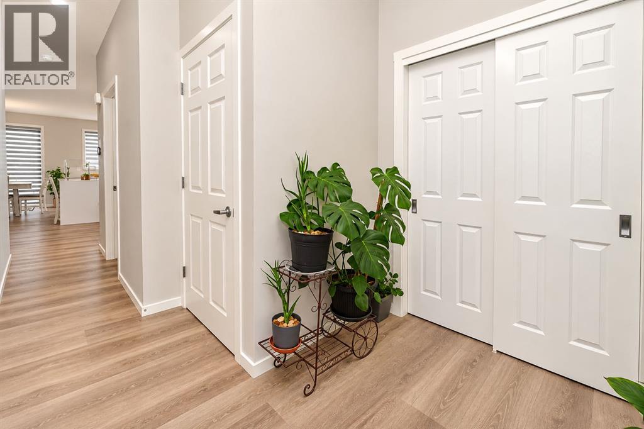
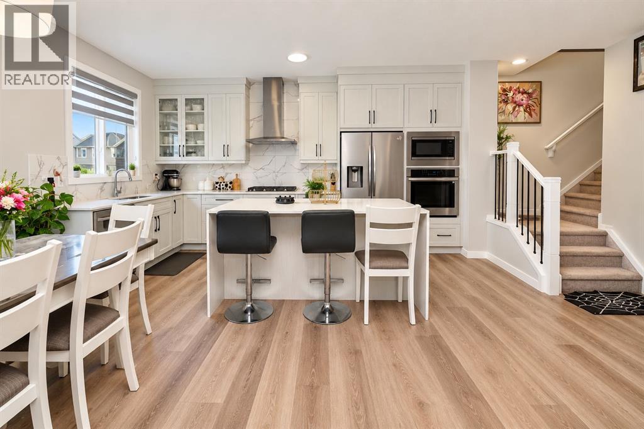
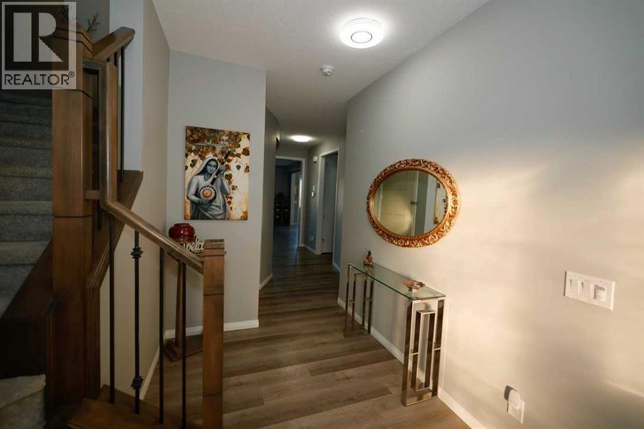
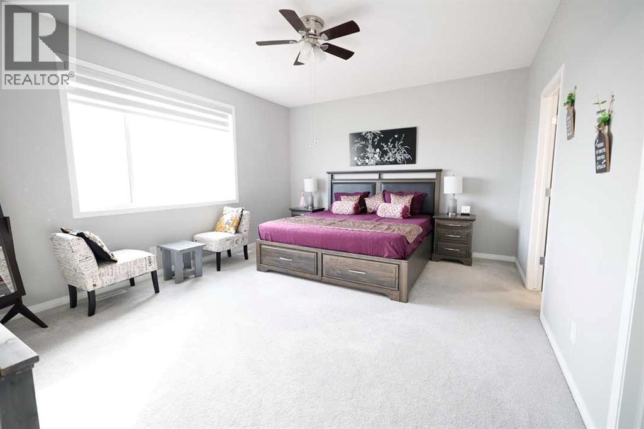
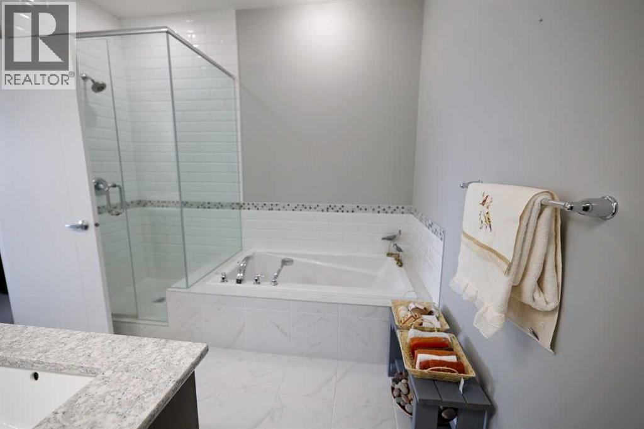
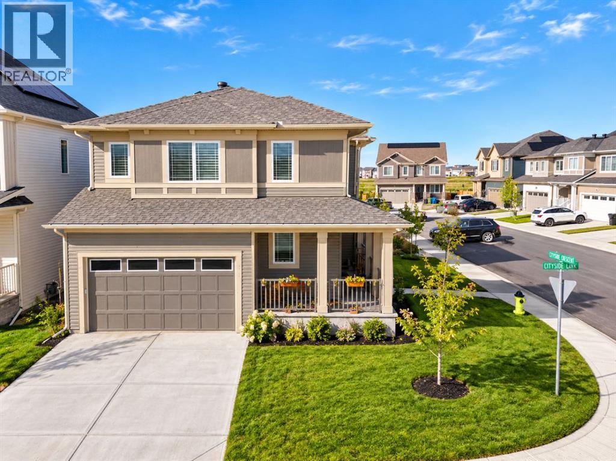
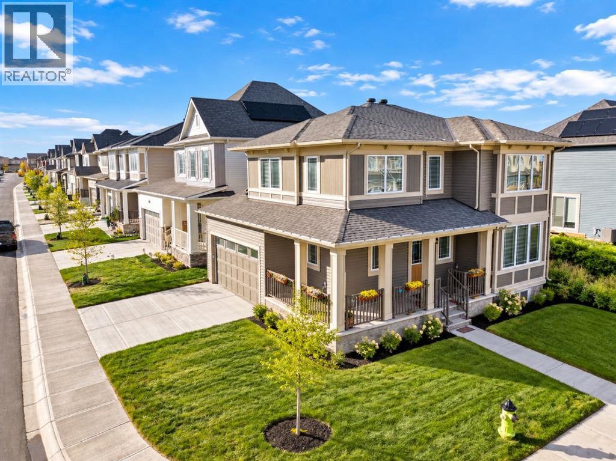
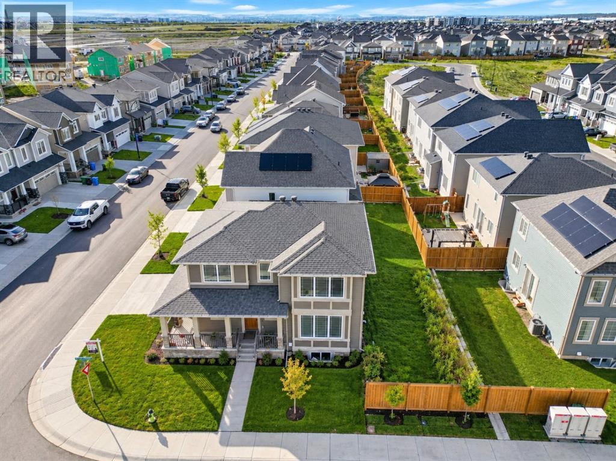
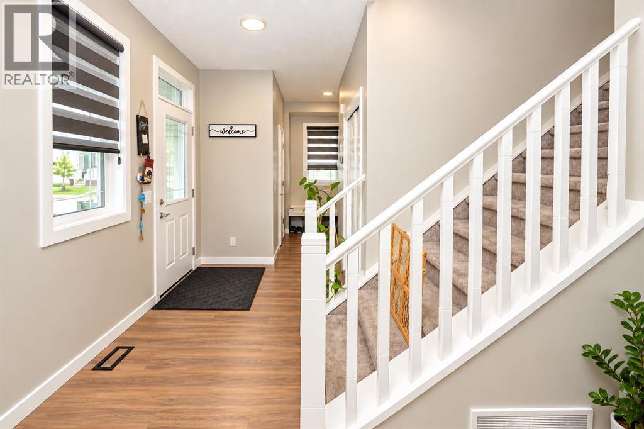
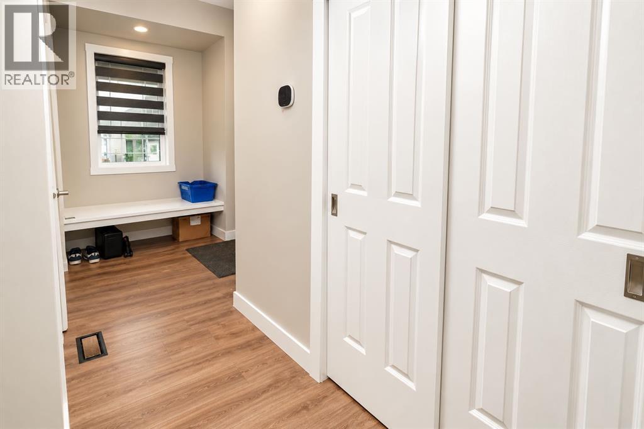
Open House Sat & Sun Oct 17 & 18 from 12:00pm to 3:00Pm. Welcome to this beautifully designed 1,936 sq. ft. modern home, built in 2025 and thoughtfully crafted for today’s lifestyle. Featuring a bright, open-concept layout, this home offers 3 spacious bedrooms and 3 bathrooms, providing plenty of room for families, guests, and everyday living.The contemporary kitchen showcases stylish cabinetry, quartz countertops, modern appliances, a large island, and ample storage—perfect for cooking and entertaining. The spacious family and living areas offer a warm, inviting atmosphere with abundant natural light and quality finishes throughout.Adding to the home’s modern appeal and energy-conscious design, the property features 8 solar panels, helping support energy efficiency and potentially reduce electricity costs.Conveniently located close to schools, shopping, dining, parks, transportation, and other essential amenities, this property combines comfort with everyday convenience. Aggressively priced, it presents an excellent opportunity for both first-time home buyers and investors seeking a modern, move-in-ready property with strong appeal.With its newer construction, functional floor plan, solar panel system, and desirable location, this home is an opportunity not to be missed. Book your private showing today and experience all this home has to offer!
Address
🗺 Open on Google MapsDetails
🔗 Updated on October 17, 2026 at 9:30 pmRoom Sizes
| Main level | |
|---|---|
| 2pc Bathroom | 7.17 Ft x 2.67 Ft |
| Other | 6.25 Ft x 7.92 Ft |
| Kitchen | 17.42 Ft x 13.42 Ft |
| Living room | 14.42 Ft x 15.25 Ft |
| Other | 5.75 Ft x 11.58 Ft |
| Second level | |
| 4pc Bathroom | 10.67 Ft x 5.42 Ft |
| 4pc Bathroom | 5.50 Ft x 15.50 Ft |
| Bedroom | 14.50 Ft x 9.50 Ft |
| Bedroom | 13.92 Ft x 9.33 Ft |
| Other | 2.00 Ft x 3.00 Ft |
| Family room | 10.00 Ft x 13.83 Ft |
| Laundry room | 8.50 Ft x 5.42 Ft |
| Primary Bedroom | 14.92 Ft x 12.92 Ft |
| Other | 7.42 Ft x 5.75 Ft |
| Basement | |
| Recreational, Games room | 19.17 Ft x 27.25 Ft |
Interior & Systems
Appliances & Features
Construction & Lot
Parking
Mortgage Calculator
- Down Payment $0
- Loan Amount $0
- Monthly Mortgage Payment $0
- Property Tax $0
- Home Insurance $0
- Monthly HOA Fees $0
Similar Homes in Cityscape
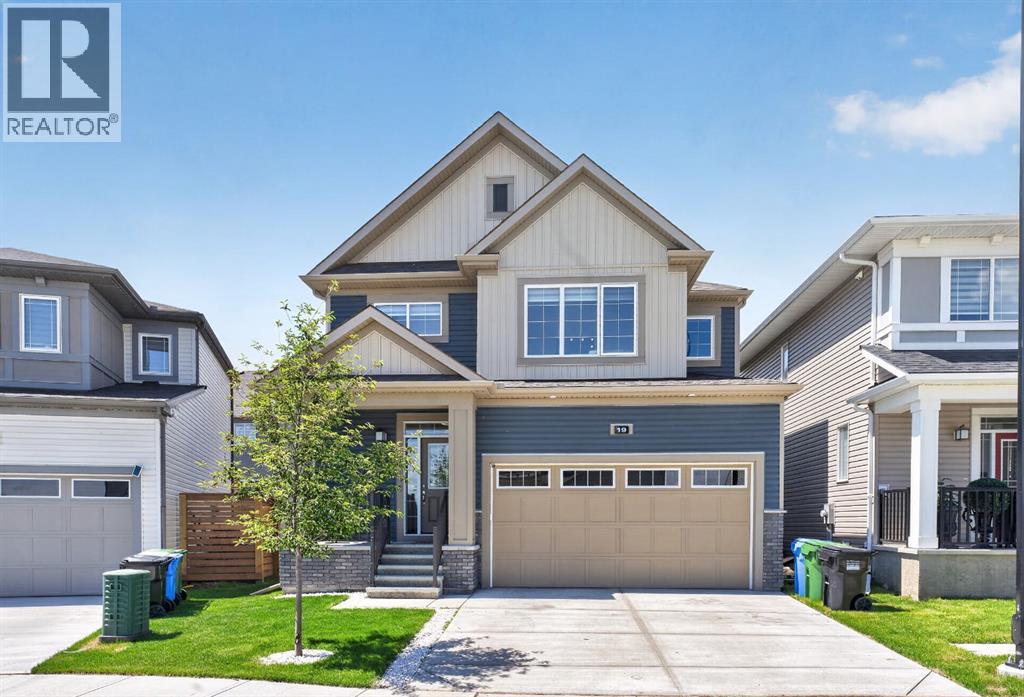
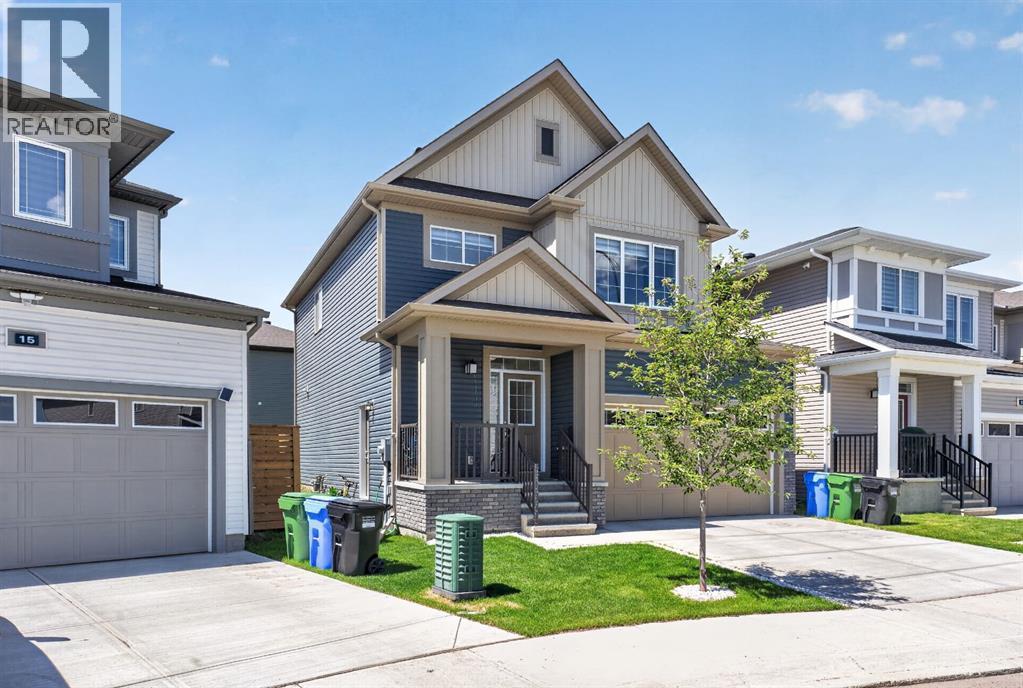
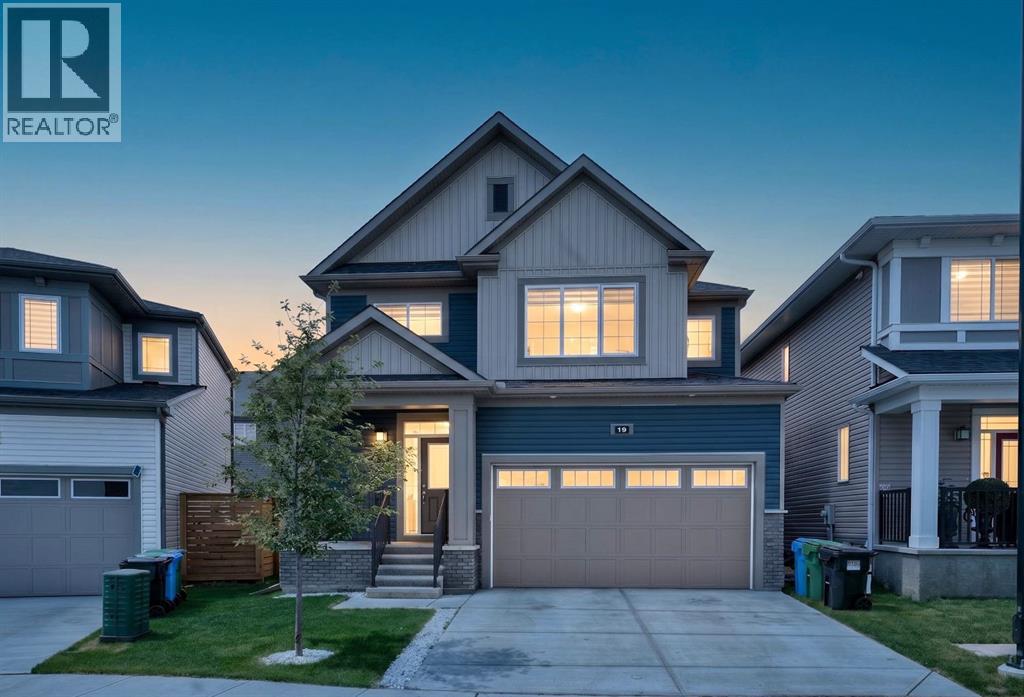
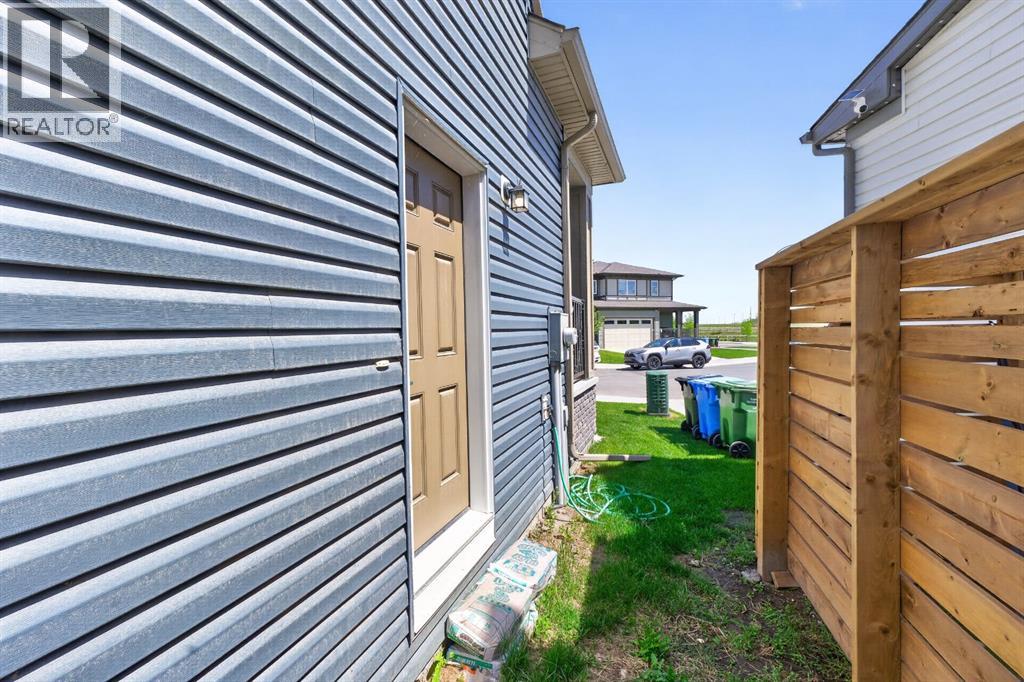
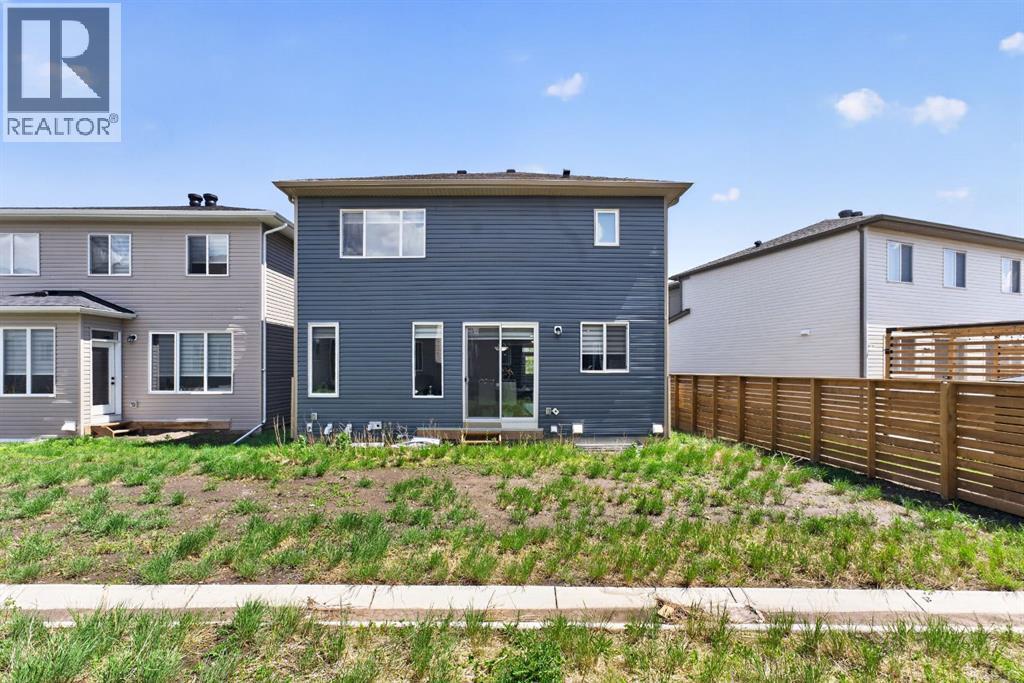
19 Cityline Heath NE
- 3 Beds
- 3 Baths
- 1,930 sqft
- $324/sqft
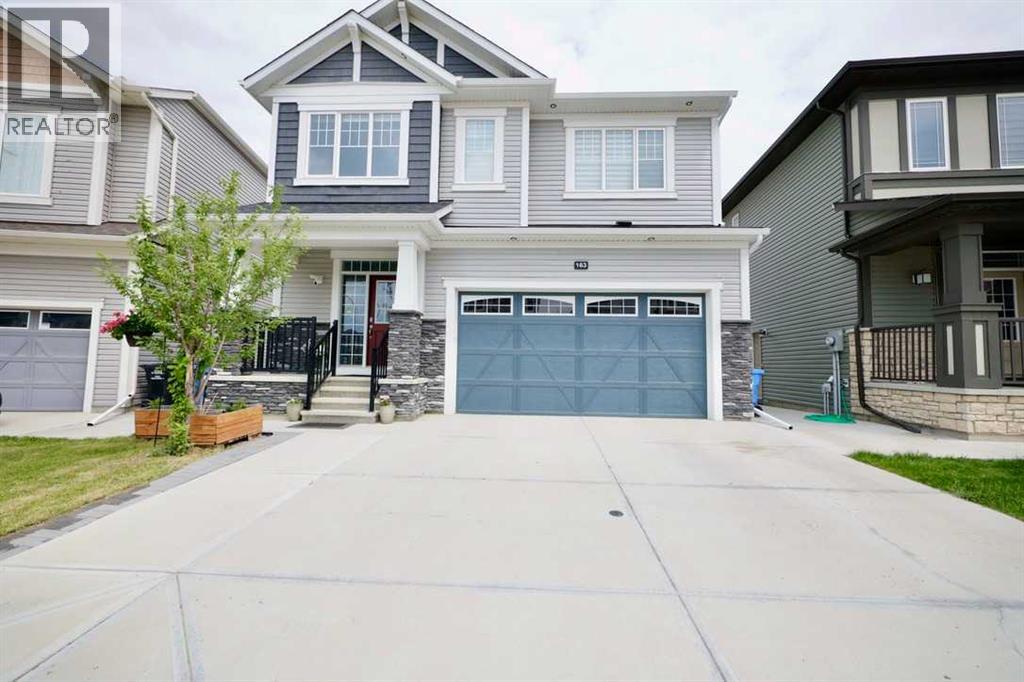
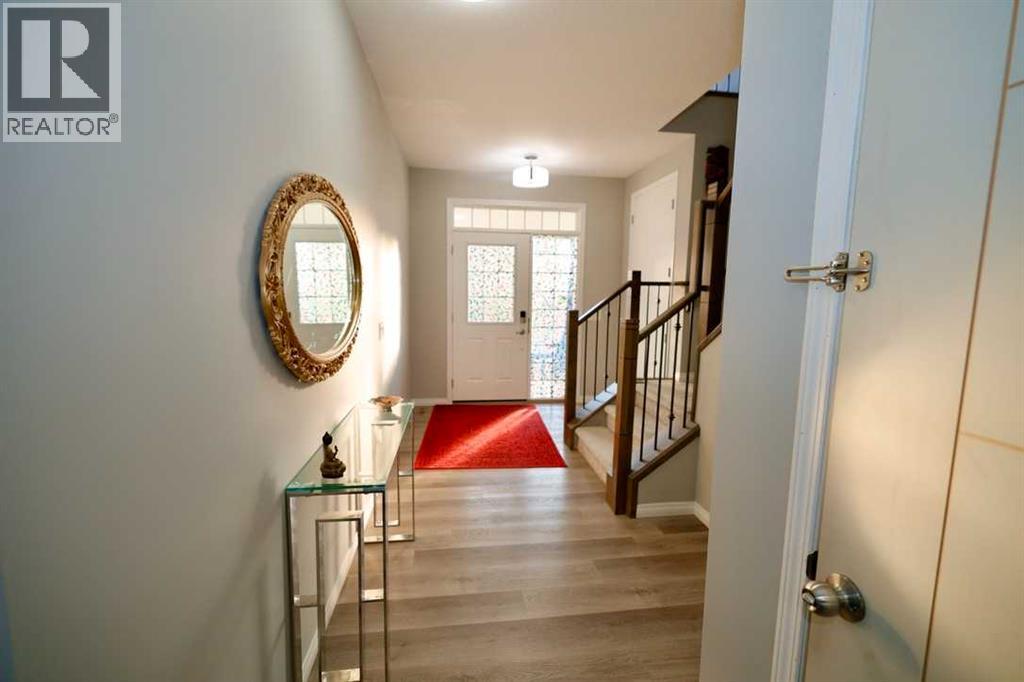
163 Cityside Park NE
- 6 Beds
- 4 Baths
- 2,610 sqft
- $326/sqft
128 Cityside Crescent NE
- 3 Beds
- 3 Baths
- 1,917 sqft
- $375/sqft