
1509, 788 12 Avenue SW
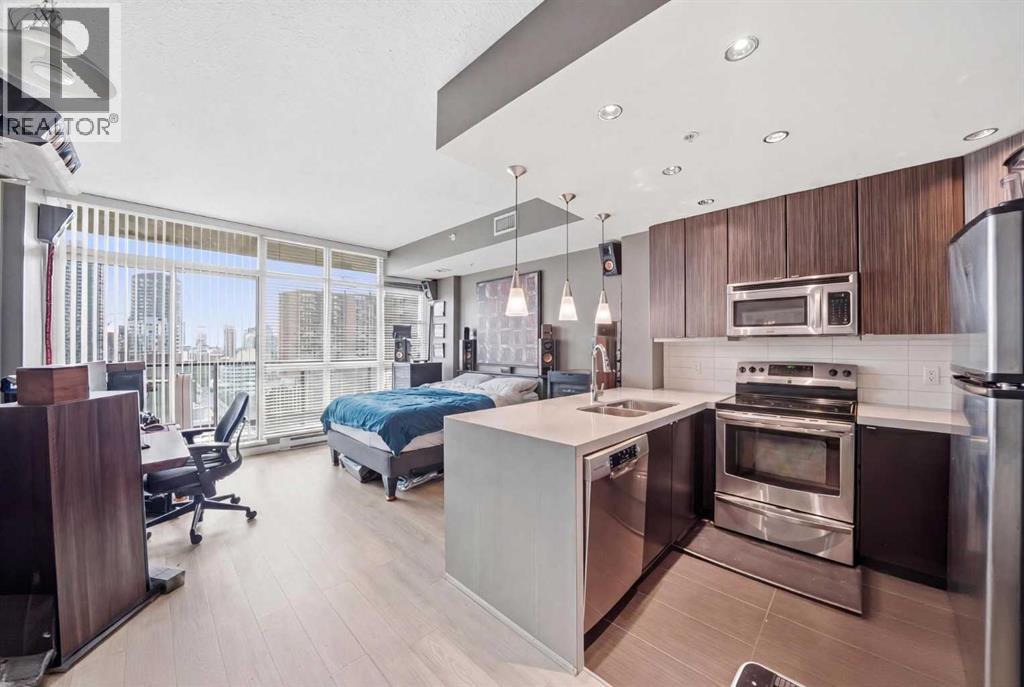 📷 14 More
Description
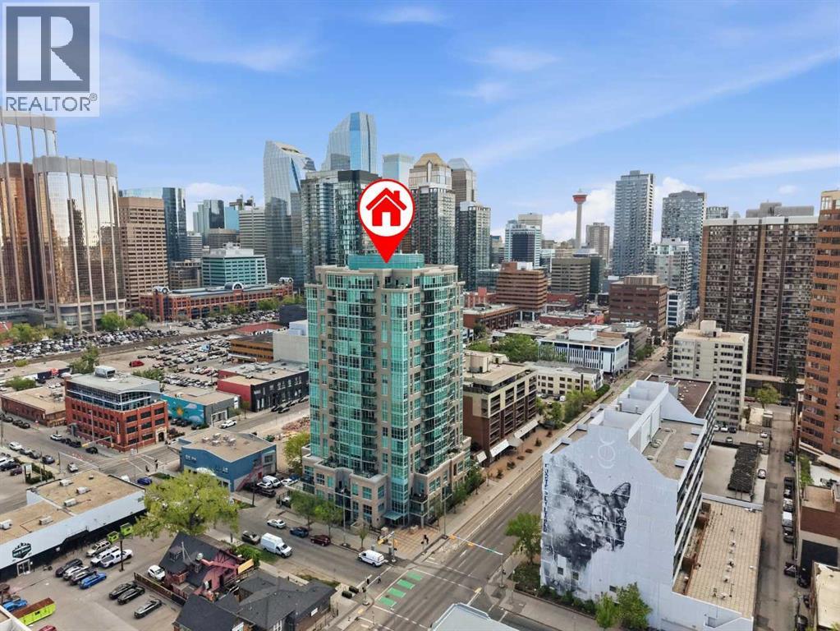
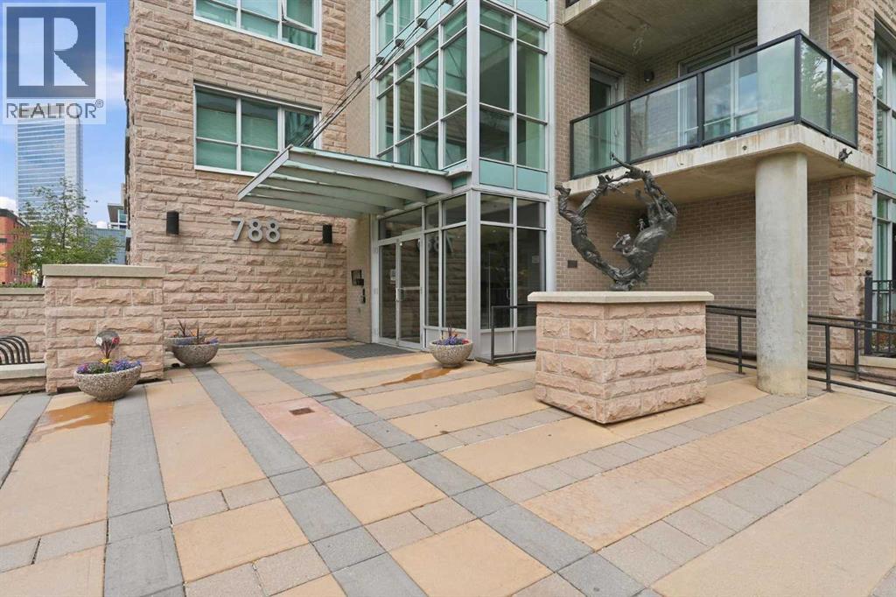
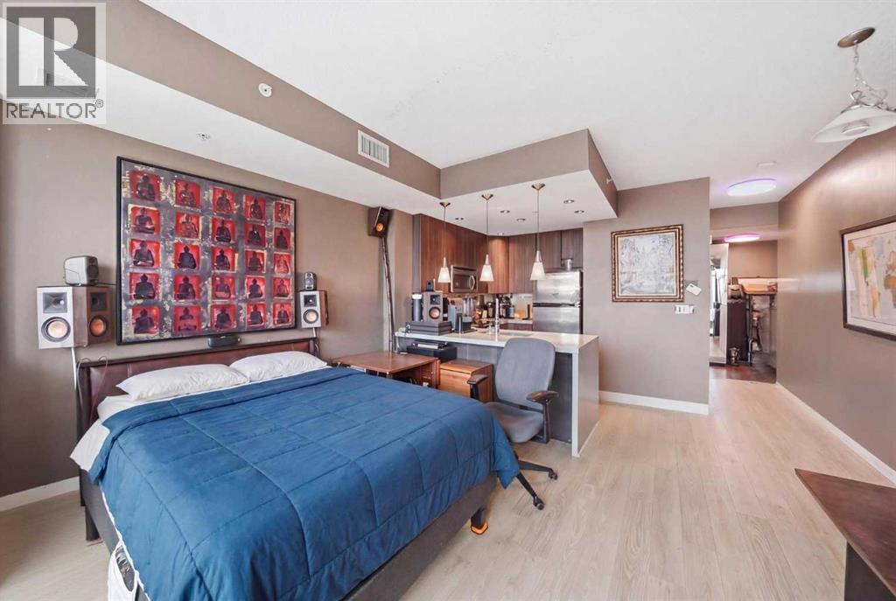
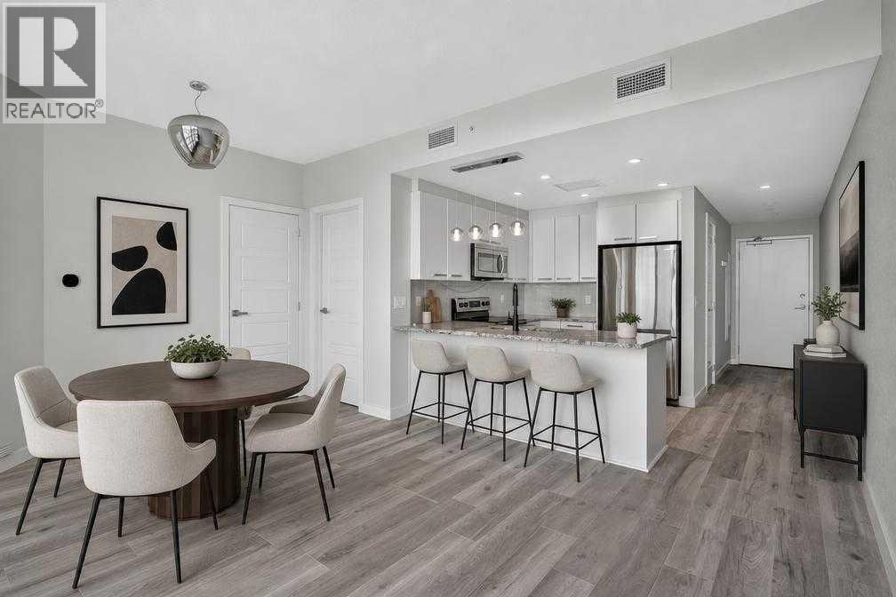
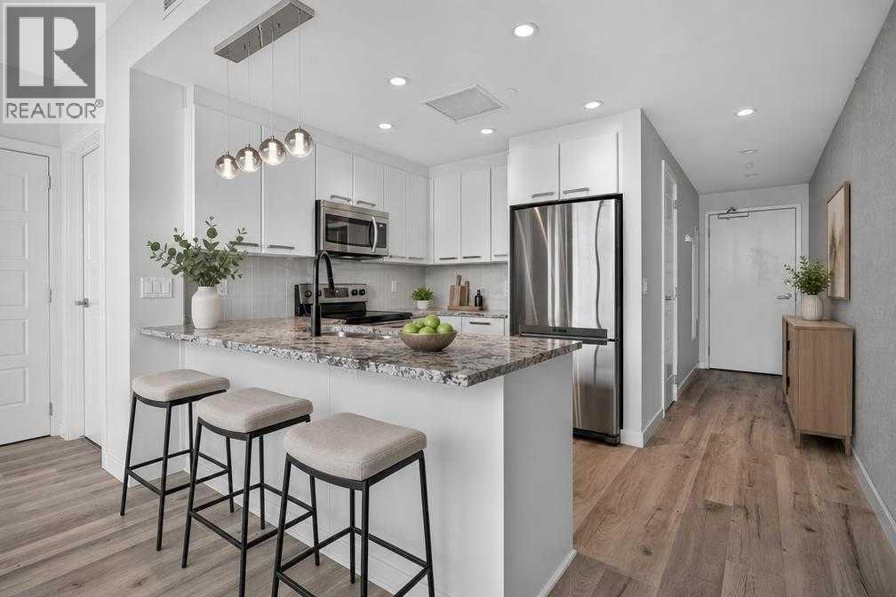
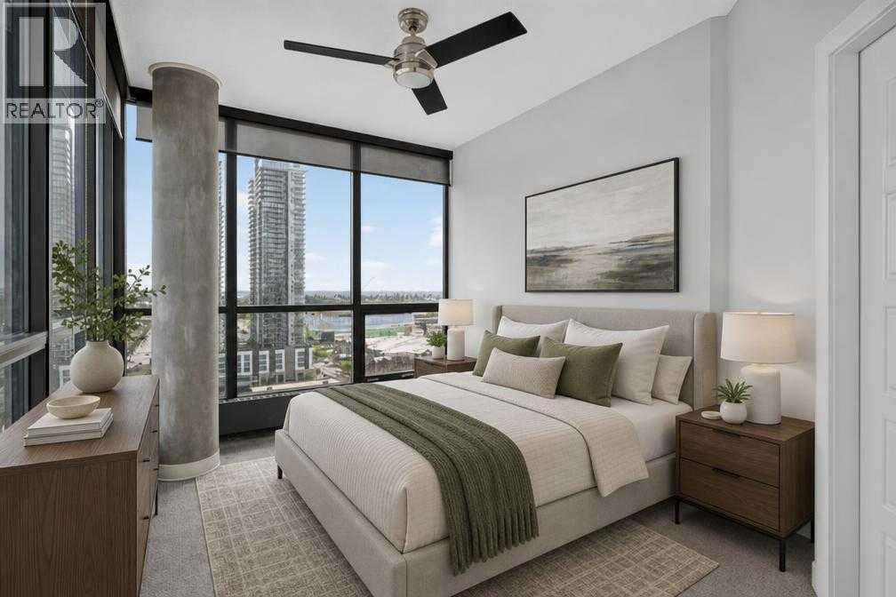
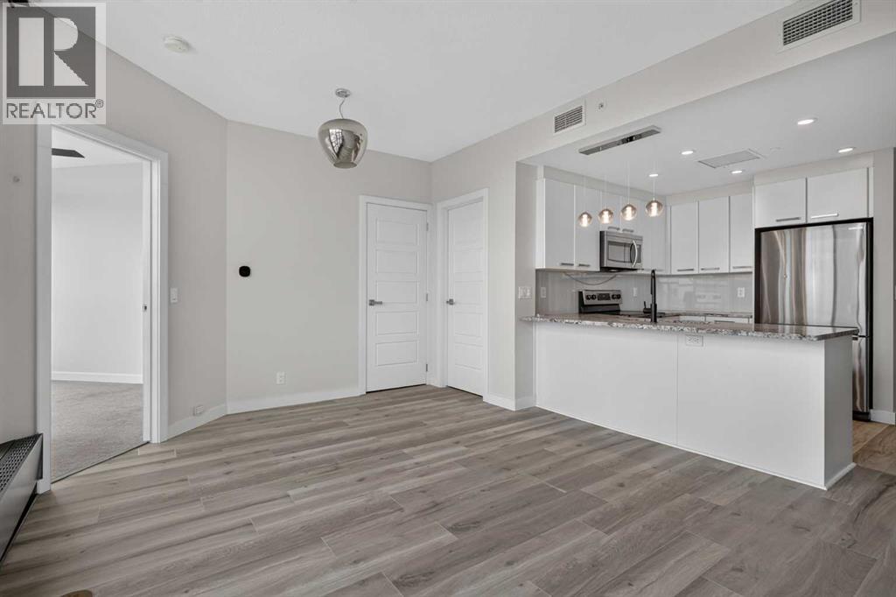
Bright, stylish, and move-in ready, this studio unit in the Beltline features 9ft ceilings, quartz countertops, stainless steel appliances, luxury vinyl plank and tile flooring, floor-to-ceiling windows, and air conditioning! The unit is complete with open kitchen, a spacious bright living room/bedroom space with patio doors leading to the covered balcony, a 4-piece bathroom, in-suite laundry, and an underground heated parking stall.Living at Xenex comes with an array of conveniences, including weekday concierge service, titled underground parking, a separate storage locker for seasonal items and sporting gear, visitor parking underground, and a resident car wash bay.Situated in the heart of the Beltline, you’re steps from transit, restaurants, cafés, grocery stores, nightlife, and nearby green spaces such as Central Memorial Park and Lougheed House. Whether you travel by car, bike, train, or on foot, this central location makes navigating the city effortless.This is urban living with space, comfort, and convenience rarely found in one package — come see it for yourself.
Address
🗺 Open on Google MapsDetails
🔗 Updated on July 13, 2026 at 7:10 pmCondo Fees & Inclusions
Room Sizes
| Main level | |
|---|---|
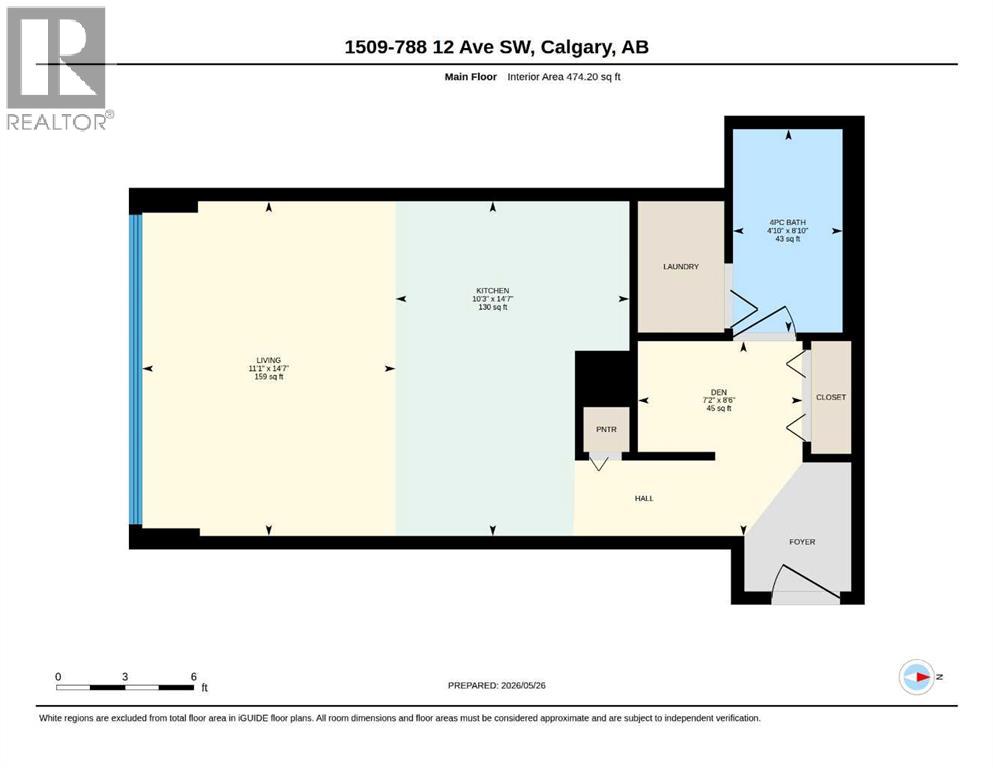
| Living room/Dining room | 14.58 Ft x 11.08 Ft |
| Kitchen | 14.58 Ft x 10.25 Ft |
| Den | 8.50 Ft x 7.17 Ft |
| 4pc Bathroom | |
Interior & Systems
Appliances & Features
Construction & Lot
Parking
Building & Community
Mortgage Calculator
- Down Payment $0
- Loan Amount $0
- Monthly Mortgage Payment $0
- Property Tax $0
- Home Insurance $0
- Monthly HOA Fees $0
Similar Homes in Beltline
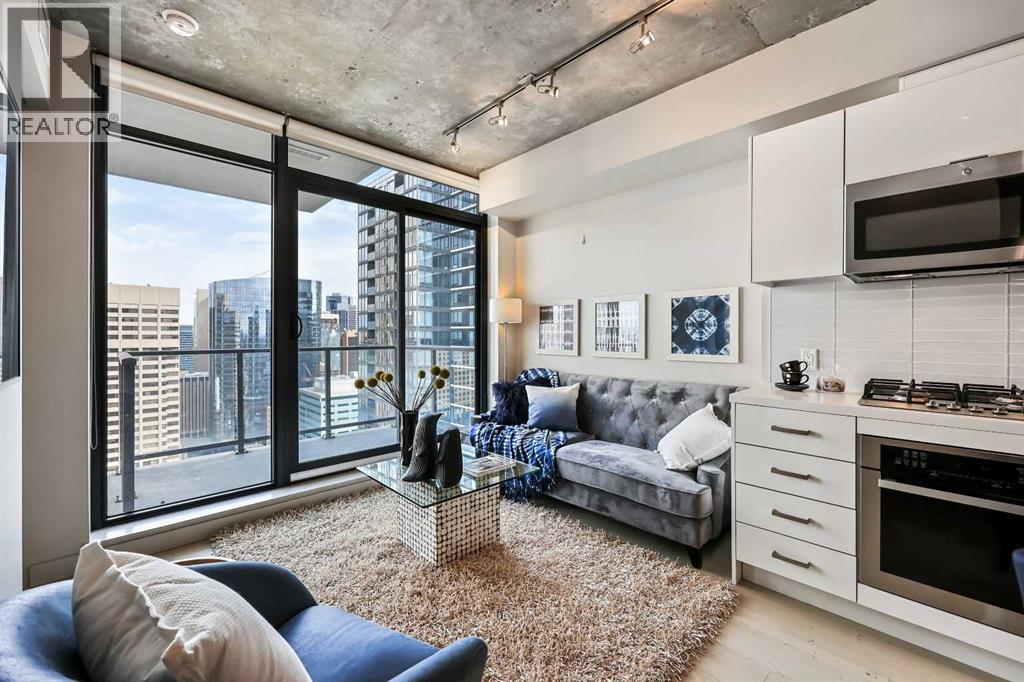
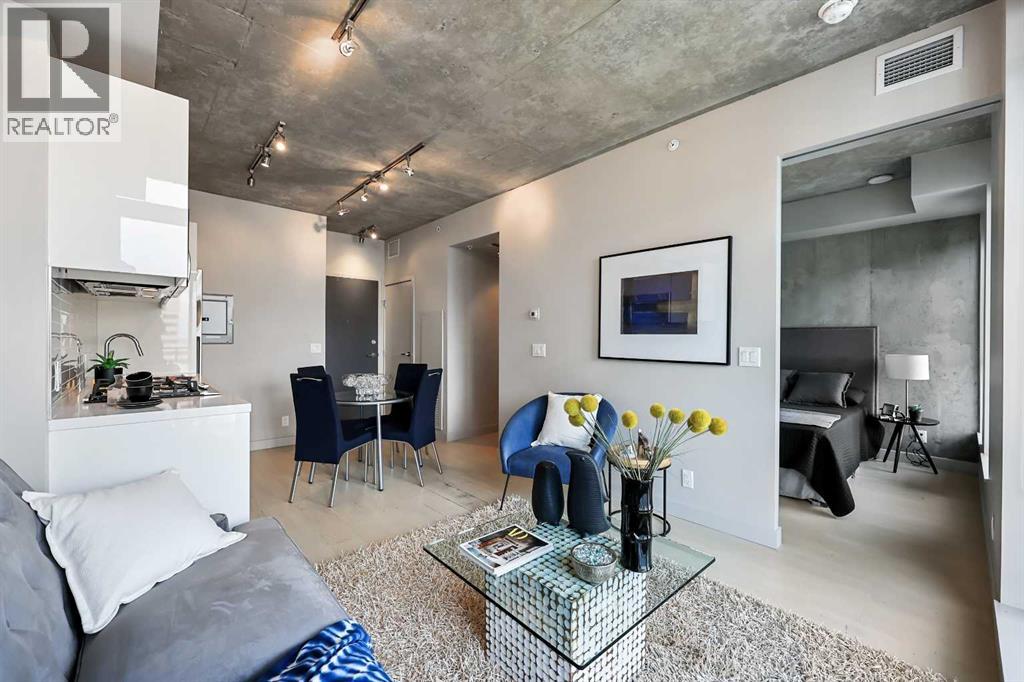
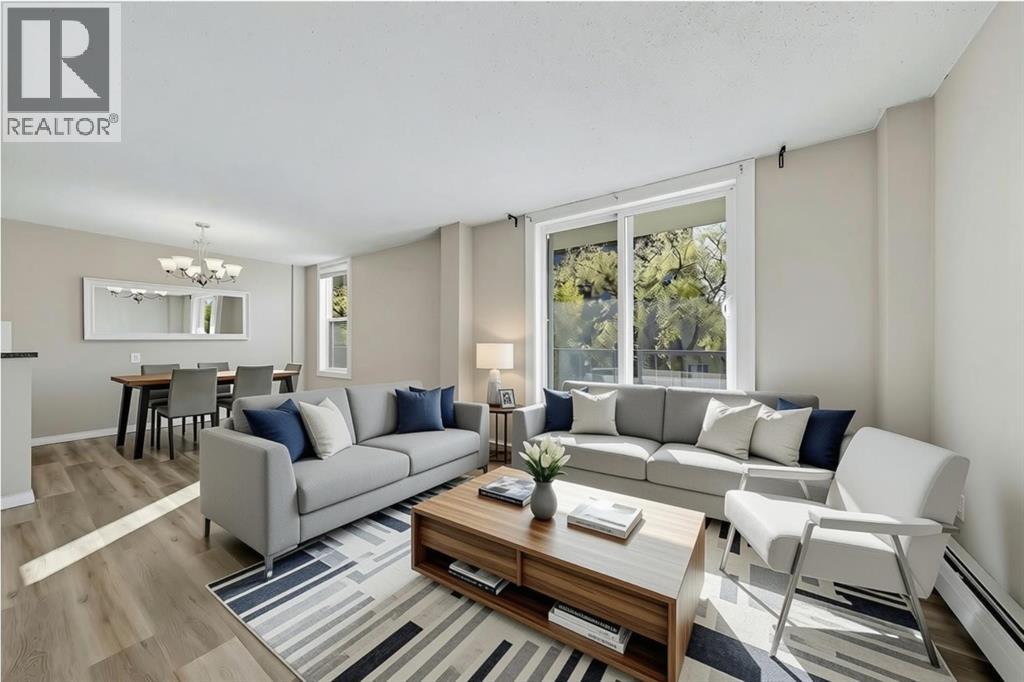
1405, 1010 6 Street SW
- 1 Beds
- 1 Baths
- 400 sqft
- $650/sqft
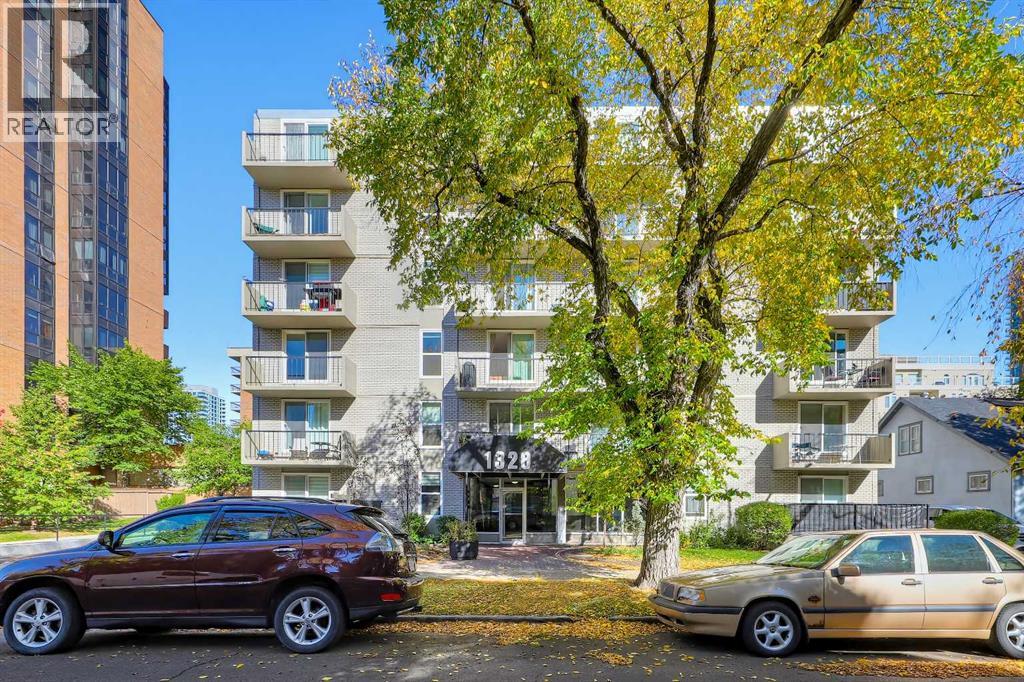
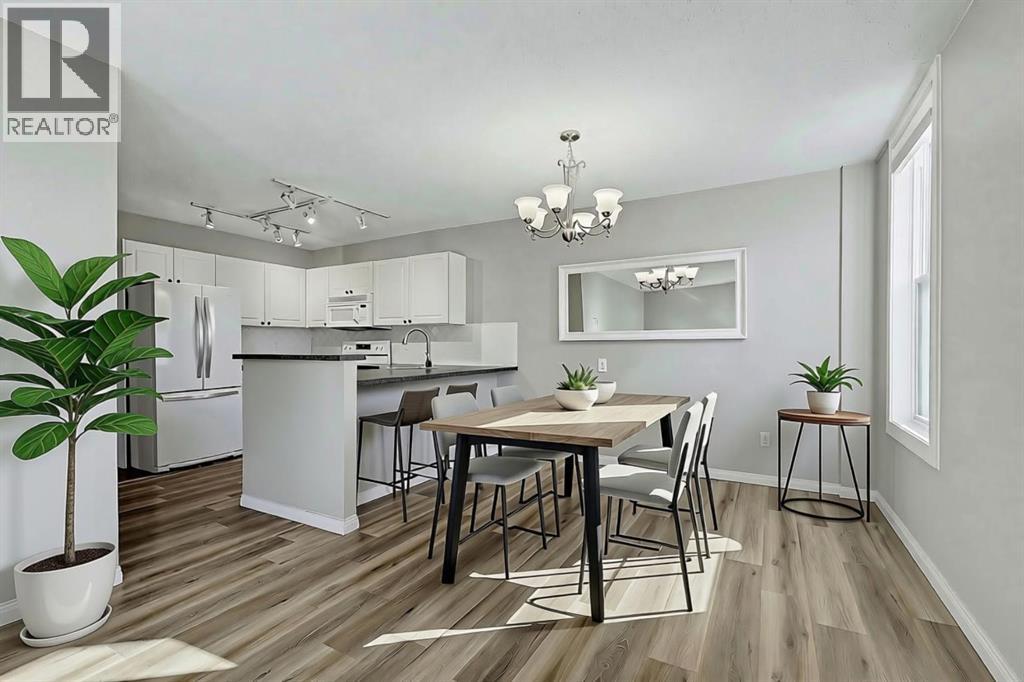
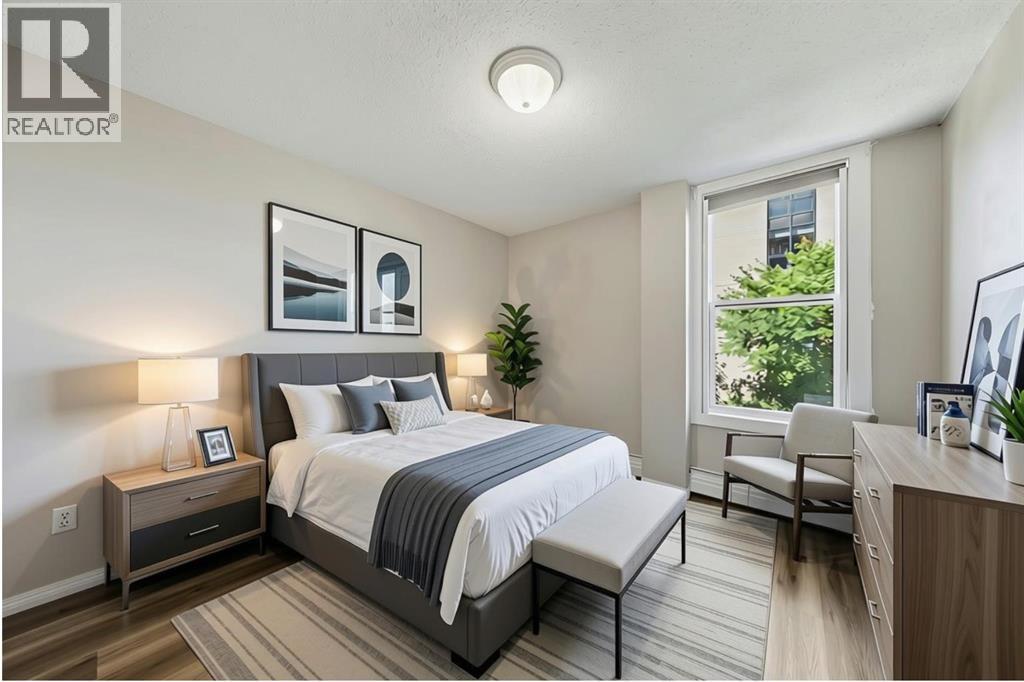
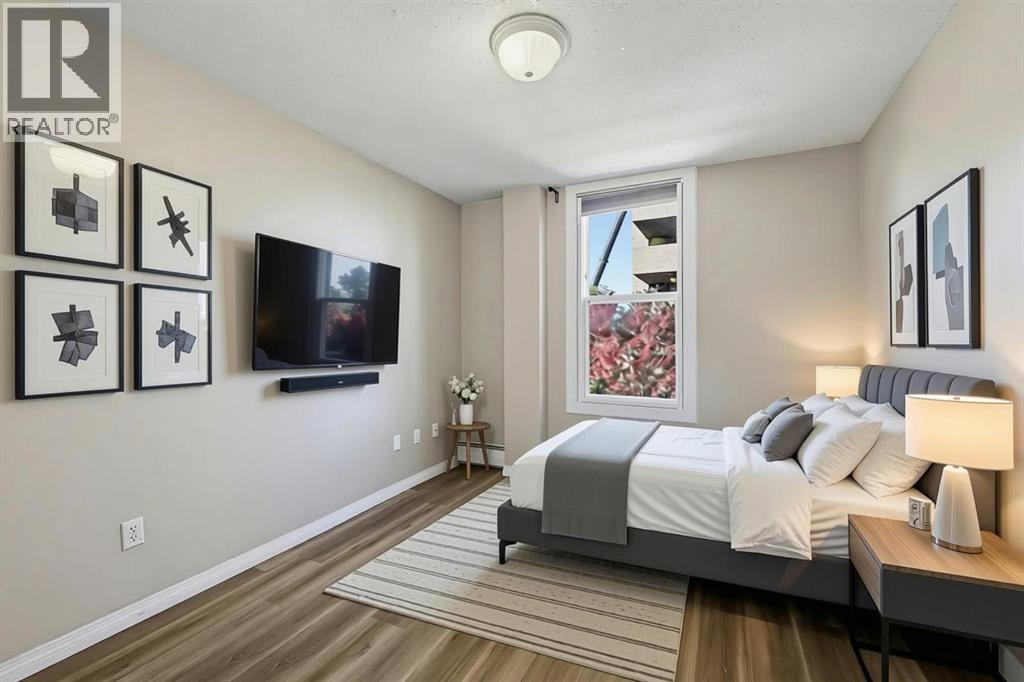
302, 1328 13 Avenue SW
- 2 Beds
- 1 Baths
- 780 sqft
- $308/sqft
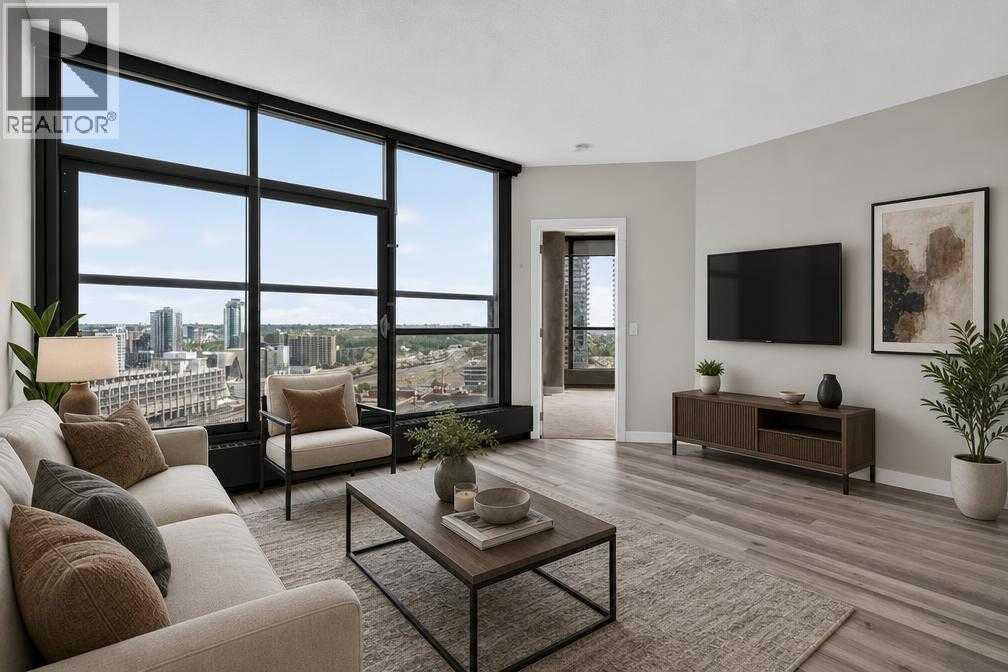
1903, 225 11 Avenue SE
- 1 Beds
- 1 Baths
- 500 sqft
- $500/sqft