
1509, 1122 3 Street SE
1509, 1122 3 Street SE, Calgary, Alberta T2G1H7
$479,900
▶ Virtual Tour 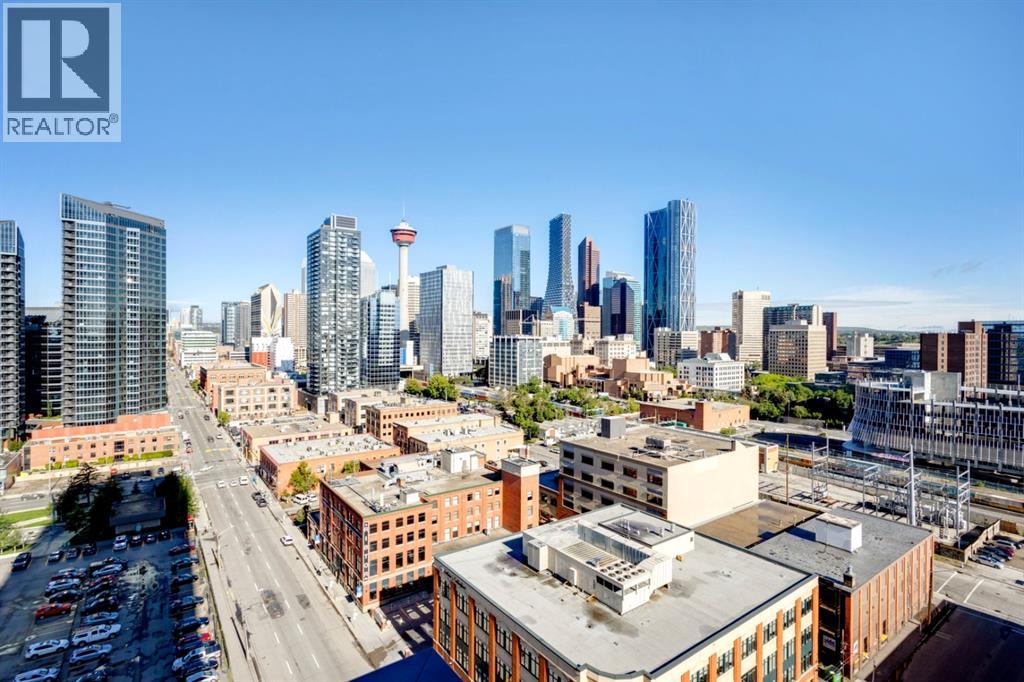
 📷 26 More
ApartmentProperty Type
2Bedrooms
2Bathrooms
934 sqftArea Size
2015Year Built
1Parking
Description
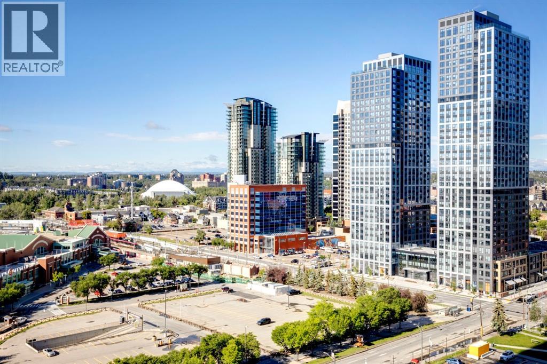
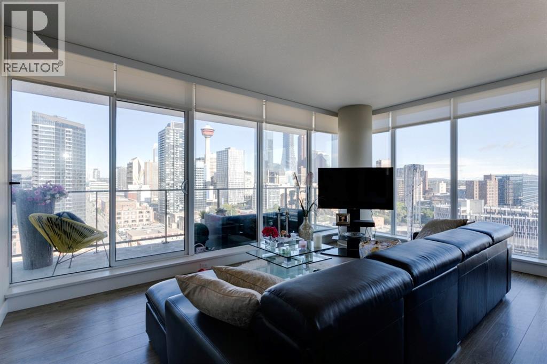
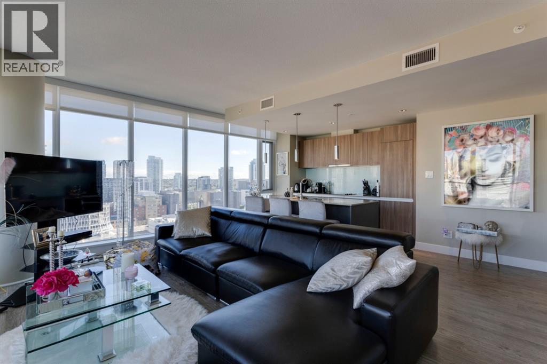
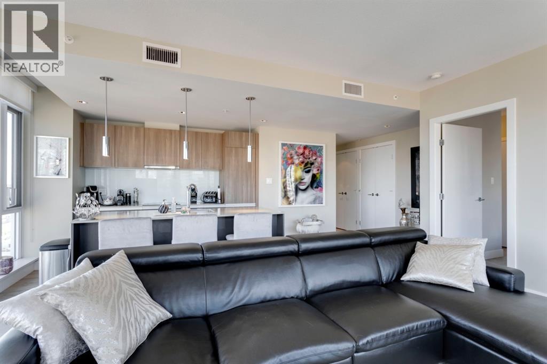
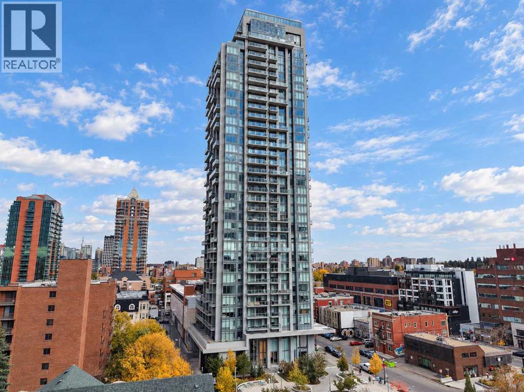
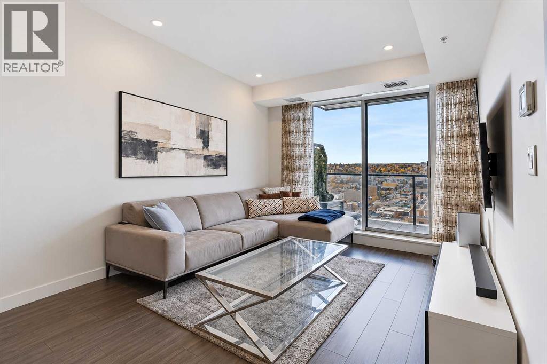
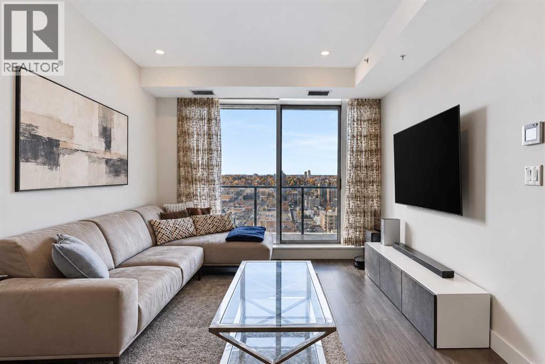
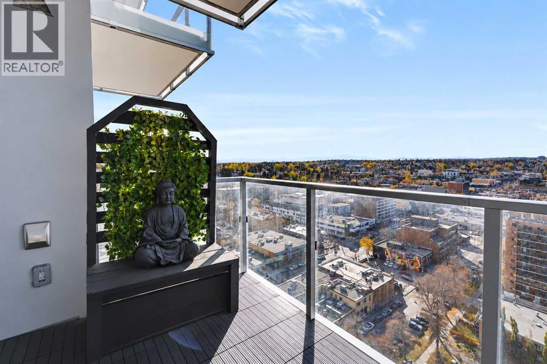
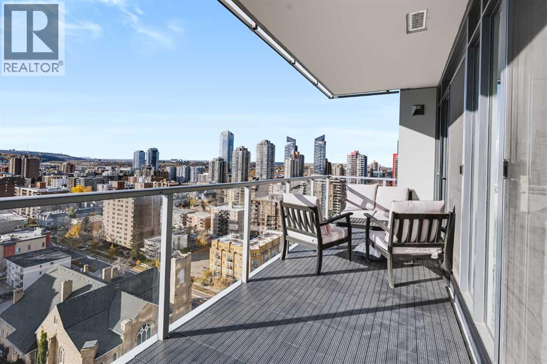
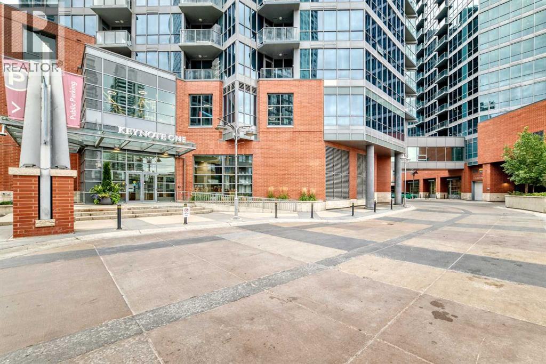
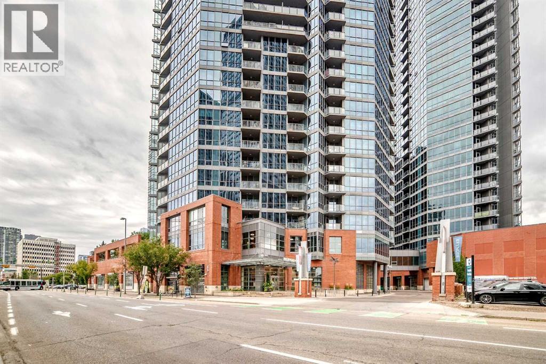
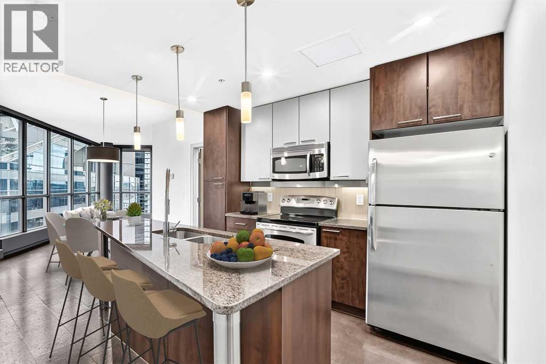
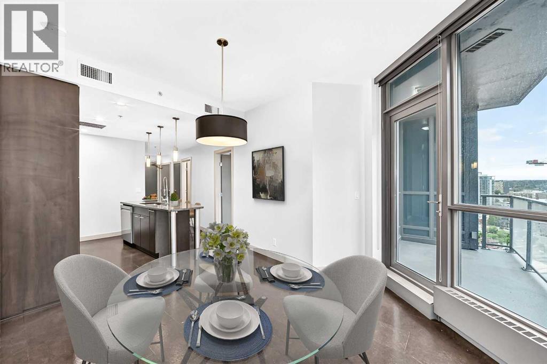
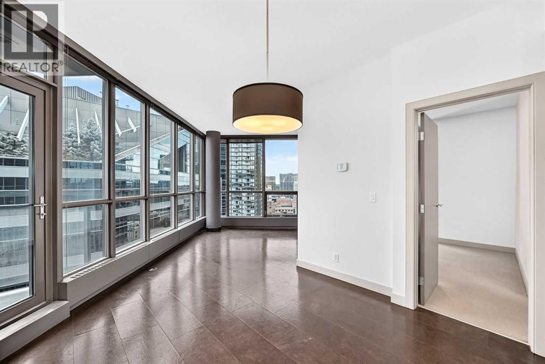
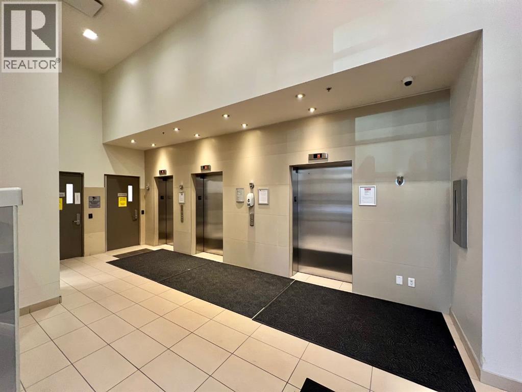
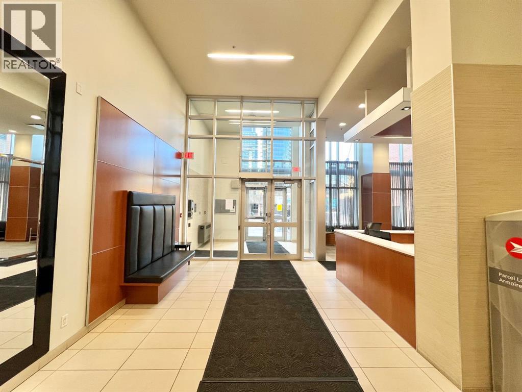
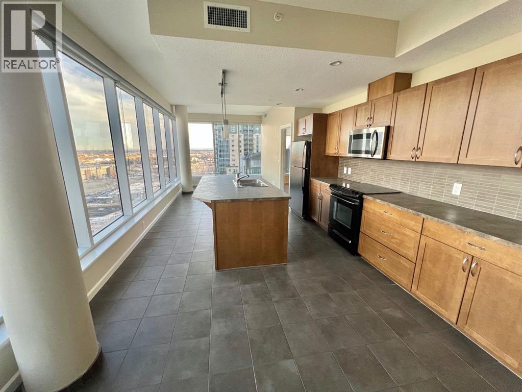
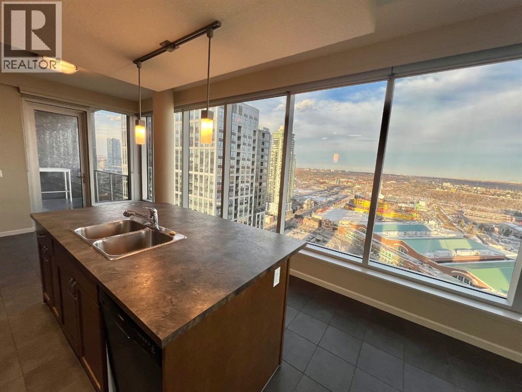
Absolutely spectacular downtown skyline views from this beautifully appointed unit. Top quality finishes and appliances. Very open floor plan with stunning views from the expansive floor to ceiling windows in every room. Gourmet kitchen includes a huge island with quartz countertops and breakfast bar. Rich wood toned flooring throughout. The huge west balcony is ideal for entertaining. Outstanding amenities include a gym with yoga studio, social club/lounge, garden terrace, workshops and concierge. Don't miss this opportunity to live in the sought after tallest residential tower in Calgary.
Address
🗺 Open on Google MapsAddress1509, 1122 3 Street SE
NeighbourhoodBeltline
CityCalgary
ProvinceAlberta
Postal CodeT2G1H7
Details
🔗 Updated on August 18, 2026 at 2:35 amMLS® NumberA2338165
Price$479,900
Property TypeApartment
Living Area934 sqft
Bedrooms2
Bathrooms2
Year Built2015
Storeys44
OwnershipCondo/Strata
ZoningDC (pre 1P2007)
Annual Property Tax$2,979 (2026)
Condo Fee$851.77 / Monthly
Condo Fees & Inclusions
Monthly Fee$851.77 / Monthly
Managed ByEquium Group
Common Area Maintenance
Property Management
Security
Caretaker
Heat
Water
Insurance
Parking
Reserve Fund Contributions
Sewer
Room Sizes
| Main level | |
|---|---|
| Living room | 8.33 Ft x 17.68 Ft |
| Kitchen | 12.34 Ft x 18.01 Ft |
| Foyer | 4.00 Ft x 11.52 Ft |
| Laundry room | 2.49 Ft x 5.84 Ft |
| Primary Bedroom | 10.83 Ft x 11.19 Ft |
| Bedroom | 9.51 Ft x 10.34 Ft |
| 4pc Bathroom | |
| 3pc Bathroom | |
Interior & Systems
FlooringHardwood
HeatingNatural gas
CoolingFully air conditioned
Appliances & Features
Washer
Refrigerator
Cooktop - Electric
Dishwasher
Oven
Dryer
Microwave
Garburator
Hood Fan
Window Coverings
Garage door opener
Construction & Lot
FoundationPoured Concrete
Exterior FinishConcrete, Brick, Stucco
ConstructionPoured concrete
Lot FeaturesNo Animal Home, No Smoking Home, Parking
Parking
Total Parking1
Parking TypeGarage, Underground, Heated Garage
Building & Community
Exercise Centre
Party Room
Pets Allowed With Restrictions
Mortgage Calculator
$0Monthly
- Down Payment $0
- Loan Amount $0
- Monthly Mortgage Payment $0
- Property Tax $0
- Home Insurance $0
- Monthly HOA Fees $0
Similar Homes in Beltline
Apartment
$400,000
1601, 930 16 Avenue SW
Beltline · Calgary
- 1 Beds
- 1 Baths
- 580 sqft
- $690/sqft
MLS® A2351681 · 11 days on market
Apartment
$360,000
1602, 220 12 Avenue SE
Beltline · Calgary
- 2 Beds
- 2 Baths
- 825 sqft
- $436/sqft
MLS® A2344380 · 41 days on market
Apartment
$474,000
2607, 211 13 Avenue SE
Beltline · Calgary
- 2 Beds
- 2 Baths
- 882 sqft
- $537/sqft
MLS® A2334354 · 79 days on market
Enquire About This Property
REALTOR®, MLS® and the associated logos are trademarks of the Canadian Real Estate Association (CREA) and identify real estate professionals who are members of CREA and the quality of services they provide. Listing data is provided under license by CREA.