
15 Hidden Ranch Crescent NW
15 Hidden Ranch Crescent NW, Calgary, Alberta T3A5W5
$609,900
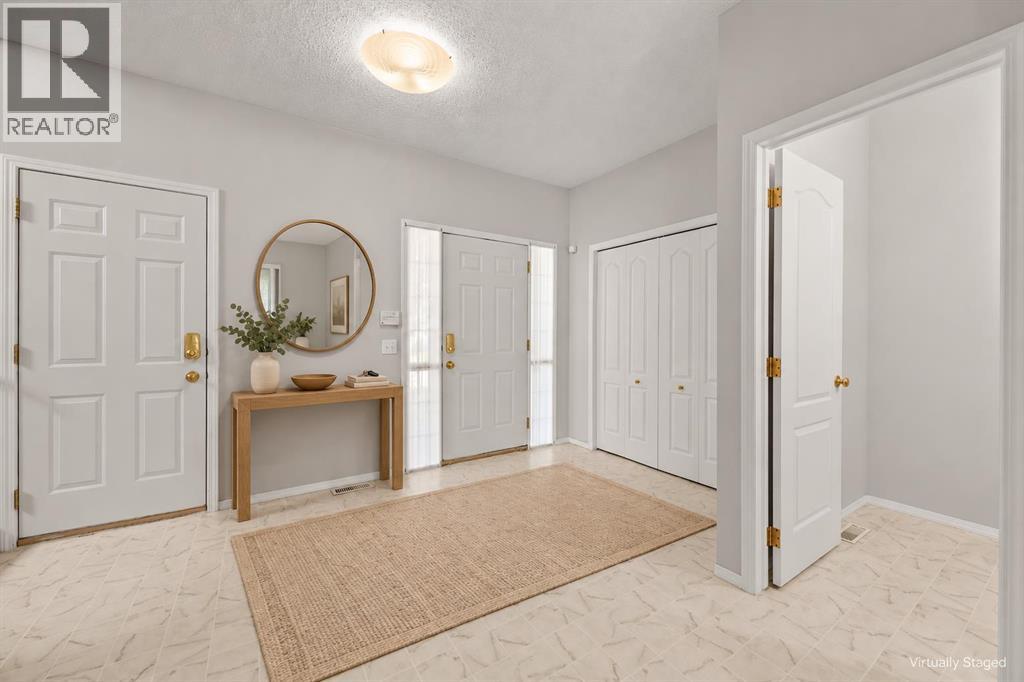 📷 43 More
HouseProperty Type
3Bedrooms
3 (+1 half)Bathrooms
1,921 sqftArea Size
1997Year Built
4Parking
Description
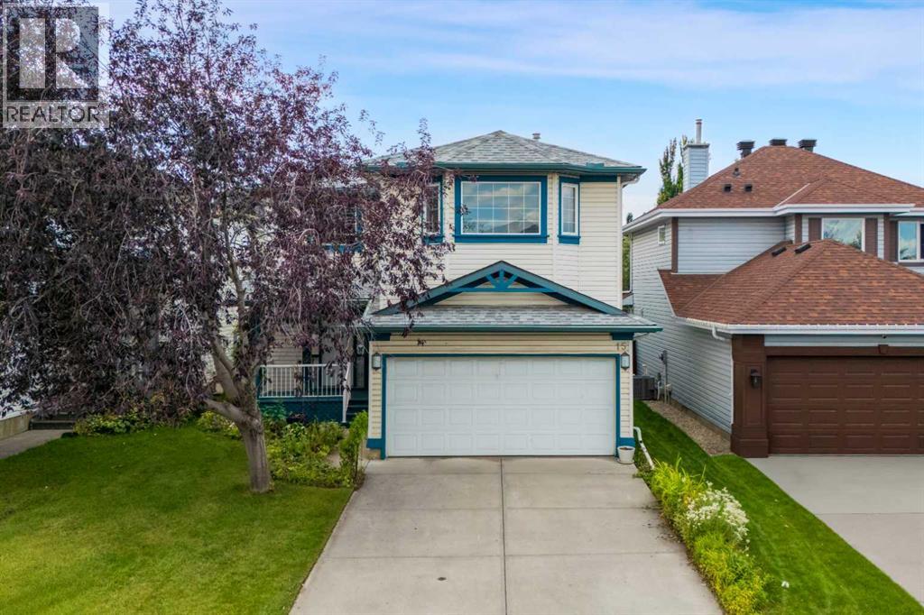
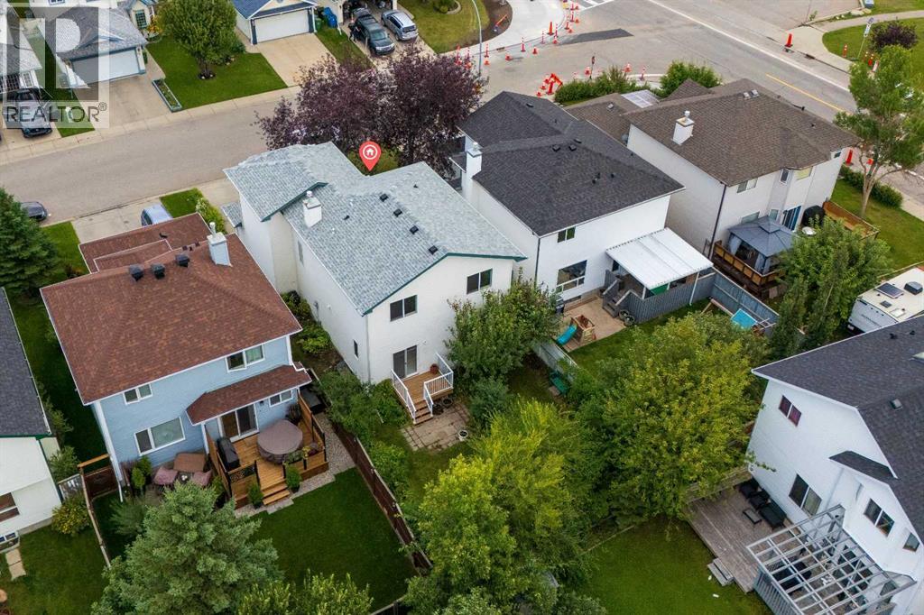
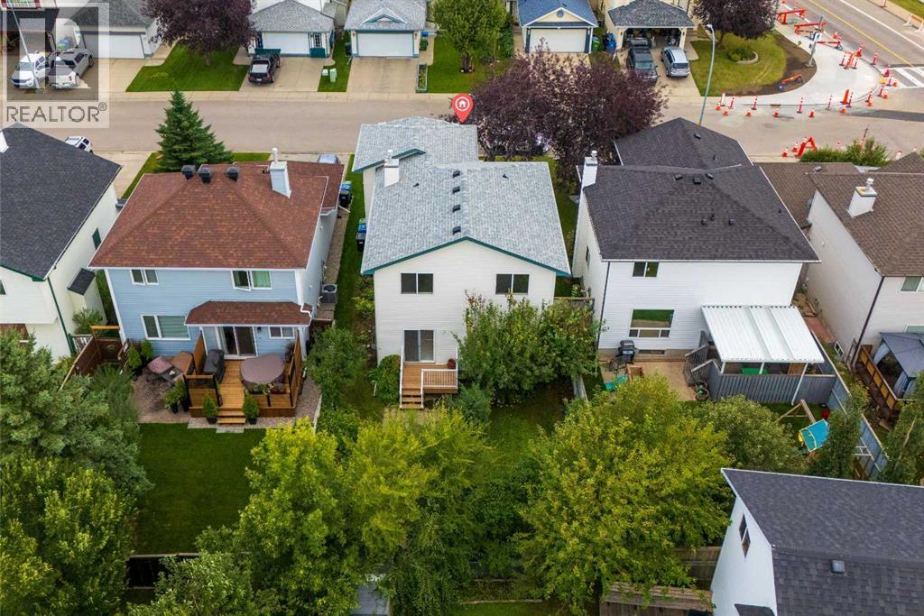
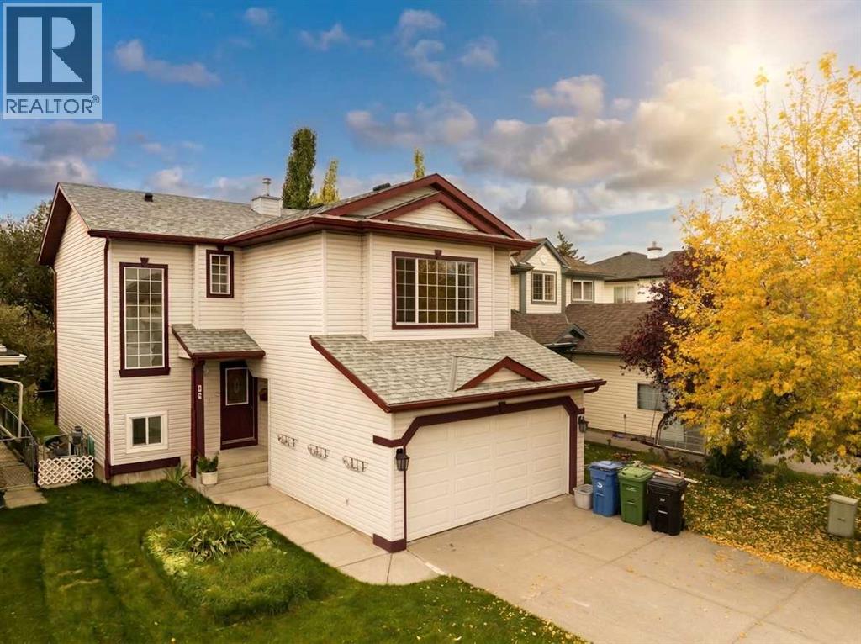
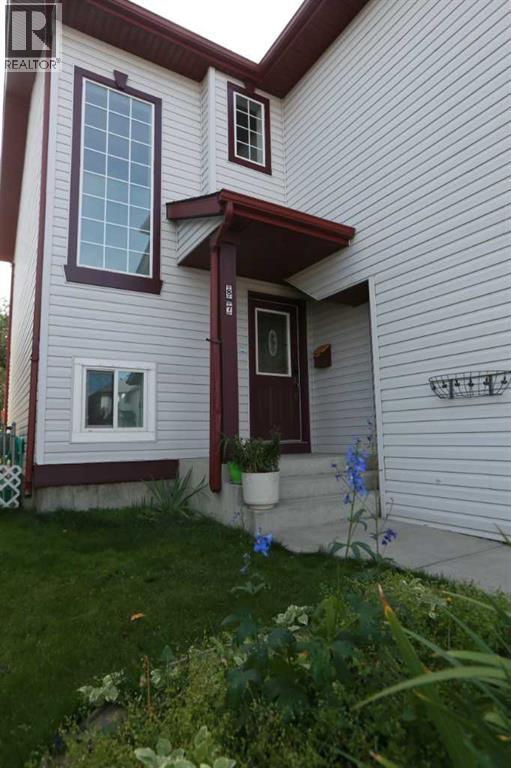
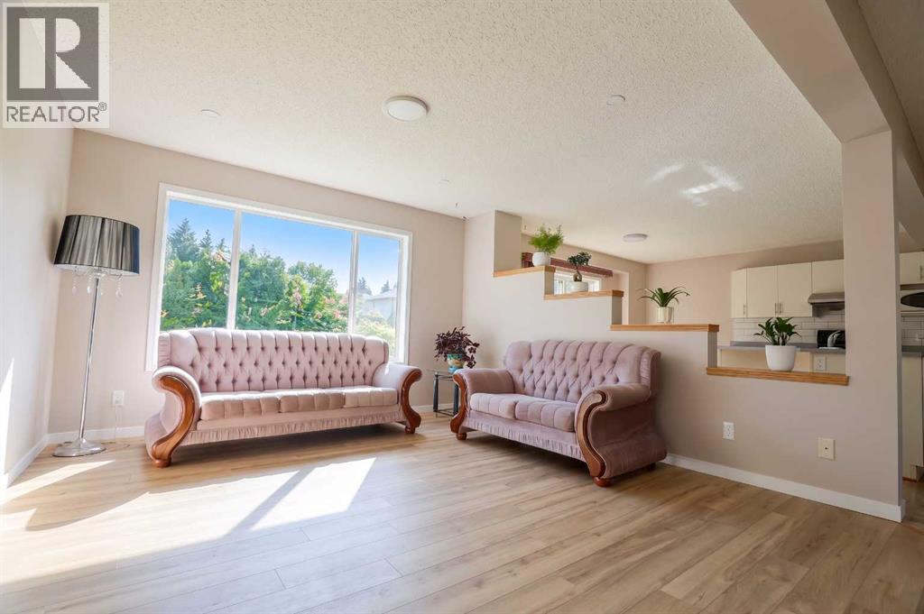
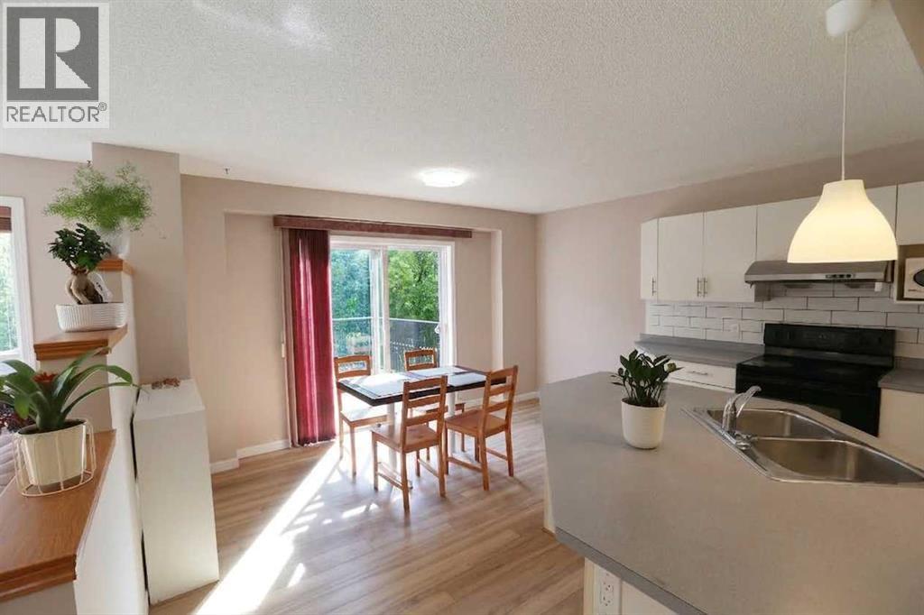
Don't miss out on this great opportunity to get your home walking distance from the exclusive Hidden Valley Schools. This home is well cared for and gives you so much space to raise a family or host friends and loved ones. This home has a bright and open layout. Upstairs is 3 spacious bedrooms with a large bonus room. The master has it's own full ensuite, so you don't have to share with anyone. The basement is ready for your extension and imagination to what that space could be. The west facing yard gives you tons of space to expand to. And all of this on the most sought after street in Hidden Valley. Easy access to major roads and transit. Drive downtown in 18 mins. Bus in 45 mins and bike in 52 mins.
Address
🗺 Open on Google MapsAddress15 Hidden Ranch Crescent NW
NeighbourhoodHidden Valley
CityCalgary
ProvinceAlberta
Postal CodeT3A5W5
Details
🔗 Updated on November 3, 2026 at 7:35 amMLS® NumberA2354986
Price$609,900
Property TypeHouse
Living Area1,921 sqft
Bedrooms3
Bathrooms3 (+1 half)
Year Built1997
Storeys2
Lot Size383 square meters
Frontage11.63 meters
OwnershipFreehold
ZoningR-CG
Annual Property Tax$4,568 (2026)
Room Sizes
| Main level | |
|---|---|
| Foyer | 12.92 Ft x 13.08 Ft |
| Living room | 17.08 Ft x 13.08 Ft |
| Kitchen | 12.17 Ft x 12.08 Ft |
| Dining room | 13.92 Ft x 11.92 Ft |
| 2pc Bathroom | 4.83 Ft x 5.08 Ft |
| Upper Level | |
| Family room | 17.00 Ft x 17.00 Ft |
| Primary Bedroom | 13.83 Ft x 11.08 Ft |
| 4pc Bathroom | 8.17 Ft x 4.92 Ft |
| Bedroom | 9.42 Ft x 10.58 Ft |
| 4pc Bathroom | 8.17 Ft x 4.92 Ft |
| Bedroom | 11.17 Ft x 9.08 Ft |
| Laundry room | 8.58 Ft x 9.08 Ft |
Interior & Systems
FlooringCarpeted, Linoleum
HeatingForced air, Natural gas
CoolingNone
BasementUnfinished, Full
Fireplaces1
Appliances & Features
Washer
Refrigerator
Dishwasher
Stove
Dryer
Window Coverings
Garage door opener
Construction & Lot
FoundationPoured Concrete
Exterior FinishVinyl siding
ConstructionWood frame
FencingFence
Lot FeaturesCloset Organizers, No Animal Home, No Smoking Home
Parking
Total Parking4
Parking TypeAttached Garage, Concrete
Building & Community
Golf Course Development
Mortgage Calculator
$0Monthly
- Down Payment $0
- Loan Amount $0
- Monthly Mortgage Payment $0
- Property Tax $0
- Home Insurance $0
- Monthly HOA Fees $0
Similar Homes in Hidden Valley
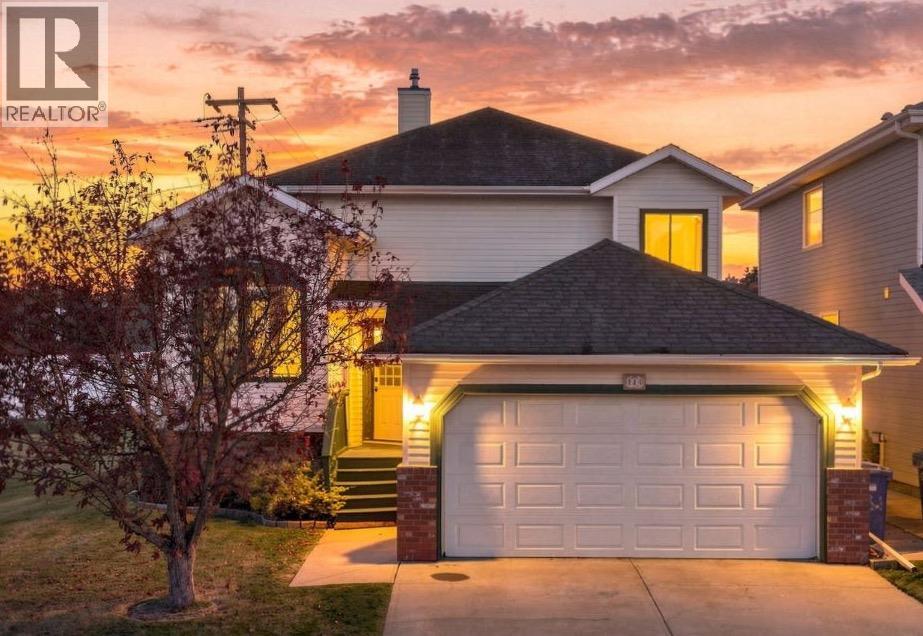
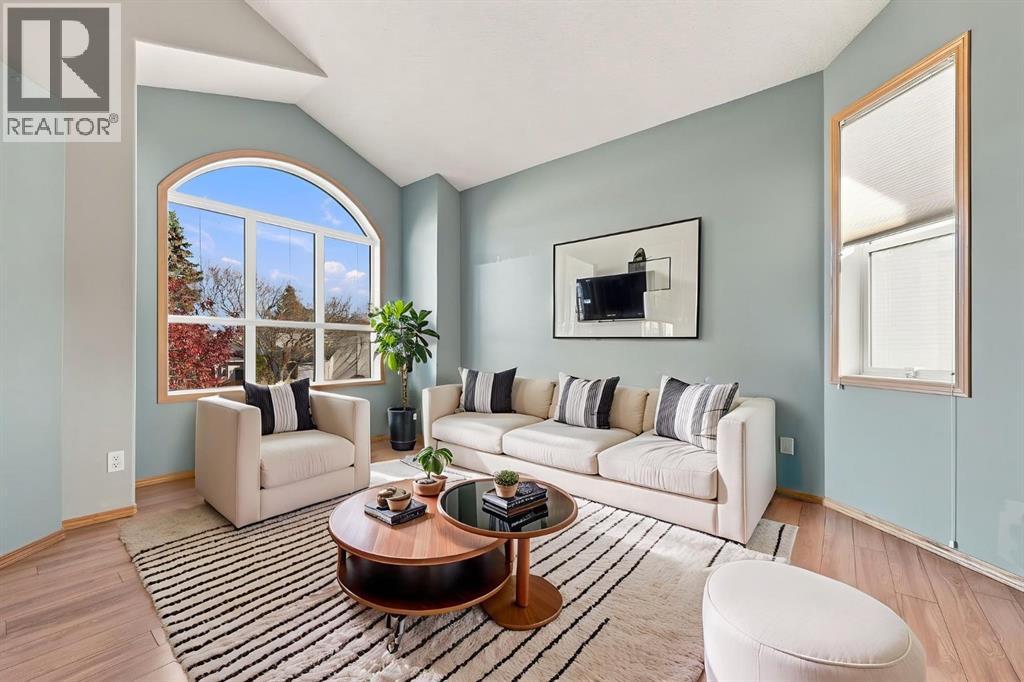
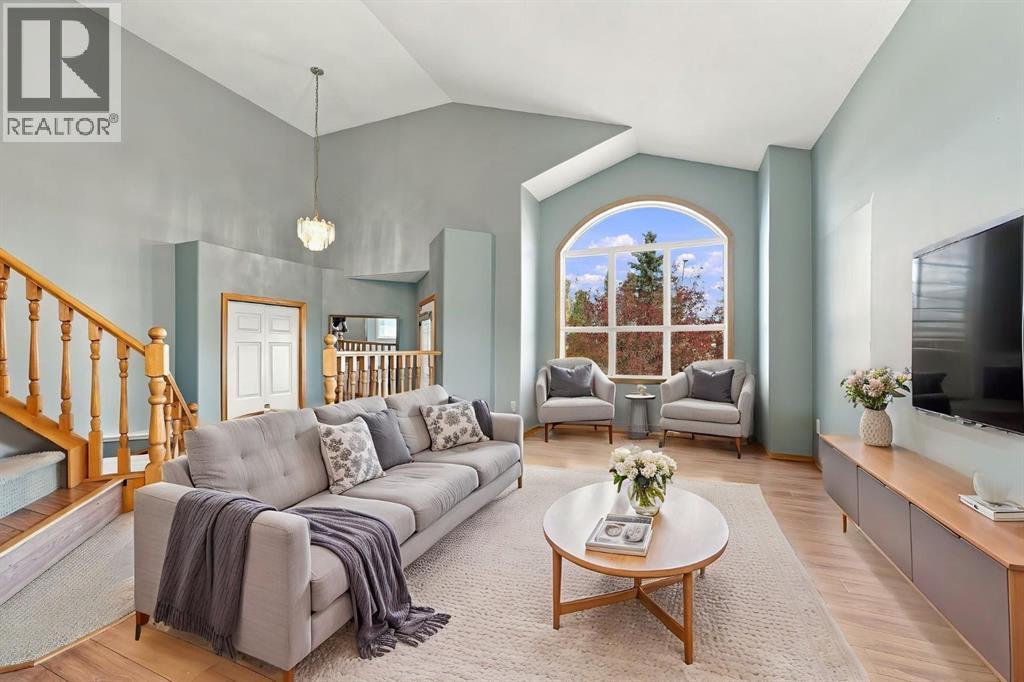
House
$649,888
184 Hidden Circle NW
Hidden Valley · Calgary
- 4 Beds
- 3 Baths
- 1,906 sqft
- $341/sqft
MLS® A2352297 · 18 days on market
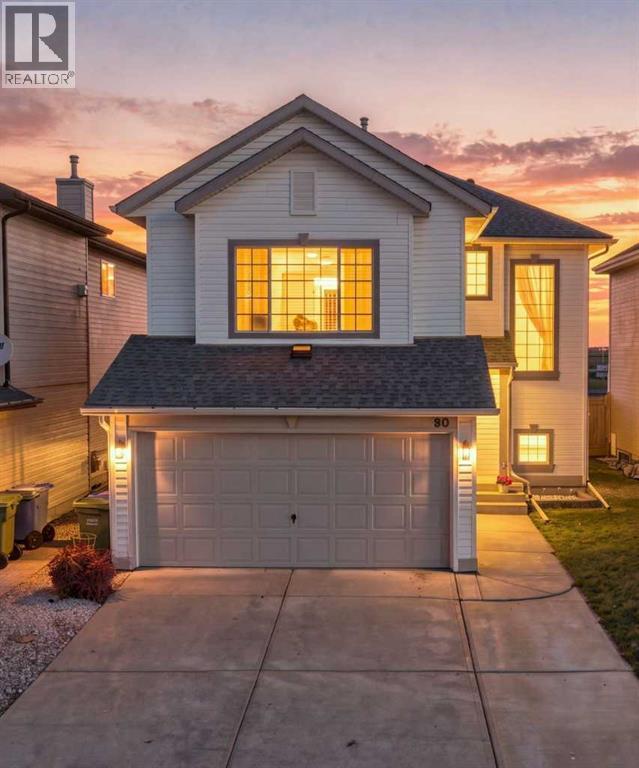
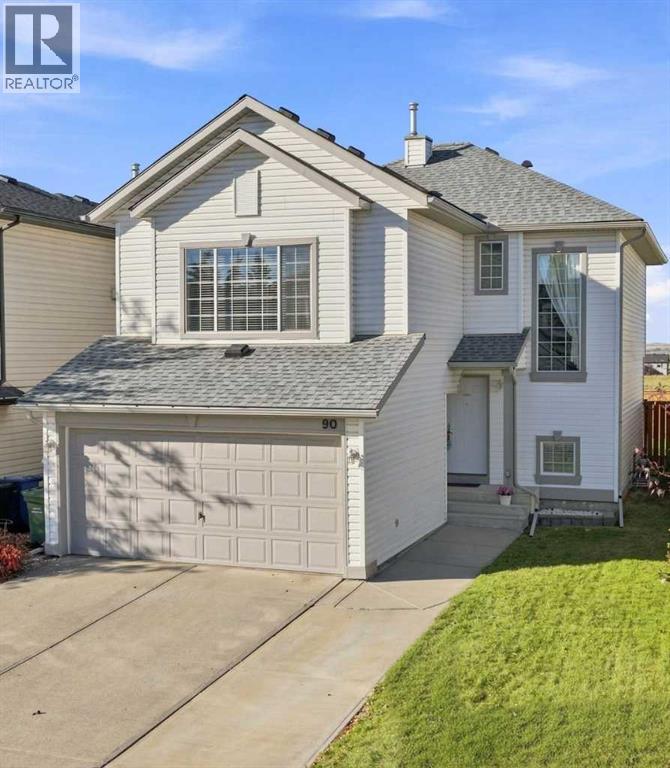
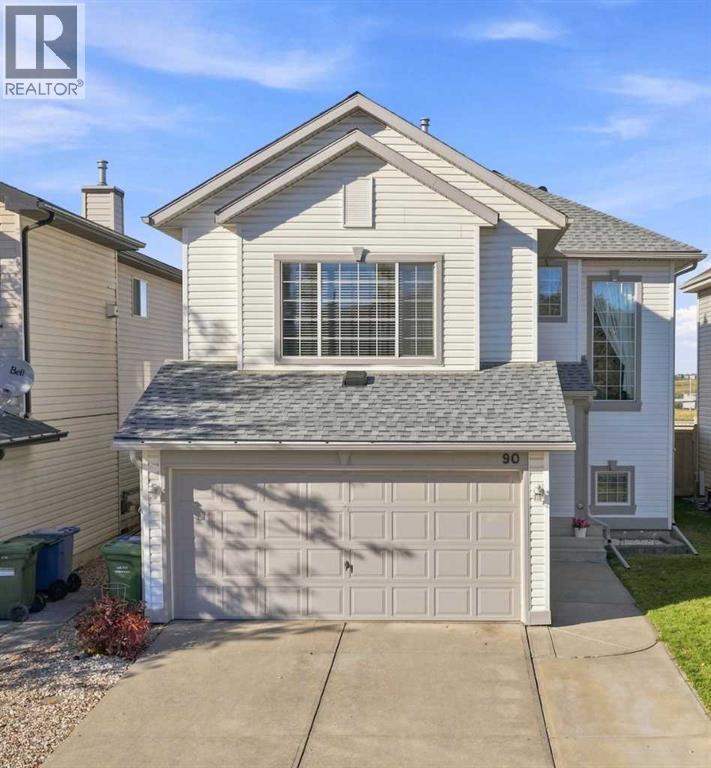
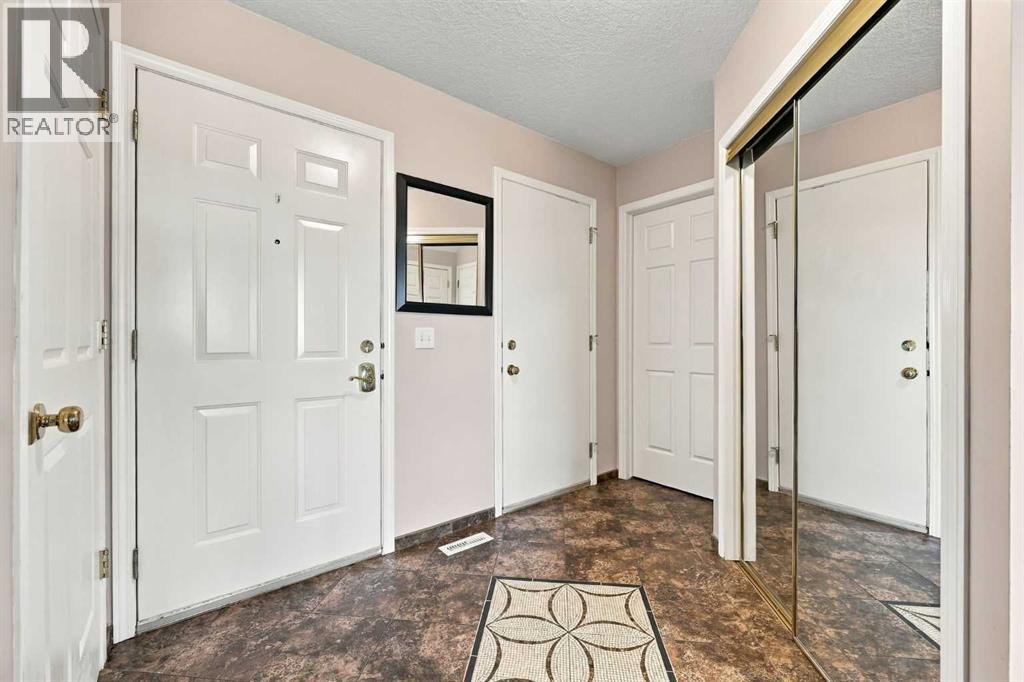
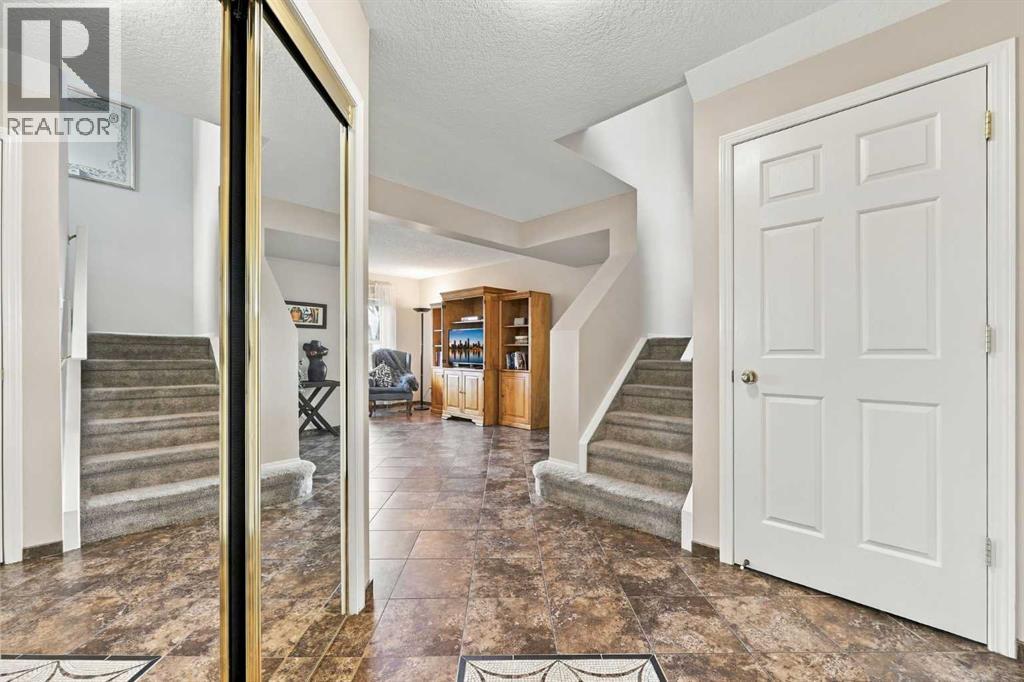
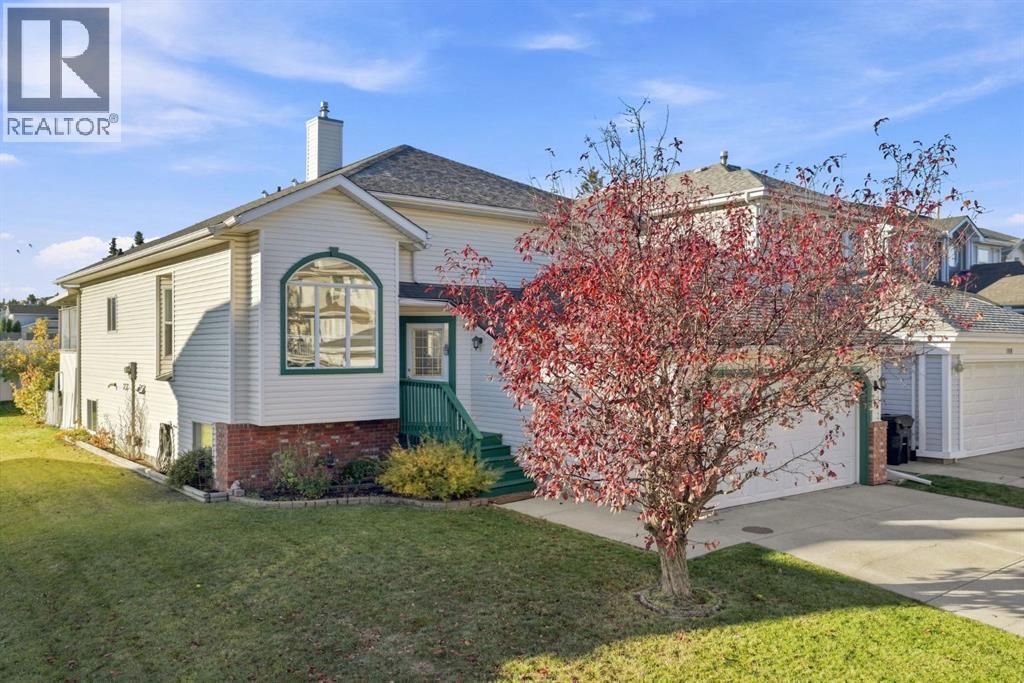
House
$635,000
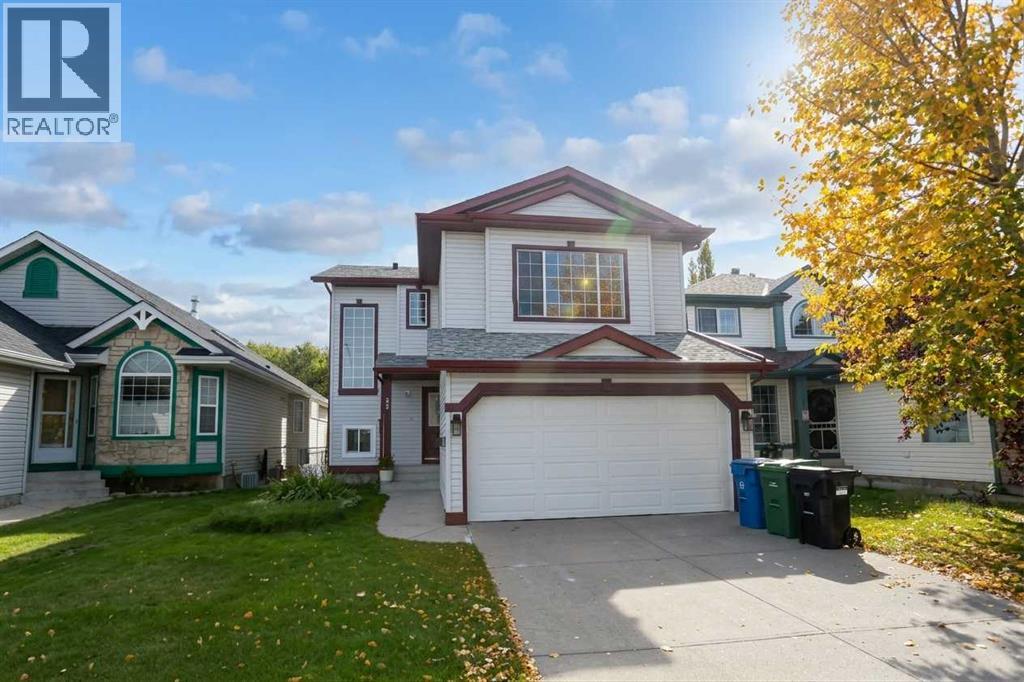
90 Hidden Ranch Terrace NW
Hidden Valley · Calgary
- 3 Beds
- 3 Baths
- 1,757 sqft
- $361/sqft
MLS® A2348955 · 32 days on market
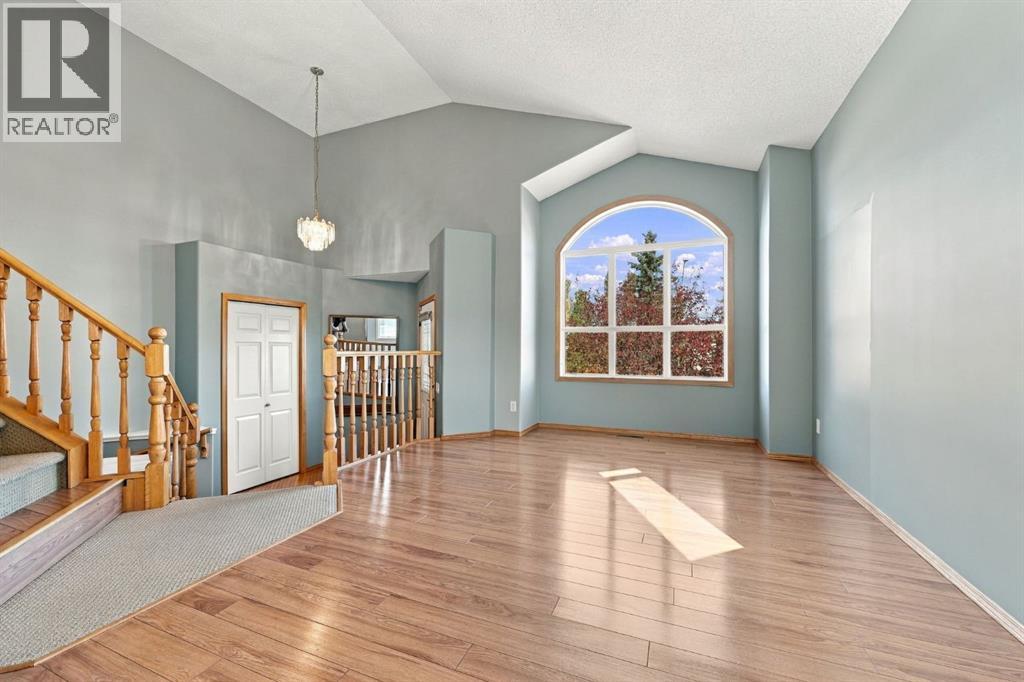
House
$649,000
87 Hidden Ranch Terrace NW
Hidden Valley · Calgary
- 4 Beds
- 4 Baths
- 1,702 sqft
- $381/sqft
MLS® A2348387 · 37 days on market
Enquire About This Property
REALTOR®, MLS® and the associated logos are trademarks of the Canadian Real Estate Association (CREA) and identify real estate professionals who are members of CREA and the quality of services they provide. Listing data is provided under license by CREA.