
147 Macewan Drive NW
 📷 45 More
Description
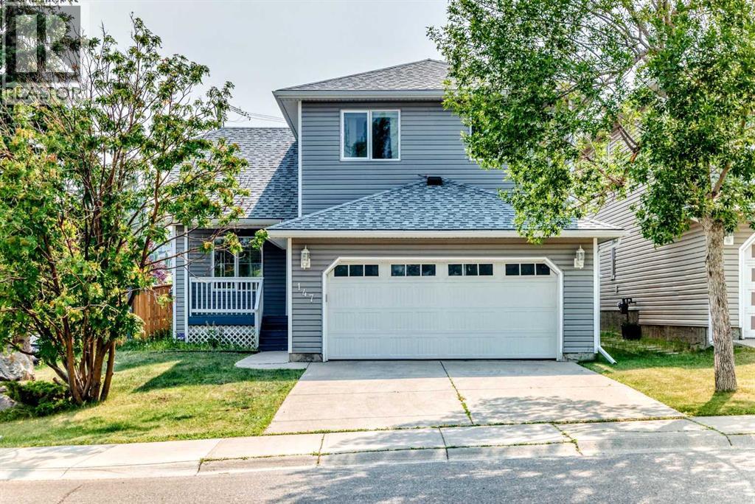
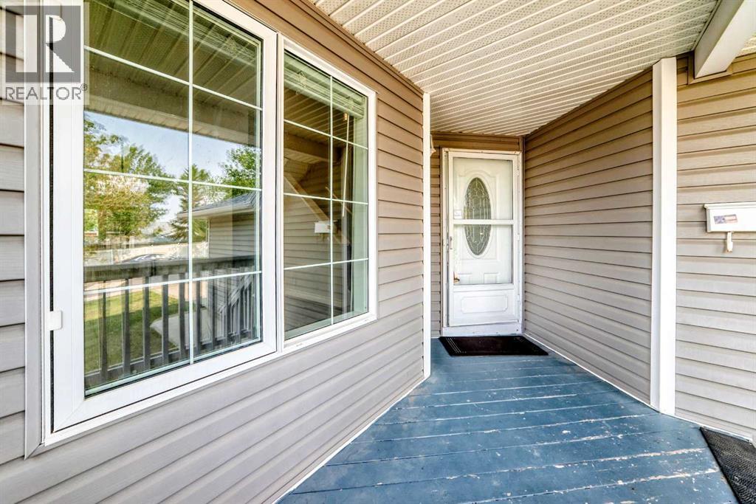
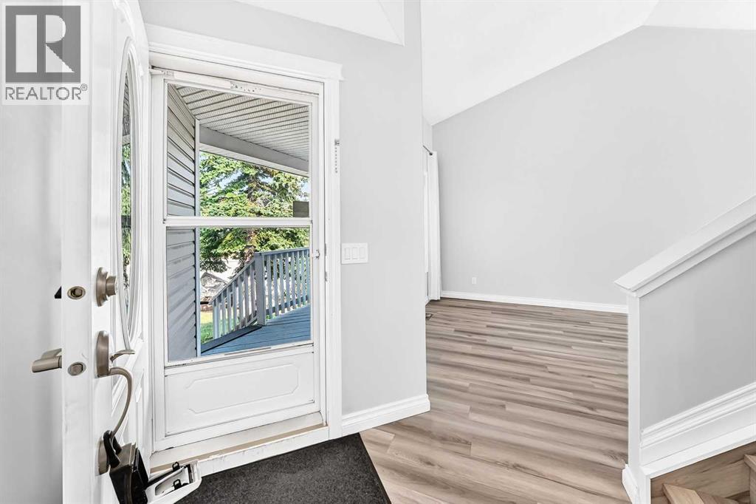
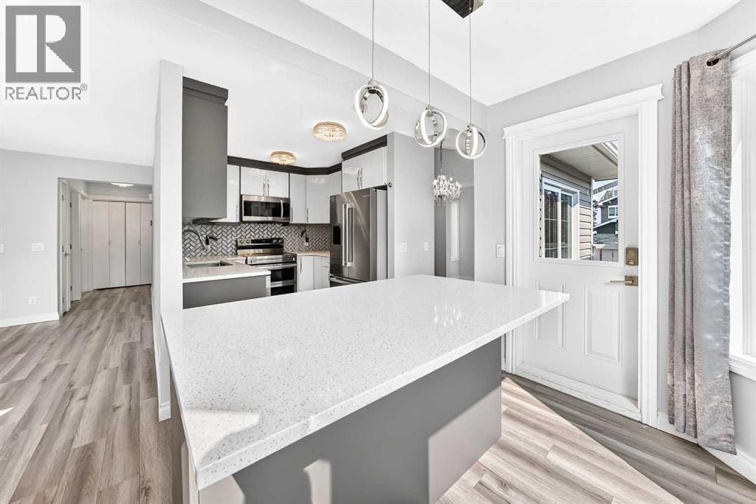
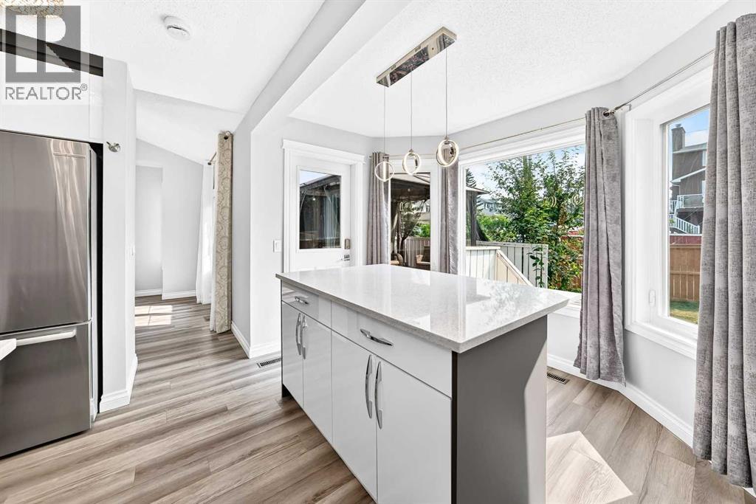
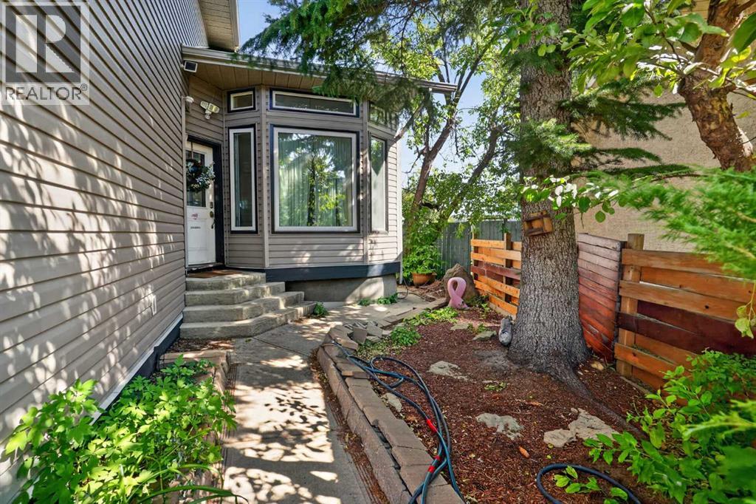
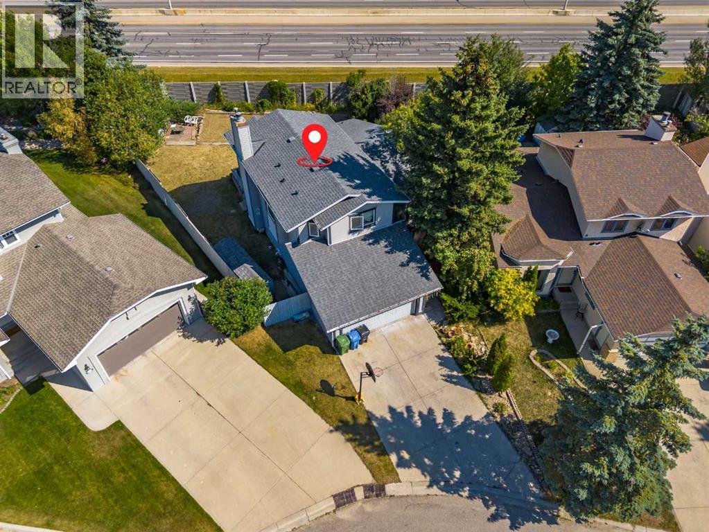
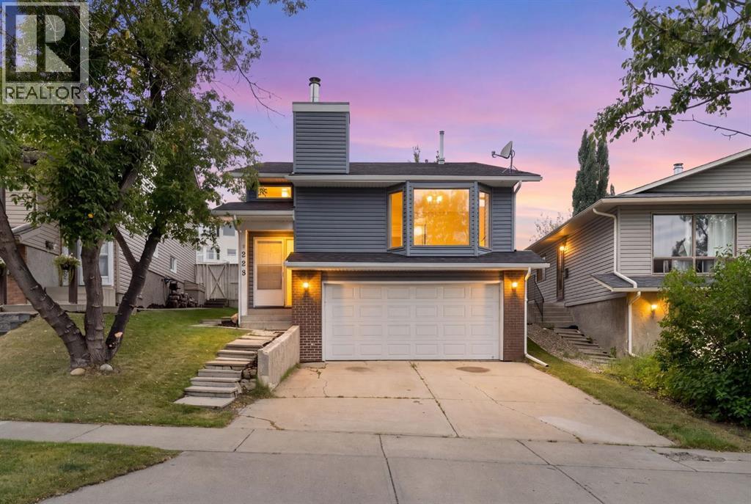
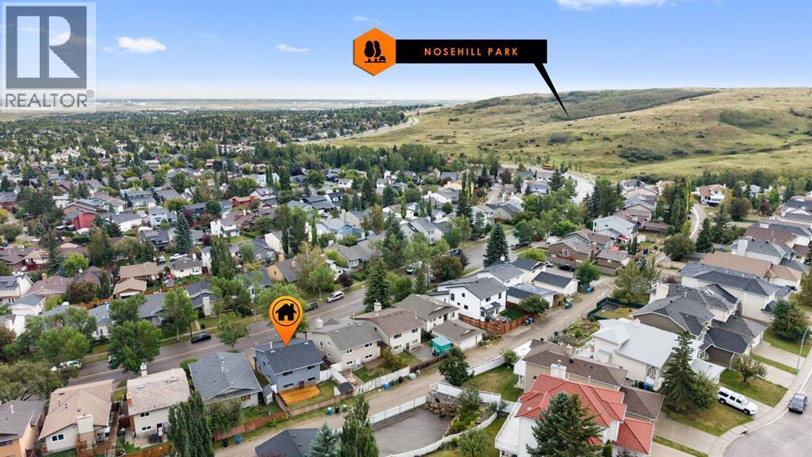
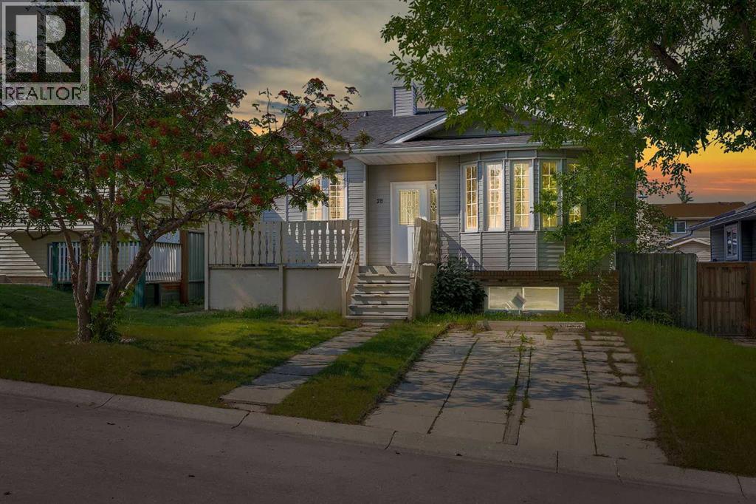
Welcome to this beautifully updated and meticulously maintained 2-storey home in the sought-after NW community of MacEwan Glen! Offering over 1,850 sq. ft. of thoughtfully designed living space, this impressive home combines modern style, functionality, and an exceptional family-friendly location. From the moment you step inside, you’ll appreciate the bright, inviting atmosphere and quality updates throughout. The main floor features a spacious living and dining area, creating an ideal setting for entertaining and everyday family life. The stunning updated kitchen showcases sleek high-gloss cabinetry, elegant quartz countertops, and a generous eating area. The adjoining family room is warm and inviting, highlighted by a contemporary linear fireplace that serves as a beautiful focal point. Upstairs, you’ll find three spacious bedrooms, including a generous primary retreat complete with a stylishly renovated modern ensuite bathroom. The fully developed basement provides exceptional additional living space, featuring a large family room, a fourth bedroom, and a full bathroom—perfect for teenagers, guests, a home office, or extended family. Additional highlights include durable and stylish LVP flooring, an updated furnace, and a convenient double front-attached garage. Step outside and enjoy the benefits of this fantastic location, just minutes from schools, playgrounds, shopping, and everyday amenities. With easy access to Country Hills Boulevard, 14 Street, major roadways, and Calgary’s extensive transportation network, commuting around the city is a breeze. This move-in-ready home offers the perfect combination of modern updates, generous living space, and an outstanding location. A must-see property that truly checks all the boxes—book your private showing today!
Address
🗺 Open on Google MapsDetails
🔗 Updated on September 20, 2026 at 2:50 pmRoom Sizes
| Main level | |
|---|---|
| Living room/Dining room | 11.08 Ft x 26.00 Ft |
| Other | 8.58 Ft x 18.50 Ft |
| Family room | 12.17 Ft x 15.50 Ft |
| 2pc Bathroom | |
| Second level | |
| Primary Bedroom | 12.08 Ft x 15.50 Ft |
| Bedroom | 9.75 Ft x 11.58 Ft |
| Bedroom | 9.75 Ft x 11.58 Ft |
| 4pc Bathroom | |
| 4pc Bathroom | |
| Basement | |
| Bedroom | 10.75 Ft x 10.83 Ft |
| Den | 8.83 Ft x 6.83 Ft |
| Family room | 18.67 Ft x 24.92 Ft |
| 3pc Bathroom | |
Interior & Systems
Appliances & Features
Construction & Lot
Parking
Mortgage Calculator
- Down Payment $0
- Loan Amount $0
- Monthly Mortgage Payment $0
- Property Tax $0
- Home Insurance $0
- Monthly HOA Fees $0
Similar Homes in MacEwan Glen
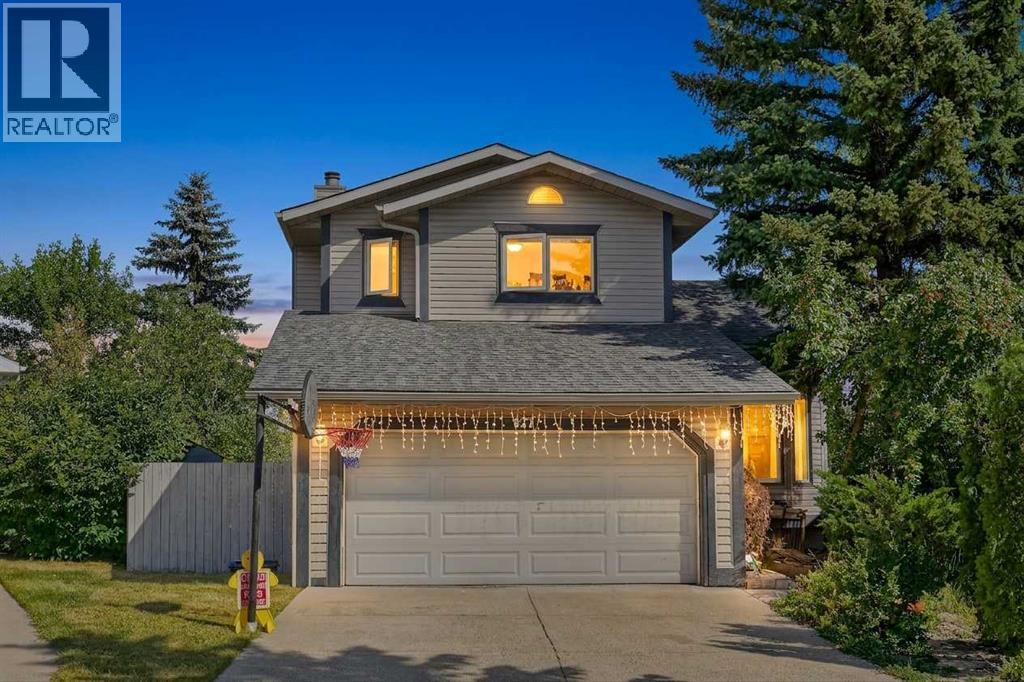
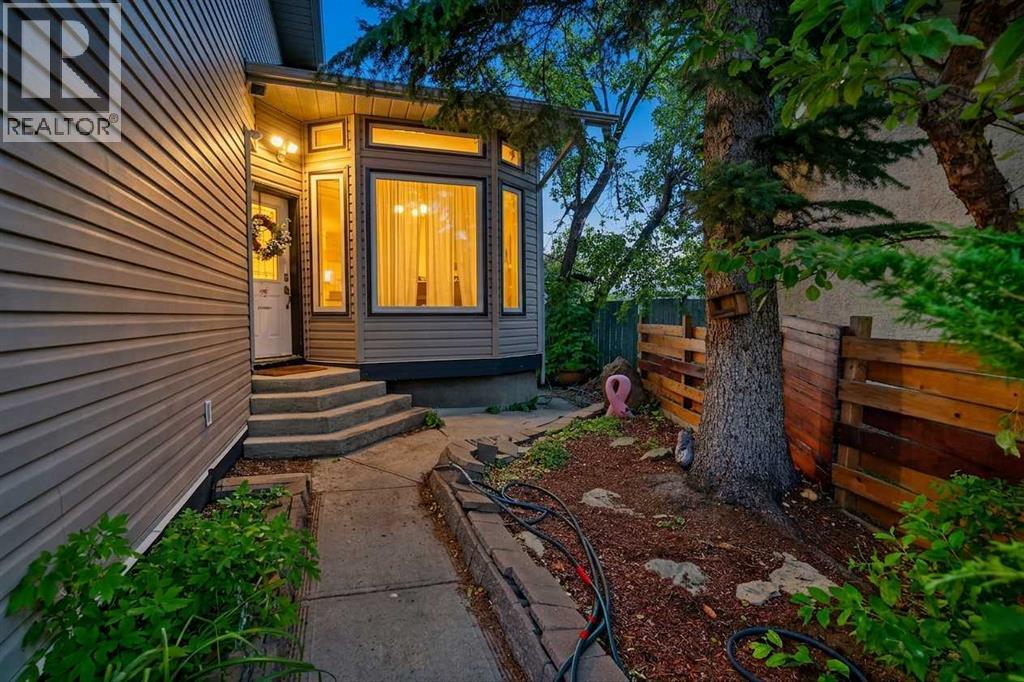
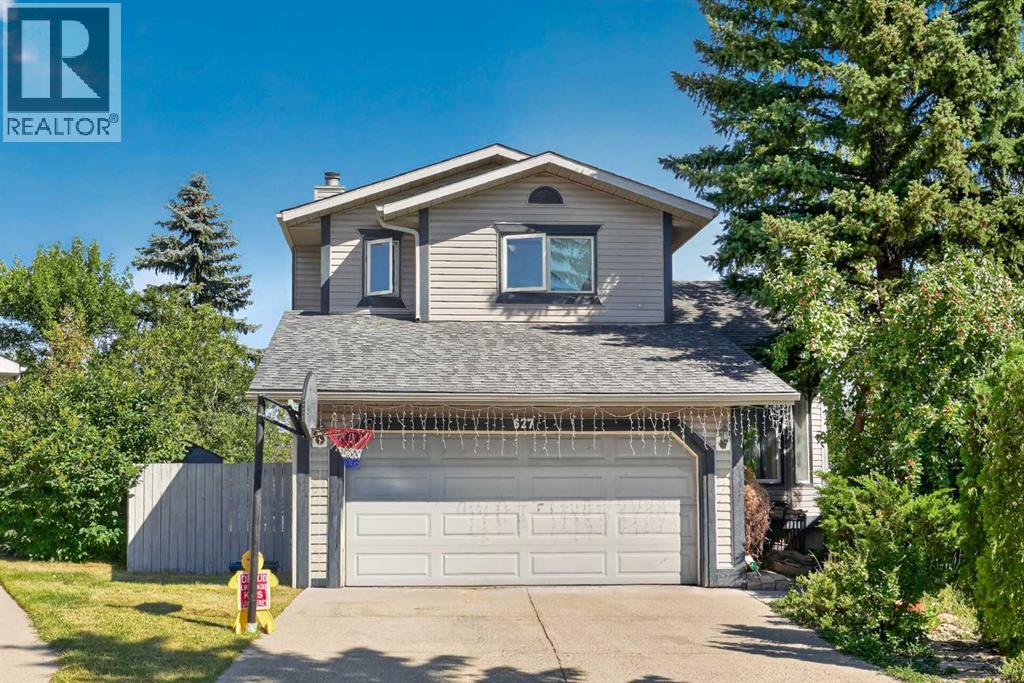
627 Macewan Valley Road NW
- 3 Beds
- 2 Baths
- 1,600 sqft
- $344/sqft
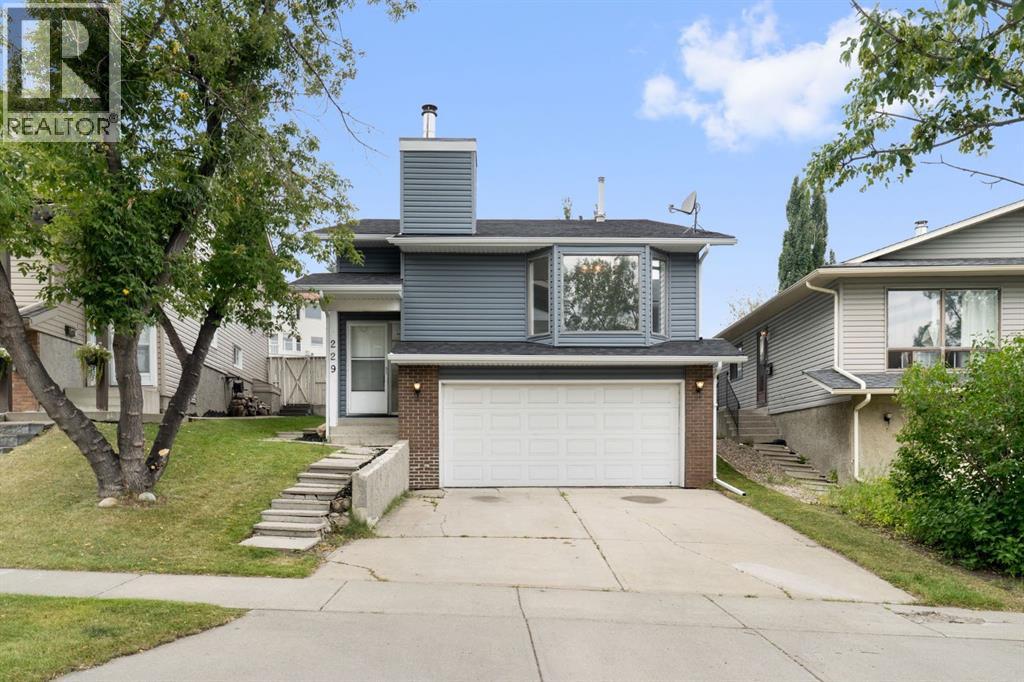
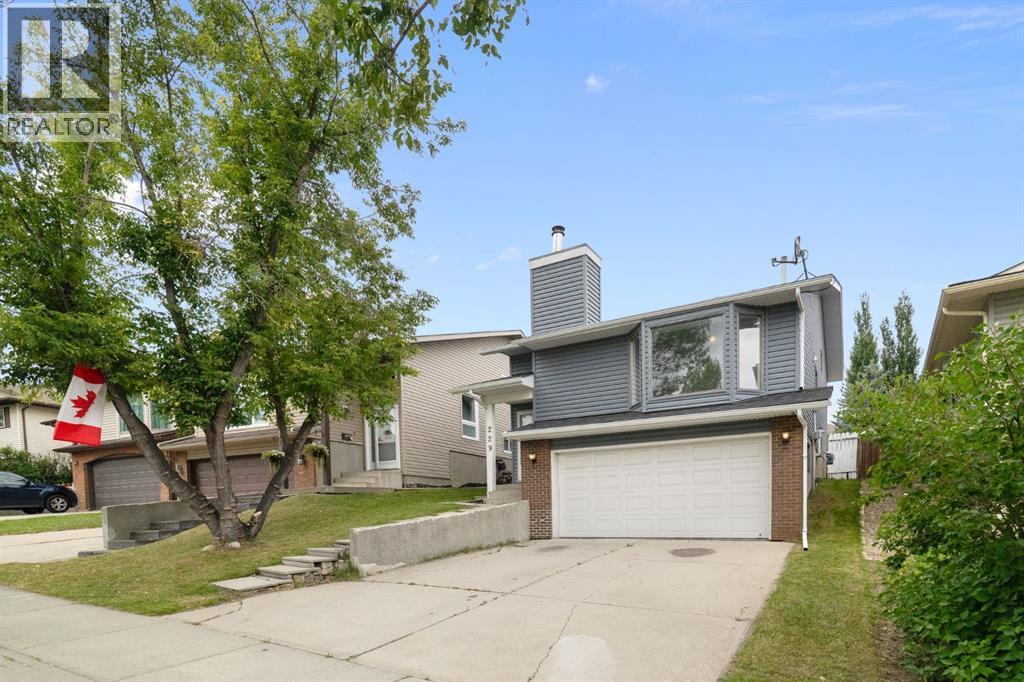
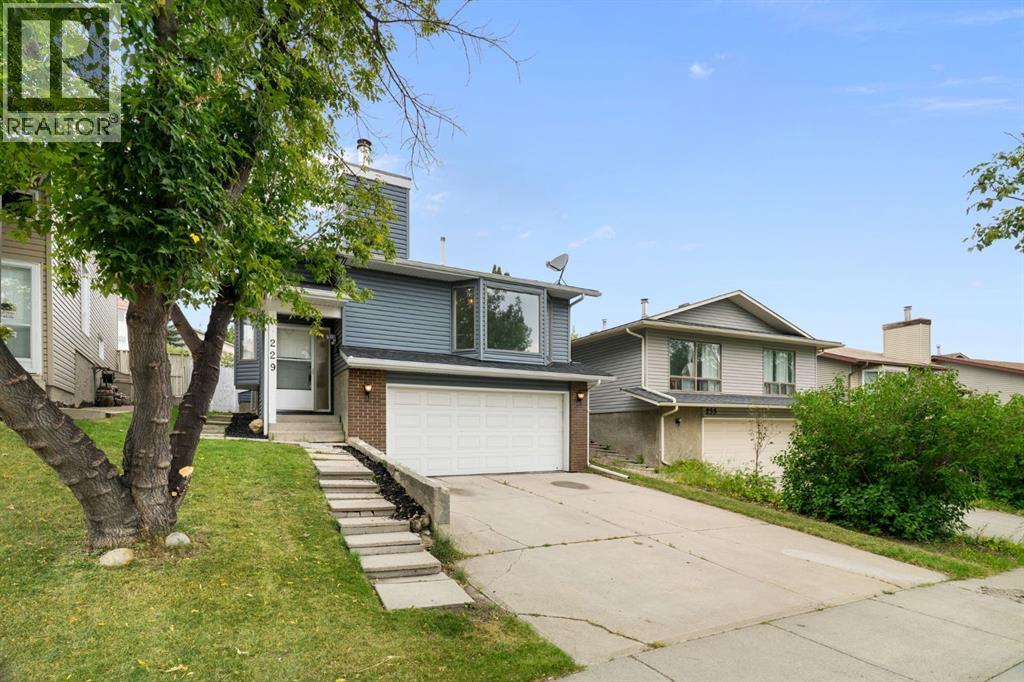
229 Macewan Glen Drive NW
- 4 Beds
- 3 Baths
- 1,193 sqft
- $503/sqft
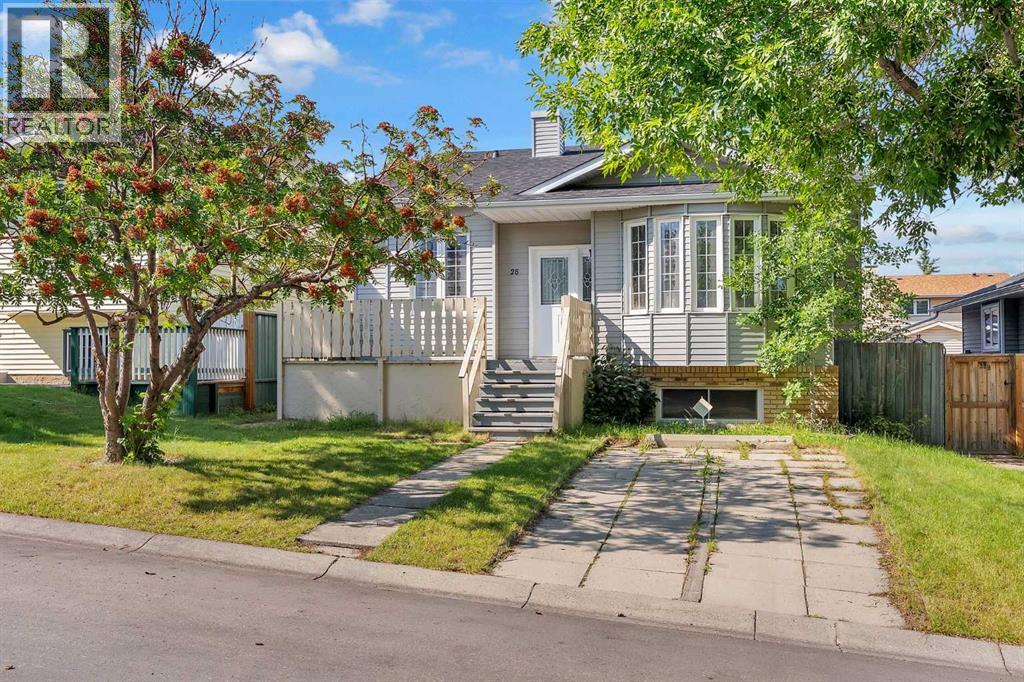
28 Macewan Meadow Link NW
- 4 Beds
- 3 Baths
- 1,179 sqft
- $466/sqft