
147 Evanscrest Park NW
 📷 36 More
Description
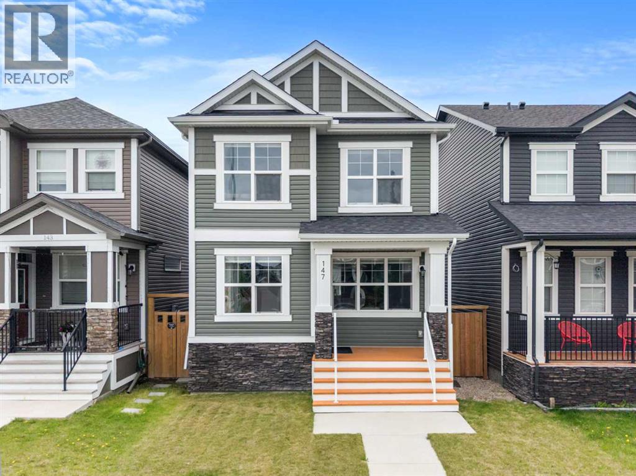
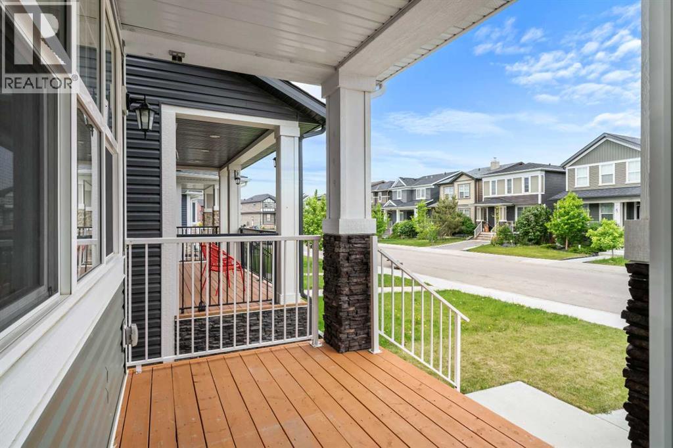
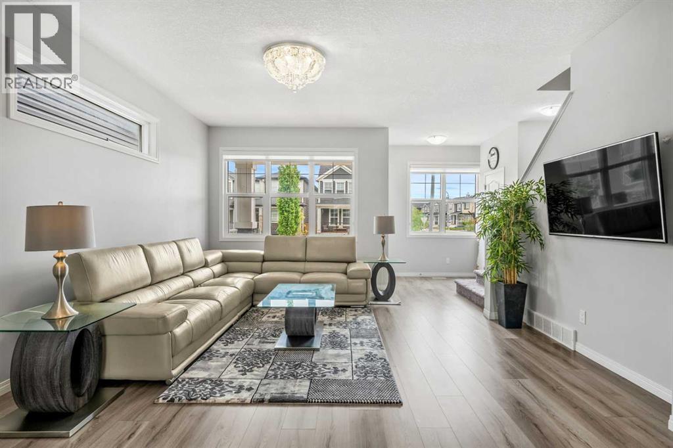
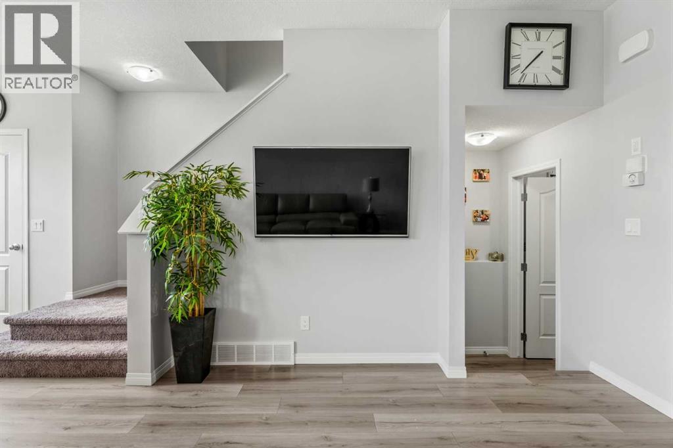
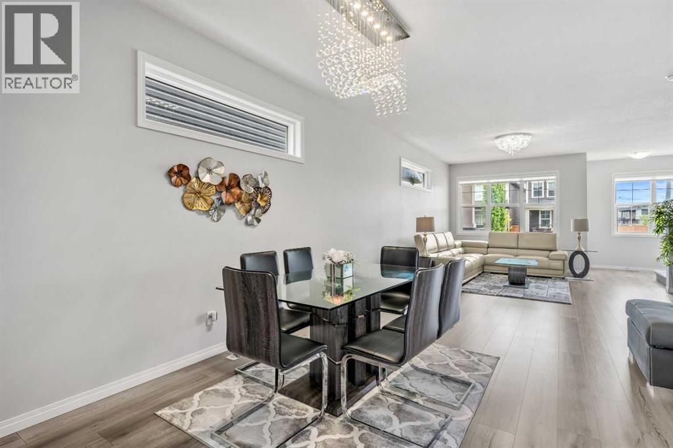
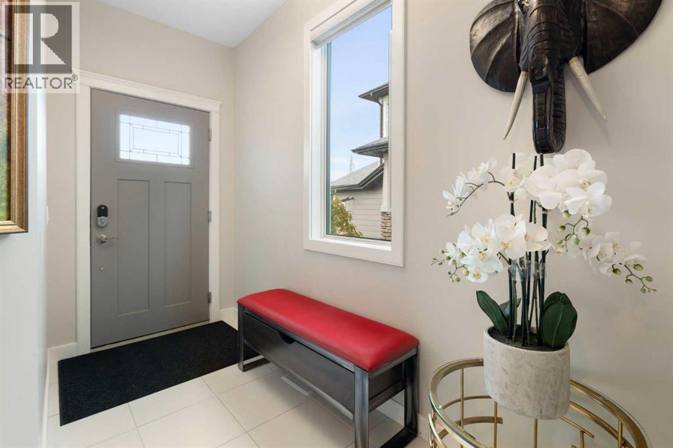
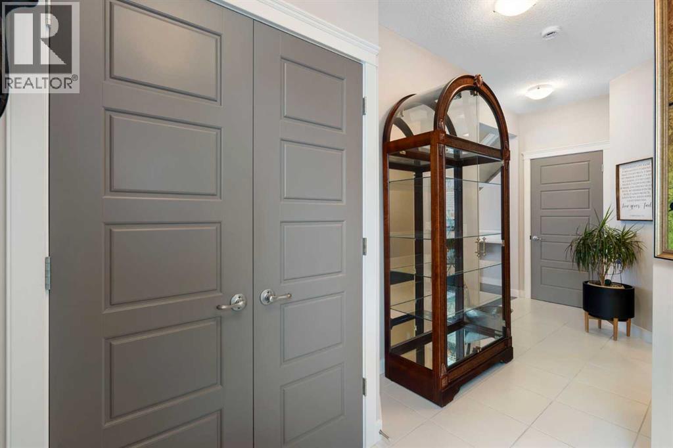
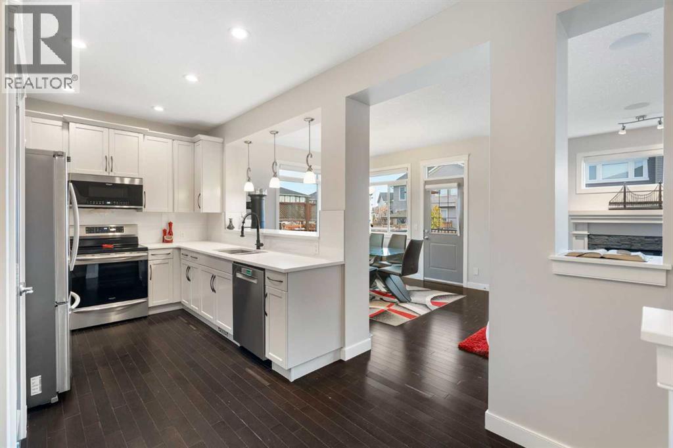
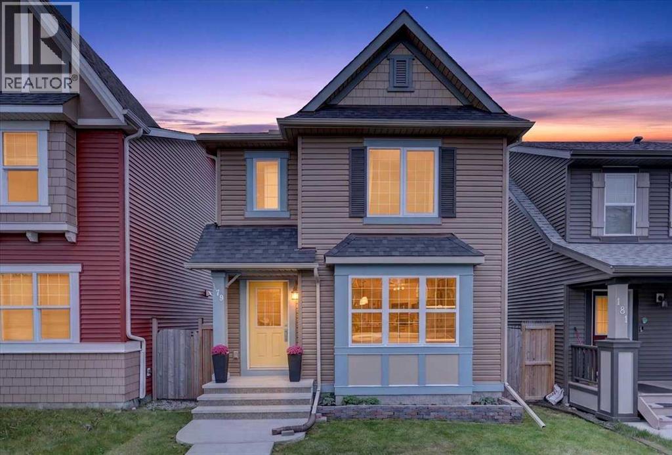
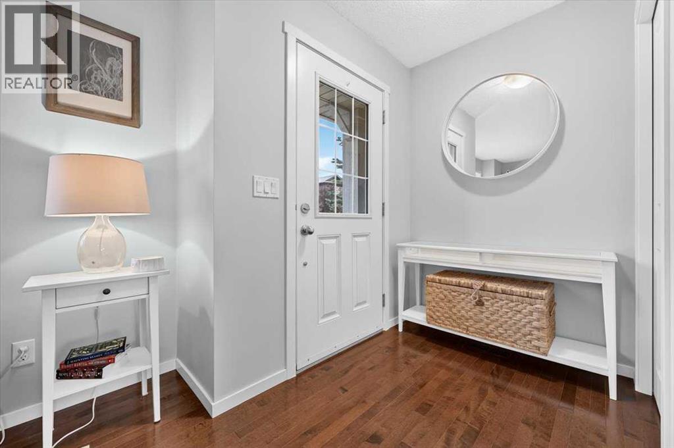
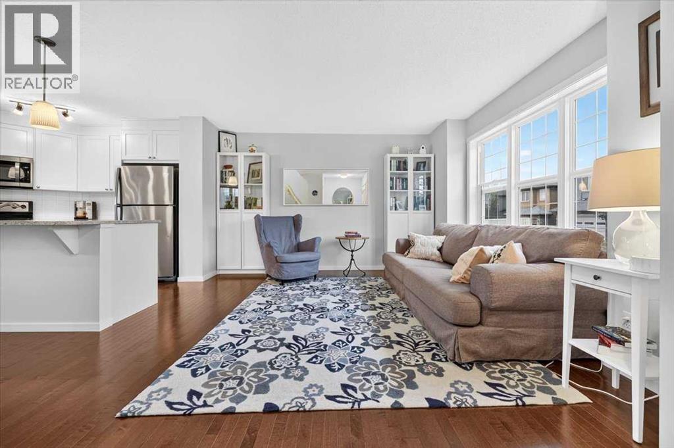
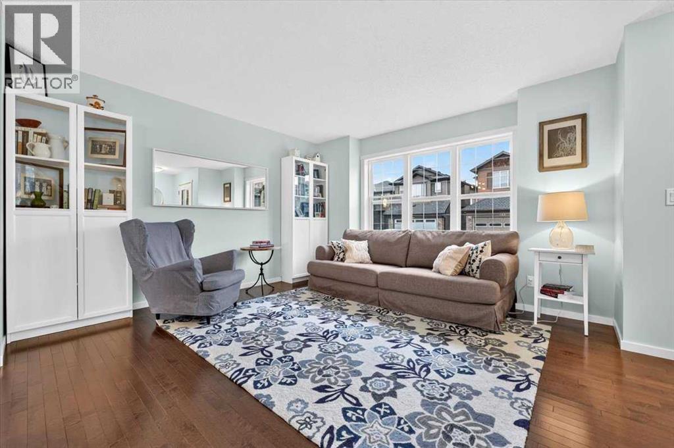
Welcome to this beautifully maintained two-storey home in the sought-after community of Evanston in NW Calgary. This modern home offers a perfect balance of design and functionality, built for today’s lifestyle. Situated just minutes from essential amenities, commercial plazas, parks, and excellent schools, this home offers convenience and comfort. As you step inside, you'll be welcomed by the bright, spacious OPEN-CONCEPT main floor, featuring a living area, a formal dining space, and a beautiful tucked-in REAR KITCHEN with LARGE WINDOWS that fill the space with natural light. Sleek quartz countertops, stainless steel appliances, ample cabinetry, and a CORNER PANTRY offering plenty of storage for your cooking essentials are the main highlights of the kitchen. Upstairs, you’ll find two generous bedrooms, a versatile BONUS ROOM ideal for a family room, home office, or kids’ play area, and a large primary bedroom with a walk-in closet and private ensuite. Step outside to enjoy a beautifully landscaped backyard with a CUSTOM-BUILT DECK perfect for evening gatherings. The unfinished basement is open and ready for your imagination. Centralized air conditioning, a double detached garage, an oversized deck, and a landscaped backyard are the highlights of this home. Extensive bike paths intricately connect the neighborhood, manicured walking trails, and numerous parks. Finally, commuting is a breeze with incredibly easy, immediate access to Stoney Trail, and you are only about 15 to 20 minutes from the Calgary International Airport. Whether you are starting your homeownership journey or looking for the perfect place to grow your family, this is your chance to own a beautiful family home in one of Calgary’s most vibrant north-west communities.
Address
🗺 Open on Google MapsDetails
🔗 Updated on September 23, 2026 at 2:30 pmRoom Sizes
| Main level | |
|---|---|
| Living room | 16.58 Ft x 14.58 Ft |
| Dining room | 15.08 Ft x 11.92 Ft |
| Kitchen | 17.17 Ft x 12.75 Ft |
| 2pc Bathroom | 4.75 Ft x 5.92 Ft |
| Upper Level | |
| Bedroom | 10.75 Ft x 9.50 Ft |
| Bedroom | 10.92 Ft x 9.67 Ft |
| Primary Bedroom | 17.50 Ft x 12.00 Ft |
| 3pc Bathroom | 8.25 Ft x 6.58 Ft |
| 4pc Bathroom | 8.08 Ft x 4.92 Ft |
Interior & Systems
Appliances & Features
Construction & Lot
Parking
Mortgage Calculator
- Down Payment $0
- Loan Amount $0
- Monthly Mortgage Payment $0
- Property Tax $0
- Home Insurance $0
- Monthly HOA Fees $0
Similar Homes in Evanston
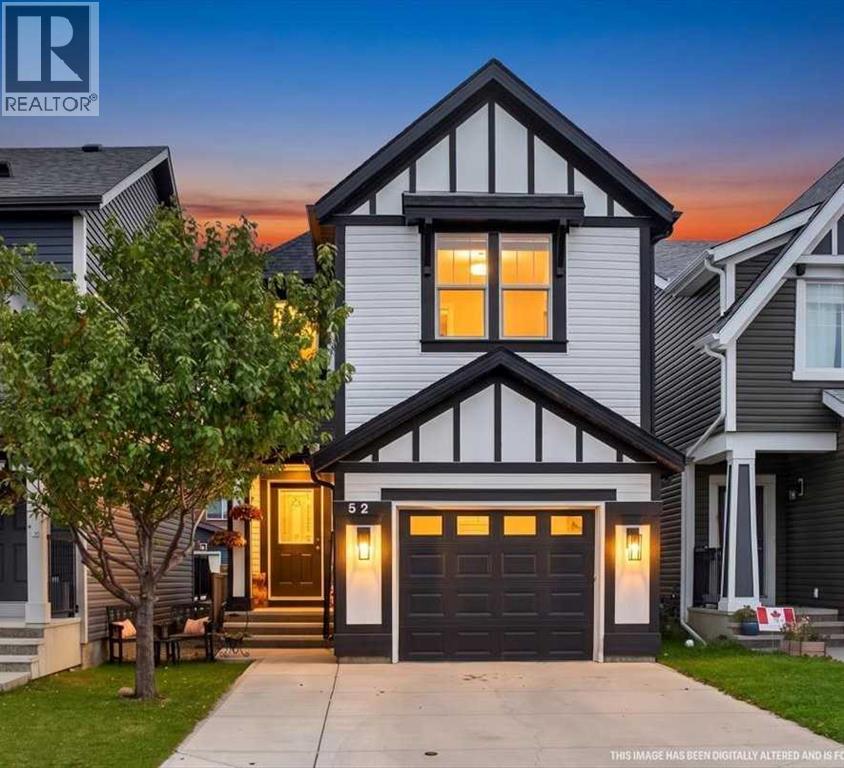
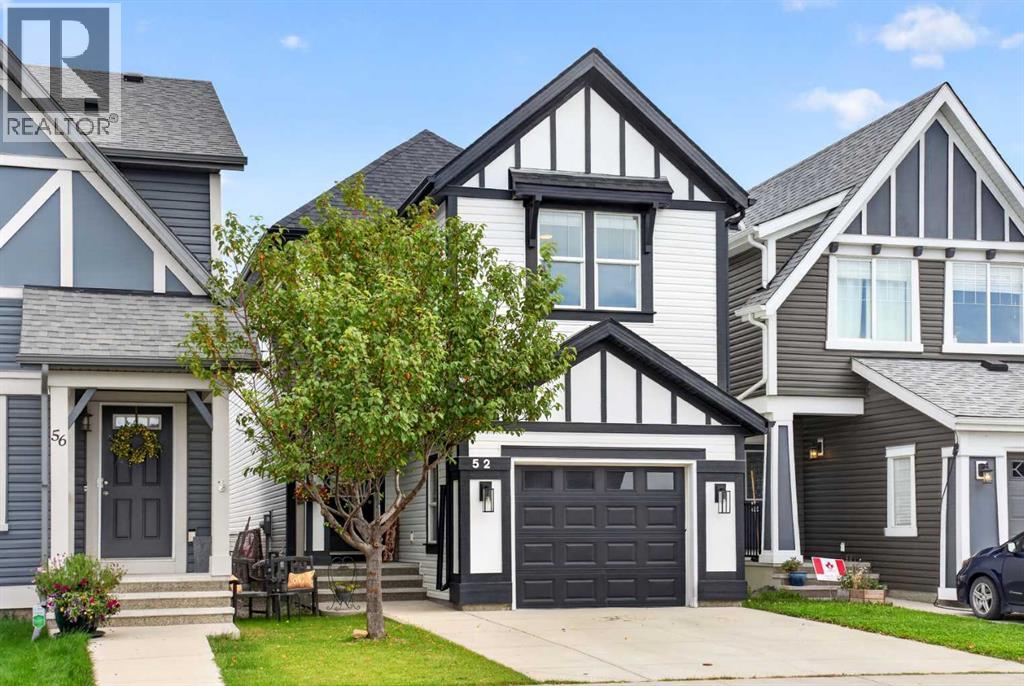
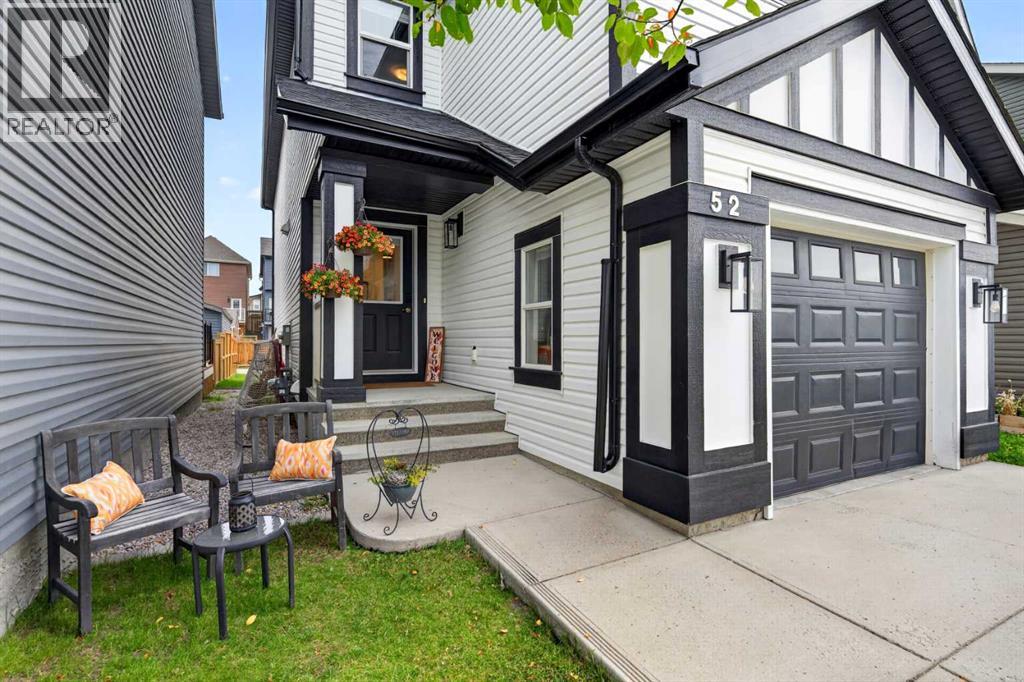
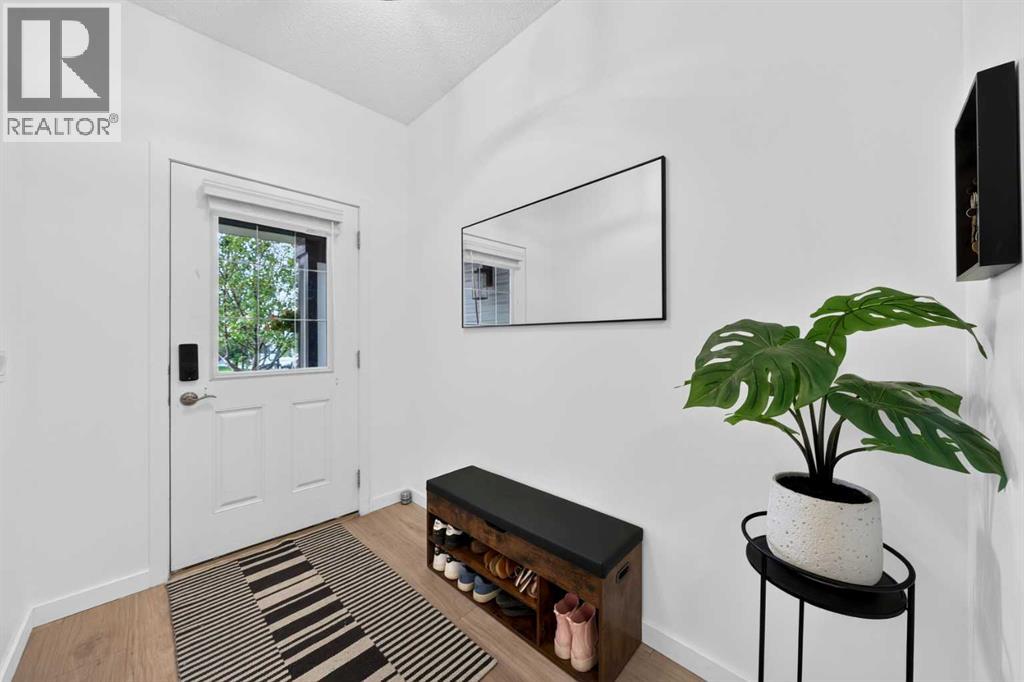
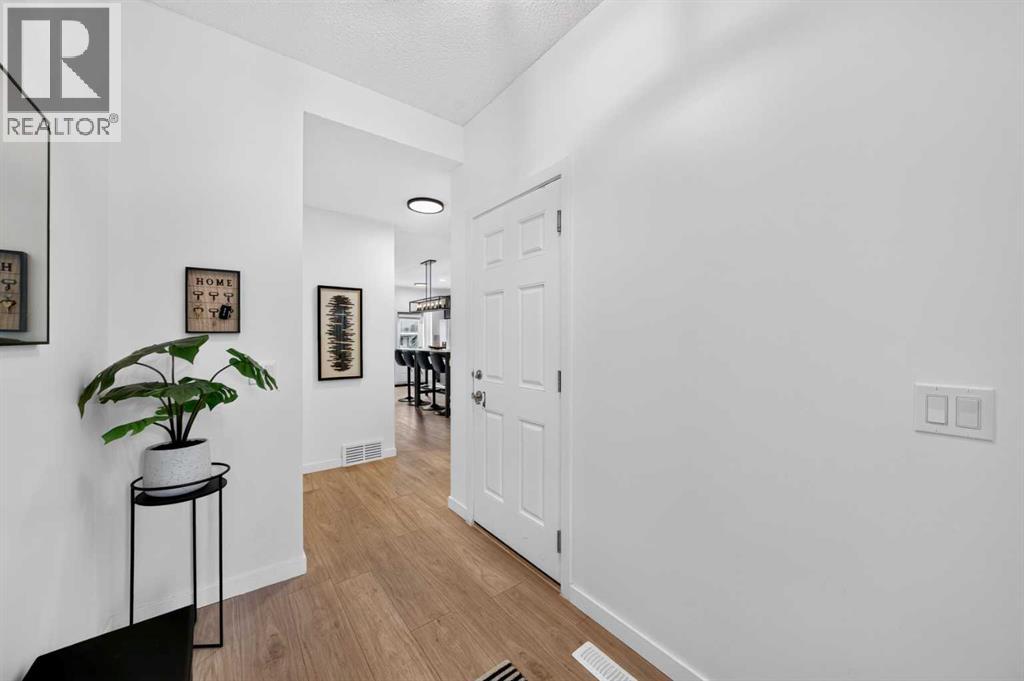
52 Evansborough Way NW
- 4 Beds
- 3 Baths
- 1,645 sqft
- $356/sqft
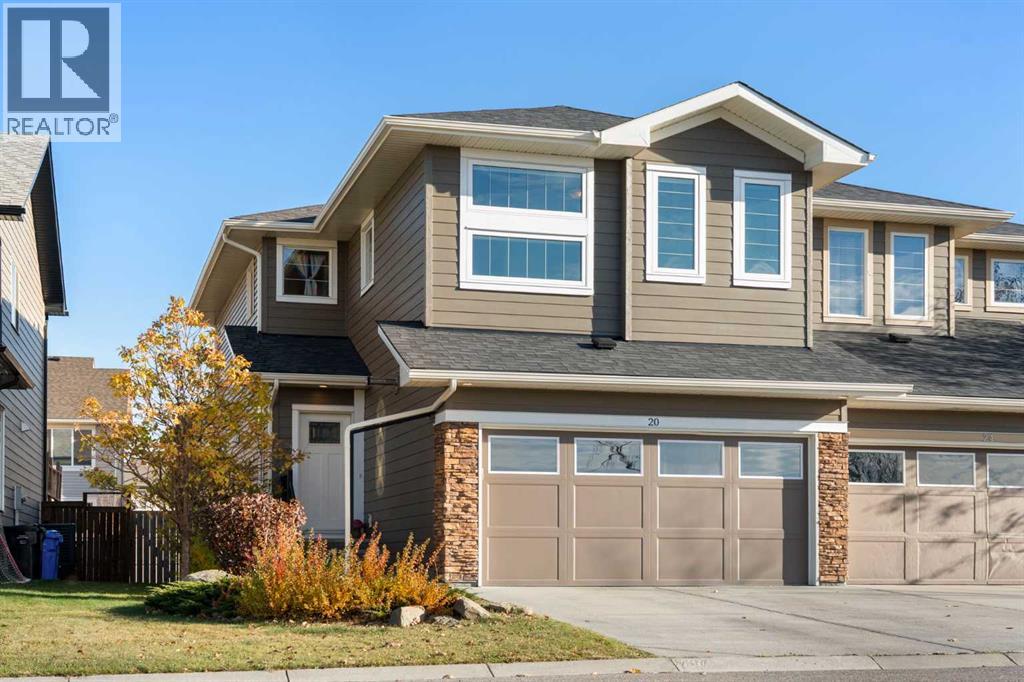
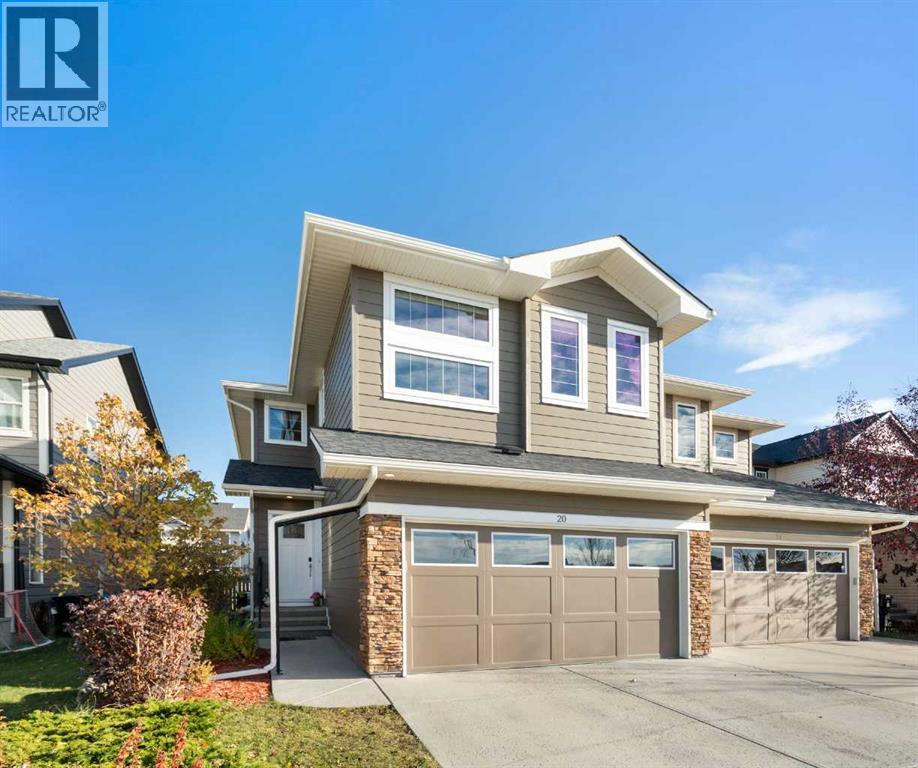
20 Evanswood Circle NW
- 3 Beds
- 3 Baths
- 2,079 sqft
- $298/sqft
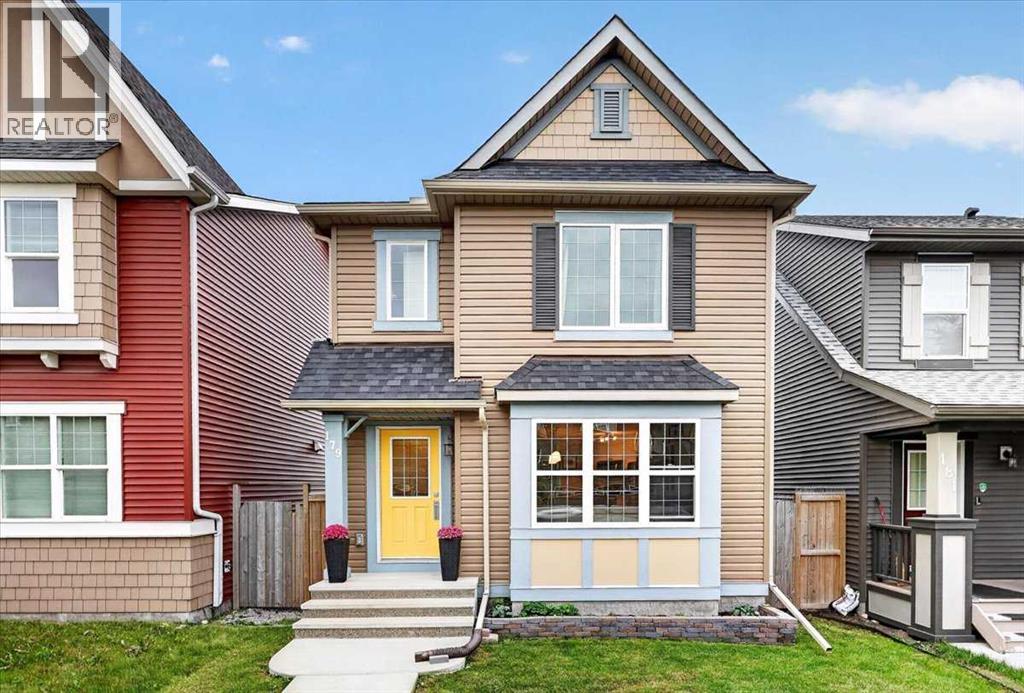
179 Evansborough Way NW
- 4 Beds
- 3 Baths
- 1,262 sqft
- $444/sqft