
146 Yorkstone Way SW
 📷 29 More
Description
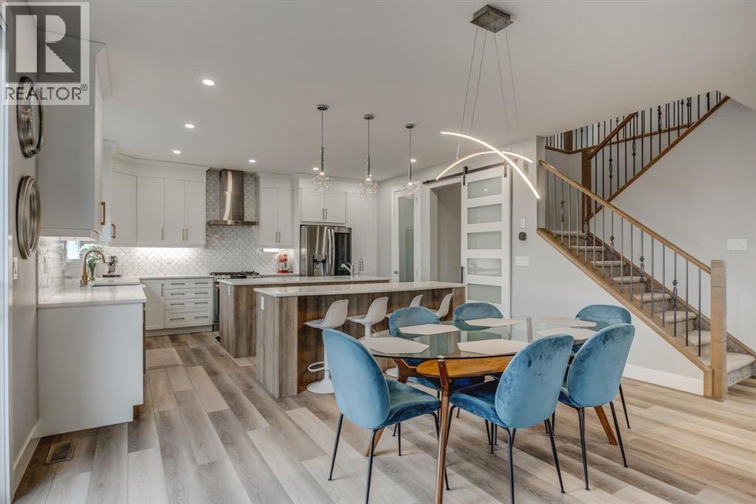
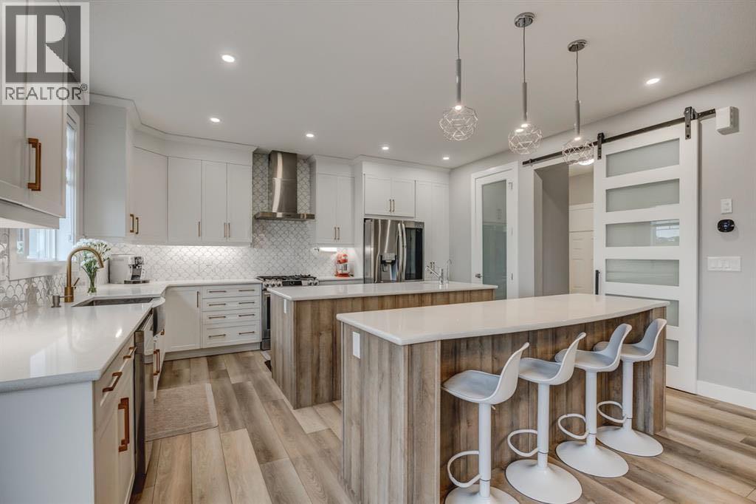
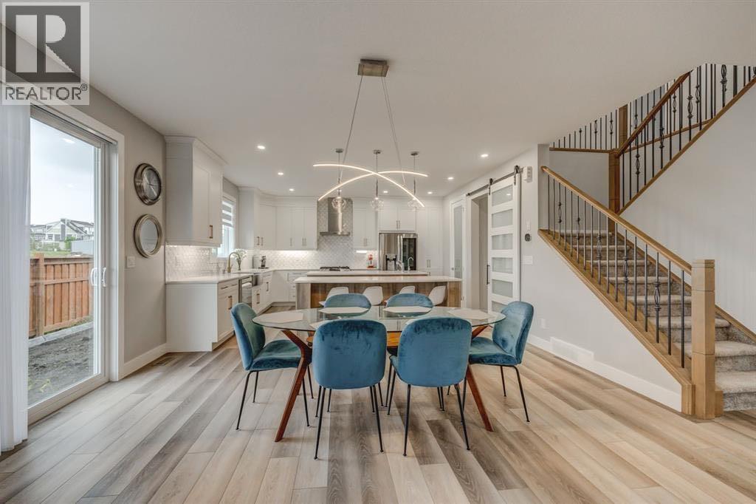
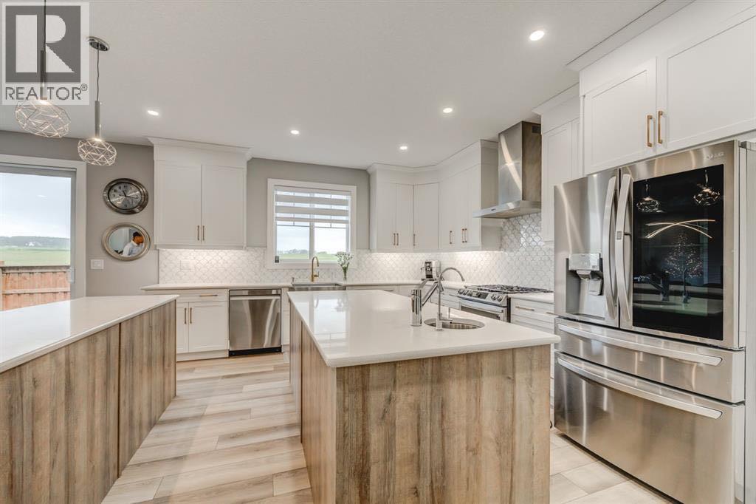
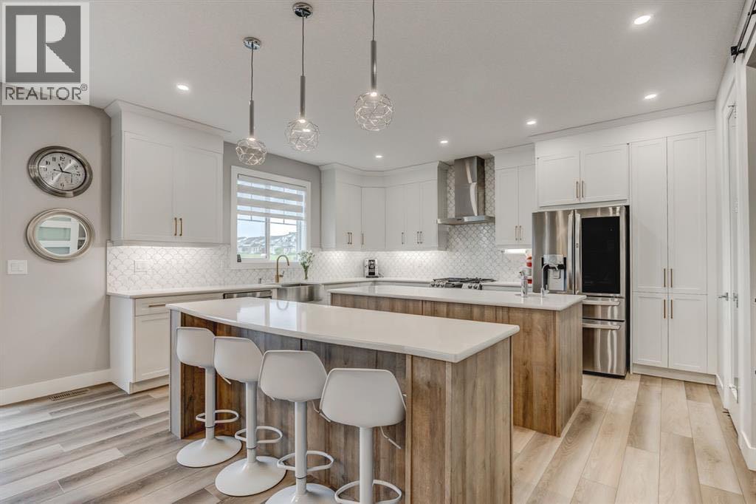
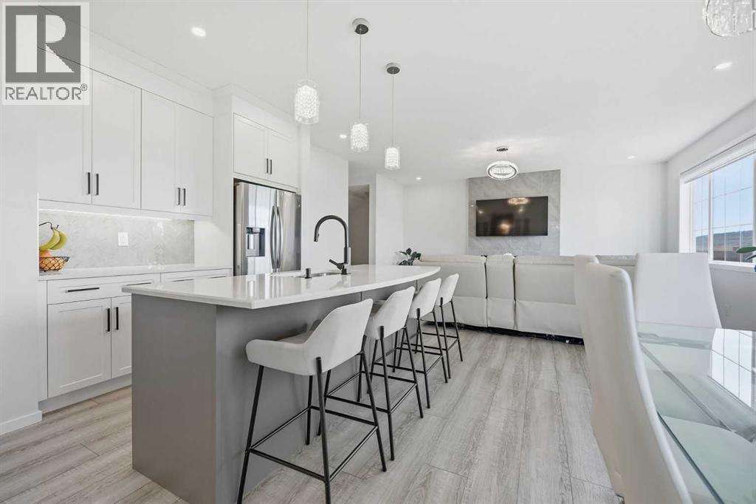
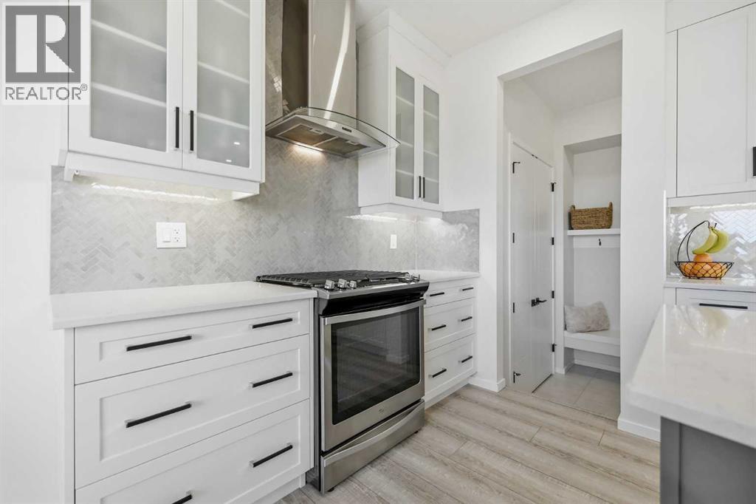
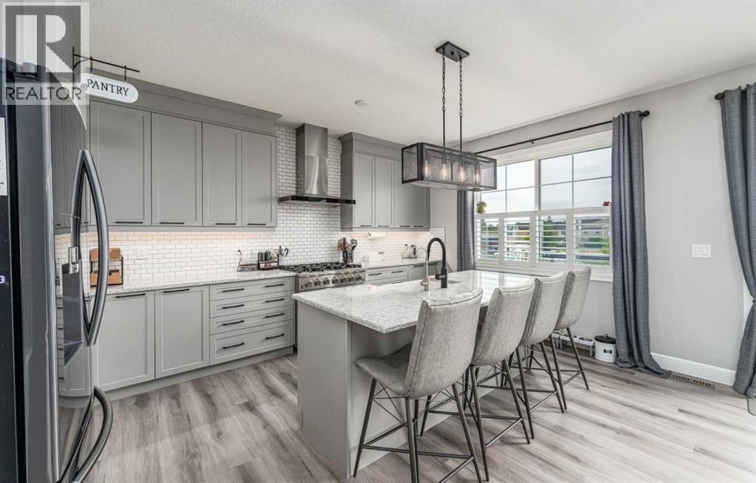
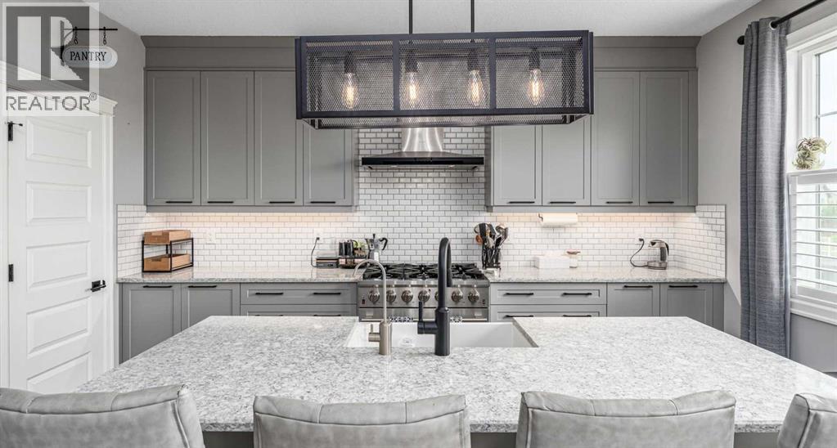
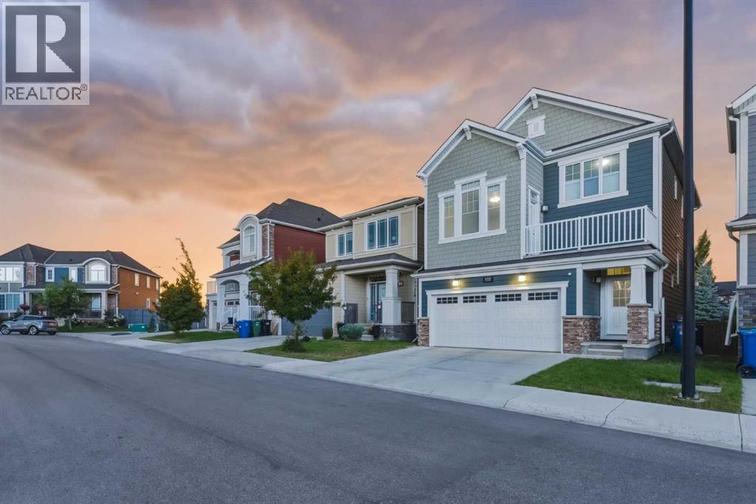
Welcome to The Bishop by Mattamy Homes, a turnkey luxury masterpiece in Yorkville offering over 3,800 sq. ft. of total living space packed with over $150,000 in premium upgrades. This stunning 4+2 bedroom detached home boasts high-end Design Studio finishes including quartz countertops, LVP flooring, and a chef's kitchen, alongside a rare main-floor in-law suite with a wheelchair-accessible bathroom. Upstairs, enjoy a massive bonus room and a primary bedroom featuring an exclusive Architect's Choice Bath Oasis ensuite, while the newly installed A/C ensures year-round comfort. The fully finished basement adds two guest bedrooms and a versatile recreation area—where the custom entertainment centre is completely negotiable—all situated just minutes from Yorkville’s planned schools, recreational facilities, and beautiful environmental reserves. Call today to book your private showing!
Address
🗺 Open on Google MapsDetails
🔗 Updated on September 29, 2026 at 3:50 pmRoom Sizes
| Upper Level | |
|---|---|
| Primary Bedroom | 12.50 Ft x 16.17 Ft |
| Bedroom | 11.42 Ft x 12.33 Ft |
| Family room | 14.75 Ft x 18.50 Ft |
| 5pc Bathroom | |
| 4pc Bathroom | |
| Bedroom | 8.83 Ft x 11.33 Ft |
| Bedroom | 10.83 Ft x 11.33 Ft |
| Main level | |
| Kitchen | 16.00 Ft x 16.00 Ft |
| Bedroom | 11.17 Ft x 12.33 Ft |
| 3pc Bathroom | |
| 2pc Bathroom | |
| Great room | 12.50 Ft x 16.00 Ft |
| Dining room | 10.17 Ft x 16.00 Ft |
| Lower level | |
| Bedroom | 10.58 Ft x 11.58 Ft |
| 3pc Bathroom | |
| Bedroom | 14.83 Ft x 11.67 Ft |
| Great room | 18.00 Ft x 15.42 Ft |
Interior & Systems
Appliances & Features
Construction & Lot
Parking
Building & Community
Mortgage Calculator
- Down Payment $0
- Loan Amount $0
- Monthly Mortgage Payment $0
- Property Tax $0
- Home Insurance $0
- Monthly HOA Fees $0
Similar Homes in Yorkville
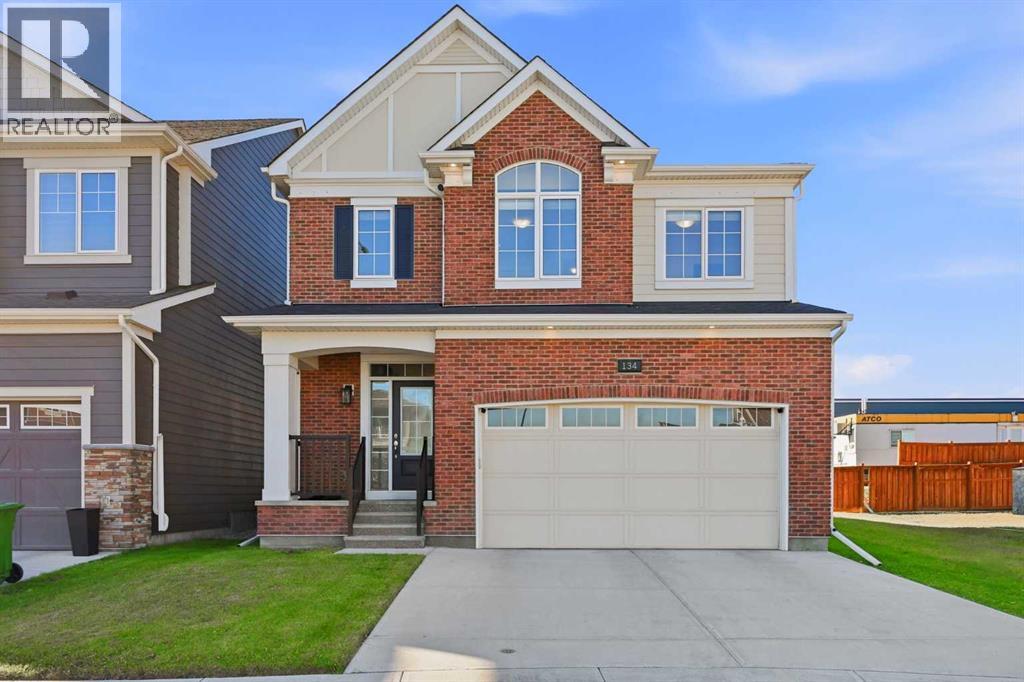
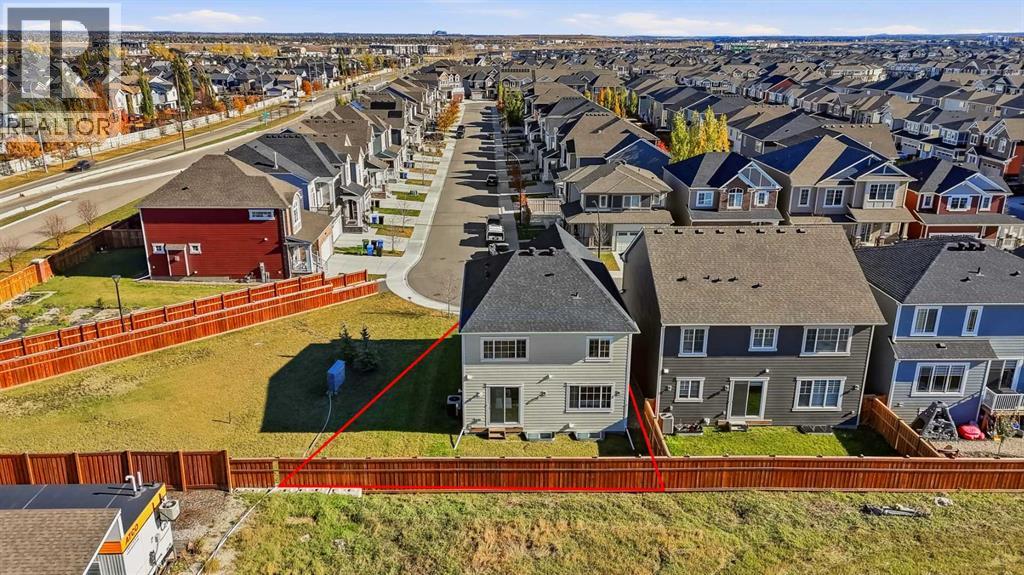
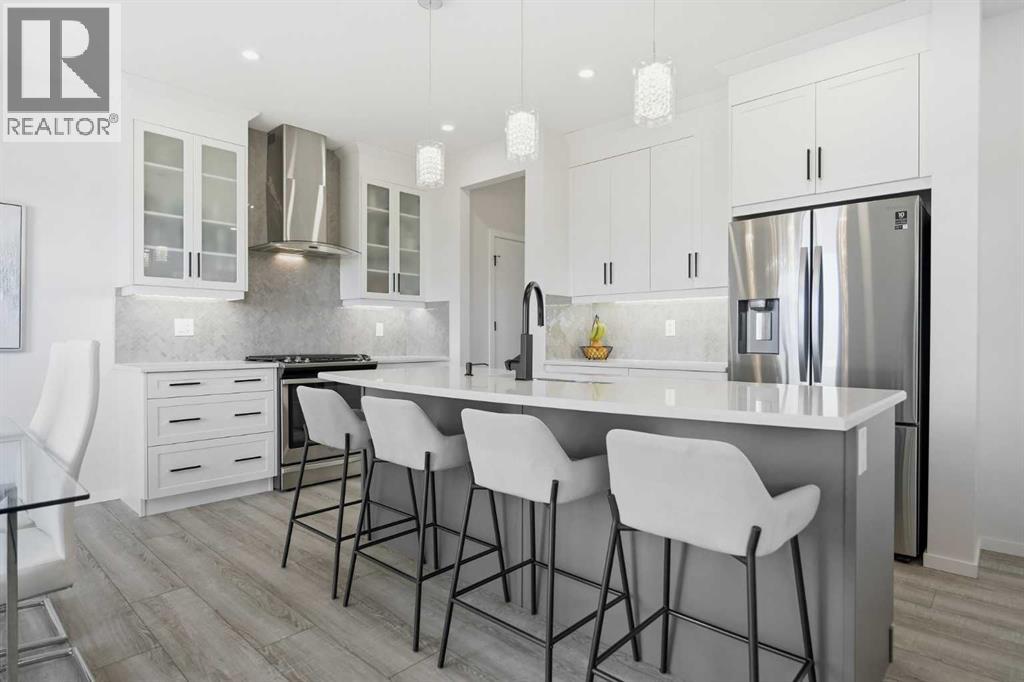
134 Yorkstone Way SW
- 4 Beds
- 4 Baths
- 2,136 sqft
- $351/sqft
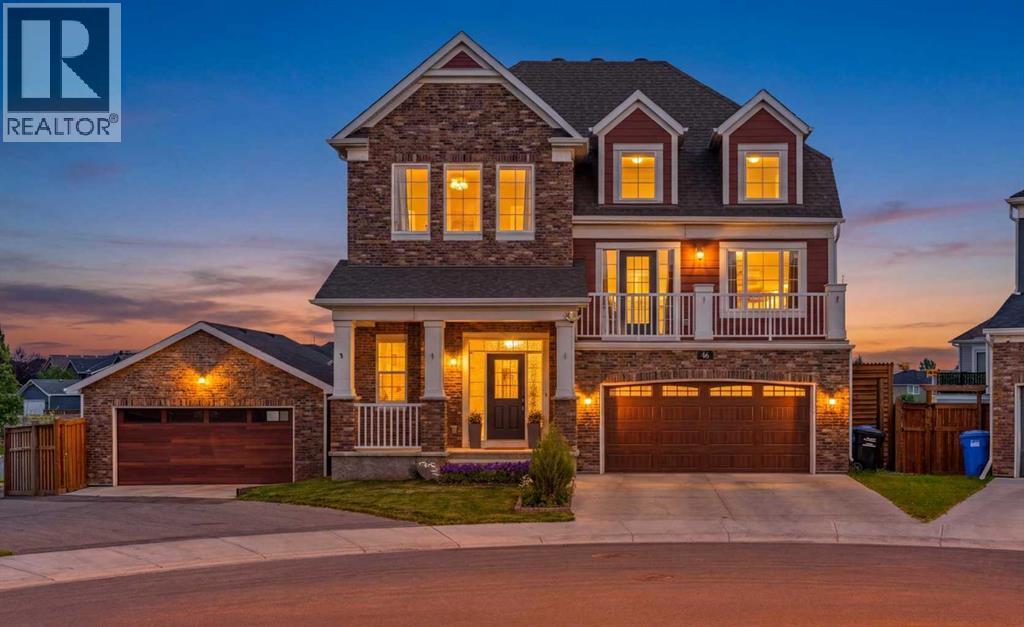
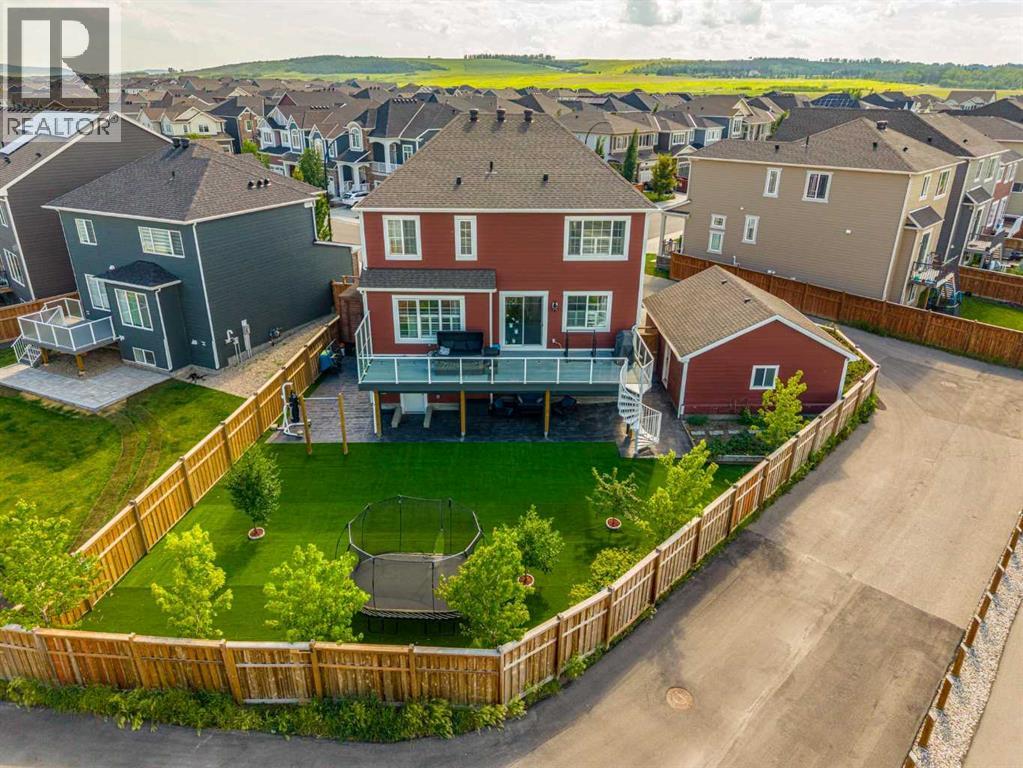
46 Yorkstone Way SW
- 4 Beds
- 4 Baths
- 2,476 sqft
- $394/sqft
102 Yorkville Green SW
- 3 Beds
- 4 Baths
- 1,853 sqft
- $370/sqft