
146 Sage Meadows Gardens NW
 📷 36 More
Description
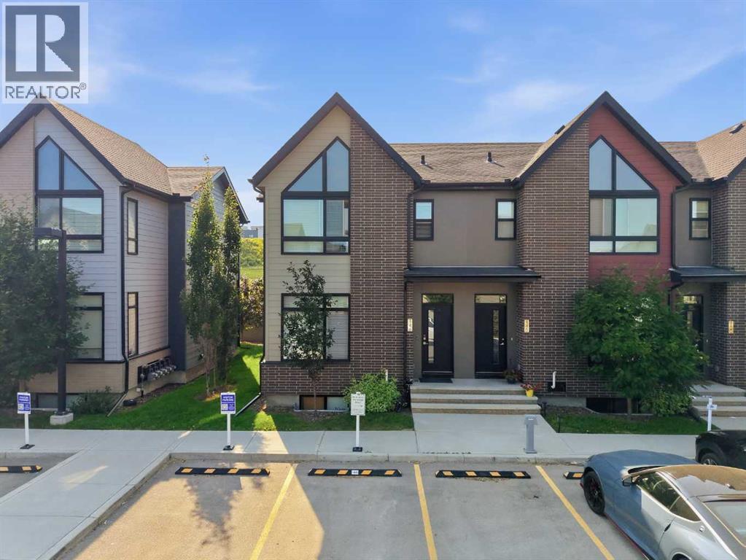
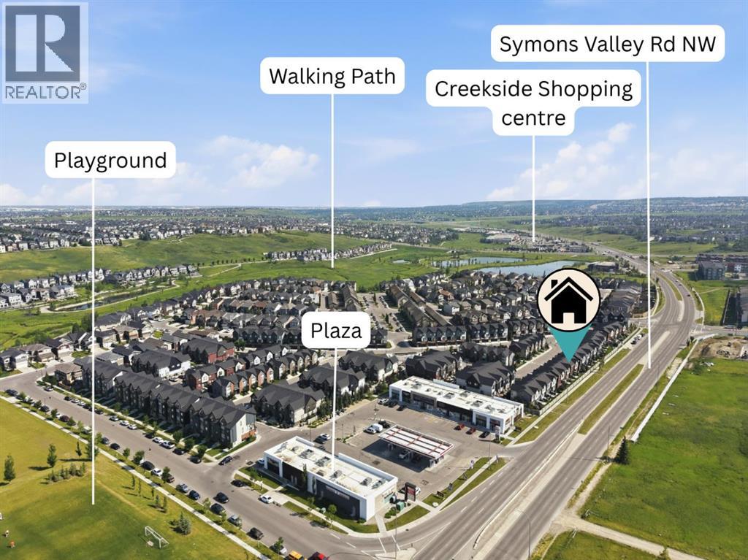
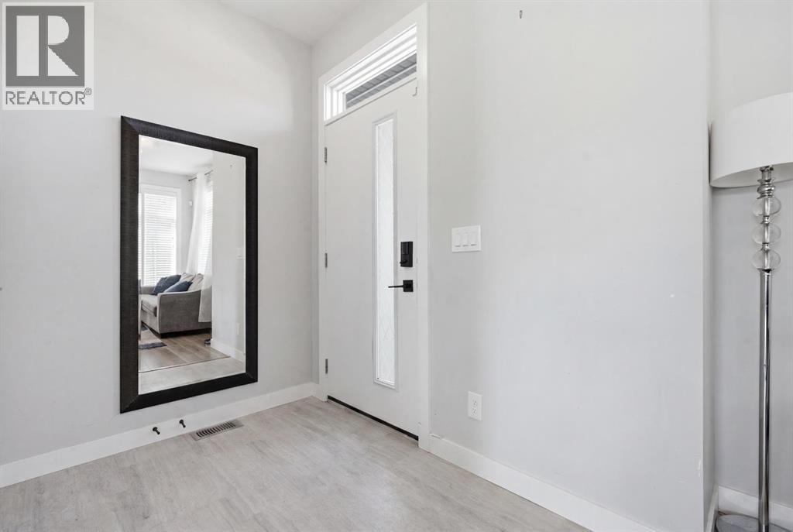
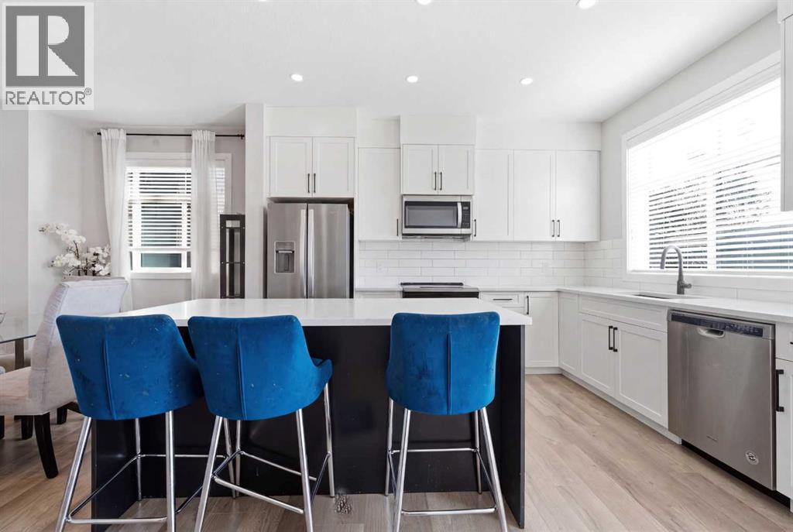
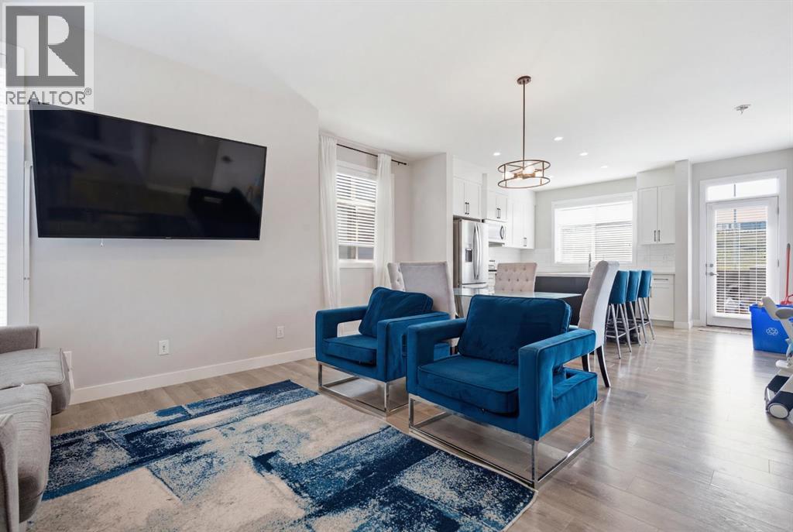
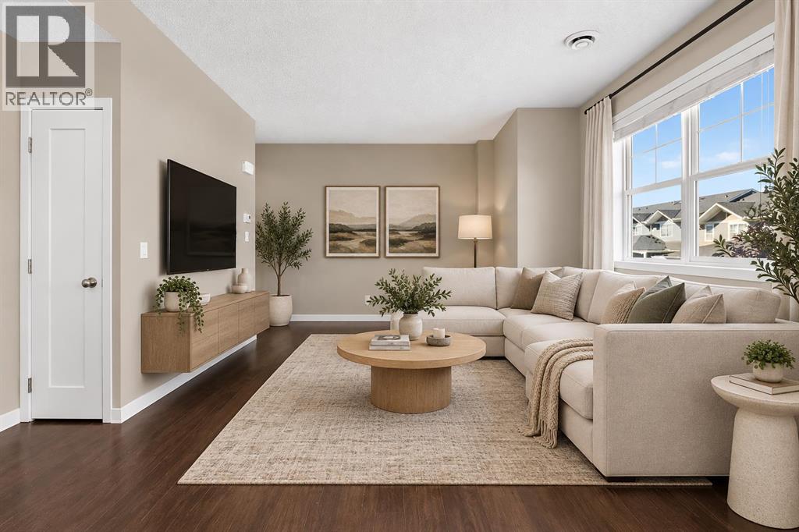
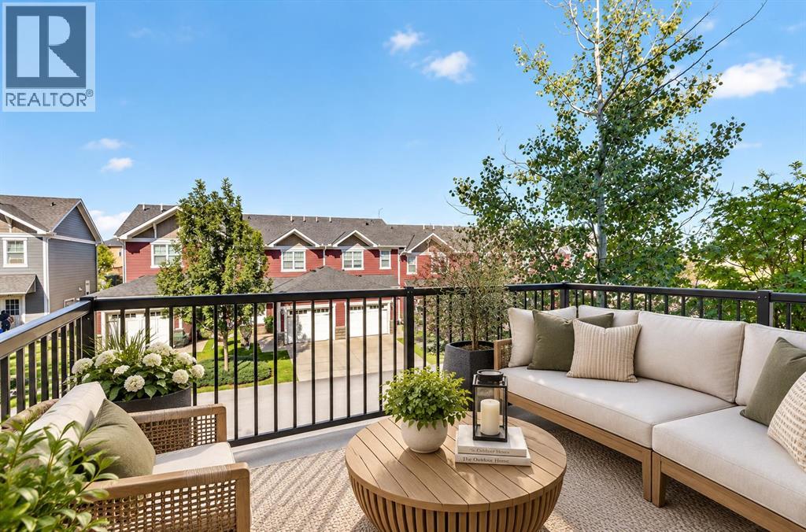
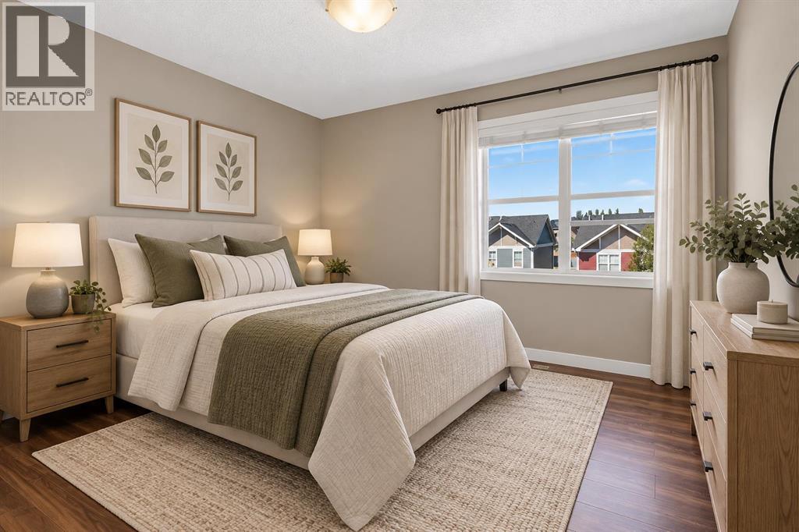
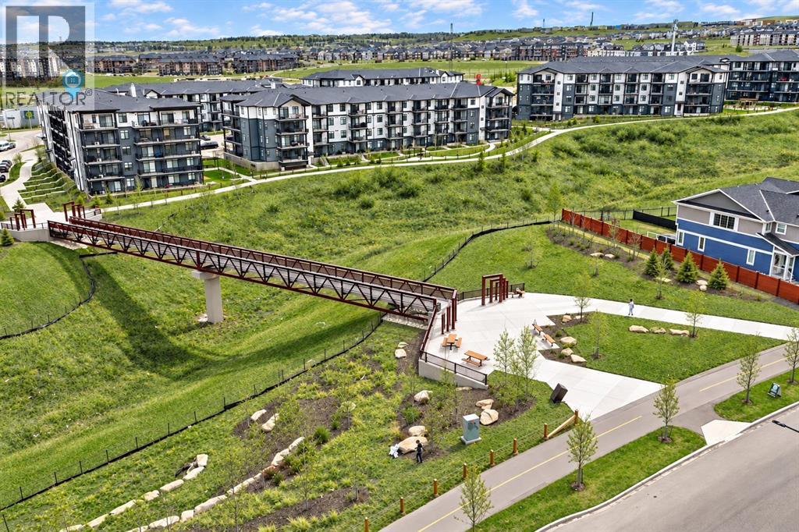
Welcome to this stunning end-unit, traditional townhome-style condominium built by Partners Development. This home is designed for modern living, beginning with a wide, inviting foyer that opens into a bright and airy living space.The heart of the home features: - Open-concept dining and living areas perfect for hosting family gatherings. - L-shaped gourmet kitchen bathed in natural light from a large window above the sink. - Gorgeous, extended kitchen island and high ceilings that create an atmosphere of sophisticated elegance.The upper level serves as a private sanctuary, offering three spacious bedrooms. The master suite is a true retreat, boasting dramatic vaulted ceilings and a private four-piece ensuite. High-end granite countertops are featured throughout, and the convenience of upper-floor laundry makes daily life effortless.The full basement remains open for your creative vision, offering ample space to easily accommodate an additional bedroom and bathroom. Outside, enjoy your own semi-private backyard, ideal for peaceful morning coffees or summer relaxation.Located in a thriving Northwest community, this property offers excellent access to local amenities, shopping centers, grocery stores, and schools. Additionally, a convenient plaza is located just a minute's walk away and is attached to the condominium complex. This end unit comes wth 2 asssigend stalls directly in front of the unit.
Address
🗺 Open on Google MapsDetails
🔗 Updated on August 27, 2026 at 12:30 amCondo Fees & Inclusions
Room Sizes
| Main level | |
|---|---|
| Living room | 10.50 Ft x 12.42 Ft |
| Dining room | 7.42 Ft x 15.75 Ft |
| Kitchen | 12.17 Ft x 15.75 Ft |
| 2pc Bathroom | 5.50 Ft x 5.17 Ft |
| Second level | |
| Bedroom | 8.42 Ft x 8.67 Ft |
| Bedroom | 9.42 Ft x 8.50 Ft |
| Primary Bedroom | 9.92 Ft x 12.58 Ft |
| 4pc Bathroom | 8.08 Ft x 4.92 Ft |
| 4pc Bathroom | 7.92 Ft x 5.00 Ft |
Interior & Systems
Appliances & Features
Construction & Lot
Parking
Building & Community
Mortgage Calculator
- Down Payment $0
- Loan Amount $0
- Monthly Mortgage Payment $0
- Property Tax $0
- Home Insurance $0
- Monthly HOA Fees $0
Similar Homes in Sage Hill
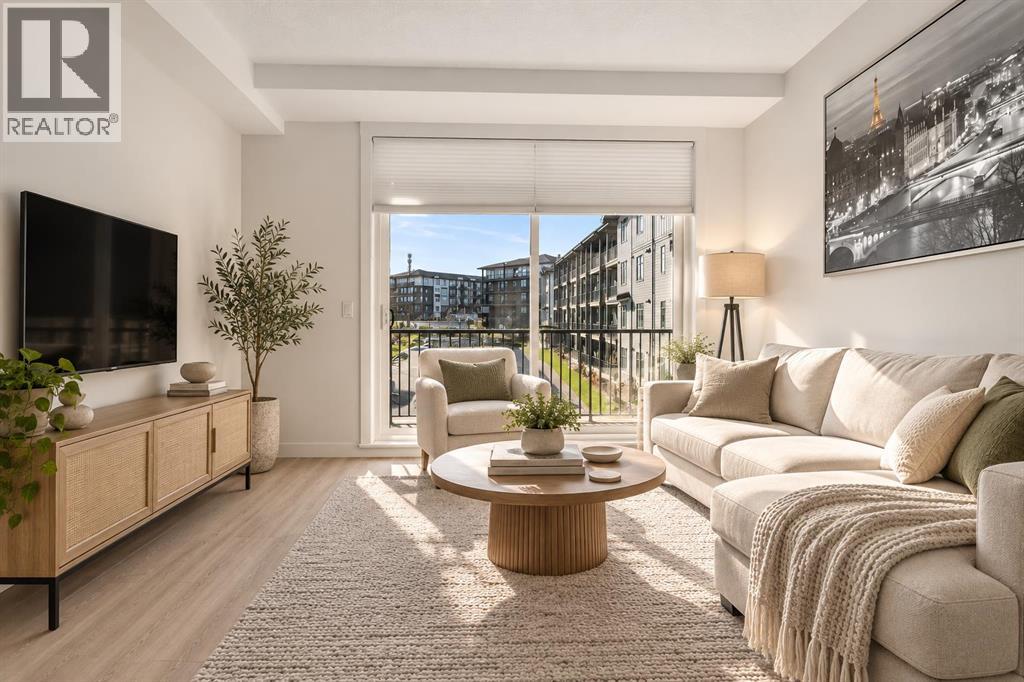
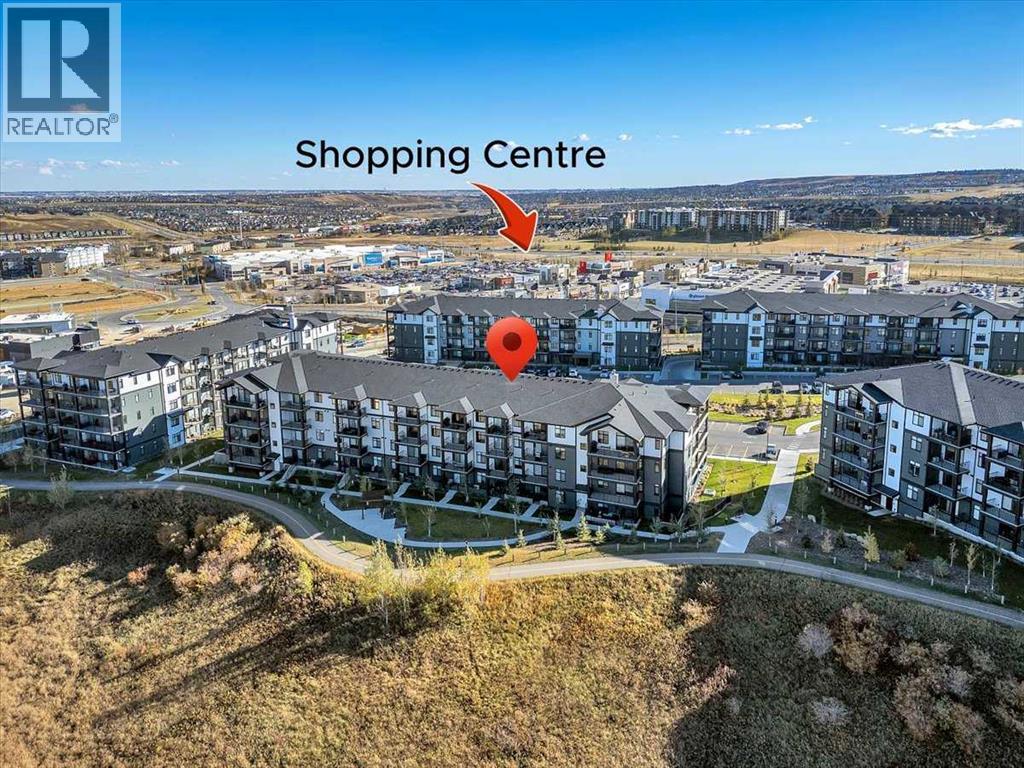
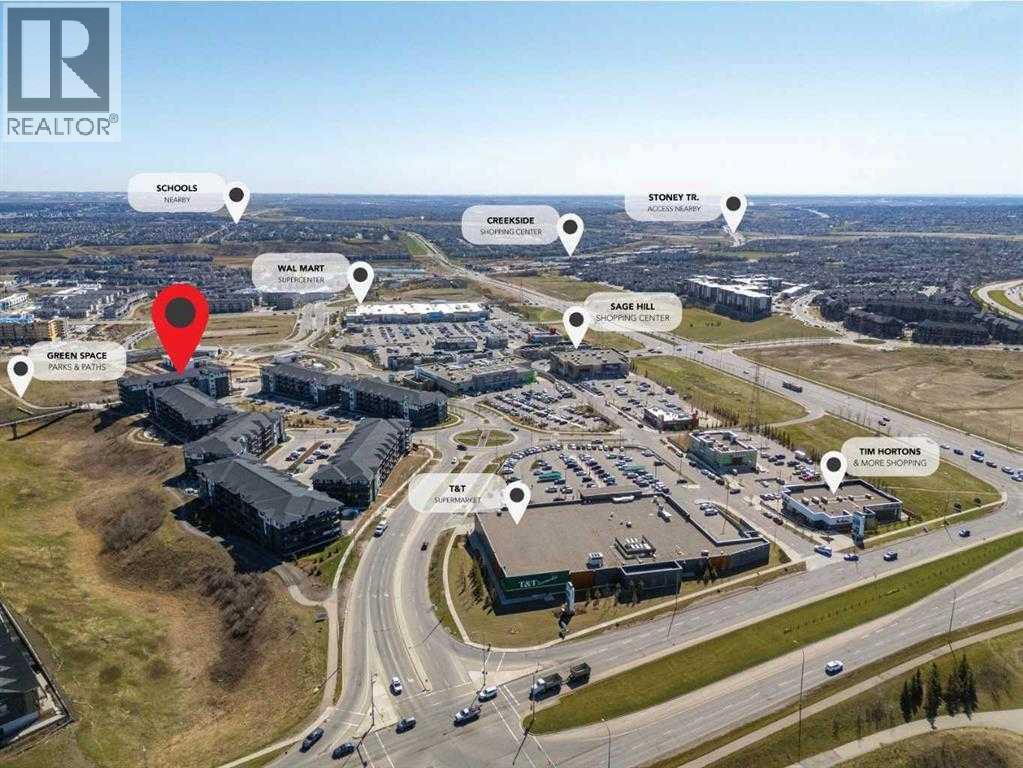
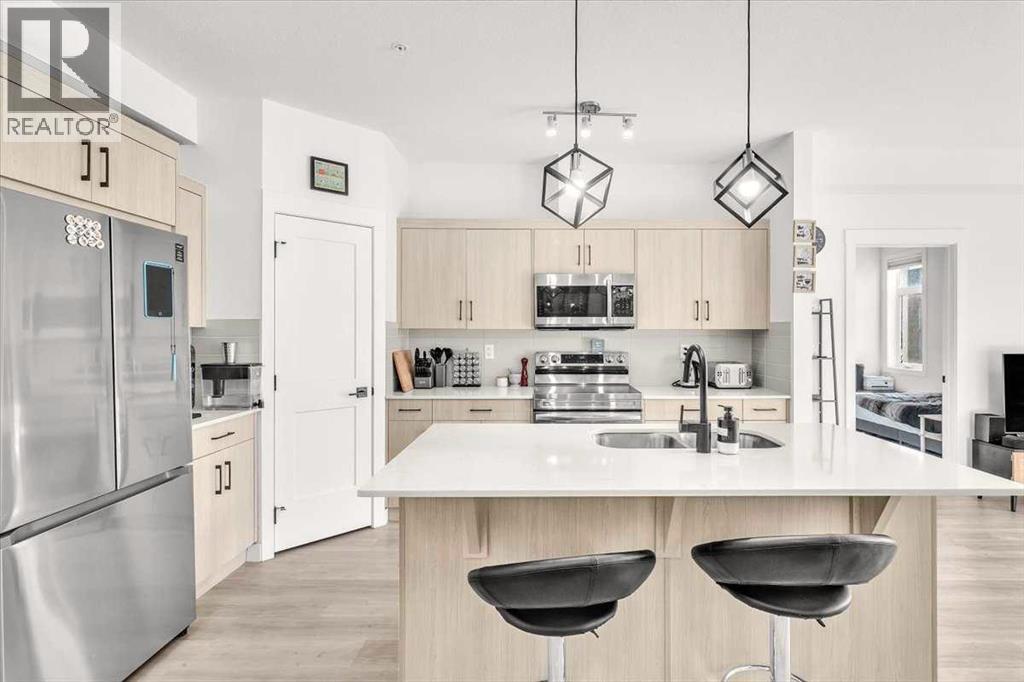
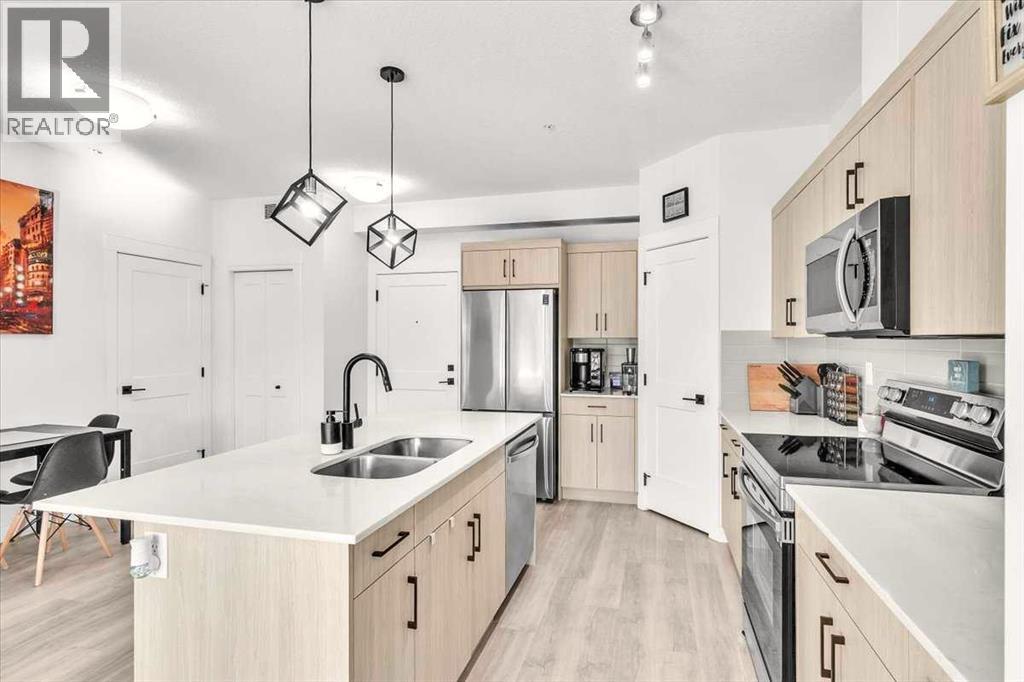
305, 30 Sage Hill Walk NW
- 2 Beds
- 2 Baths
- 827 sqft
- $386/sqft
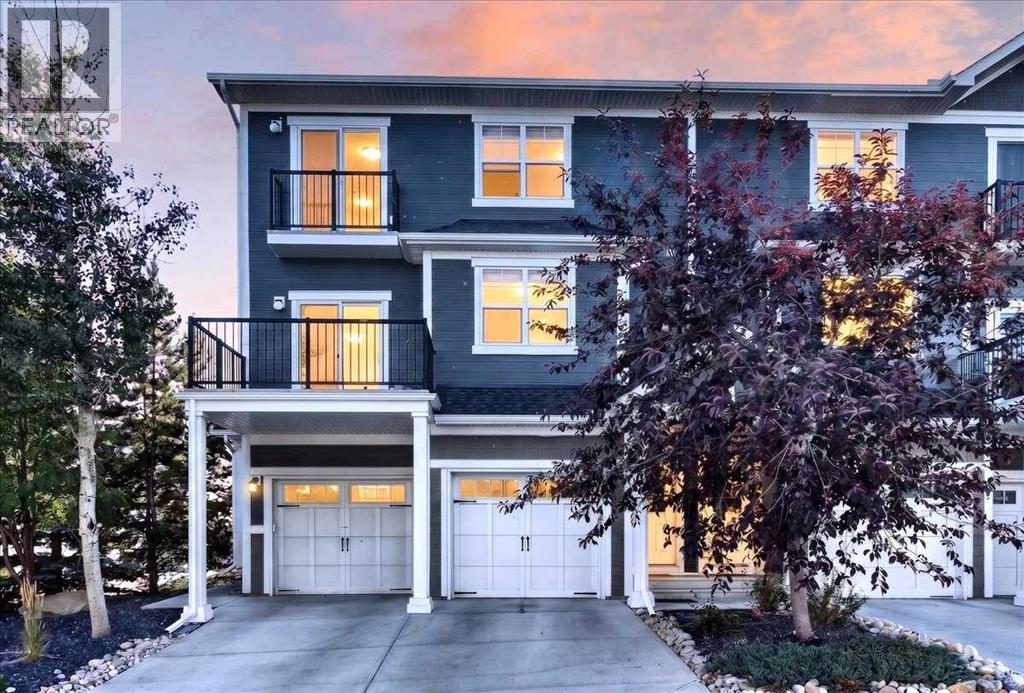
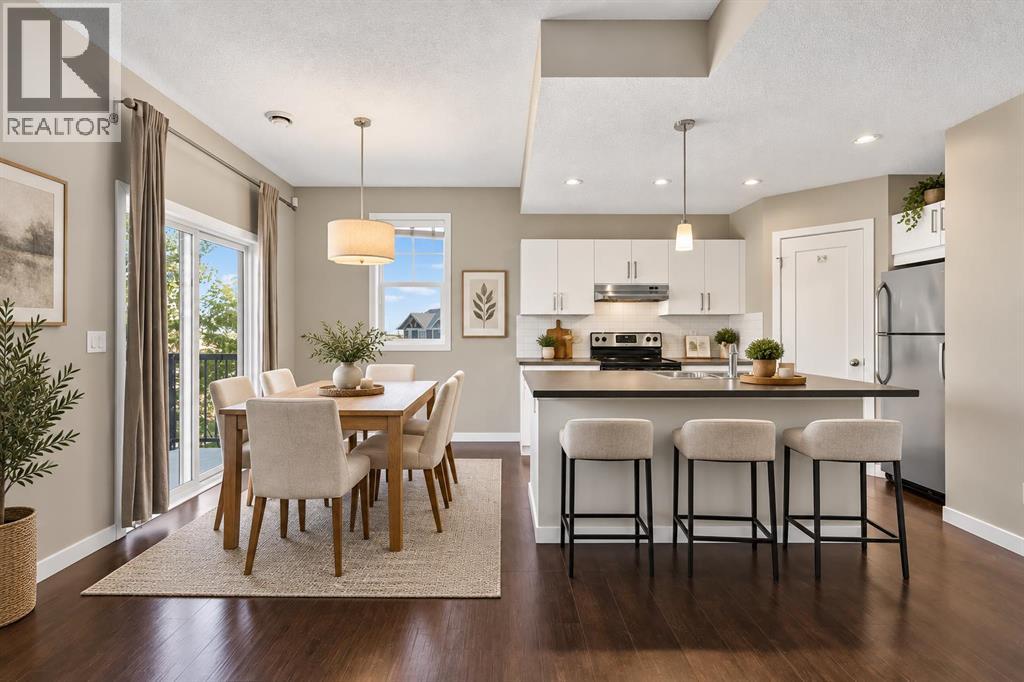
202, 881 Sage Valley Boulevard NW
- 2 Beds
- 2 Baths
- 1,094 sqft
- $329/sqft
410, 30 Sage Hill Walk NW
- 2 Beds
- 2 Baths
- 701 sqft
- $441/sqft