
144 Copperstone Gardens
 📷 44 More
Description
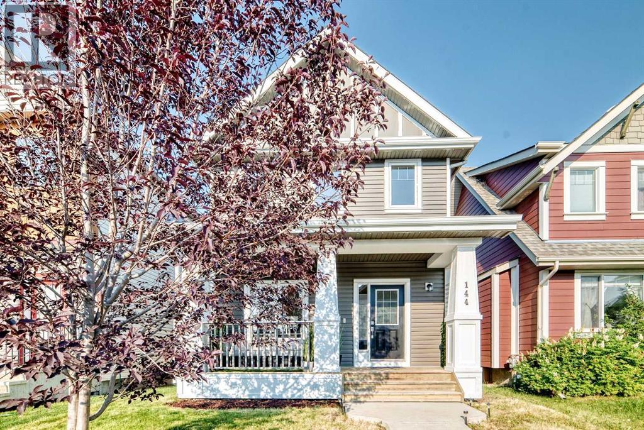
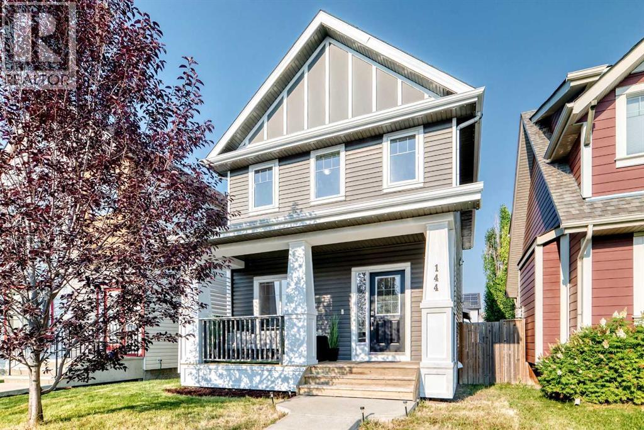
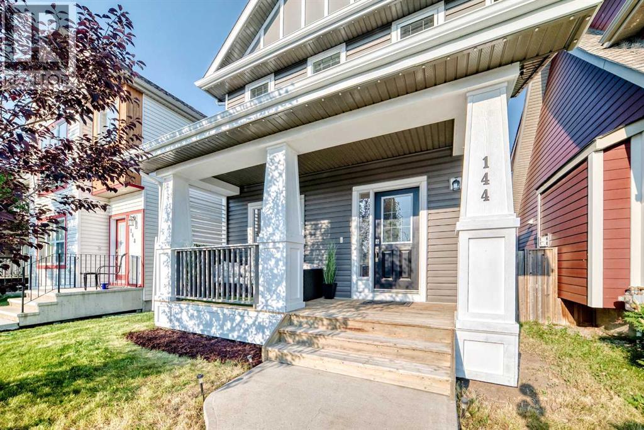
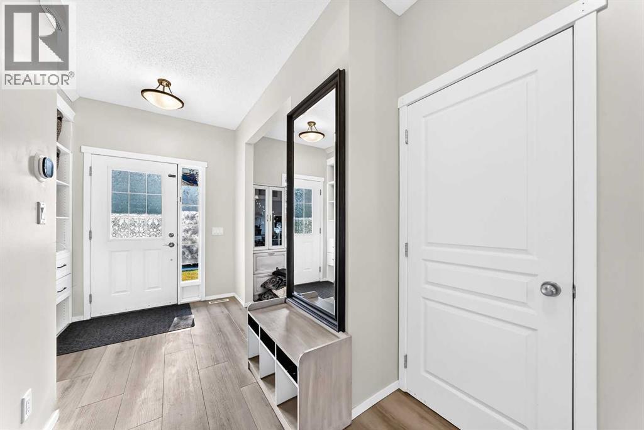
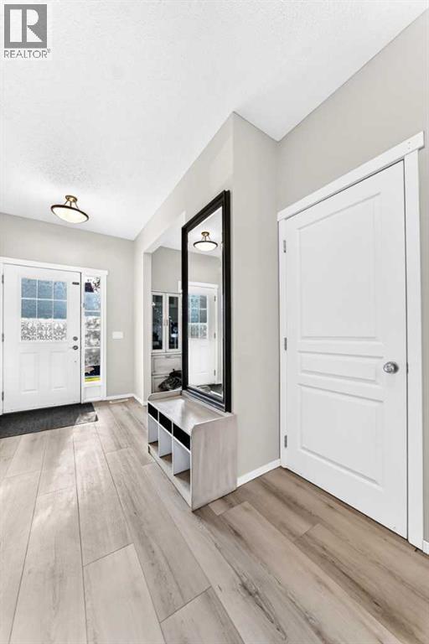
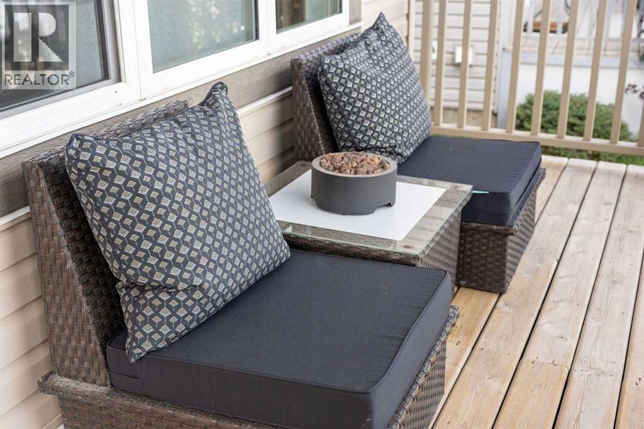
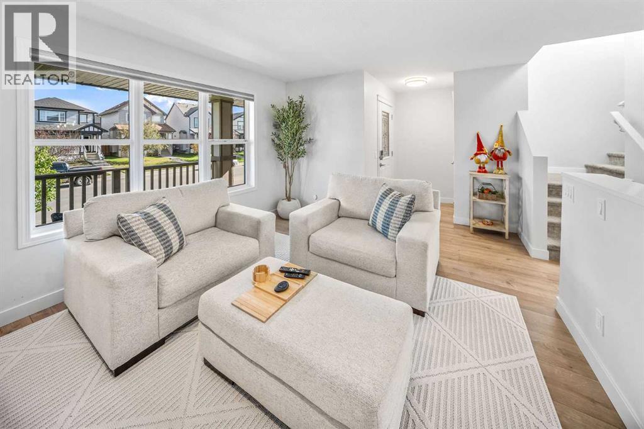
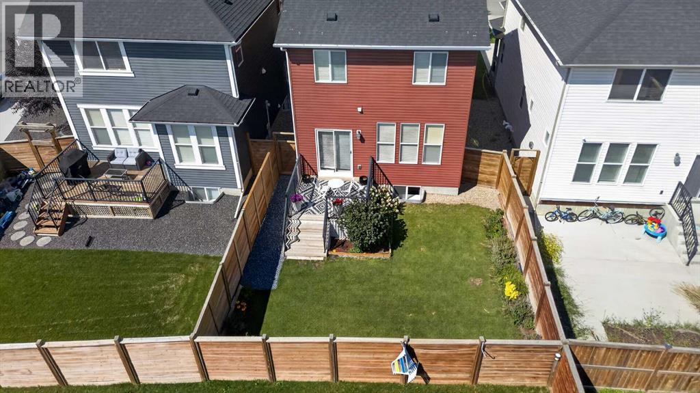
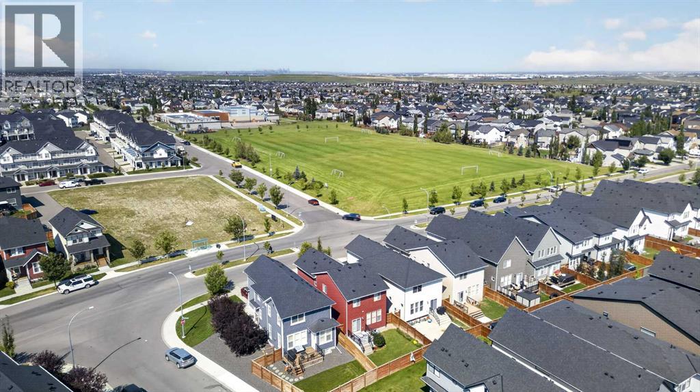
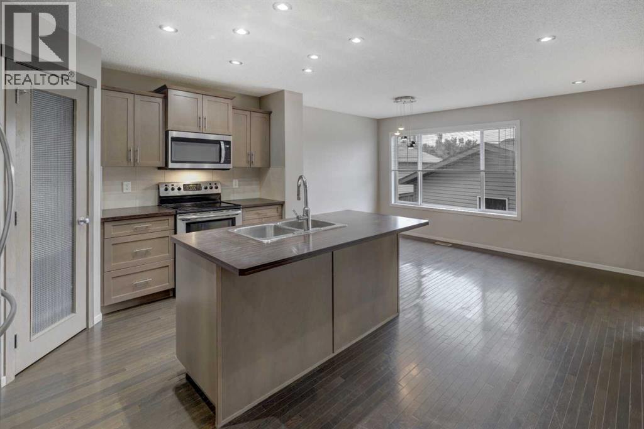
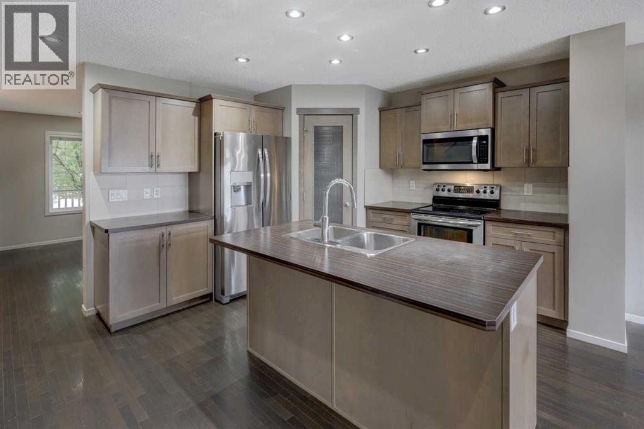
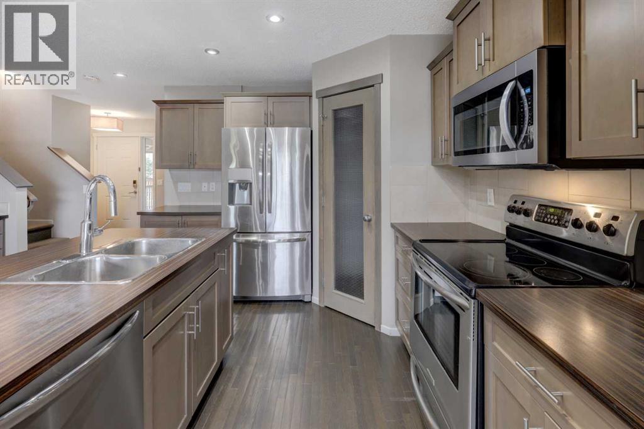
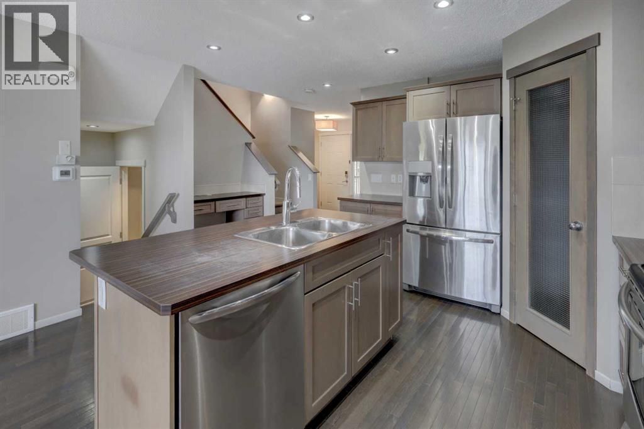
Fully renovated inside and out — and not the cosmetic kind. The current owners took this Copperfield two-storey down to the details and rebuilt it: luxury vinyl plank flowing across an open main floor, a bright neutral palette, new lighting and window coverings throughout. The kitchen was reworked around a large island where a closed pantry once boxed things in, adding cabinetry, counter space and storage exactly where you want it. The living room is anchored by a gas fireplace framed in custom stone with a built mantle and a beam-detailed feature wall — the kind of finishing you notice the moment you walk in.Upstairs, the primary suite offers a private ensuite and walk-in closet, two more bright bedrooms share a full bath, and the laundry room has been rebuilt from scratch with custom cabinetry, counter and sink — no more hauling baskets up and down.The lower level was opened up rather than chopped up: a genuinely large recreation space, a separate den for an office or gym, a full four-piece bath, and dedicated storage.Then there’s what you can’t see. Central air conditioning. A 2026 hot water tank. Water softener. Central vacuum. PEX plumbing. A furnace-mounted air purifier. Siding and roof already done. These are the line items that quietly cost a new owner tens of thousands — and they’re all handled.Outside: a new oversized deck for summer evenings, a fully fenced yard, a covered side landing, and an oversized double detached garage (2021) with finished walls, built-in shelving and overhead storage. Quiet street, back lane, parks and pathways at the door.This is a house someone poured themselves into. Book your private showing.
Address
🗺 Open on Google MapsDetails
🔗 Updated on October 19, 2026 at 3:40 amRoom Sizes
| Main level | |
|---|---|
| Other | 4.83 Ft x 6.00 Ft |
| Living room | 12.67 Ft x 11.42 Ft |
| Dining room | 8.08 Ft x 9.58 Ft |
| Kitchen | 9.92 Ft x 15.00 Ft |
| 2pc Bathroom | 3.50 Ft x 8.00 Ft |
| Other | 6.17 Ft x 9.92 Ft |
| Upper Level | |
| 4pc Bathroom | 13.33 Ft x 6.08 Ft |
| Bedroom | 9.25 Ft x 10.17 Ft |
| Bedroom | 8.92 Ft x 9.00 Ft |
| Bedroom | 8.92 Ft x 9.00 Ft |
| Laundry room | 6.75 Ft x 5.83 Ft |
| Other | 6.08 Ft x 4.33 Ft |
| Primary Bedroom | 13.17 Ft x 11.42 Ft |
| 3pc Bathroom | 5.58 Ft x 9.00 Ft |
| Basement | |
| Storage | 6.00 Ft x 13.00 Ft |
| Recreational, Games room | 11.42 Ft x 21.83 Ft |
| Furnace | 6.17 Ft x 10.33 Ft |
| Storage | 5.83 Ft x 3.33 Ft |
| Other | 12.17 Ft x 12.17 Ft |
| 4pc Bathroom | 5.17 Ft x 8.42 Ft |
Interior & Systems
Appliances & Features
Construction & Lot
Parking
Mortgage Calculator
- Down Payment $0
- Loan Amount $0
- Monthly Mortgage Payment $0
- Property Tax $0
- Home Insurance $0
- Monthly HOA Fees $0
Similar Homes in Copperfield
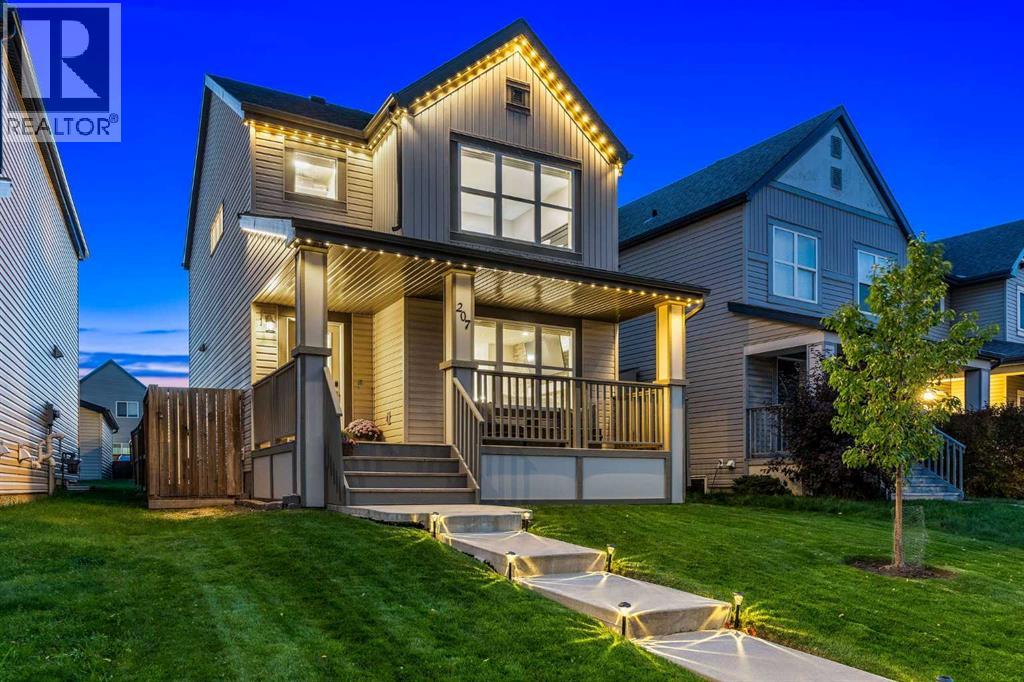
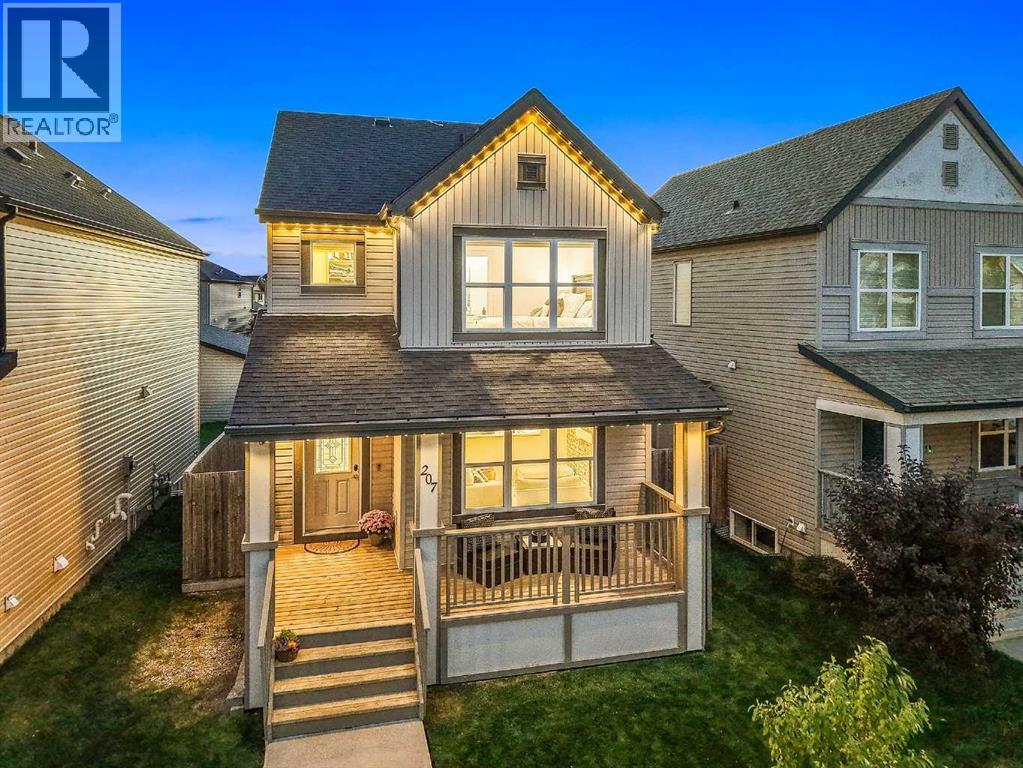
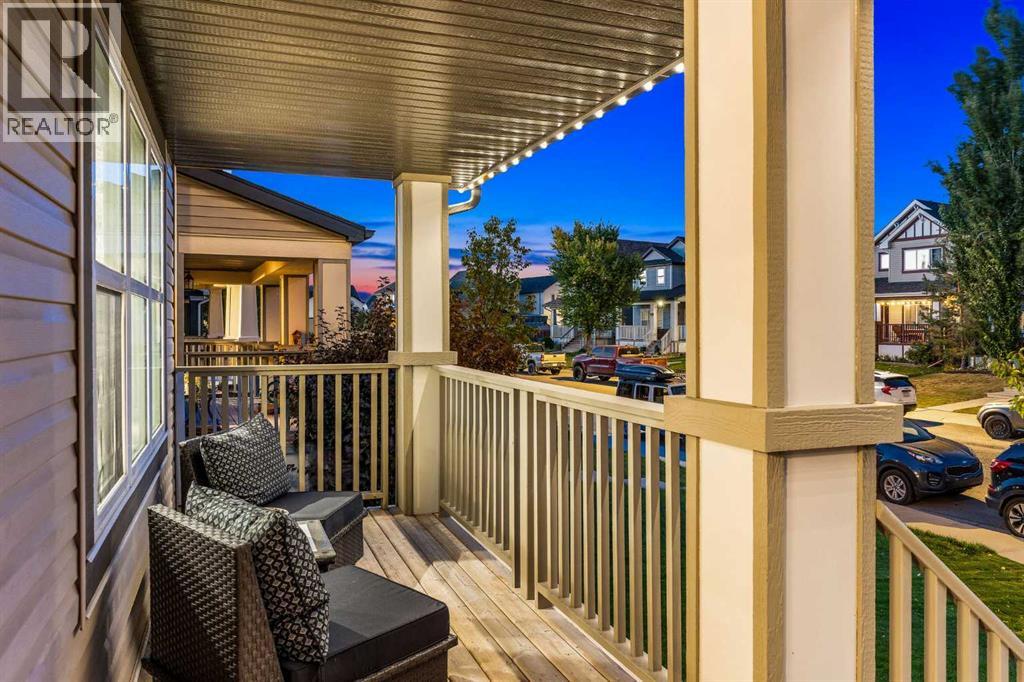
207 Copperpond Road SE
- 3 Beds
- 4 Baths
- 1,377 sqft
- $447/sqft
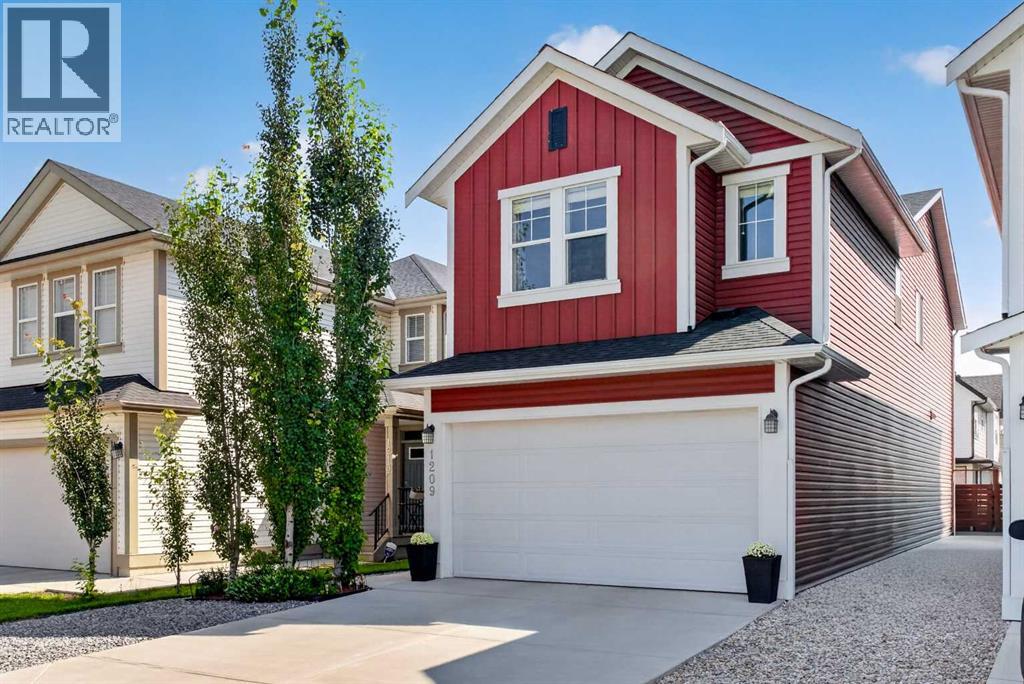
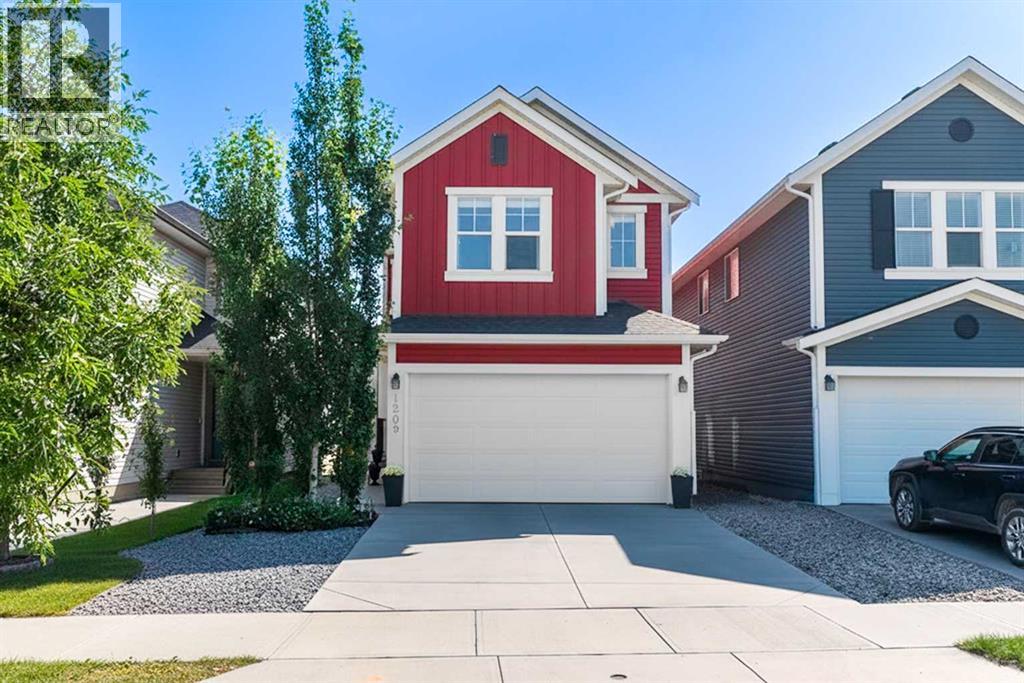
1209 Copperfield Boulevard SE
- 4 Beds
- 4 Baths
- 1,864 sqft
- $370/sqft
36 Copperstone Court SE
- 3 Beds
- 3 Baths
- 1,524 sqft
- $361/sqft