
1436 Robson Crescent SE
1436 Robson Crescent SE, Calgary, Alberta T2A1Y7
$443,999
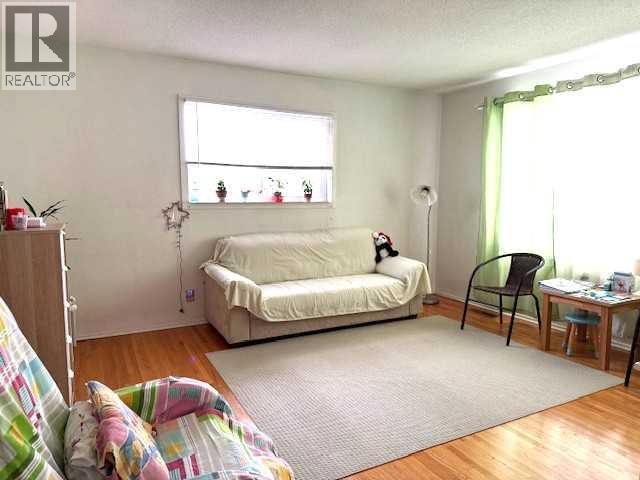 📷 14 More
HouseProperty Type
4Bedrooms
2Bathrooms
1,059 sqftArea Size
1965Year Built
3Parking
Description
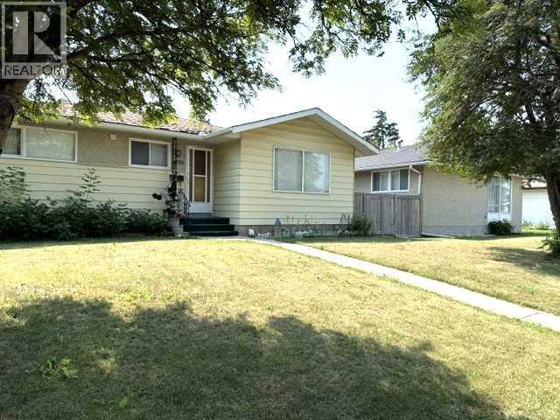
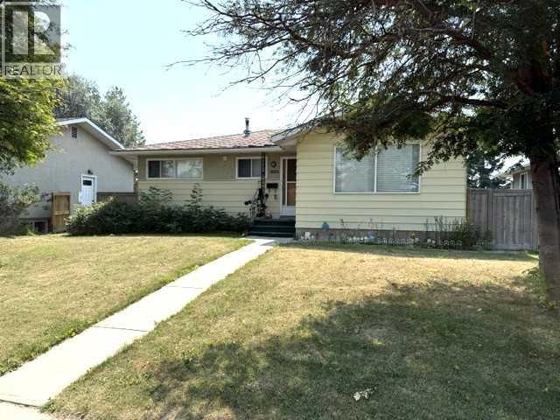
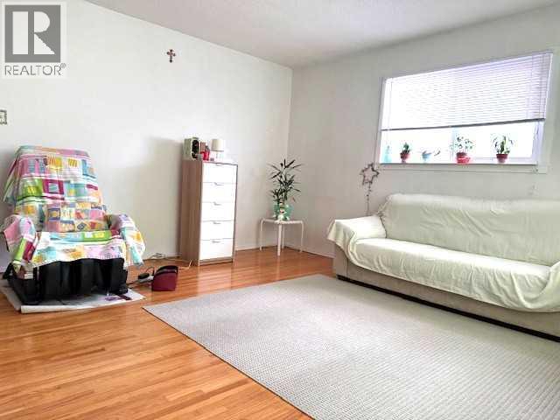
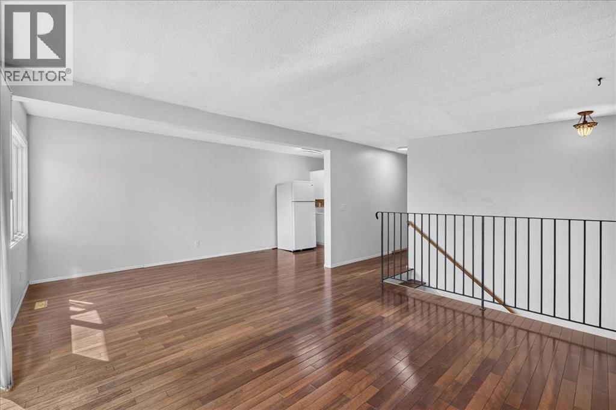
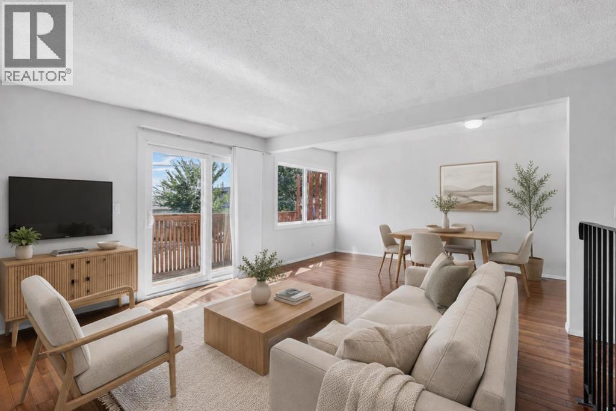
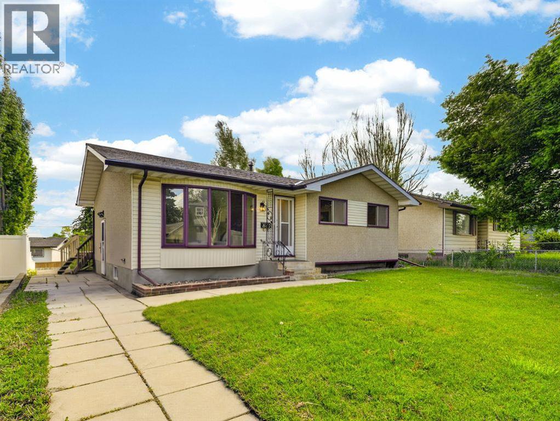
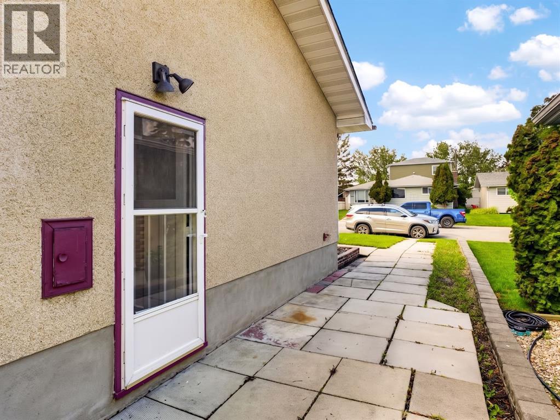
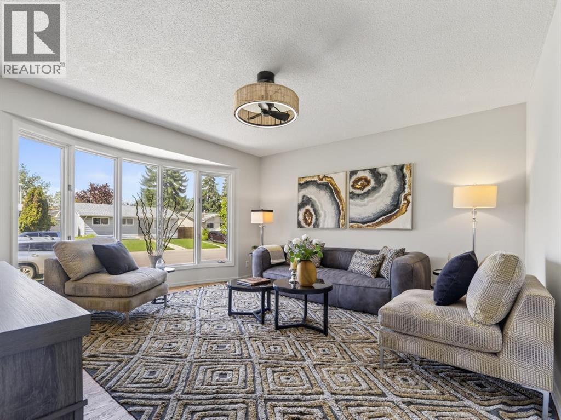
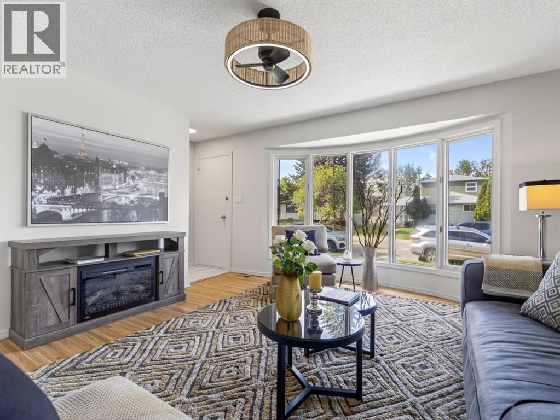
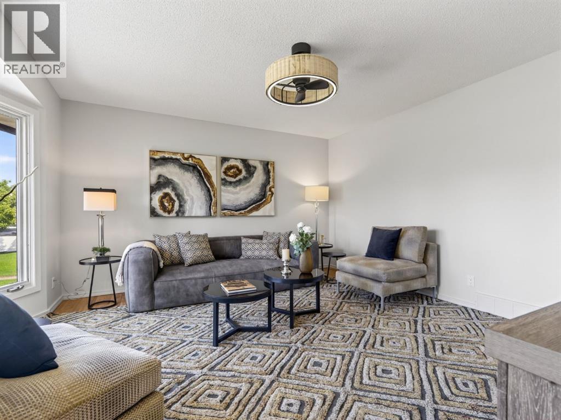
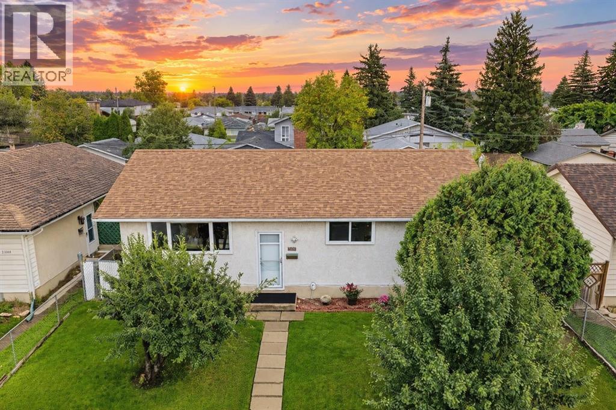
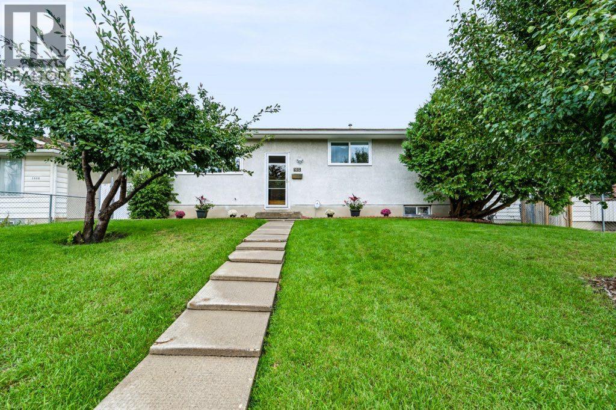
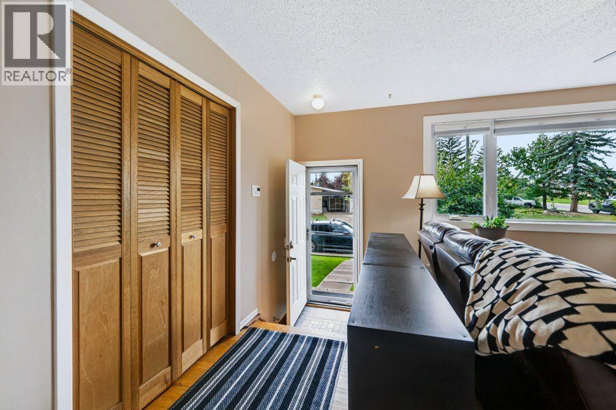
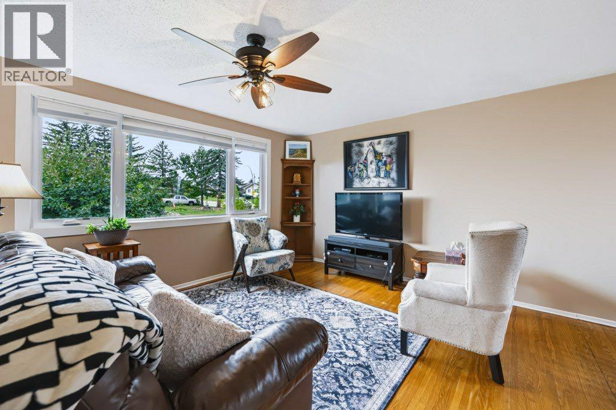
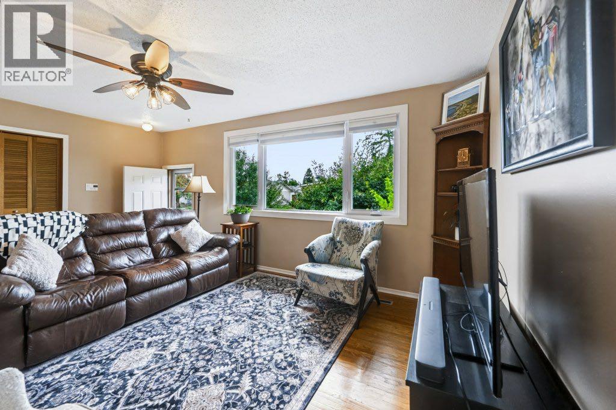
Attention: End-Users / Investors / Builders – great potential for this Priced right (R-CG lot) Bungalow, situated in a quiet street, with a rear covered patio & oversized Single Garage in South yard. Featuring: 3-bedroom home with hardwood flooring. Separate Side-Entrance to Basement with full bath, a bedroom, Rec Room and Den - could bring income via Renting, or shared with roommates in subsidizing mortgage & household expenses.Updates: Furnace (2022), Water Tank (2024), Dryer (2021), Garage Roof shingles (2022), and newer Lino in kitchen & bathroom.Easy access to everywhere, & close proximity to transportation / schools / shopping & all amenities. Realtors: Please note Private Remarks. ** 12 hours’ Notice req’d. **
Address
🗺 Open on Google MapsAddress1436 Robson Crescent SE
NeighbourhoodAlbert Park/Radisson Heights
CityCalgary
ProvinceAlberta
Postal CodeT2A1Y7
Details
🔗 Updated on October 16, 2026 at 4:25 amMLS® NumberA2332454
Price$443,999
Property TypeHouse
Living Area1,059 sqft
Bedrooms4 (3 above + 1 below grade)
Bathrooms2
Year Built1965
Storeys1
Lot Size488 square meters
Frontage15.24 meters
OwnershipFreehold
ZoningR-CG
Annual Property Tax$3,321 (2026)
Room Sizes
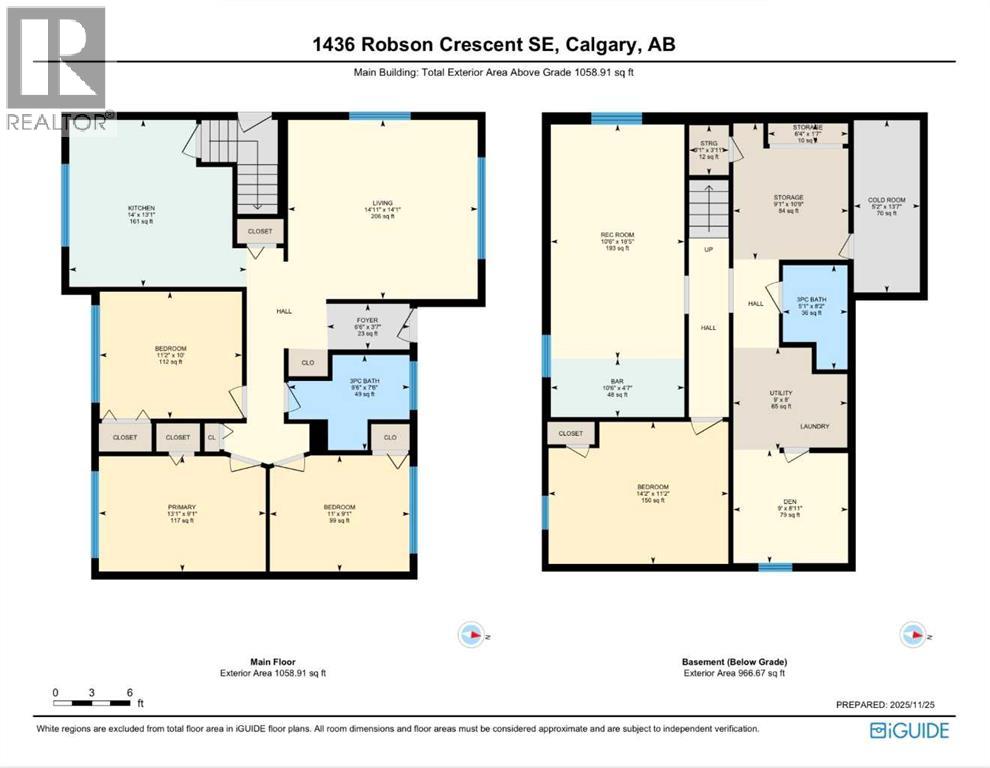
| Main level | |
|---|---|
| 3pc Bathroom | 7.50 Ft x 9.50 Ft |
| Bedroom | 9.08 Ft x 11.00 Ft |
| Bedroom | 10.00 Ft x 11.17 Ft |
| Foyer | 3.58 Ft x 6.50 Ft |
| Kitchen | 13.08 Ft x 14.00 Ft |
| Living room | 14.08 Ft x 14.92 Ft |
| Primary Bedroom | 9.08 Ft x 13.08 Ft |
| Basement | |
| 3pc Bathroom | 5.08 Ft x 8.17 Ft |
| Bedroom | 11.17 Ft x 14.17 Ft |
| Den | 8.92 Ft x 9.00 Ft |
| Living room | 10.50 Ft x 18.42 Ft |
| Storage | 9.08 Ft x 10.75 Ft |
| Furnace | 8.00 Ft x 9.00 Ft |
| Cold room | 5.17 Ft x 13.58 Ft |
| Other | 4.58 Ft x 10.50 Ft |
Interior & Systems
FlooringHardwood, Laminate, Linoleum
HeatingForced air
CoolingNone
BasementFinished, Full, Separate entrance
Appliances & Features
Washer
Refrigerator
Stove
Dryer
Hood Fan
Window Coverings
Garage door opener
Construction & Lot
FoundationPoured Concrete
Exterior FinishStucco, Metal
ConstructionWood frame
Architectural StyleBungalow
FencingFence
Lot FeaturesNo Smoking Home
Parking
Total Parking3
Parking TypeDetached Garage
Mortgage Calculator
$0Monthly
- Down Payment $0
- Loan Amount $0
- Monthly Mortgage Payment $0
- Property Tax $0
- Home Insurance $0
- Monthly HOA Fees $0
Similar Homes in Albert Park/Radisson Heights
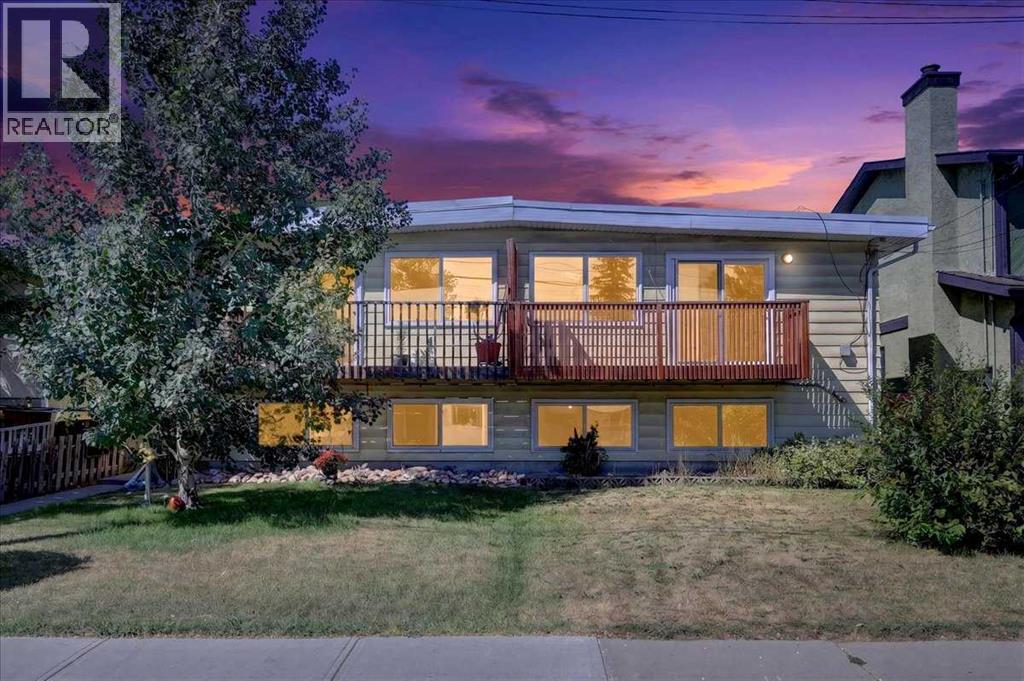
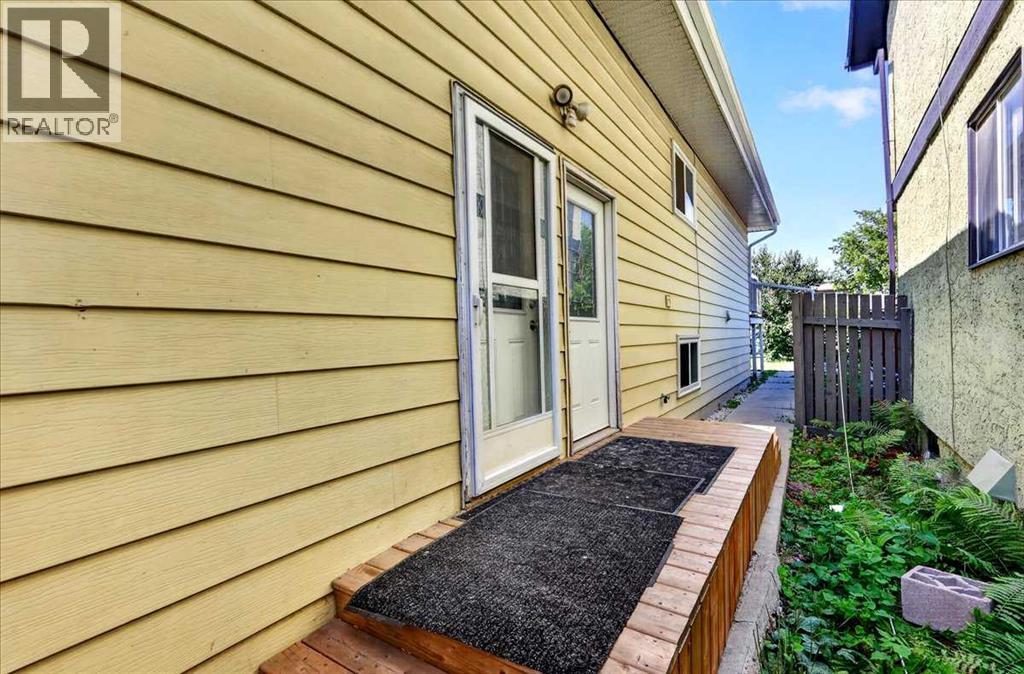
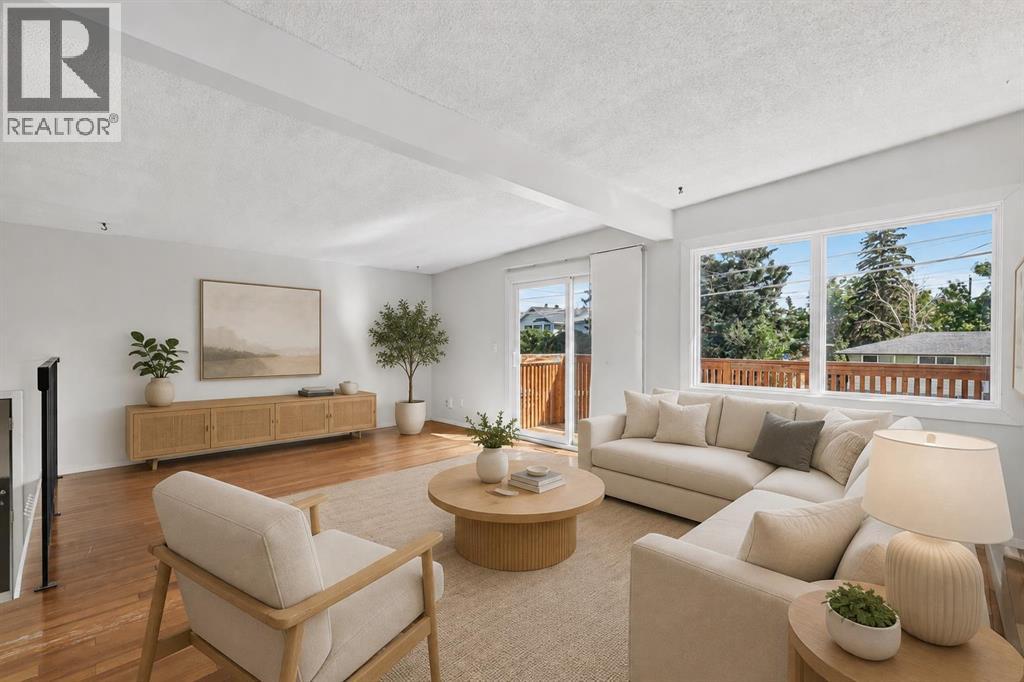
Duplex
$479,900
2606 14 Avenue SE
Albert Park/Radisson Heights · Calgary
- 5 Beds
- 2 Baths
- 1,076 sqft
- $446/sqft
MLS® A2336584 · 67 days on market
House
$450,000
847 Raynard Crescent SE
Albert Park/Radisson Heights · Calgary
- 3 Beds
- 1 Baths
- 971 sqft
- $463/sqft
MLS® A2344078 · 38 days on market
House
$524,900
1012 Raynard Crescent SE
Albert Park/Radisson Heights · Calgary
- 5 Beds
- 2 Baths
- 1,049 sqft
- $500/sqft
MLS® A2344829 · 37 days on market
Enquire About This Property
REALTOR®, MLS® and the associated logos are trademarks of the Canadian Real Estate Association (CREA) and identify real estate professionals who are members of CREA and the quality of services they provide. Listing data is provided under license by CREA.