
1424 Radisson Drive SE
 📷 29 More
Description
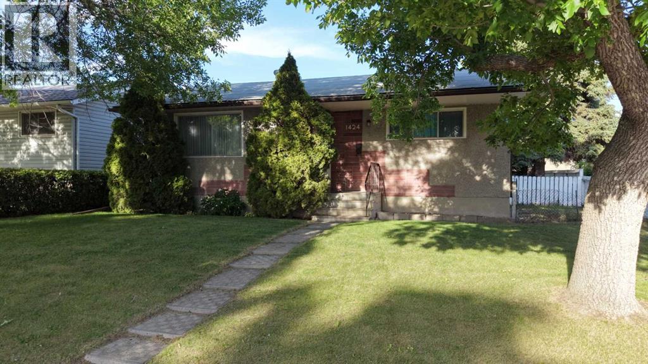
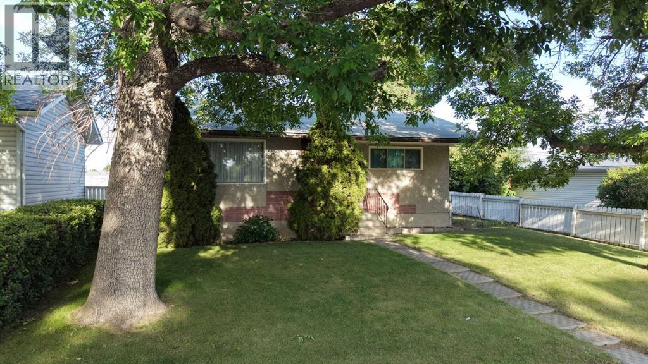
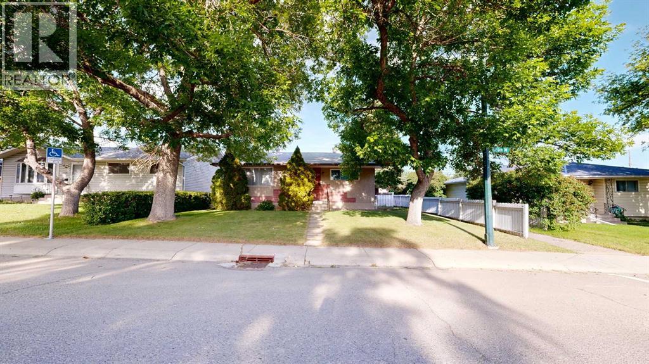
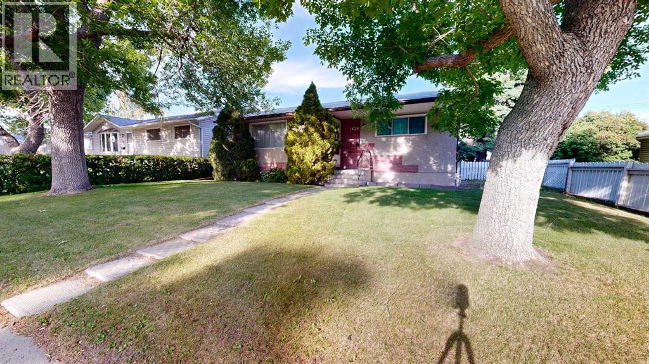
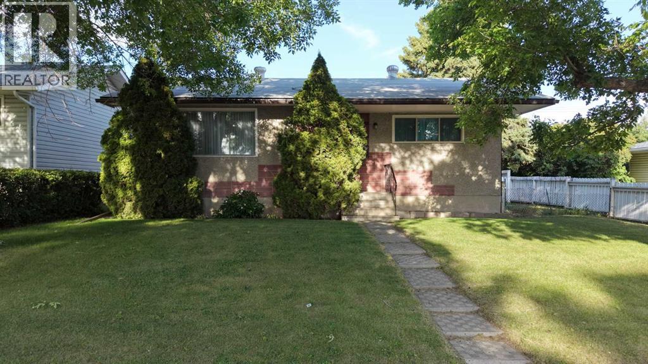
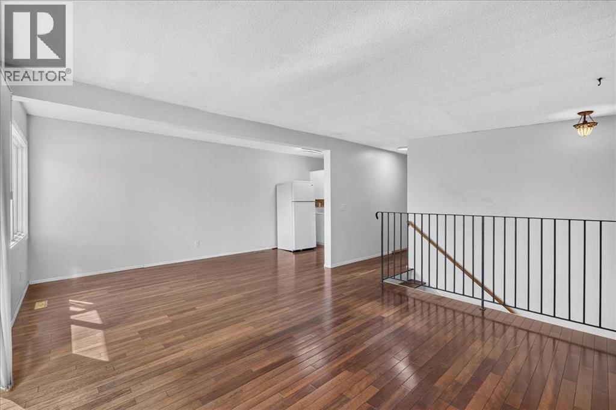
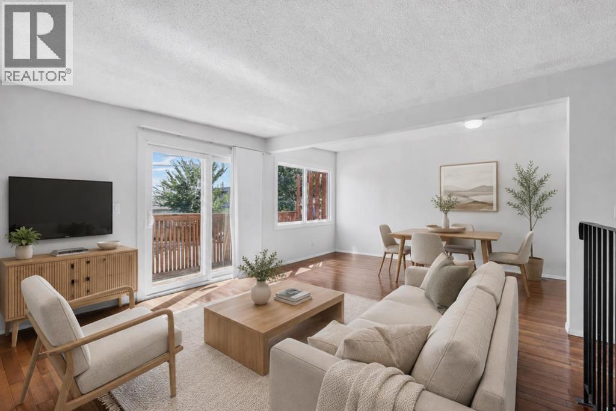
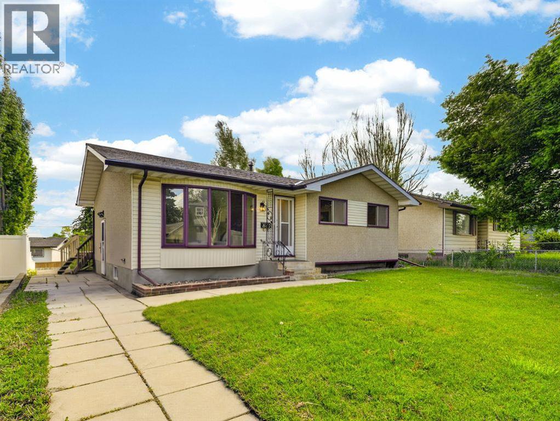
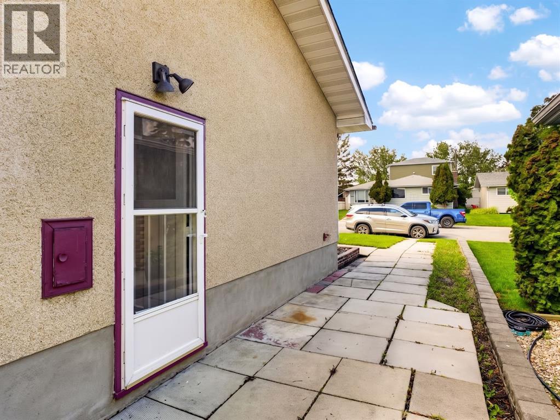
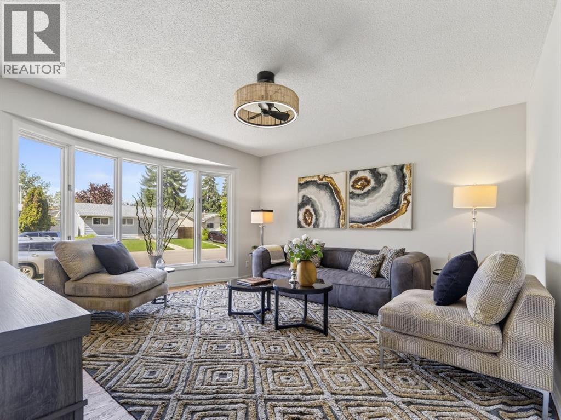
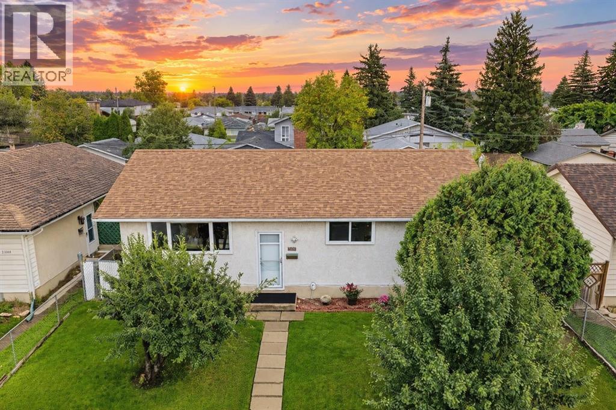
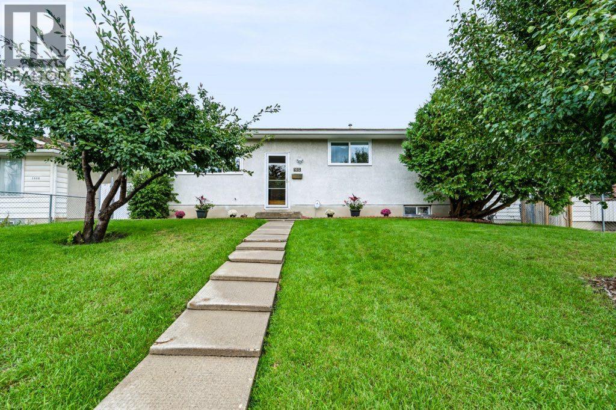
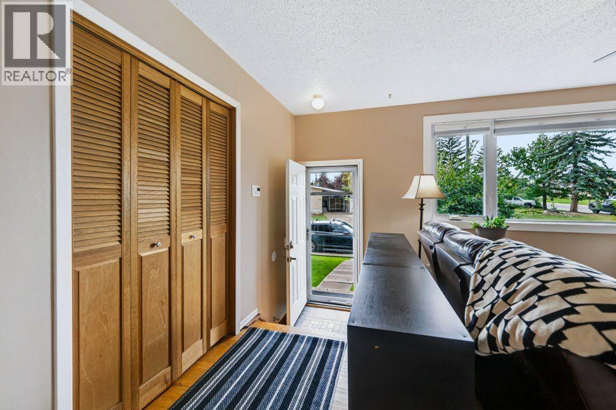
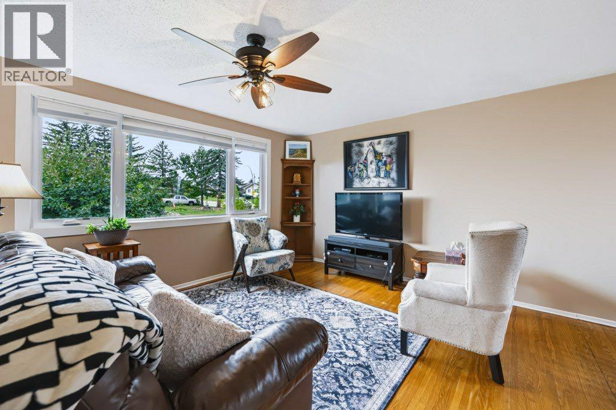
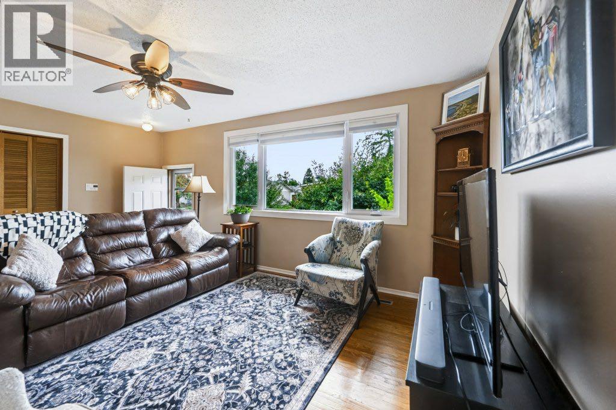
+++ PLEASE MAKE SURE YOU VIEW THE BEAUTIFUL BROCHURE ATTACHED TO THIS LISTING +++ Opportunity knocks in Radisson Heights! This quaint bungalow is full of potential and ready for your personal vision. Whether you’re a first-time buyer looking to build equity, an investor, or a handy homeowner eager to create your dream space, this home offers a fantastic opportunity in an established community.Major mechanical updates have already been taken care of, including a hot water tank and central air conditioning (2018) and a furnace (2022), providing peace of mind while you focus on the cosmetic updates. The double detached garage adds valuable parking, storage, and workspace.The location is a standout feature—just a few doors down and directly behind the property, an expansive new green space and park are planned, creating an incredible amenity for young families, outdoor enthusiasts, and long-term homeowners alike. Conveniently located on a quiet established near schools, shopping, transit, and major routes, this is your chance to unlock the full potential of a property in an evolving neighbourhood.Don’t miss this excellent opportunity to make this home your own!
Address
🗺 Open on Google MapsDetails
🔗 Updated on October 19, 2026 at 1:00 pmRoom Sizes
| Main level | |
|---|---|
| Eat in kitchen | 11.50 Ft x 12.75 Ft |
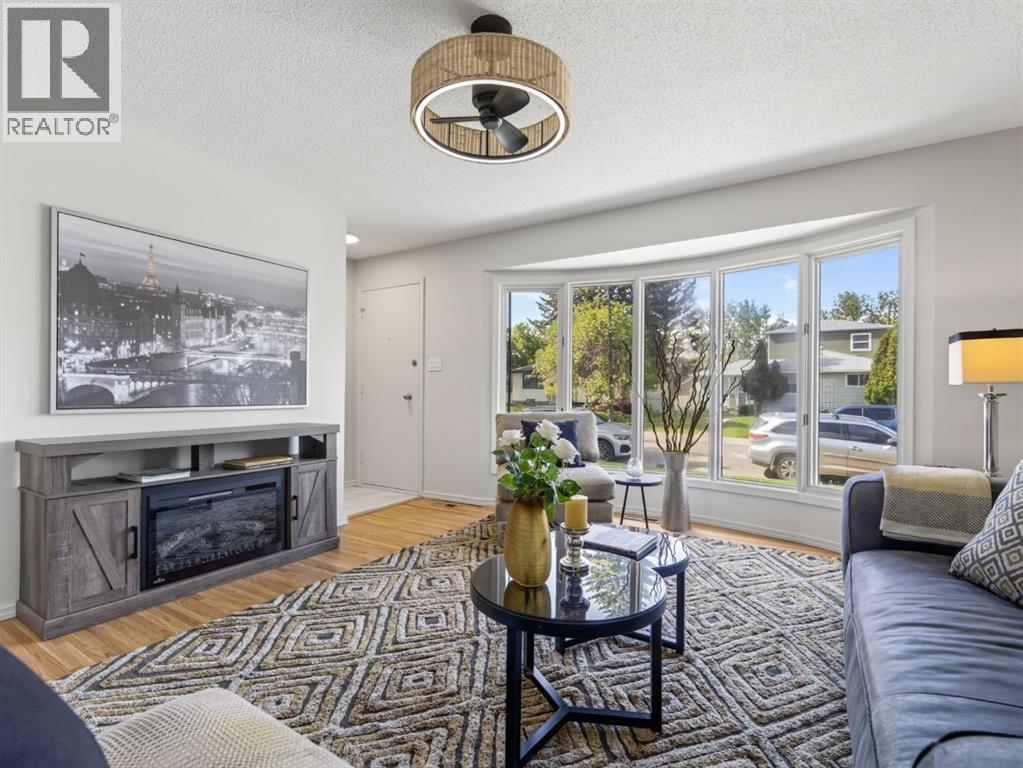
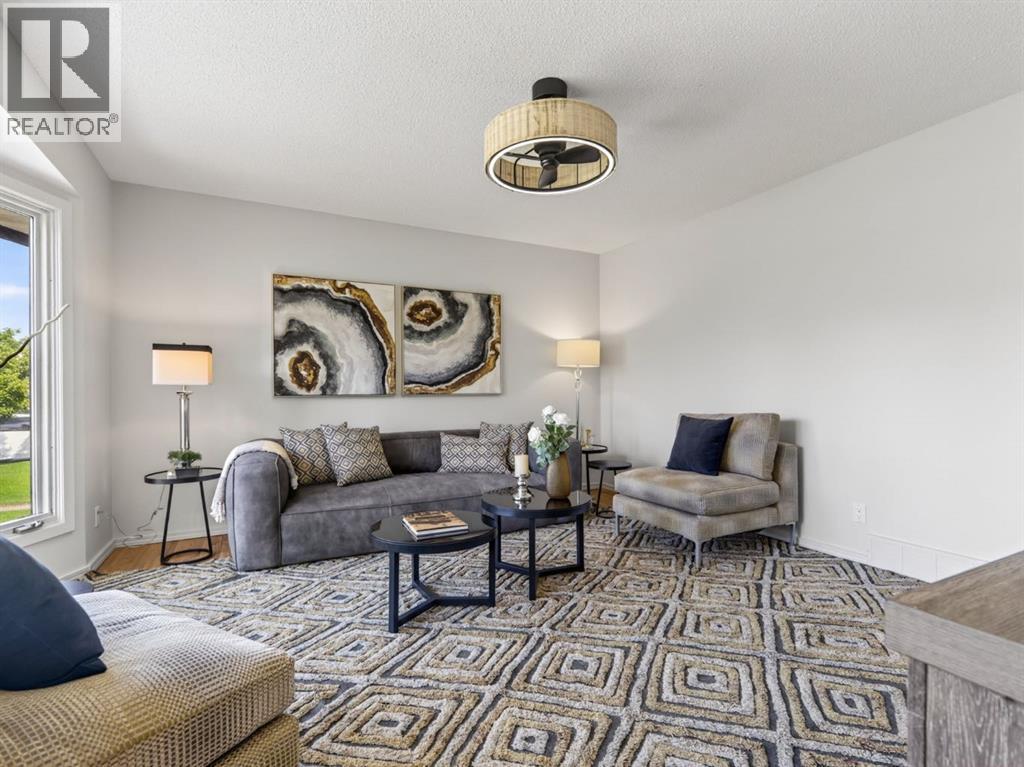
| Living room | 15.42 Ft x 17.33 Ft |
| Primary Bedroom | 11.42 Ft x 13.17 Ft |
| Bedroom | 9.08 Ft x 11.00 Ft |
| 3pc Bathroom | |
| Basement | |
| Family room | 10.50 Ft x 15.50 Ft |
| Den | 9.08 Ft x 10.00 Ft |
| Other | 14.58 Ft x 16.08 Ft |
Interior & Systems
Appliances & Features
Construction & Lot
Parking
Mortgage Calculator
- Down Payment $0
- Loan Amount $0
- Monthly Mortgage Payment $0
- Property Tax $0
- Home Insurance $0
- Monthly HOA Fees $0
Similar Homes in Albert Park/Radisson Heights
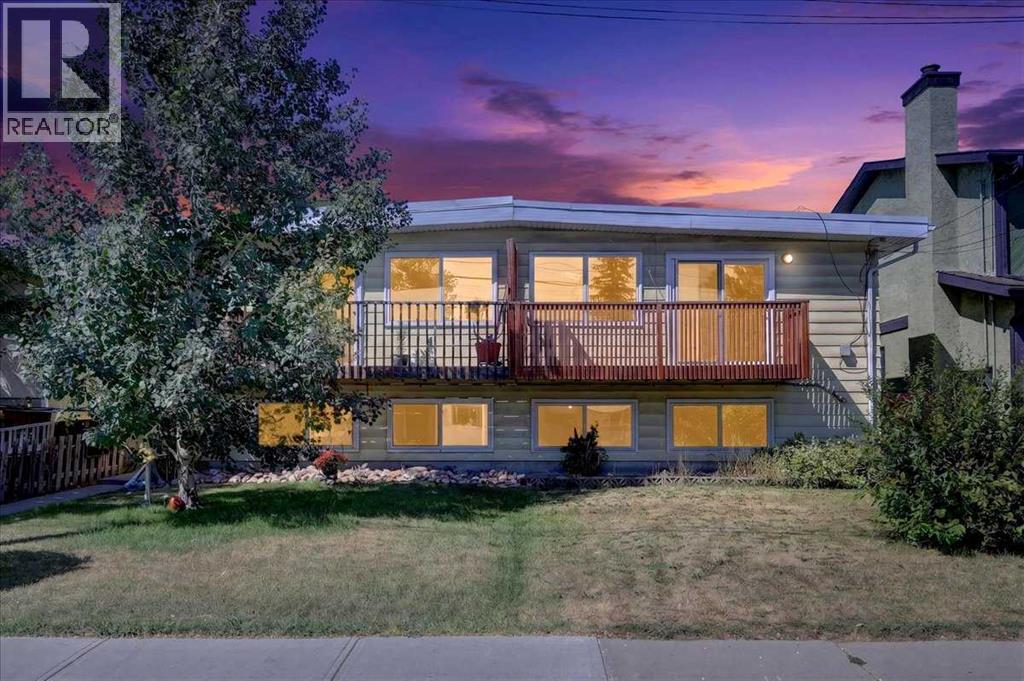
2606 14 Avenue SE
- 5 Beds
- 2 Baths
- 1,076 sqft
- $446/sqft
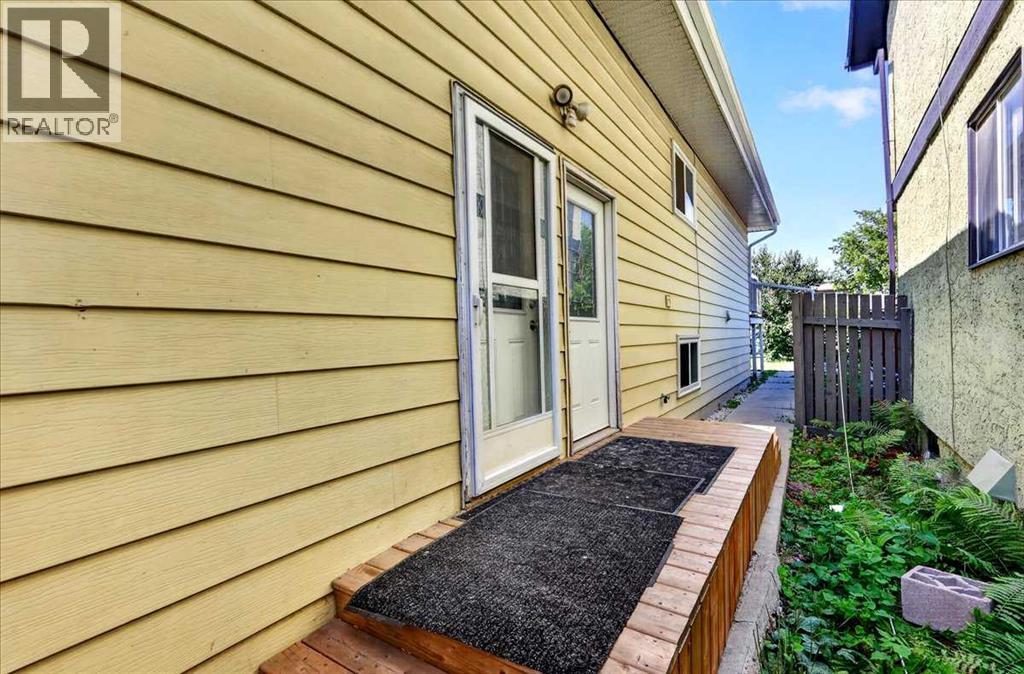
847 Raynard Crescent SE
- 3 Beds
- 1 Baths
- 971 sqft
- $463/sqft
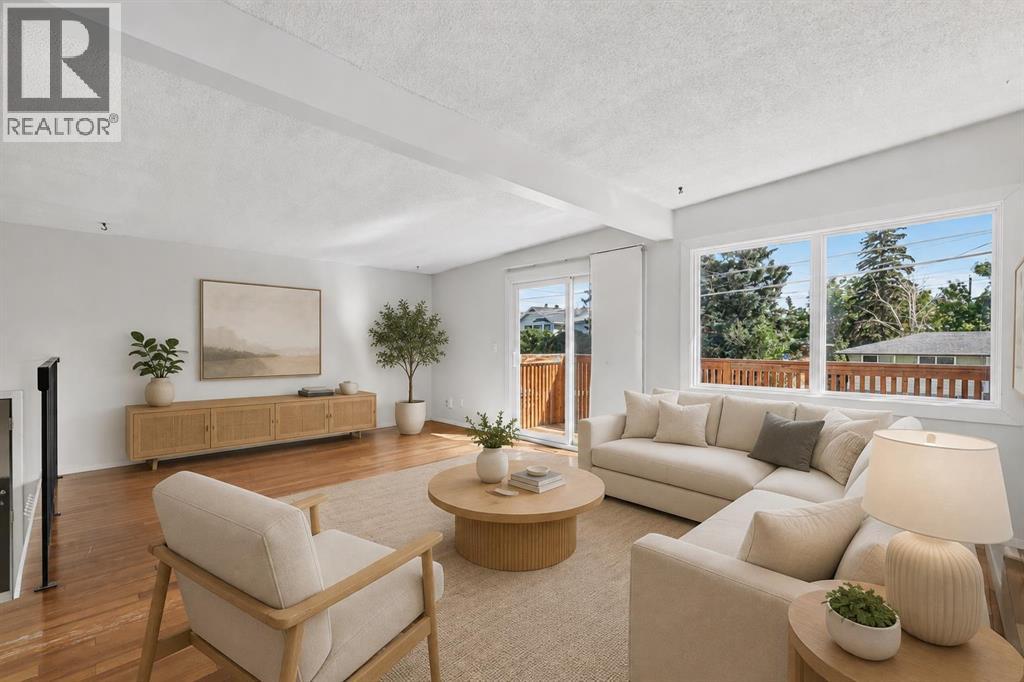
1012 Raynard Crescent SE
- 5 Beds
- 2 Baths
- 1,049 sqft
- $500/sqft