
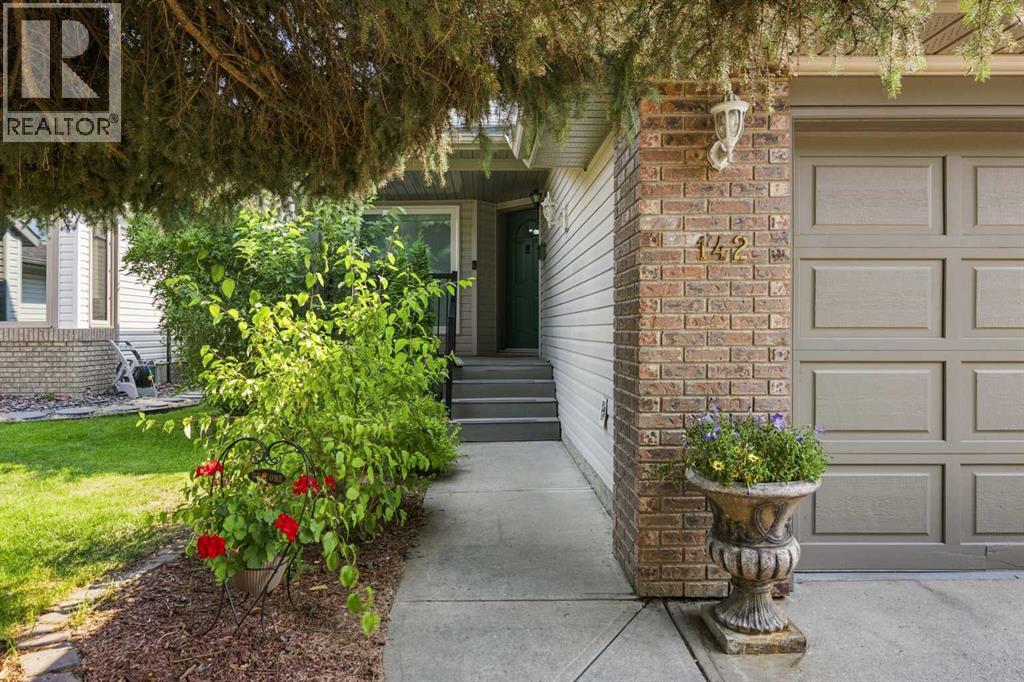
142 Riverview Circle SE
 📷 42 More
Description
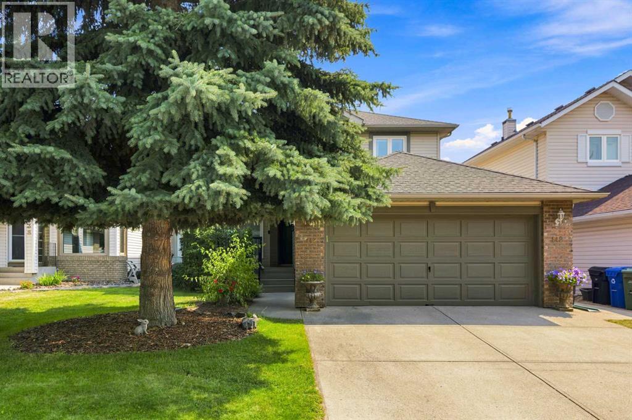
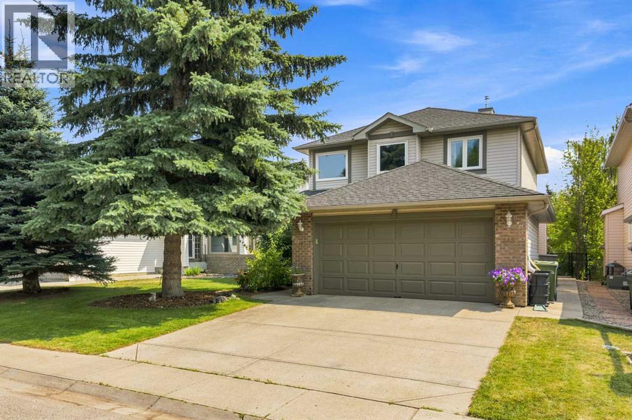
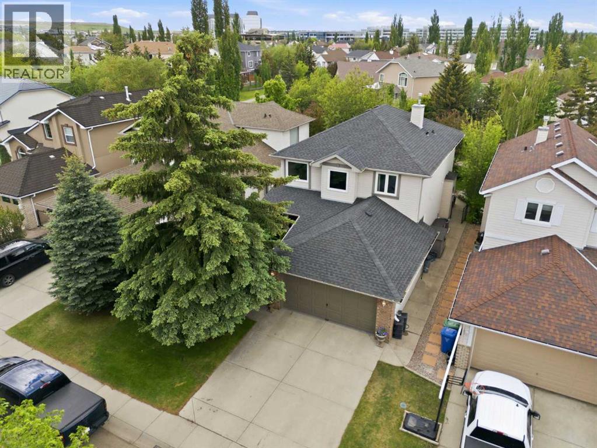
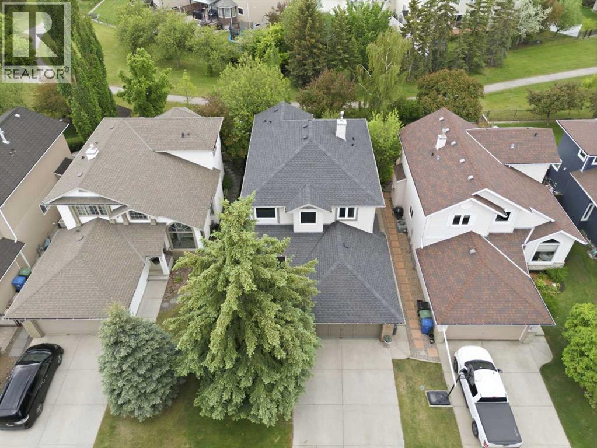
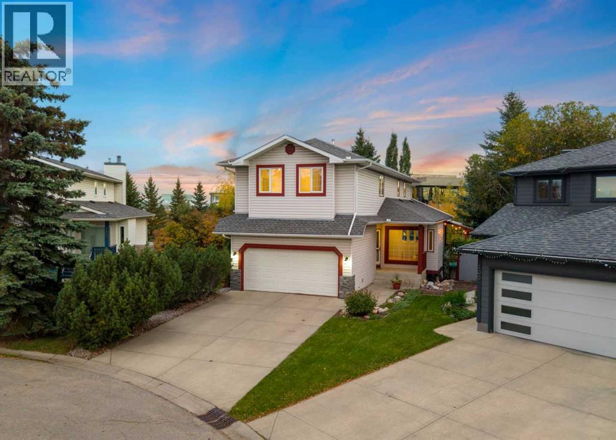
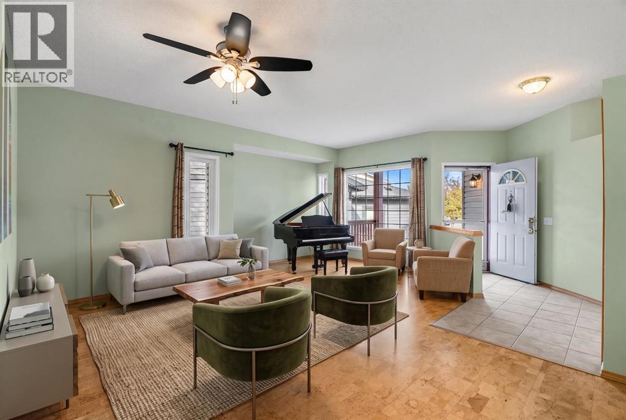
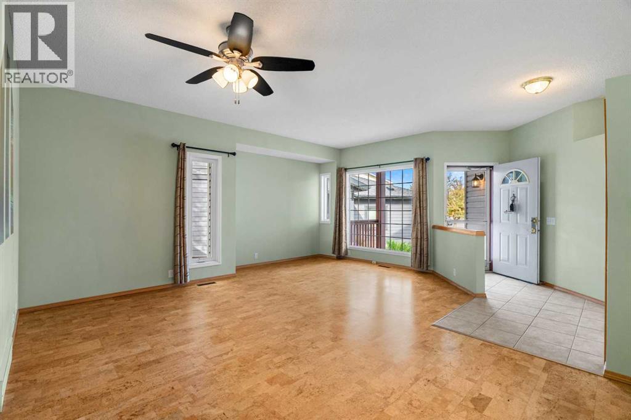
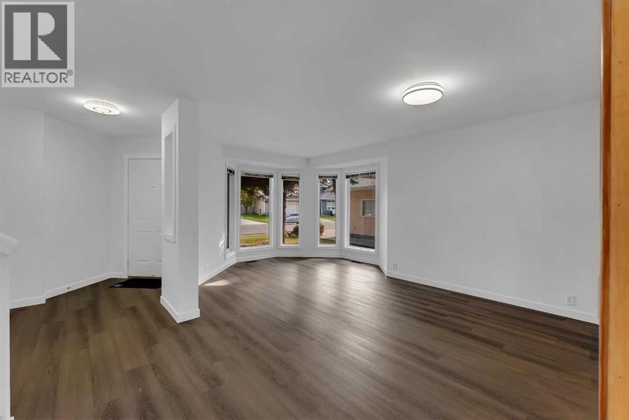
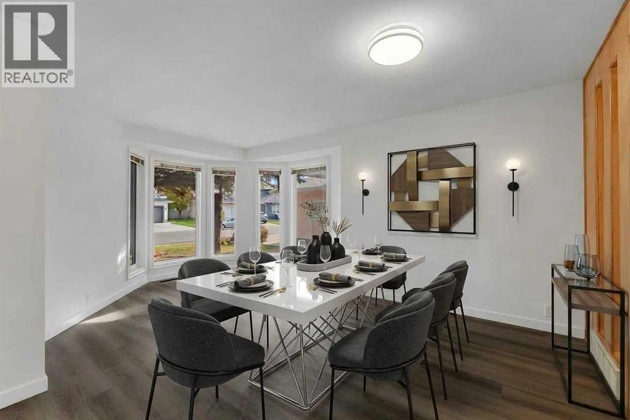
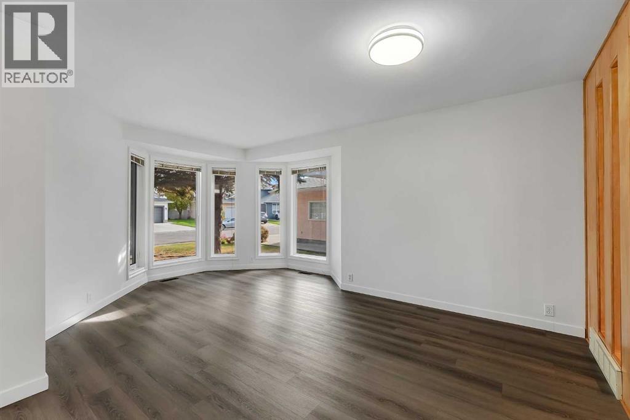
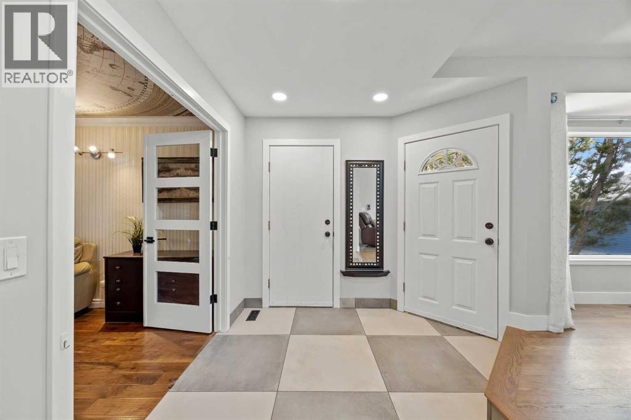
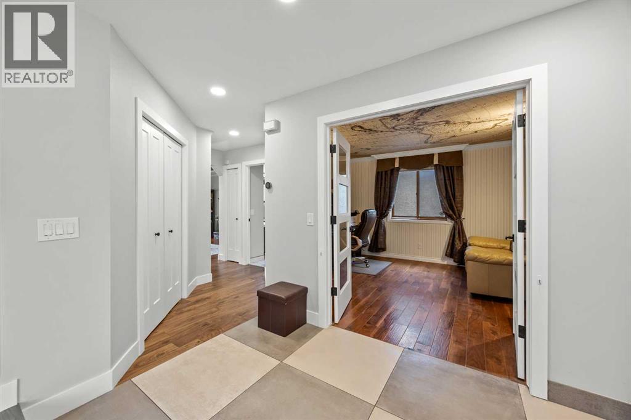
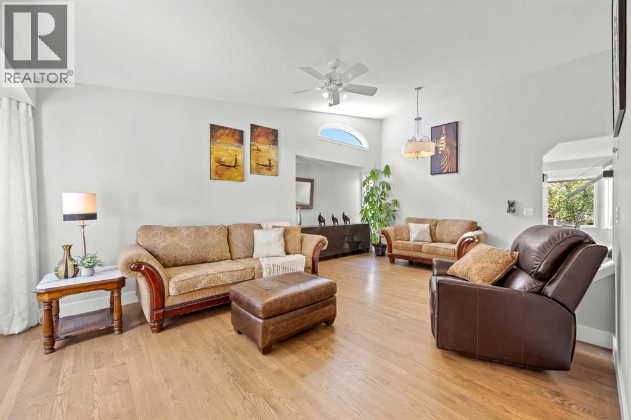
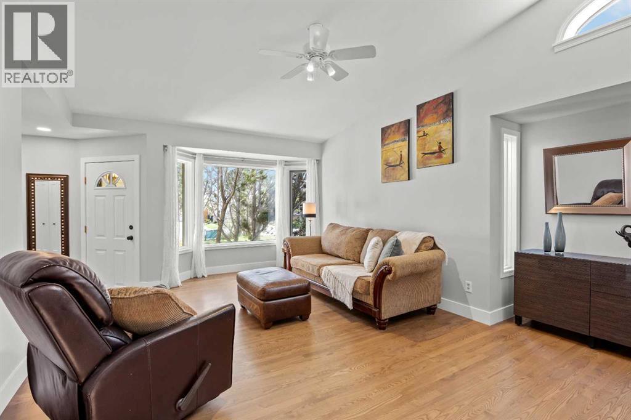
Welcome to this wonderful family home located in the vibrant community of Riverbend. This 1,838 sq ft 2 storey home features an open main floor with vaulted living room and dining room and a family room with a lovely gas firepalce . The beautiful bright kitchen has granite island & countertops, stainless steel appliances and refinished cabinets(2023). A private den/office, laundry room and 2 piece powder room complete this level. The kitchen has a sliding door leading to a sunny south-facing, nicely landscaped backyard . Step out on the large, low-maintenance, composite deck and down to the extensive concrete patio plus a good size dog run for your best friend! Upstairs there are 3 bedrooms and a 4 piece main bathroom. The large primary bedroom has a walk-in closet and full 4 piece ensuite. The list of the many recent updates includes furnace(2021), main and ensuite bathrooms(2022), hardwood(2015) and carpet(2017), triple pane windows on main and upper floor(2022), blinds(2022), roof(2015), refrigerator(2018) and washer/dryer(2023). And for those hot summer days and nights there is CENTRAL AIR CONDITIONING(2021)! Now about the location! Backing onto a green space that leads to the extensive river pathway system and up to the left is the Eric Harvie pedestrian bridge over to Sue Higgins off leash park. Staying on the river pathway you will soon come across the beautiful Carburn Park with its ponds and forest. Riverbend has 2 schools, a neighbourhood shopping centre and is next to Quarry Park with the YMCA and many fine shoppes and restaurants. 15 minutes to downtown! This is a wonderful home in a great community!
Address
🗺 Open on Google MapsDetails
🔗 Updated on October 19, 2026 at 6:55 pmRoom Sizes
| Main level | |
|---|---|
| Living room | 12.08 Ft x 13.25 Ft |
| Dining room | 8.17 Ft x 13.92 Ft |
| Kitchen | 12.08 Ft x 16.67 Ft |
| Family room | 13.67 Ft x 15.00 Ft |
| Den | 9.00 Ft x 9.75 Ft |
| 2pc Bathroom | 5.00 Ft x 5.08 Ft |
| Foyer | 9.92 Ft x 13.50 Ft |
| Second level | |
| Primary Bedroom | 11.92 Ft x 16.58 Ft |
| Bedroom | 10.67 Ft x 11.17 Ft |
| Bedroom | 8.92 Ft x 13.25 Ft |
| 4pc Bathroom | 5.33 Ft x 11.00 Ft |
| 4pc Bathroom | 5.00 Ft x 8.00 Ft |
Interior & Systems
Appliances & Features
Construction & Lot
Parking
Mortgage Calculator
- Down Payment $0
- Loan Amount $0
- Monthly Mortgage Payment $0
- Property Tax $0
- Home Insurance $0
- Monthly HOA Fees $0
Similar Homes in Riverbend
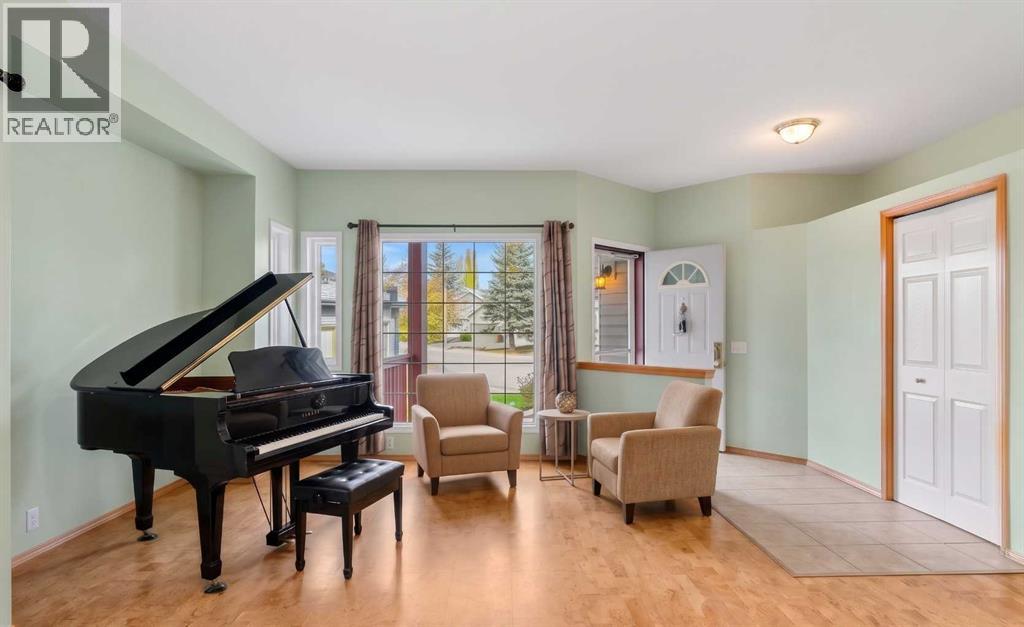
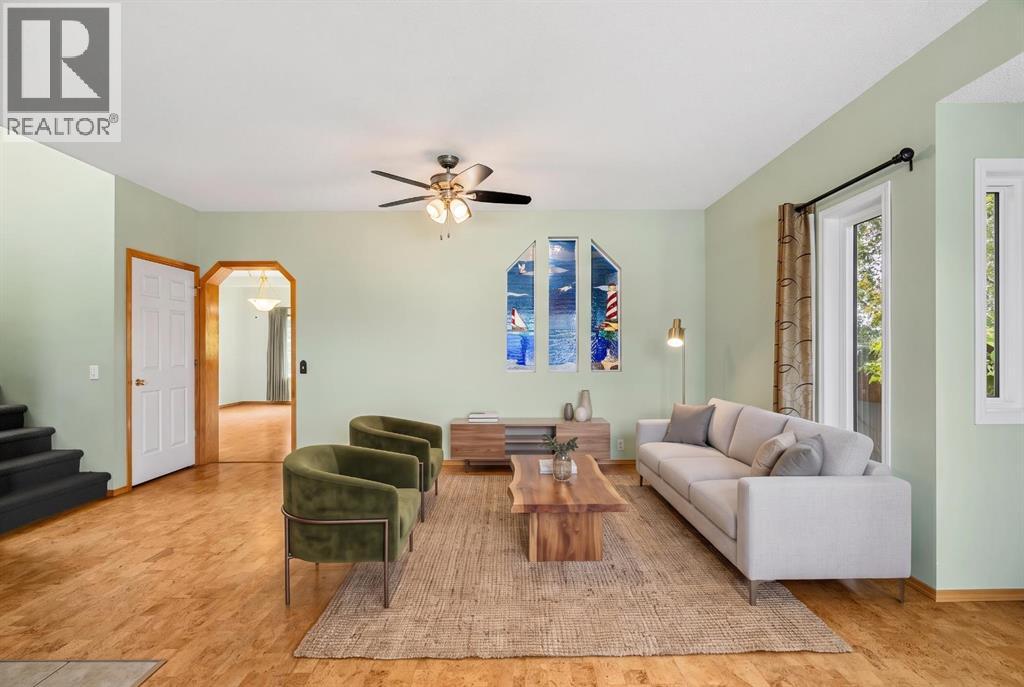
196 River Rock Crescent SE
- 7 Beds
- 4 Baths
- 2,223 sqft
- $351/sqft
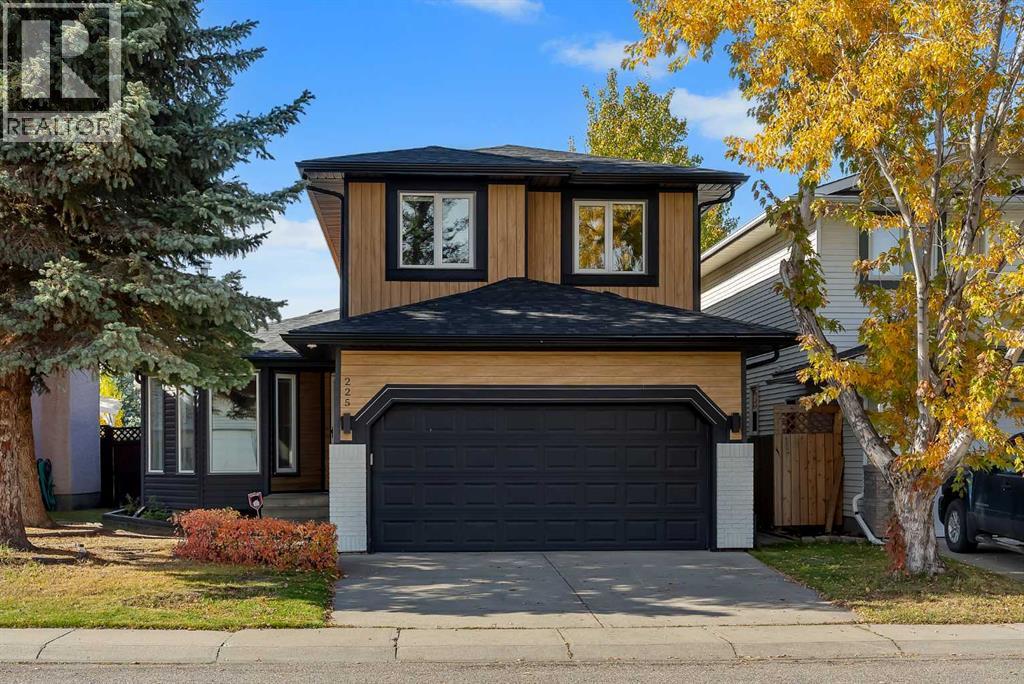
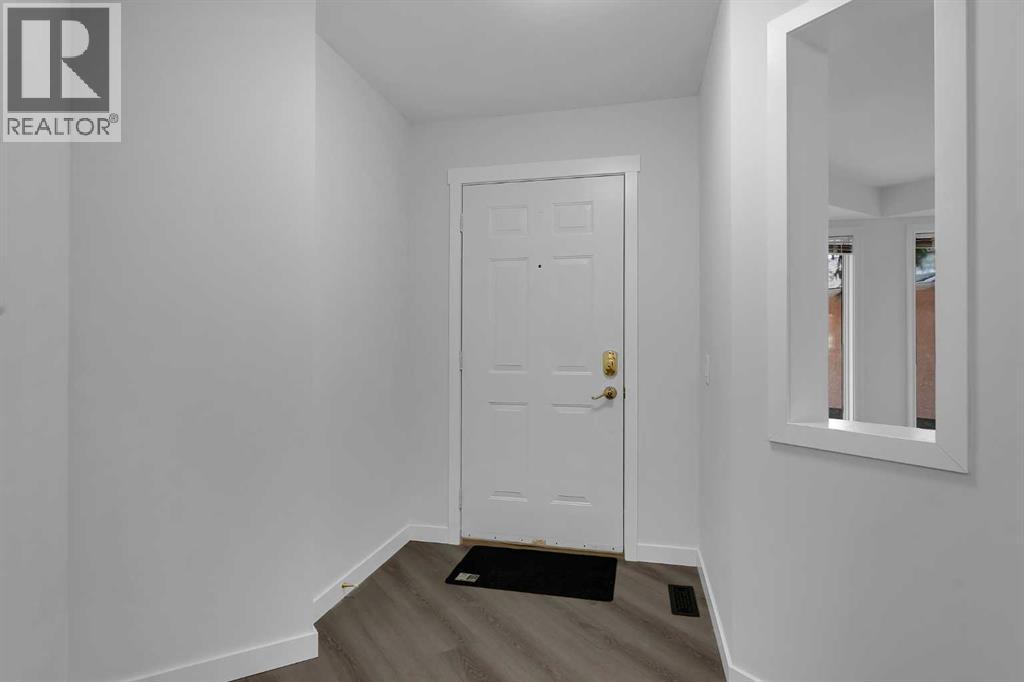
225 Riverwood Close SE
- 4 Beds
- 4 Baths
- 1,749 sqft
- $415/sqft
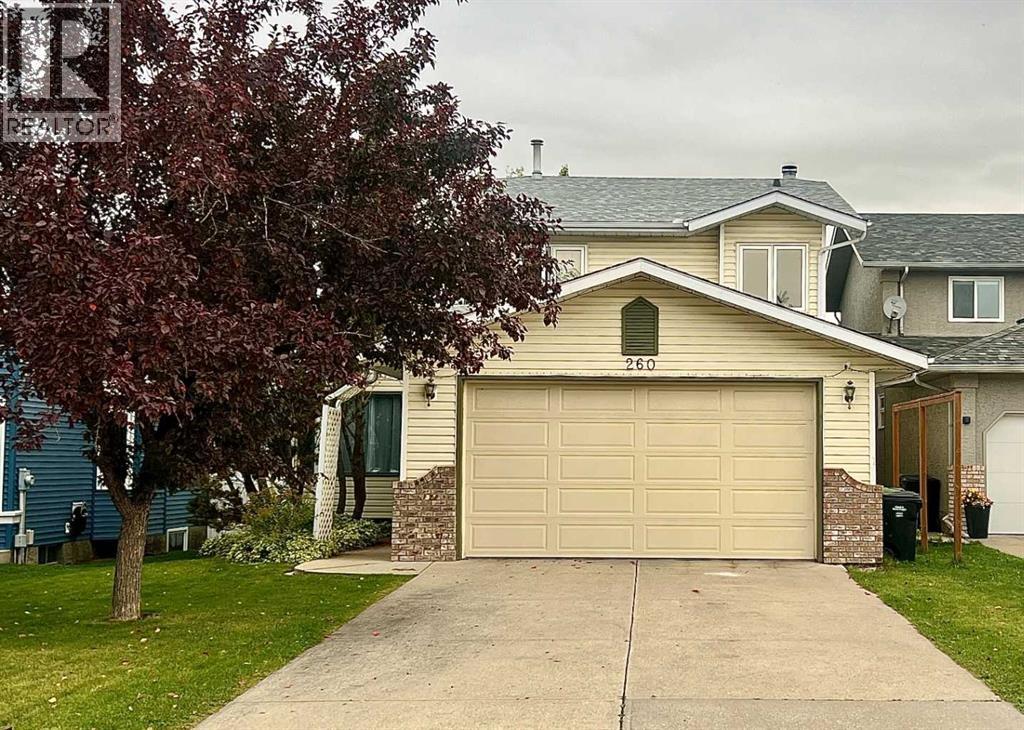
260 Riverside Mews SE
- 4 Beds
- 4 Baths
- 1,870 sqft
- $432/sqft