
1412, 1140 Taradale Drive NE
 📷 29 More
Description
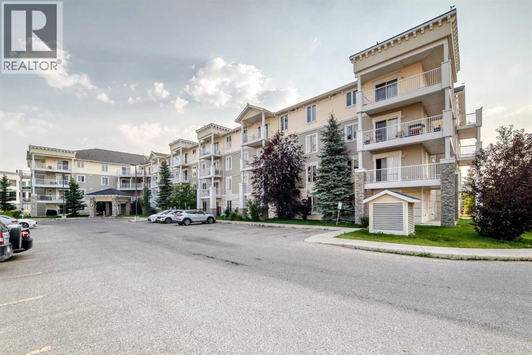
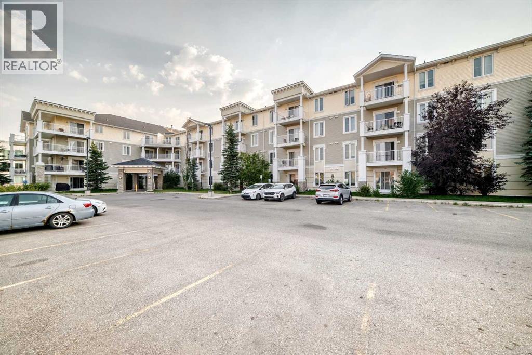
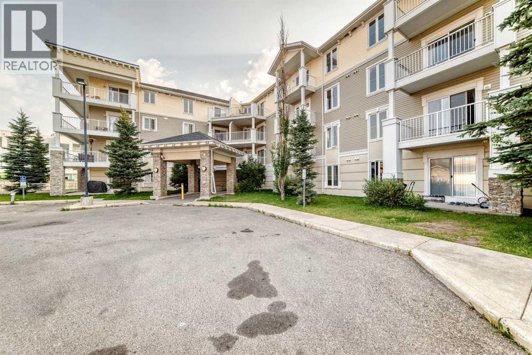
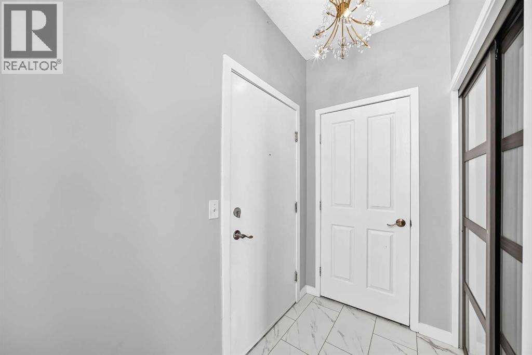
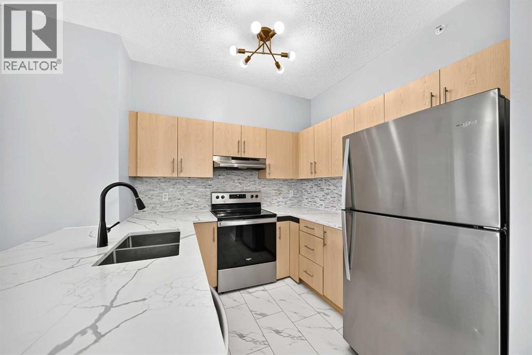
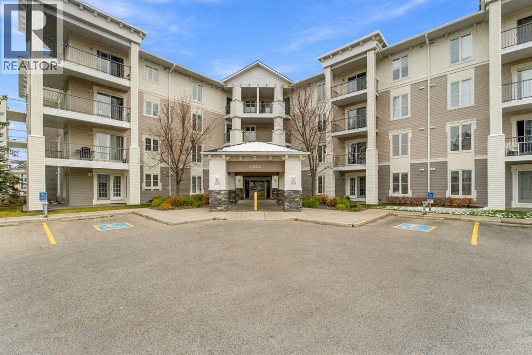
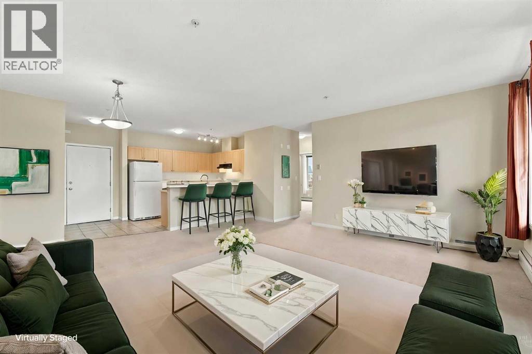
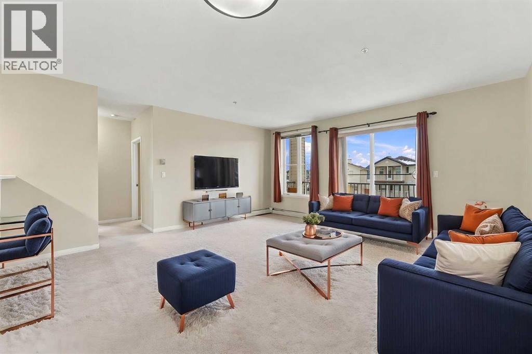
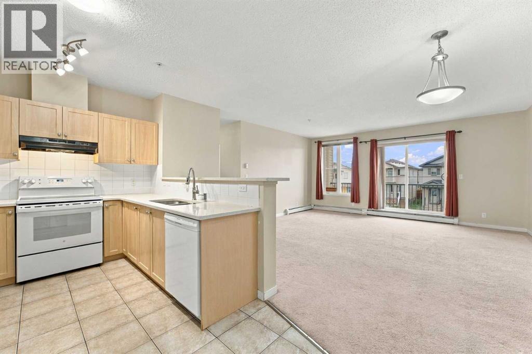
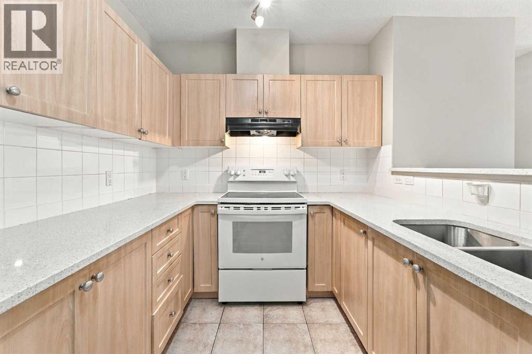
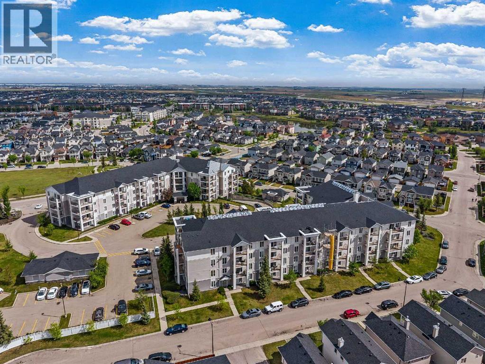
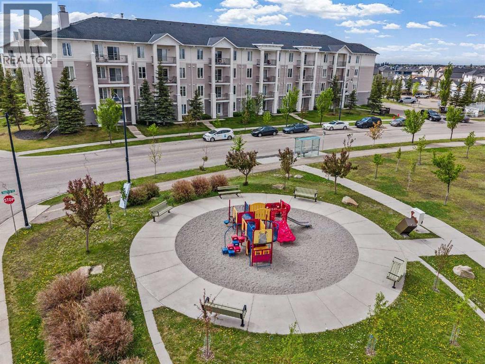
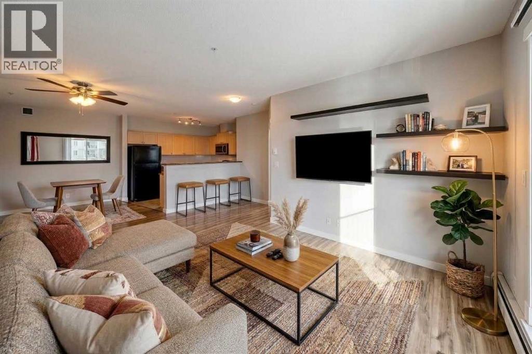
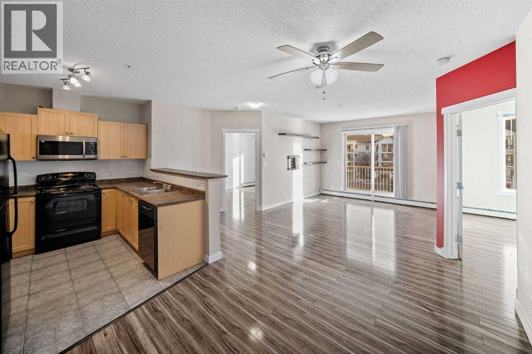
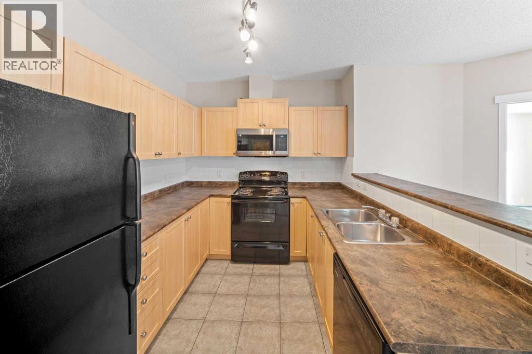
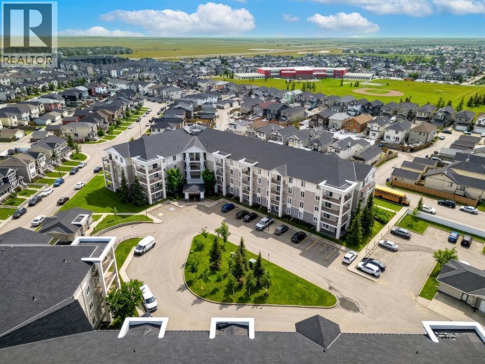
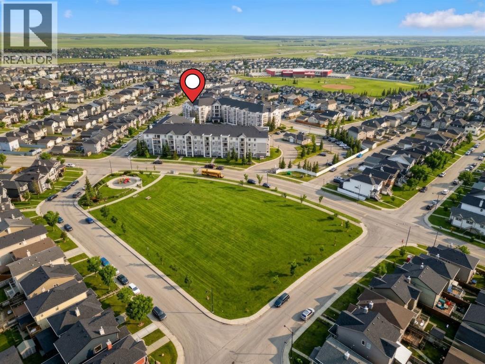
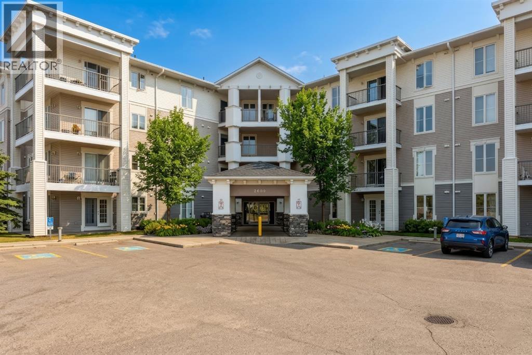
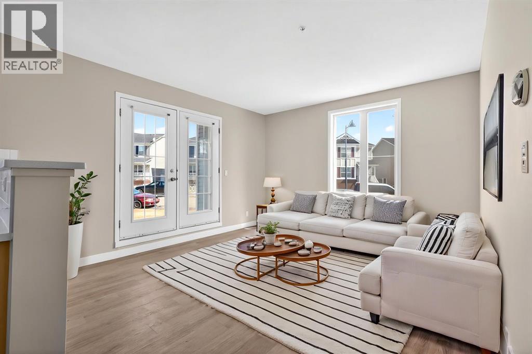
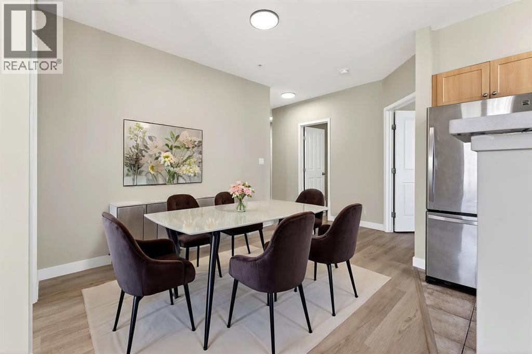
Welcome to this beautifully renovated 2-bedroom, 2-bathroom condo in the heart of Taradale! Offering an excellent layout, modern updates, and exceptional value, this home is an ideal opportunity for first-time buyers, downsizers, or investors. The spacious primary bedroom features a walk-through closet leading to a private 3-piece ensuite, while the second bedroom is generously sized and located near the second 4 piece bathroom. The bright living area offers plenty of space to relax and entertain. The unit has been thoughtfully updated with a new kitchen countertop, updated lighting, and a new washer and dryer. Located on the top floor, the home offers added privacy and beautiful mountain views. The all inclusive condo fee includes electricity, heat, water/sewer, building insurance, landscaping, snow removal, and building maintenance, making monthly expenses simple and predictable.Enjoy a convenient Taradale location close to schools, playgrounds, the Genesis Centre, Saddletowne Circle, local shopping, the LRT station, and major roadways including Stoney Trail.
Address
🗺 Open on Google MapsDetails
🔗 Updated on September 14, 2026 at 4:10 pmCondo Fees & Inclusions
Room Sizes
| Main level | |
|---|---|
| Primary Bedroom | 10.42 Ft x 12.42 Ft |
| 4pc Bathroom | 4.67 Ft x 8.08 Ft |
| Living room | 10.58 Ft x 10.92 Ft |
| Dining room | 10.75 Ft x 7.92 Ft |
| Kitchen | 10.75 Ft x 10.17 Ft |
| Bedroom | 11.17 Ft x 10.17 Ft |
| 4pc Bathroom | 4.50 Ft x 7.67 Ft |
| Other | 4.83 Ft x 3.83 Ft |
| Laundry room | 5.67 Ft x 3.33 Ft |
| Other | 9.42 Ft x 5.67 Ft |
Interior & Systems
Appliances & Features
Construction & Lot
Parking
Building & Community
Mortgage Calculator
- Down Payment $0
- Loan Amount $0
- Monthly Mortgage Payment $0
- Property Tax $0
- Home Insurance $0
- Monthly HOA Fees $0
Similar Homes in Taradale
2208, 333 Taravista Drive NE
- 2 Beds
- 2 Baths
- 923 sqft
- $260/sqft
1315, 333 Taravista Drive NE
- 2 Beds
- 2 Baths
- 875 sqft
- $291/sqft
2102, 333 Taravista Drive NE
- 2 Beds
- 2 Baths
- 948 sqft
- $274/sqft