
1407, 1111 6 Avenue SW
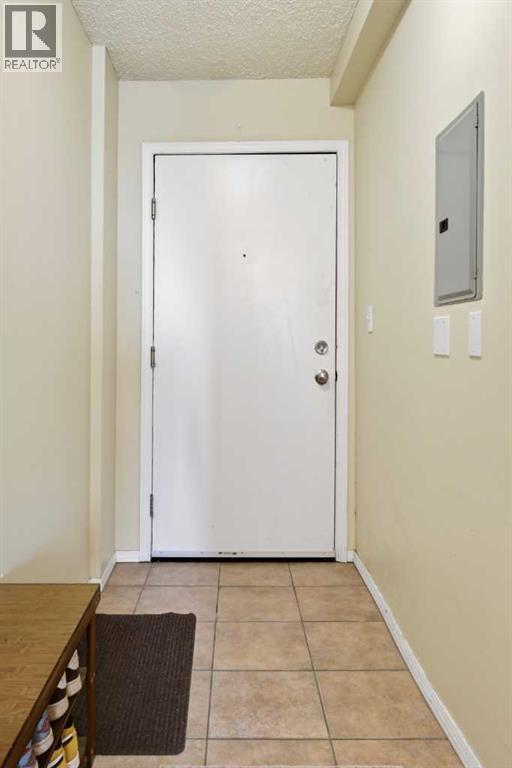 📷 22 More
Description
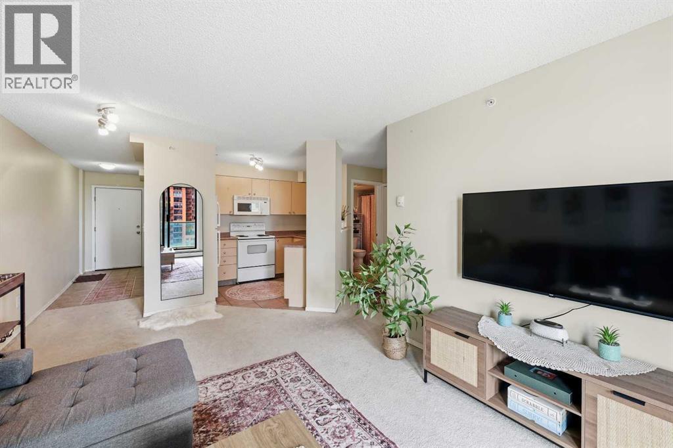
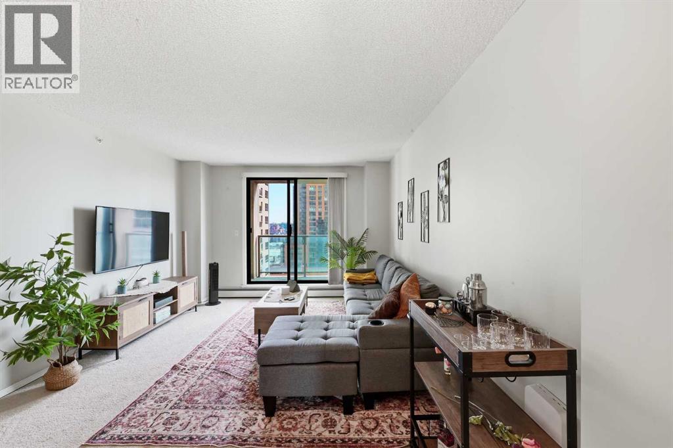
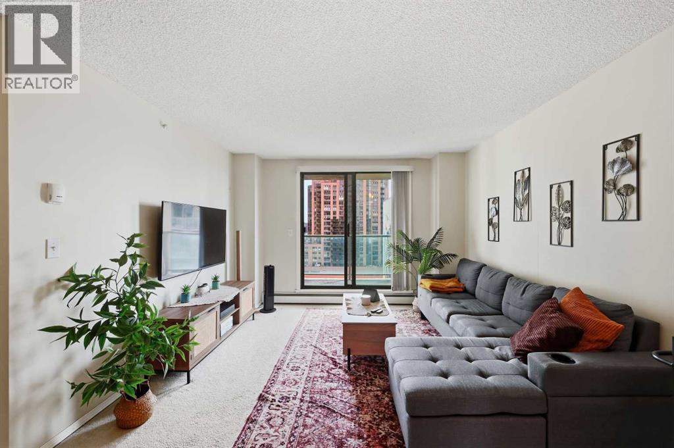
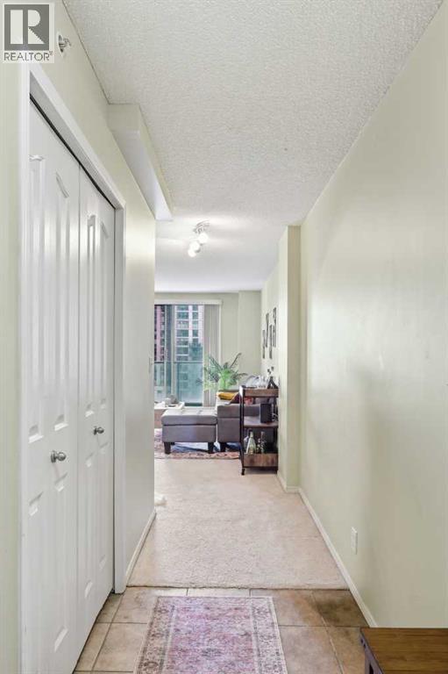
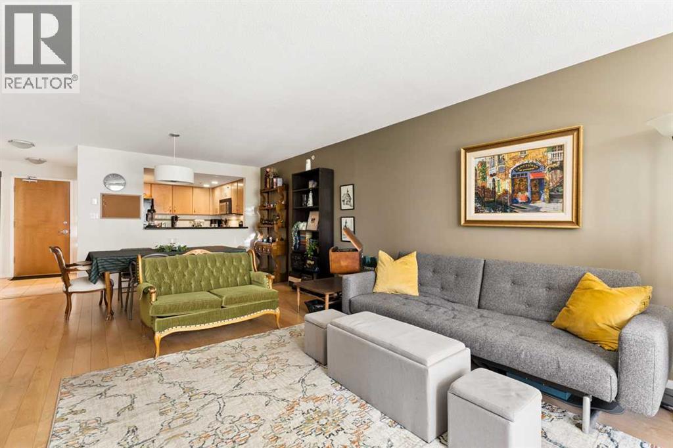
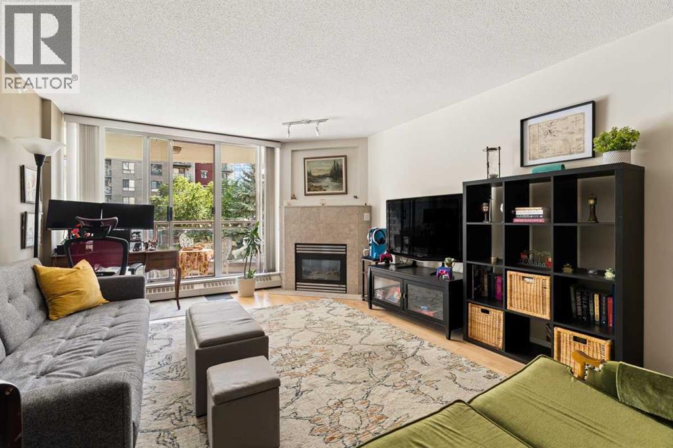
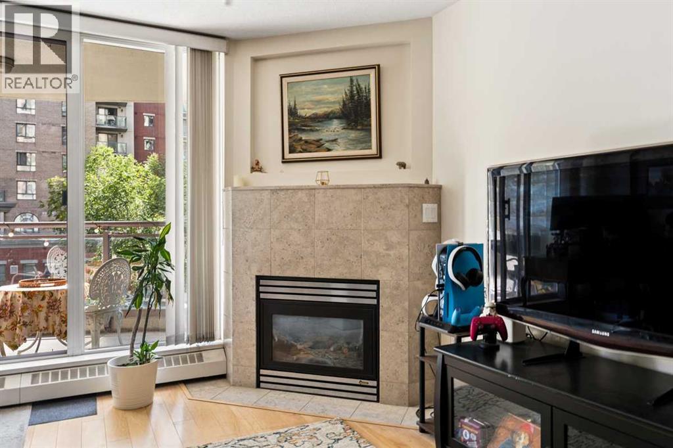
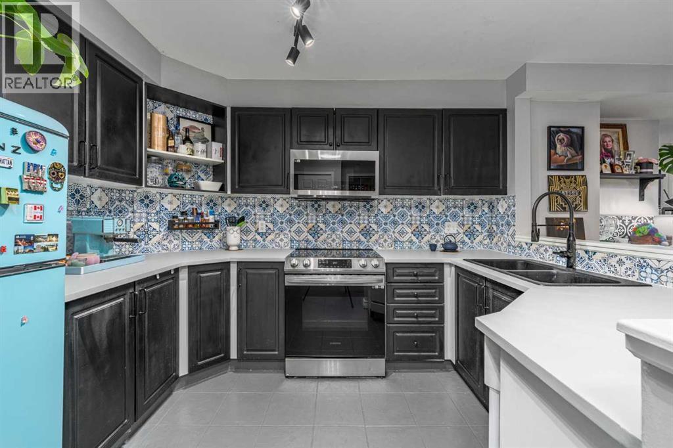
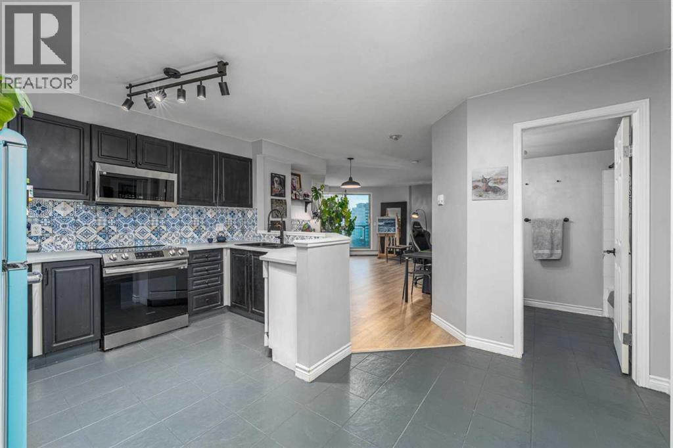
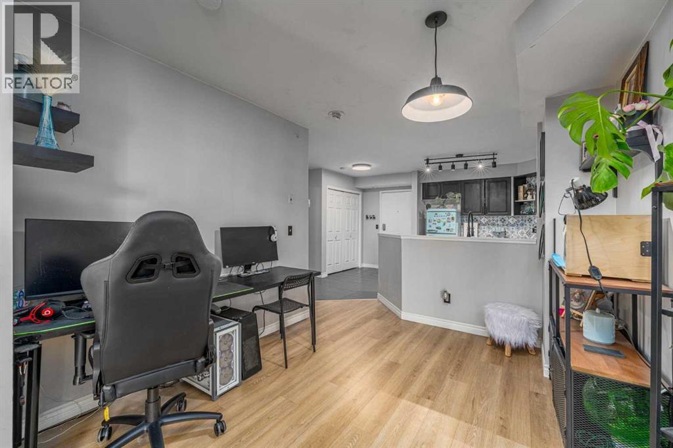
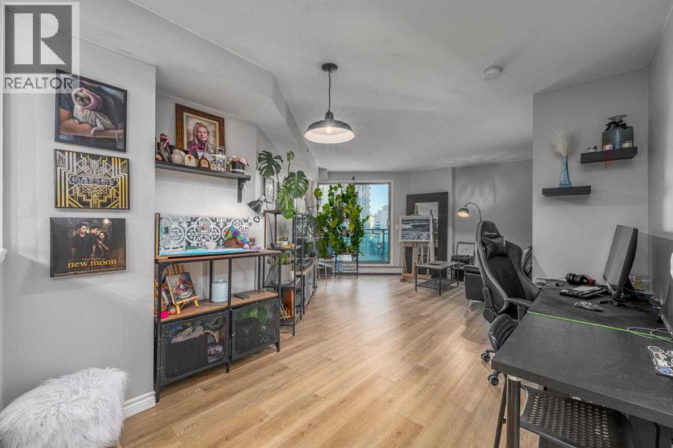
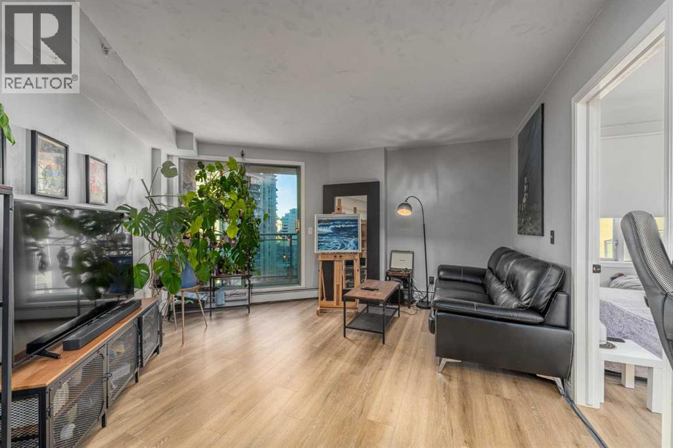
Welcome to Tarjan Place, where downtown convenience meets elevated urban living in one of Calgary’s most desirable and walkable locations. Perched on the 14th floor, this beautifully positioned 1-bedroom residence is filled with natural light through expansive windows and offers beautiful mountain views from the covered balcony—the perfect setting for morning coffee, breathtaking sunrises, or unwinding at the end of the day. The inviting open-concept living space creates a warm and sophisticated atmosphere, complemented by in-suite laundry and a titled, heated underground parking stall for effortless everyday living. Step outside and enjoy a truly enviable lifestyle, with the Kerby CTrain station, shopping, restaurants, trendy coffee shops, river pathways, and countless amenities all within easy walking distance, while Kensington is just across the river and downtown traffic is easily bypassed when heading out of the city. Building amenities include a fitness room, secure lobby with concierge, evening security, and bike storage, while condo fees include ALL utilities- heat, water, and electricity, offering exceptional convenience and value. Whether you’re seeking a stylish downtown home, a smart investment, or a low-maintenance property, this is a rare opportunity to enjoy an unbeatable location, and the very best of Calgary’s vibrant urban lifestyle.
Address
🗺 Open on Google MapsDetails
🔗 Updated on October 20, 2026 at 12:40 amCondo Fees & Inclusions
Room Sizes
| Main level | |
|---|---|
| 4pc Bathroom | 6.50 Ft x 7.83 Ft |
| Primary Bedroom | 9.83 Ft x 11.17 Ft |
| Foyer | 11.00 Ft x 4.08 Ft |
| Kitchen | 8.83 Ft x 10.42 Ft |
| Living room | 20.92 Ft x 11.58 Ft |
Interior & Systems
Appliances & Features
Construction & Lot
Parking
Building & Community
Mortgage Calculator
- Down Payment $0
- Loan Amount $0
- Monthly Mortgage Payment $0
- Property Tax $0
- Home Insurance $0
- Monthly HOA Fees $0
Similar Homes in Downtown West End
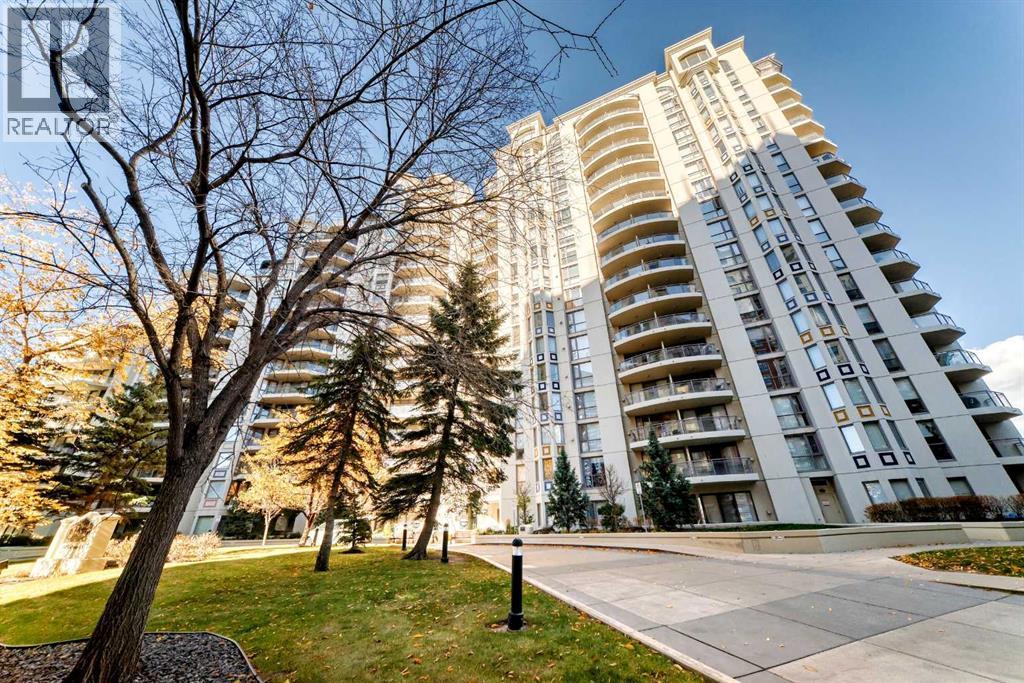
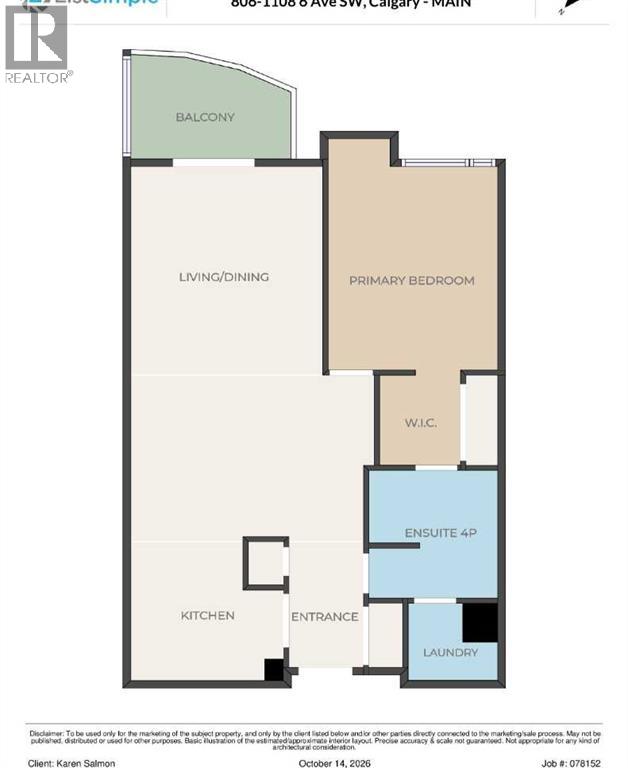
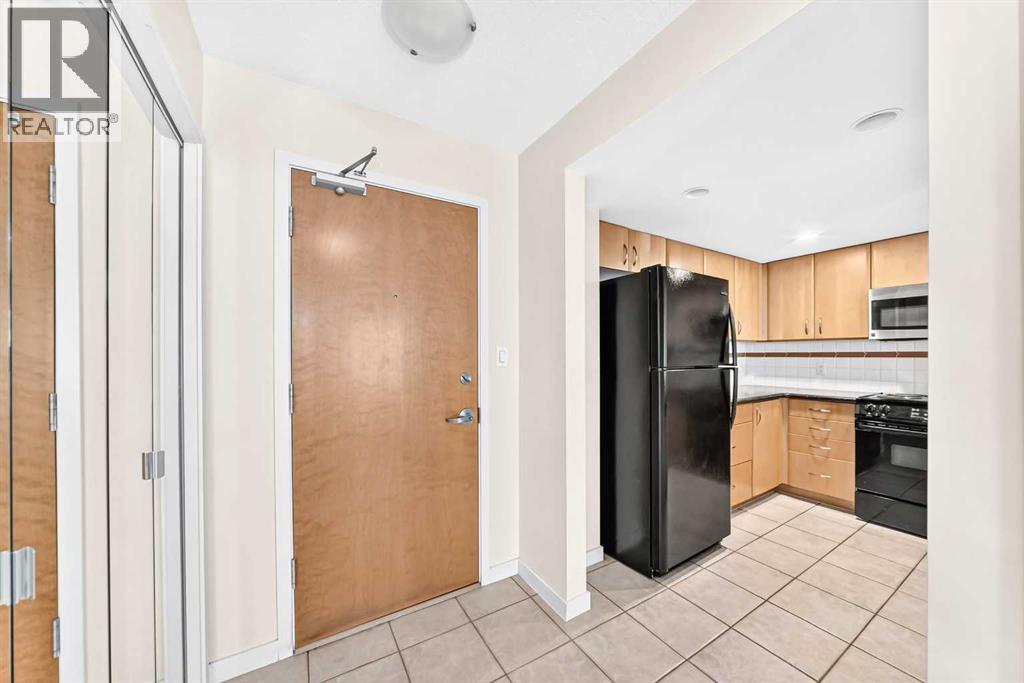
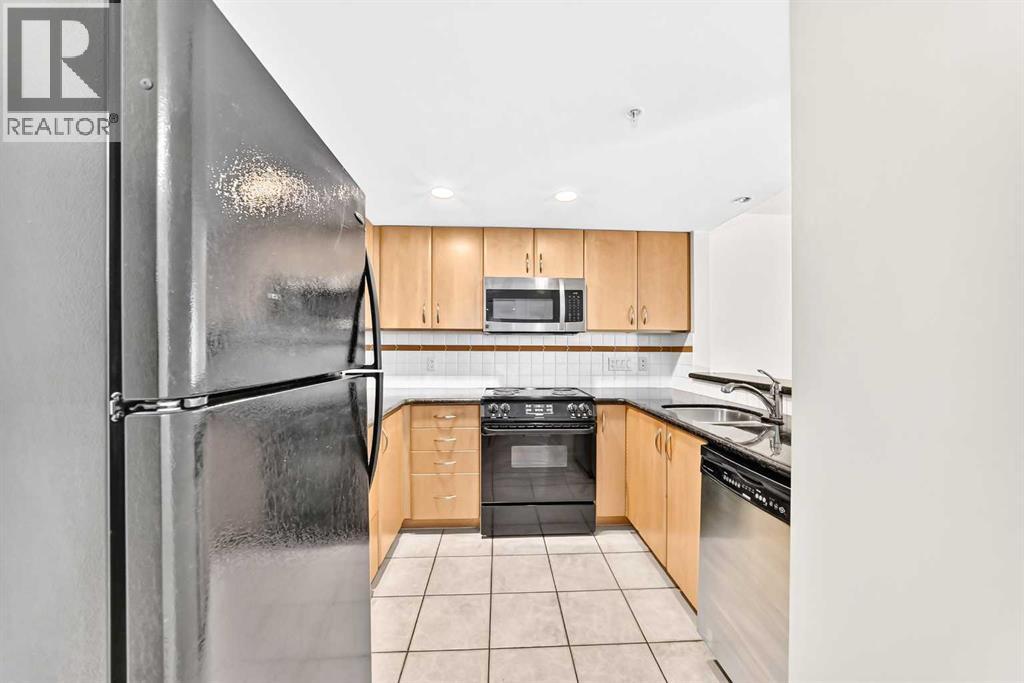
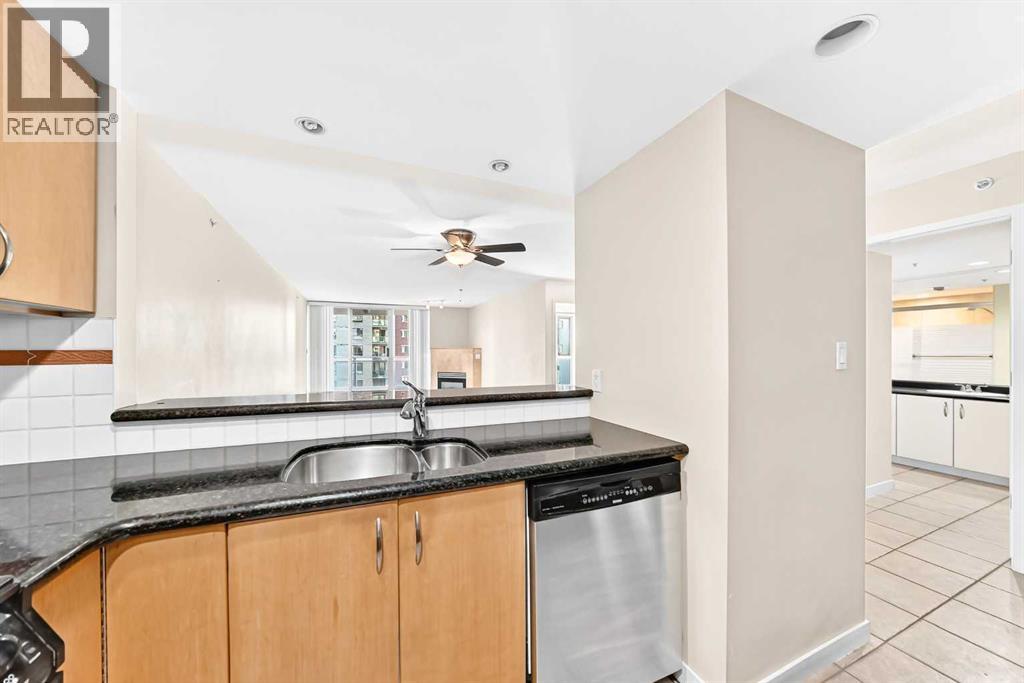
806, 1108 6 Avenue SW
- 1 Beds
- 1 Baths
- 817 sqft
- $330/sqft
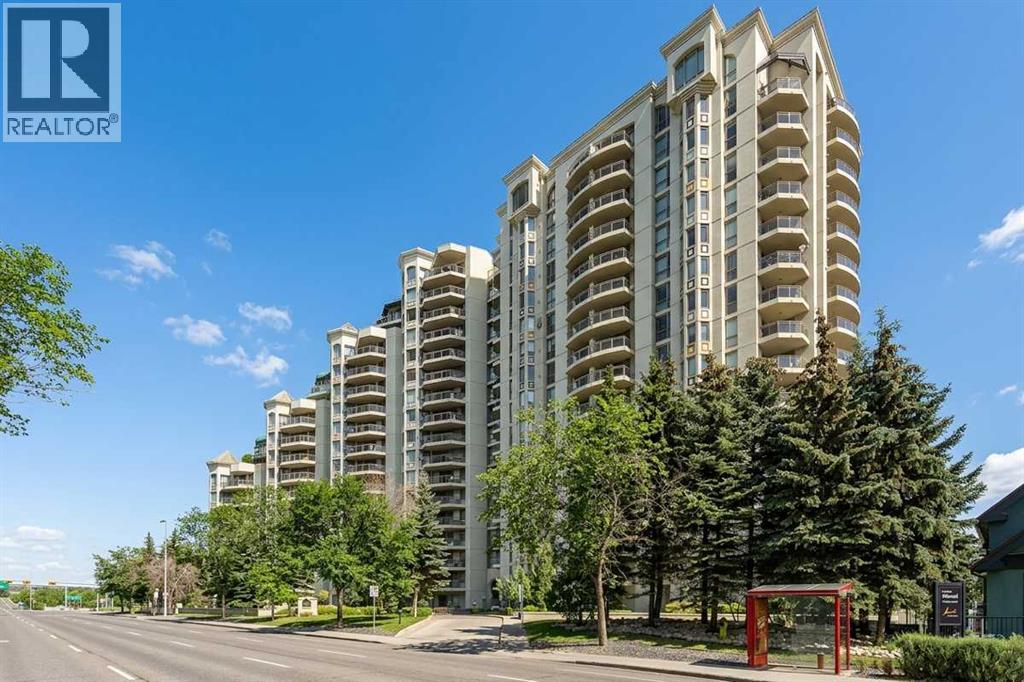
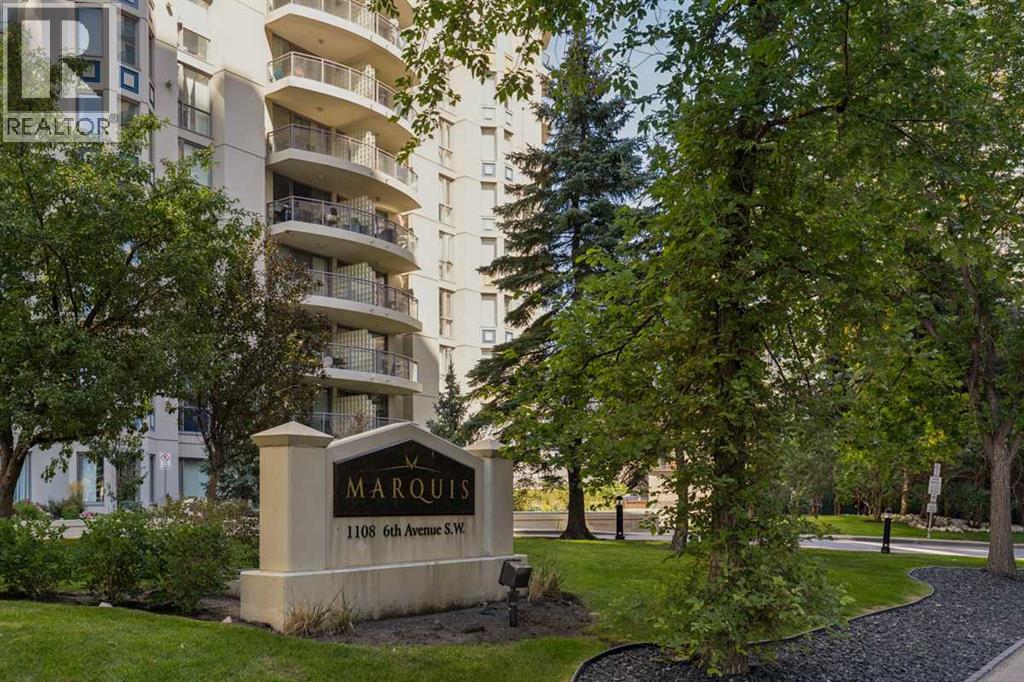
306, 1108 6 Avenue SW
- 1 Beds
- 1 Baths
- 805 sqft
- $329/sqft
1004, 1121 6 Avenue SW
- 1 Beds
- 1 Baths
- 636 sqft
- $401/sqft