
1403, 450 Sage Valley Drive NW
 📷 18 More
Description
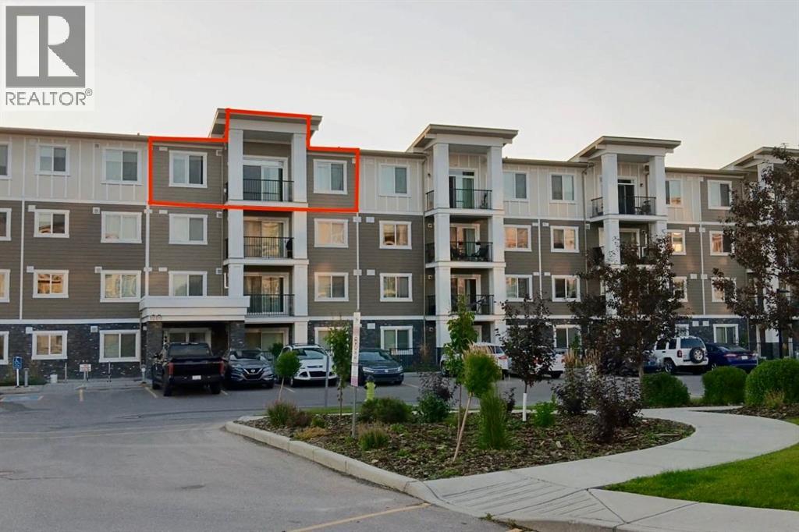
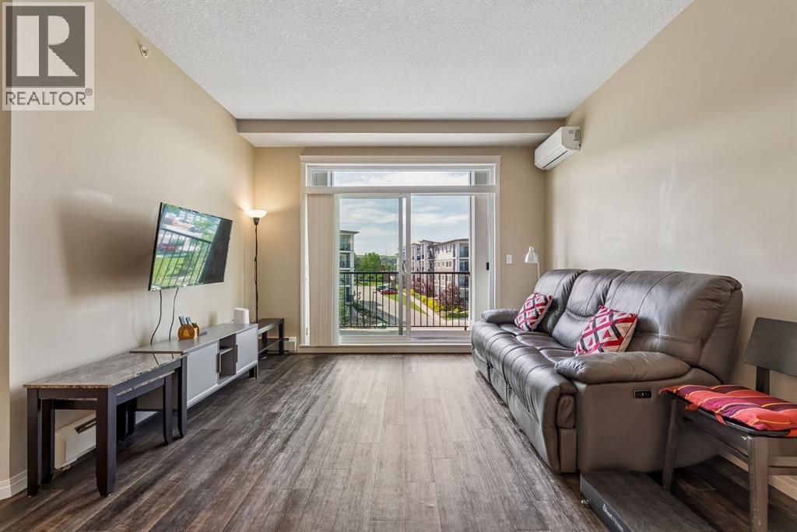
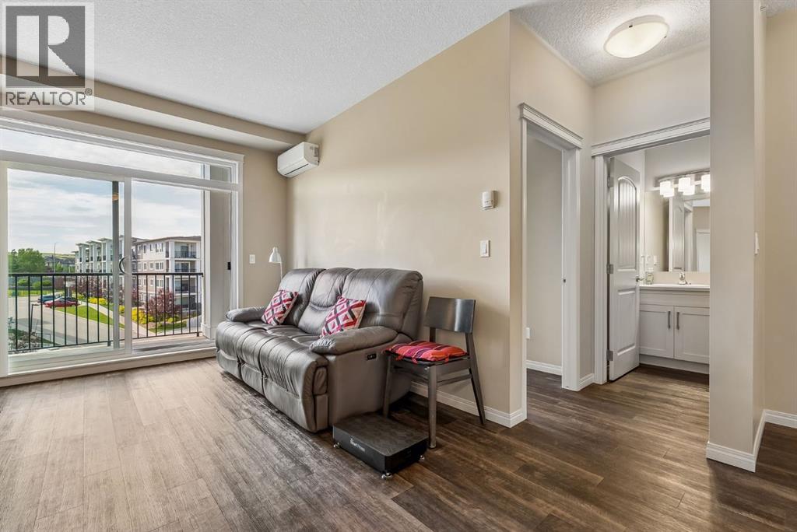
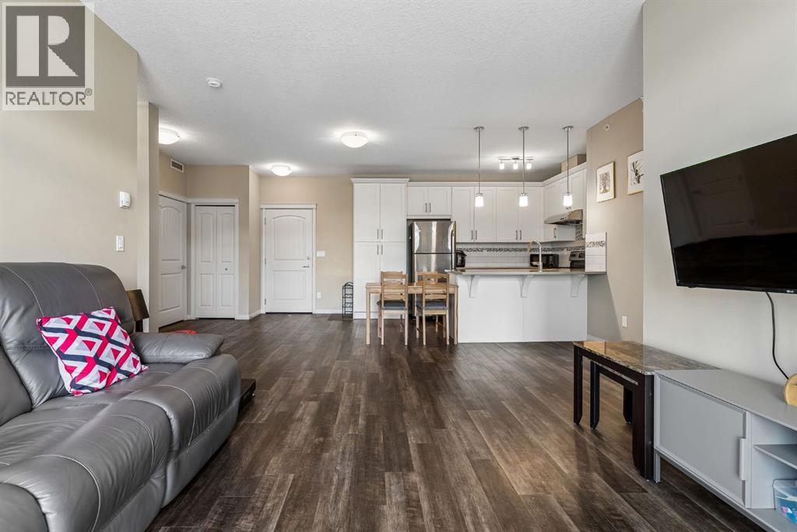
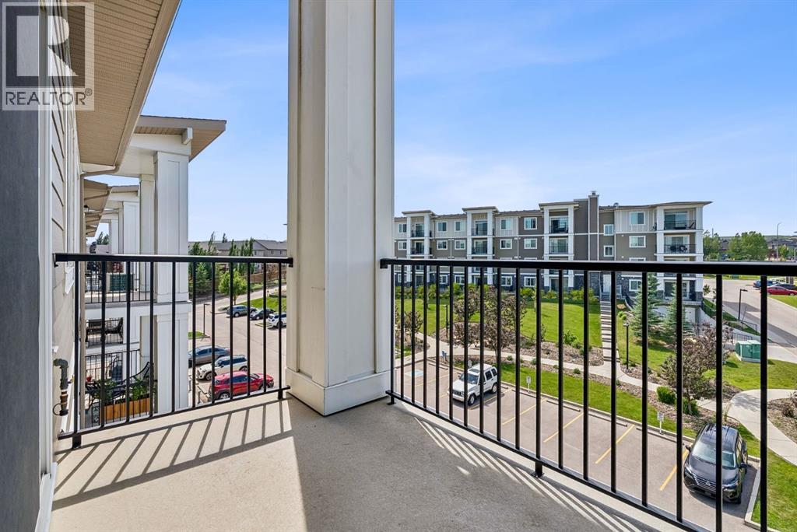
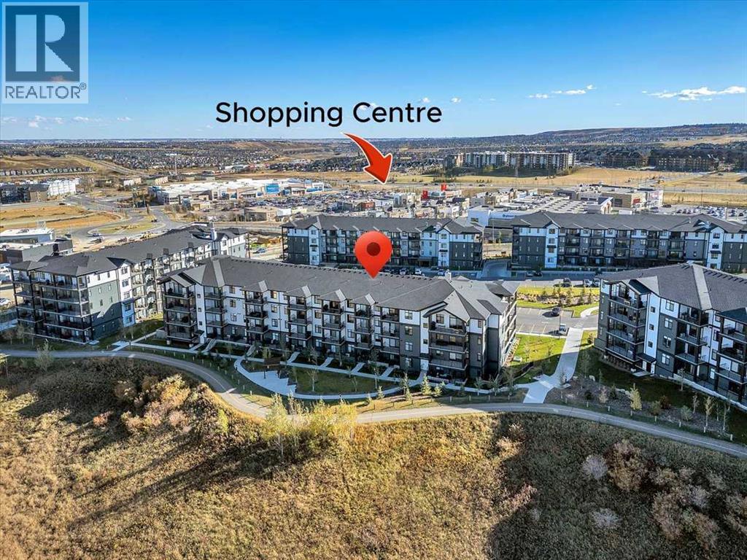
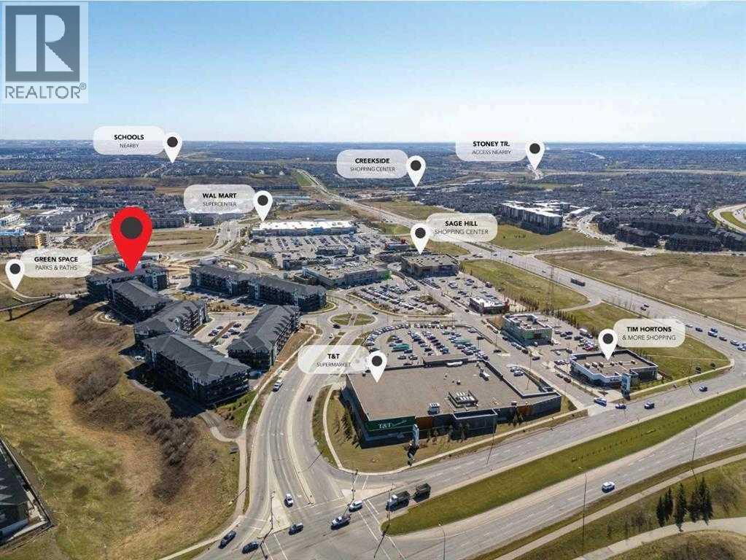
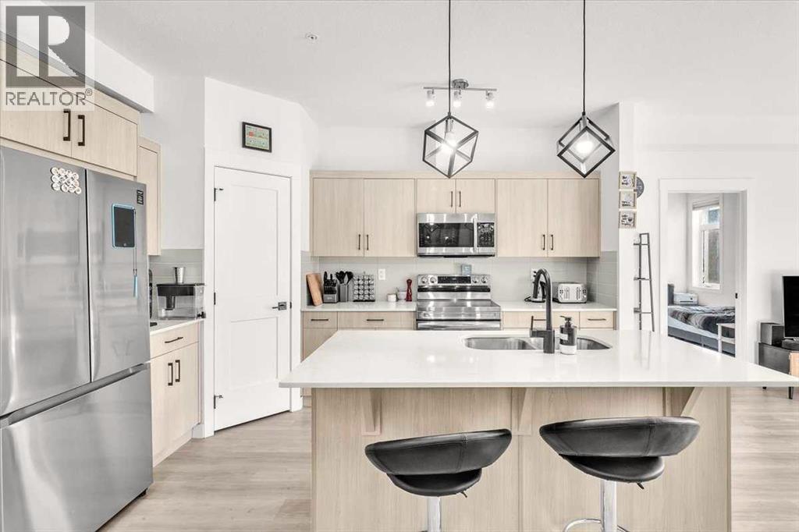
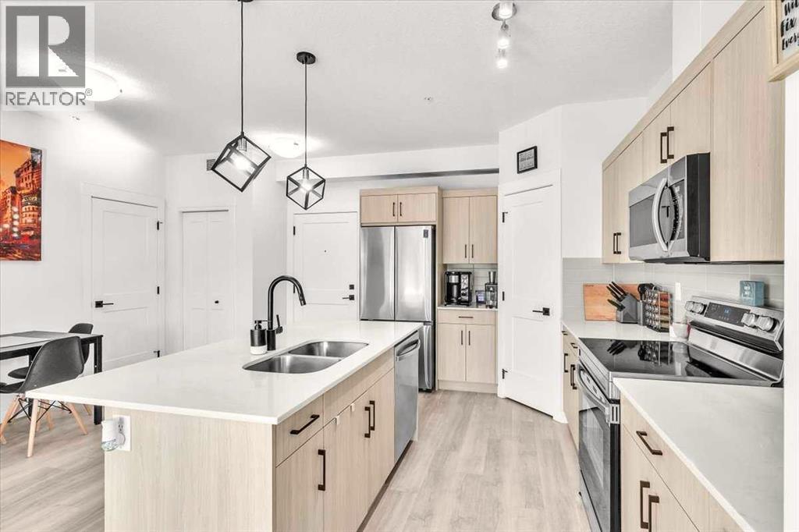
Don't miss this well-maintained 2 bed 2 bath condo at 450 Sage Valley Drive NW. This modern apartment offers open concept living area with tons of natural light. The unit has LVP flooring throughout, giving it a stylist feel. The kitchen is amazing with plenty of quartz counter tops, white cabinetry and stainless steel appliances. The spacious primary retreat offers a walkthrough closet and a 3 piece ensuite with glass shower. The second bedroom and bathroom are great for other family members or guests. It is convenient to have in-suite laundry room with full size front-load washer and dryer. The unit is equipped with air conditioning which provides a cool and comfortable place to live in during the hot summer time. No parking hassles. It comes with TWO titled parking stalls. Enjoy the convenience of condo living with shopping, groceries store, restaurants nearby. Easy commute via Stoney, Sarcee Trail and Shaganappi Trail. Don't miss out on this chance. Book to view.
Address
🗺 Open on Google MapsDetails
🔗 Updated on October 18, 2026 at 5:55 amCondo Fees & Inclusions
Room Sizes
| Main level | |
|---|---|
| Living room | 15.33 Ft x 14.67 Ft |
| Kitchen | 12.83 Ft x 10.25 Ft |
| Dining room | 9.50 Ft x 10.75 Ft |
| Primary Bedroom | 10.83 Ft x 11.67 Ft |
| Bedroom | 9.92 Ft x 10.75 Ft |
| 4pc Bathroom | 4.92 Ft x 7.83 Ft |
| 3pc Bathroom | 4.83 Ft x 8.00 Ft |
| Storage | 4.83 Ft x 4.17 Ft |
Interior & Systems
Appliances & Features
Construction & Lot
Parking
Building & Community
Mortgage Calculator
- Down Payment $0
- Loan Amount $0
- Monthly Mortgage Payment $0
- Property Tax $0
- Home Insurance $0
- Monthly HOA Fees $0
Similar Homes in Sage Hill
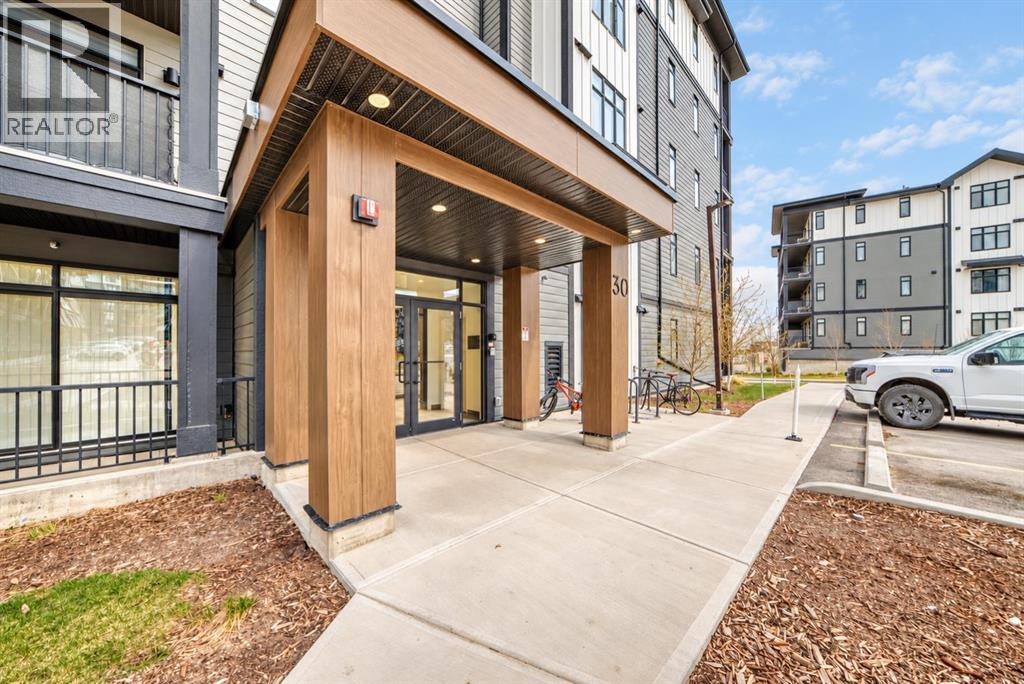
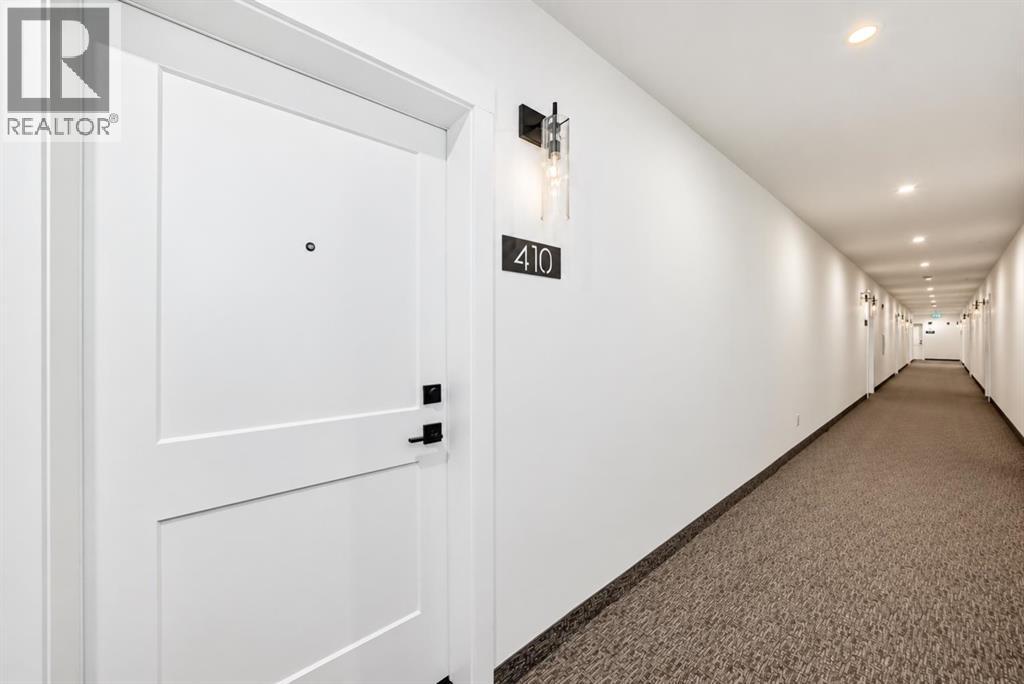
410, 30 Sage Hill Walk NW
- 2 Beds
- 2 Baths
- 701 sqft
- $441/sqft
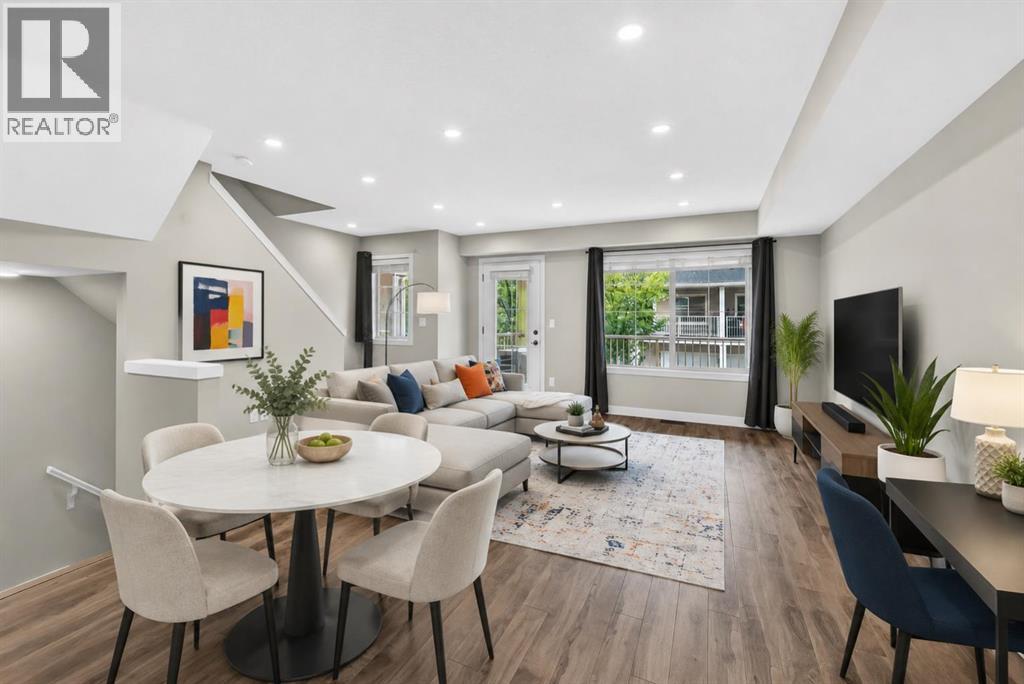
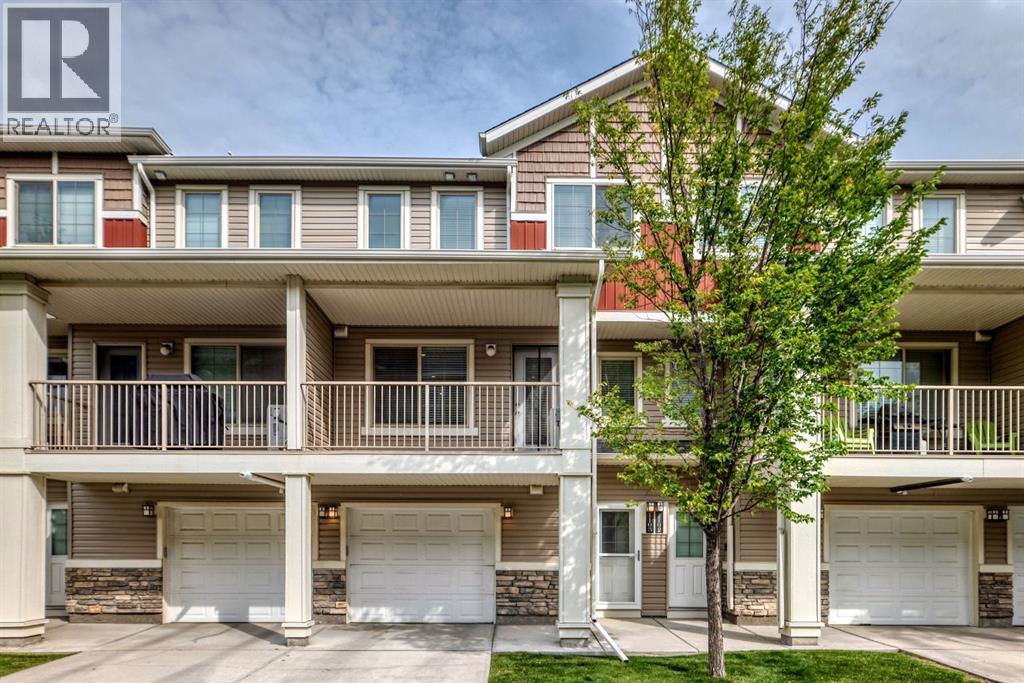
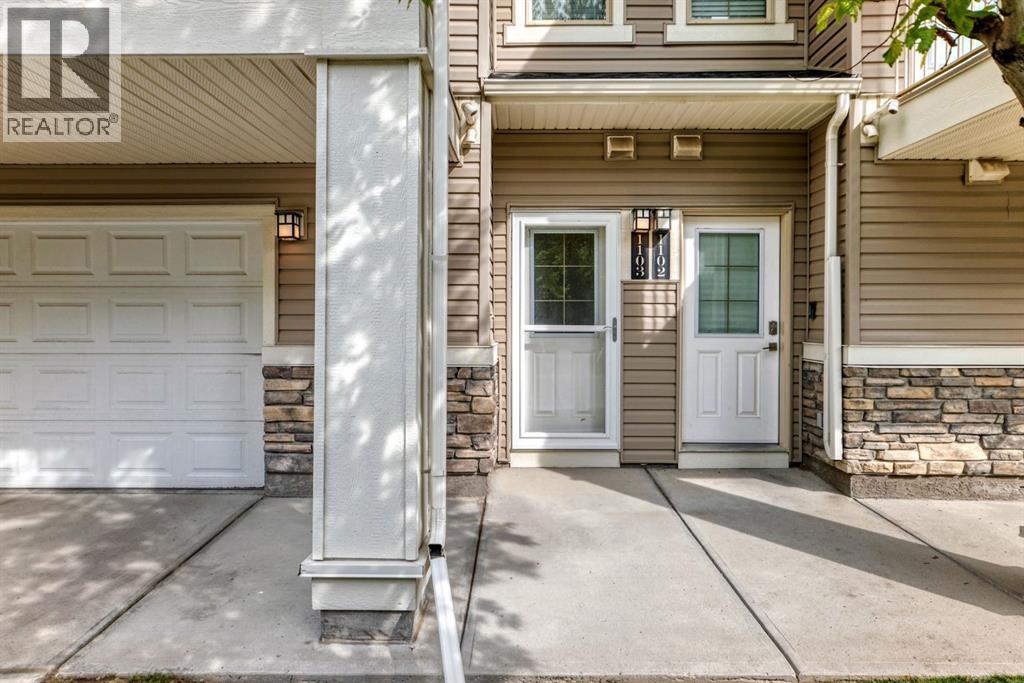
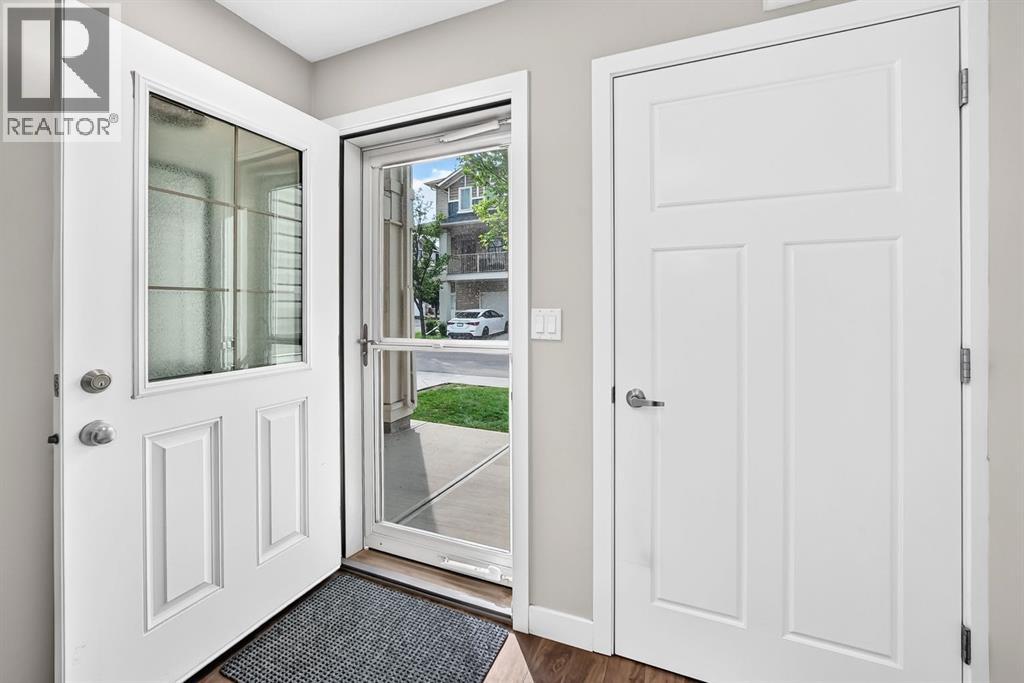
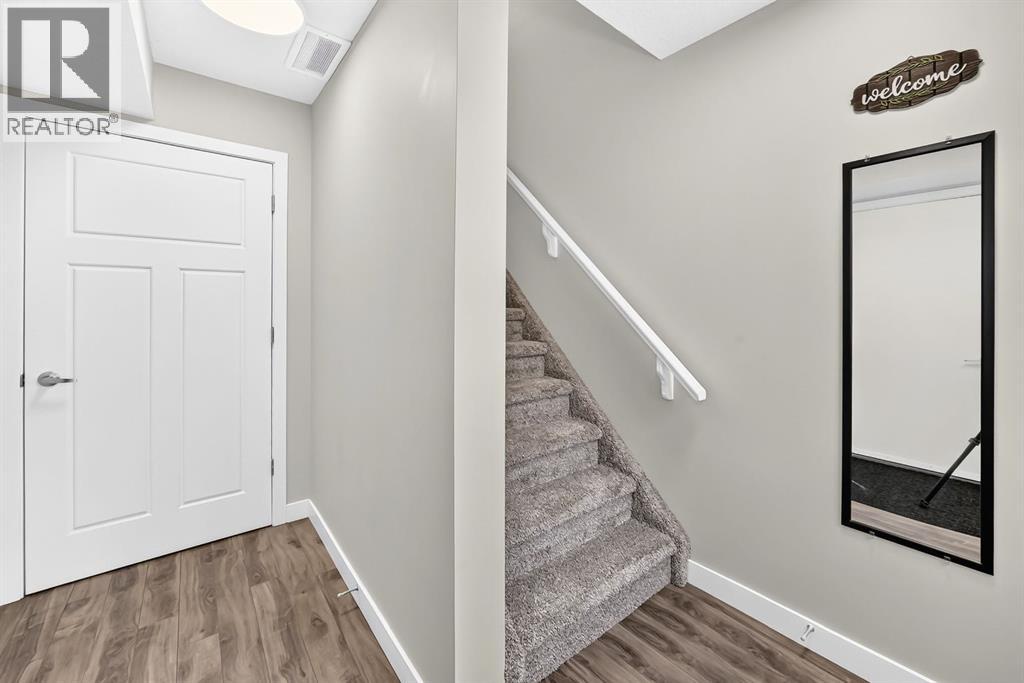
1103, 250 Sage Valley Road NW
- 2 Beds
- 2 Baths
- 1,128 sqft
- $306/sqft
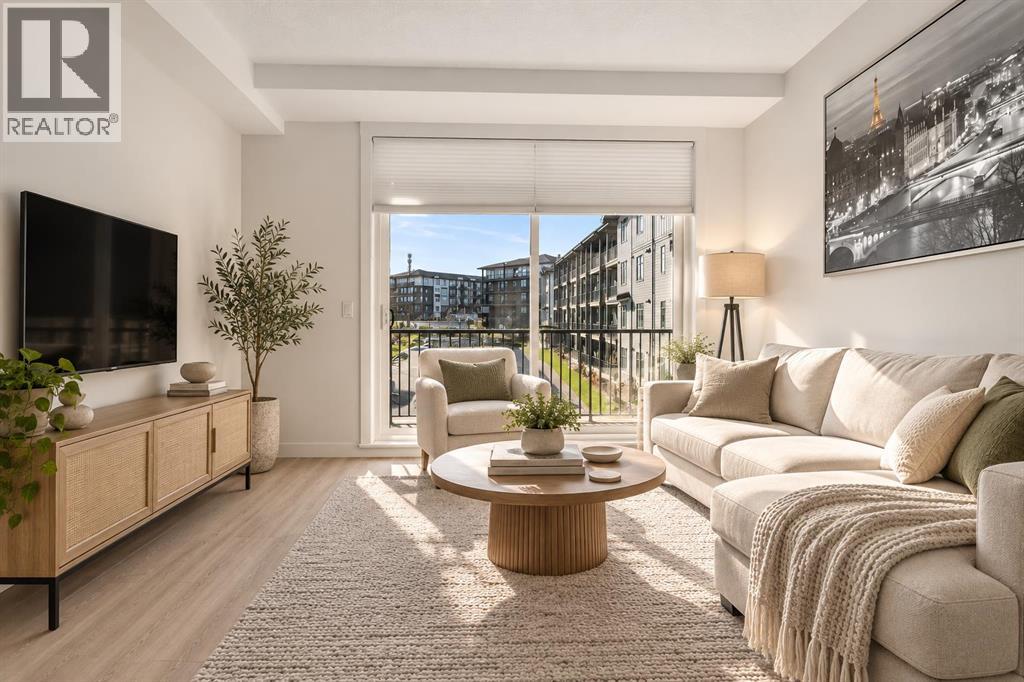
305, 30 Sage Hill Walk NW
- 2 Beds
- 2 Baths
- 827 sqft
- $386/sqft