
1401, 8880 Horton Road SW
 📷 30 More
Description
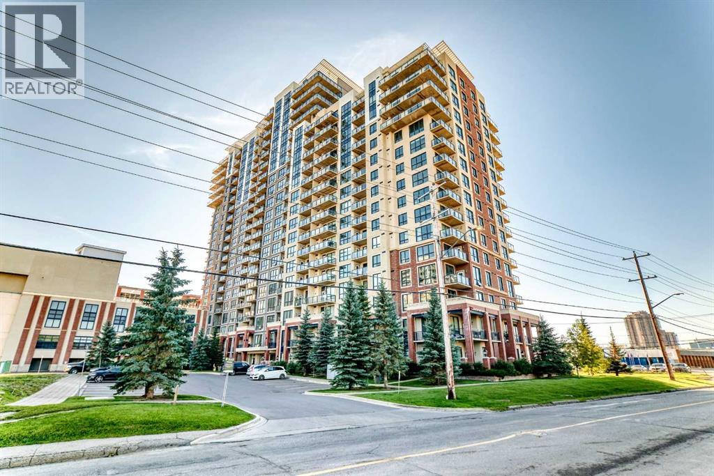
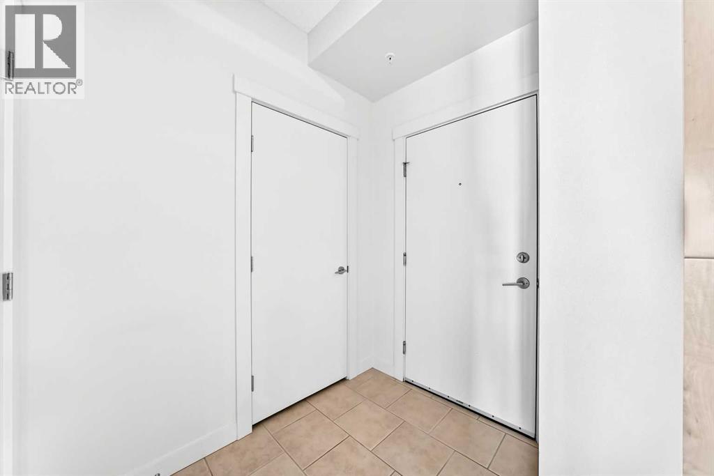
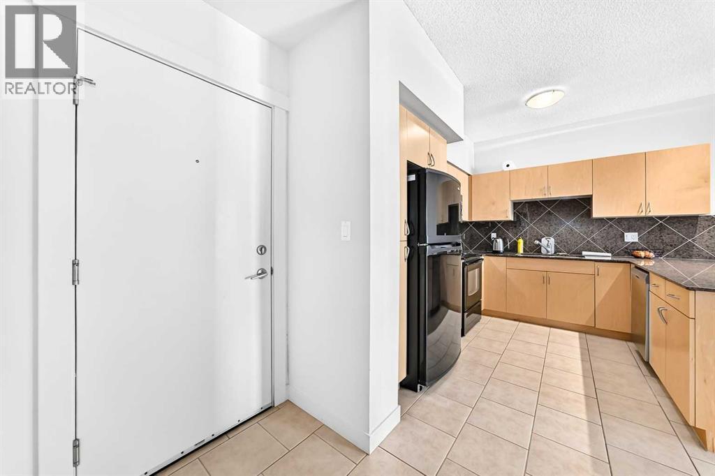
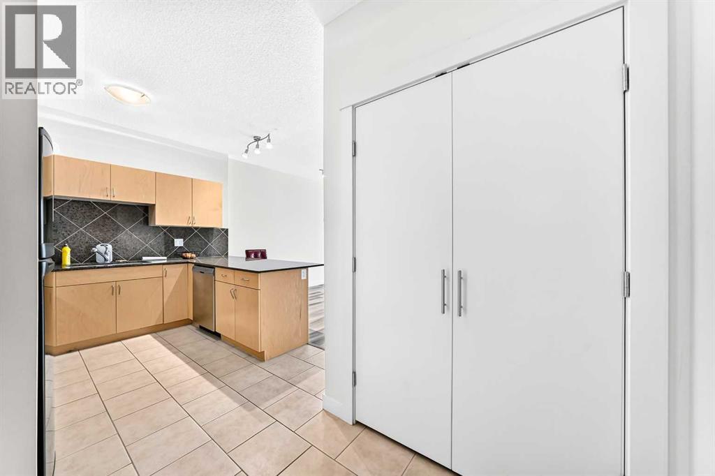
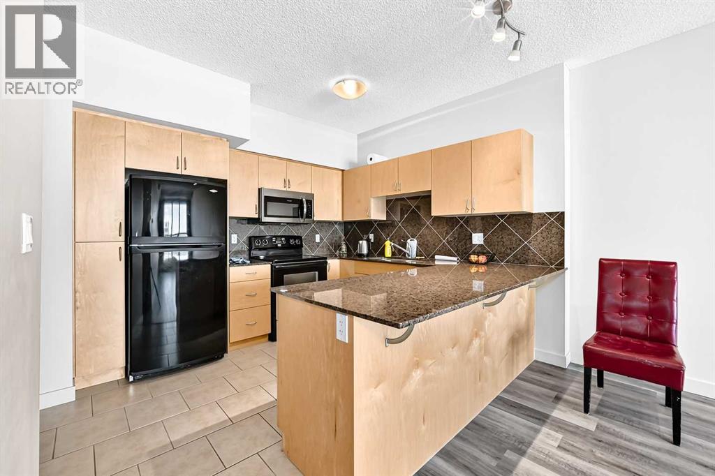
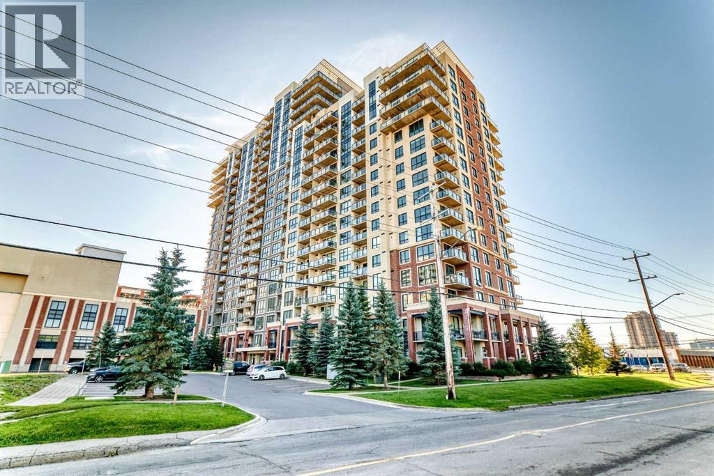
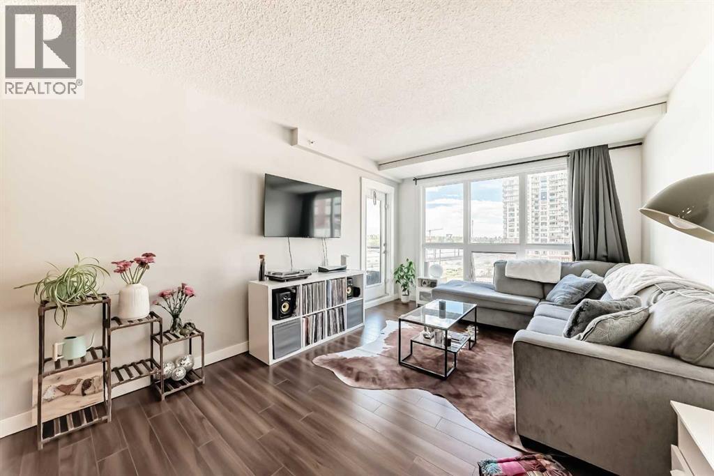
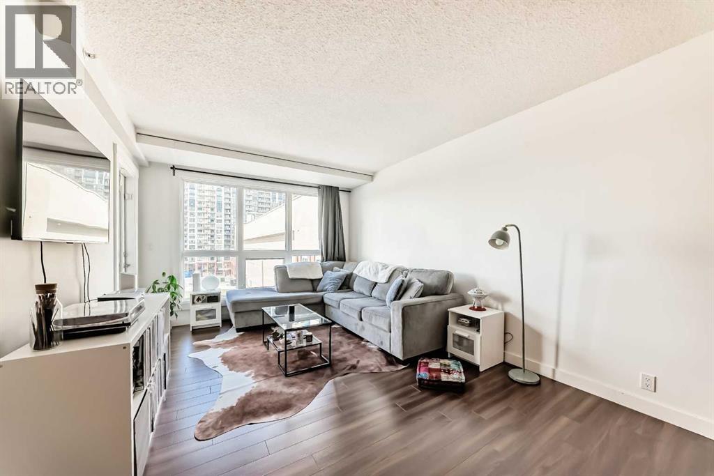
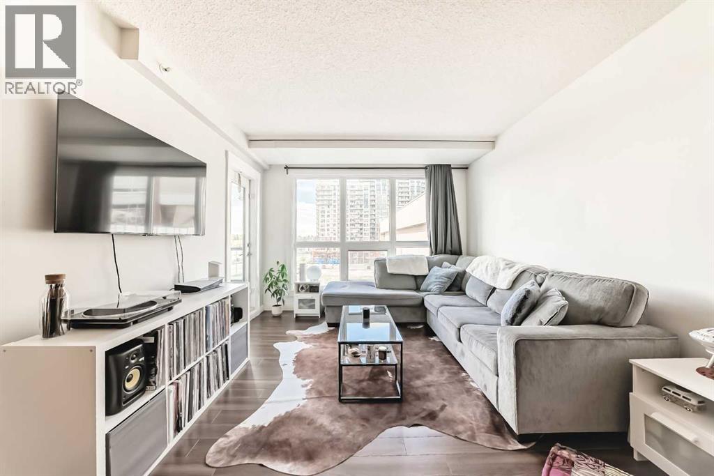
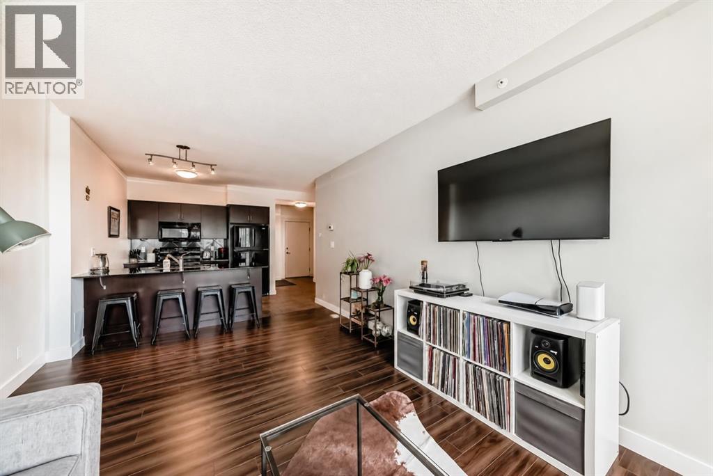
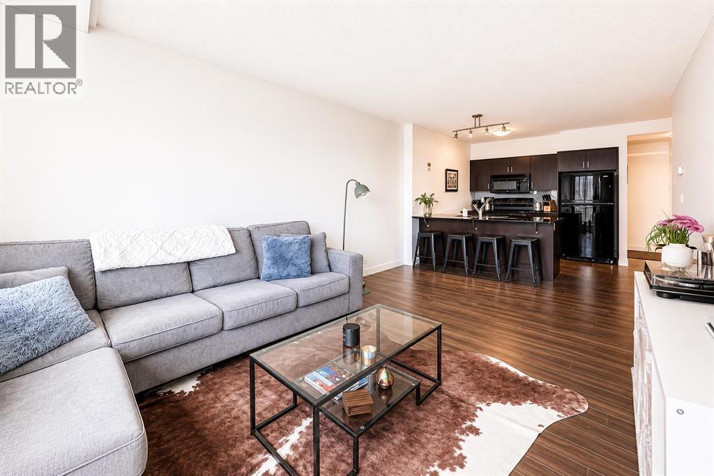
Welcome to unit 1401 in the popular London at Heritage Station. This clean and bright 1-bedroom condo offers a comfortable urban lifestyle with everything close by. The open layout brings in plenty of natural light through the large floor-to-ceiling windows. The modern kitchen includes granite countertops, quality cabinets, and a useful breakfast bar for meals or entertaining. Step onto your private balcony to enjoy fresh air and nice views.The unit also features in-suite laundry, air conditioning, and energy-efficient systems. The front door is conveniently located at the end of the hallway, directly across from the elevators.Regarding parking, the unit has one resident parking pass to use any parking space in P1–P3, which can be used for free without a time limit. The unit also has 336-hour free visitor parking plus $1/h for exceeded visitor parking. Residents have access to great building amenities, including a heated above-ground parkade with open parking on levels 1, 2, and 3, 24/7 security, concierge services, and a rooftop sunroom and patio. A pedestrian bridge connects directly to the Heritage LRT station and nearby shopping, making commuting and errands quick and easy. Glenmore Park is only a short drive away, and daily conveniences are close at hand with an indoor connection to Save-On-Foods, plus nearby cafés and fitness studios. The LRT provides a fast ten-minute ride to downtown Calgary, and drivers will appreciate easy access to Macleod Trail, Glenmore Trail, and Deerfoot Trail.This concrete-and-steel building offers both convenience and style — an ideal home for young professionals or couples looking to settle into a well-connected southwest community.
Address
🗺 Open on Google MapsDetails
🔗 Updated on October 19, 2026 at 1:00 pmCondo Fees & Inclusions
Room Sizes
| Main level | |
|---|---|
| Other | 10.83 Ft x 9.92 Ft |
| Living room/Dining room | 23.83 Ft x 11.25 Ft |
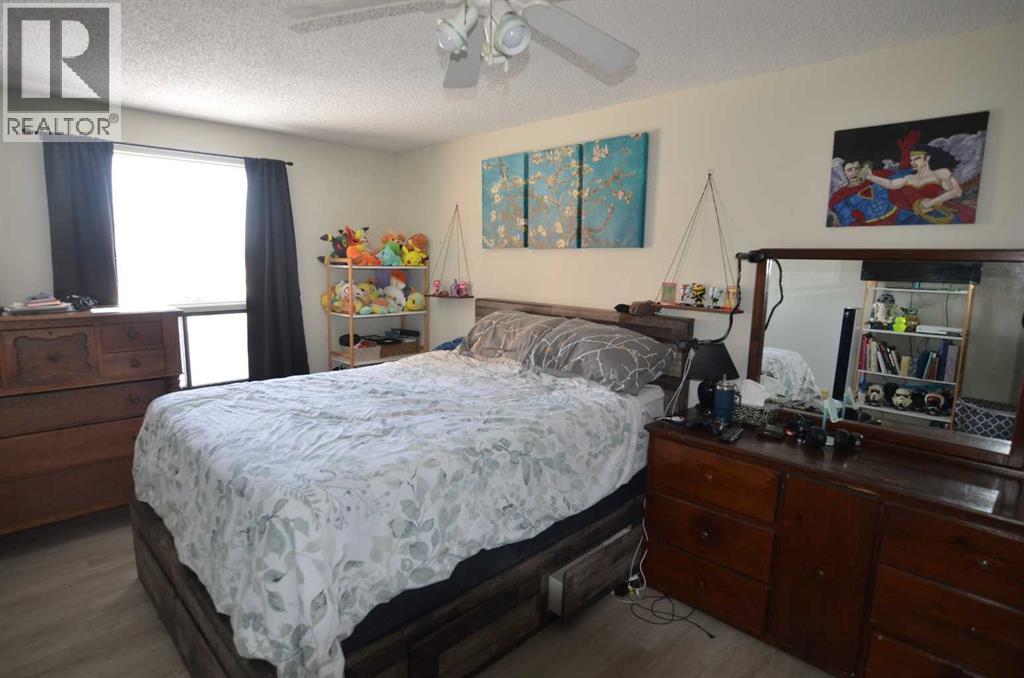
| Primary Bedroom | 14.92 Ft x 11.17 Ft |
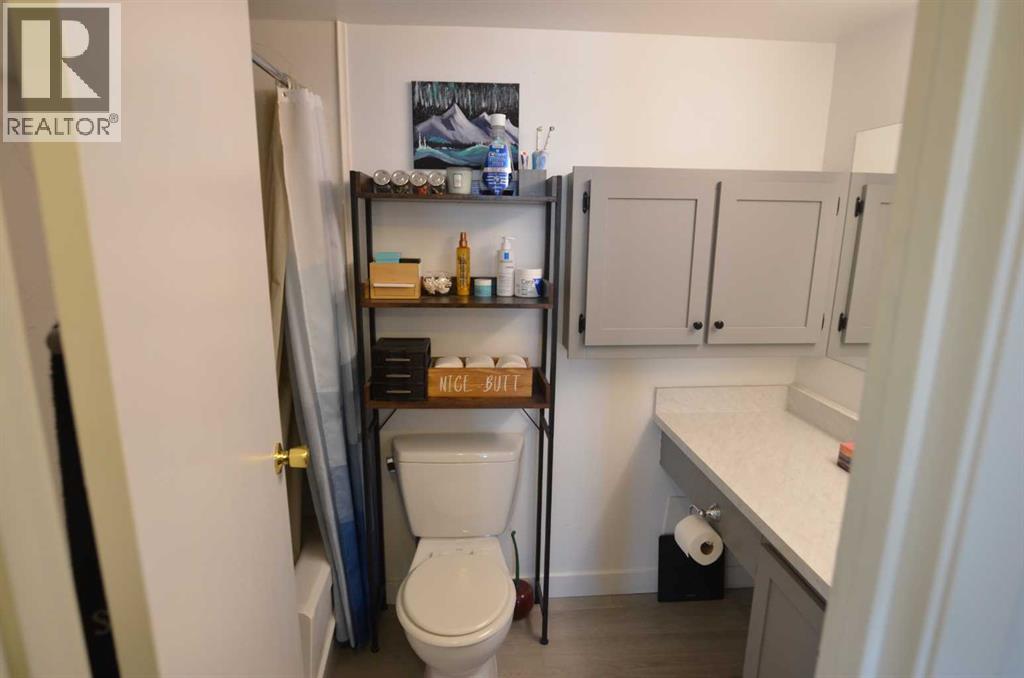
| 4pc Bathroom | 6.17 Ft x 8.50 Ft |
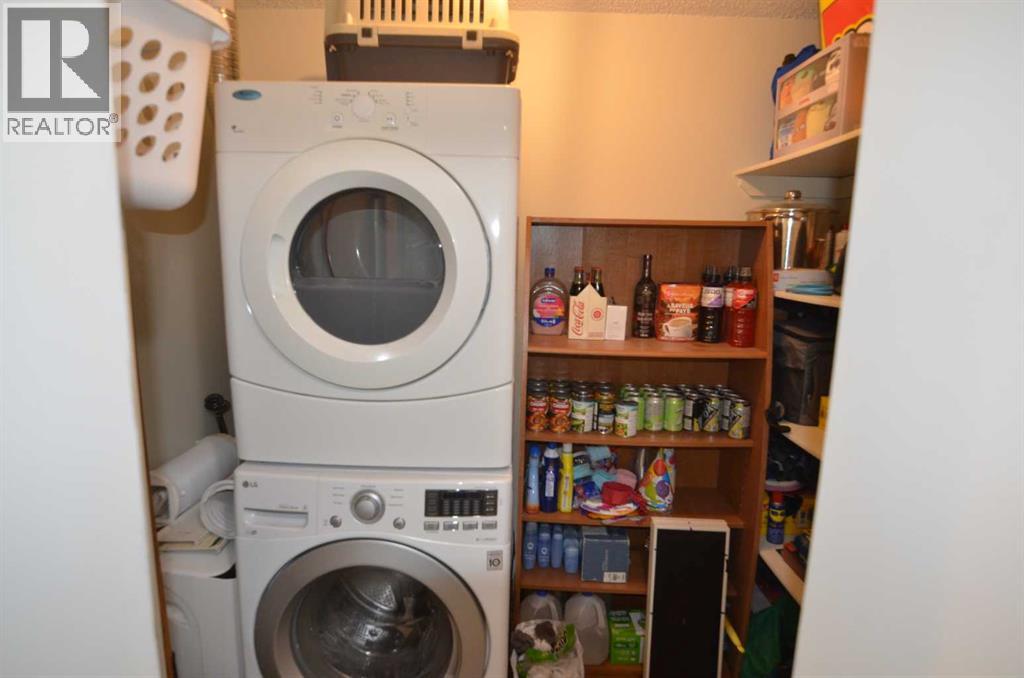
| Laundry room | 4.33 Ft x 5.17 Ft |
| Other | 9.08 Ft x 5.00 Ft |
Interior & Systems
Appliances & Features
Construction & Lot
Parking
Building & Community
Mortgage Calculator
- Down Payment $0
- Loan Amount $0
- Monthly Mortgage Payment $0
- Property Tax $0
- Home Insurance $0
- Monthly HOA Fees $0
Similar Homes in Haysboro
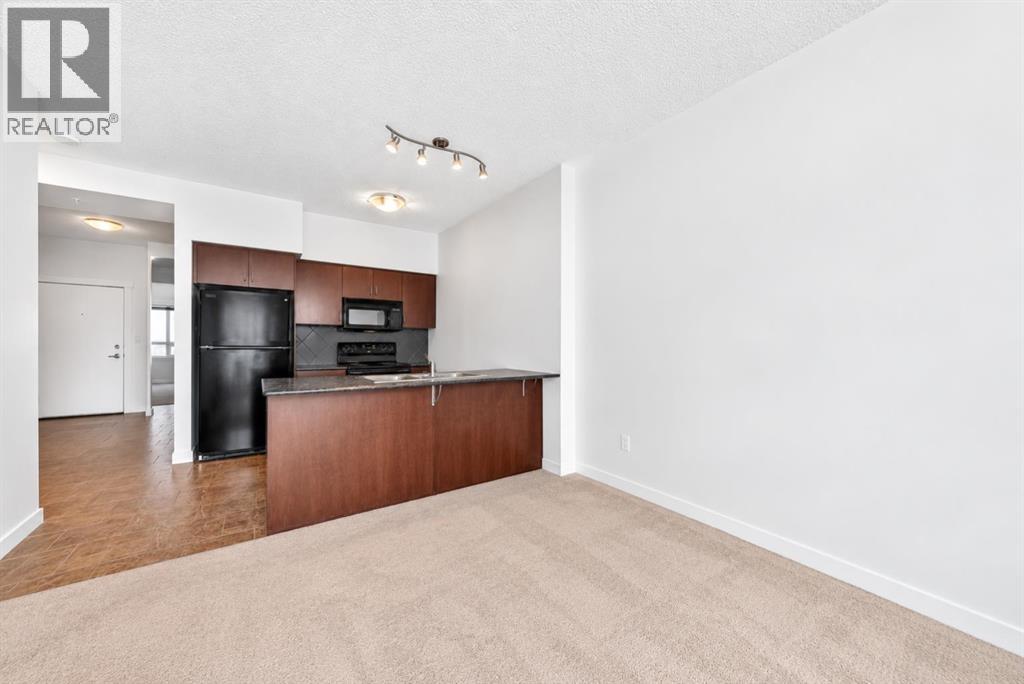
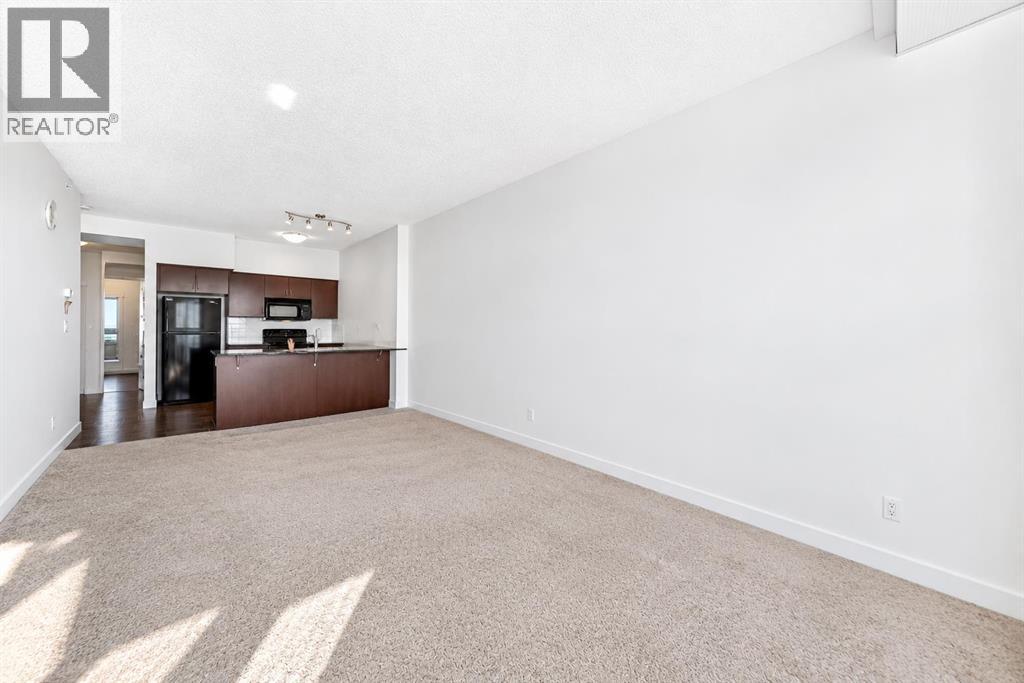
1314, 8880 Horton Road SW
- 1 Beds
- 1 Baths
- 835 sqft
- $286/sqft
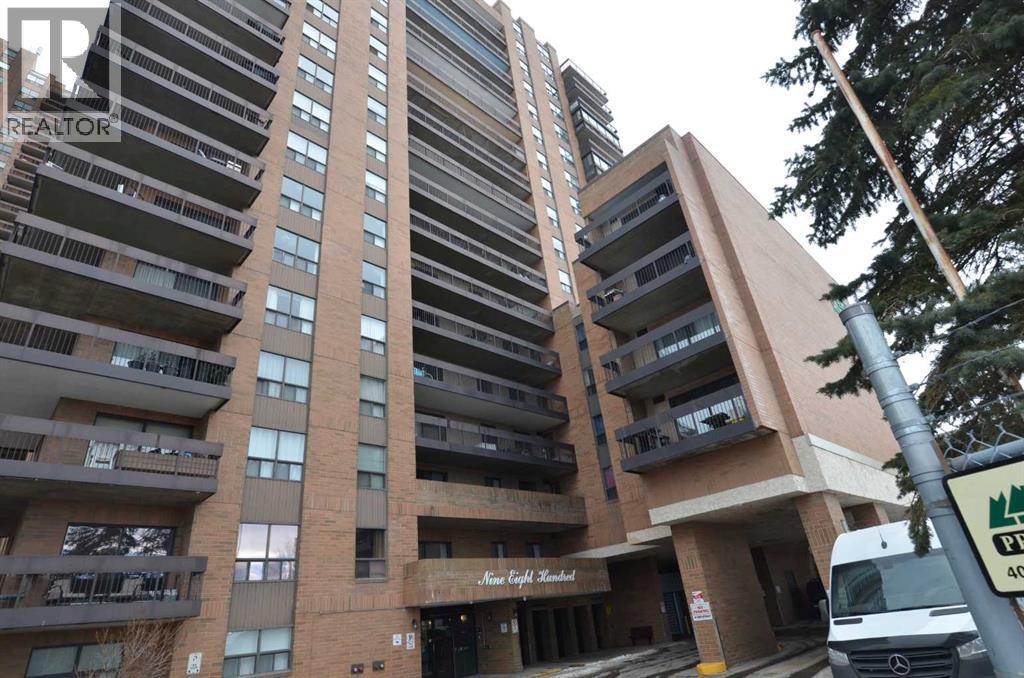
615, 9800 Horton Road SW
- 2 Beds
- 1 Baths
- 925 sqft
- $254/sqft
505, 8880 Horton Road SW
- 1 Beds
- 1 Baths
- 715 sqft
- $341/sqft