
1401, 56 Arbour Lake Court NW
 📷 9 More
Description
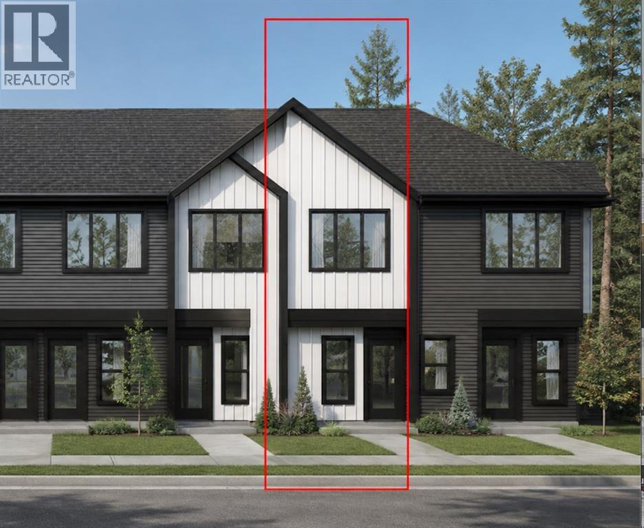
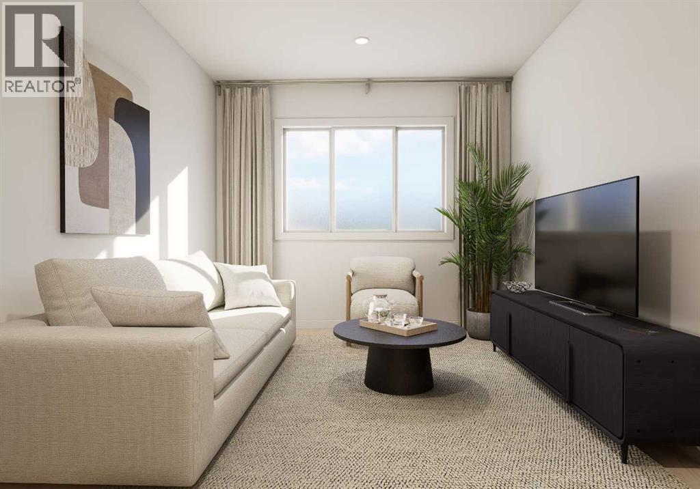
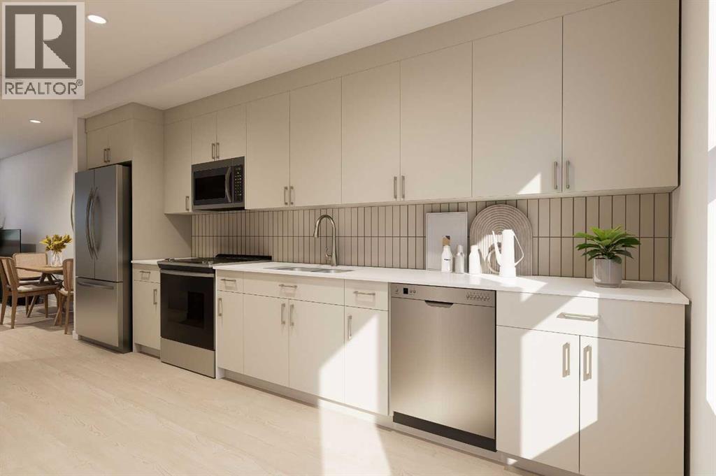
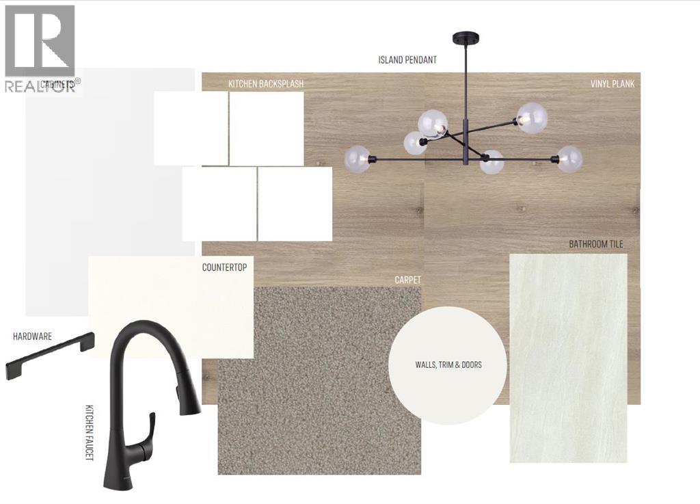
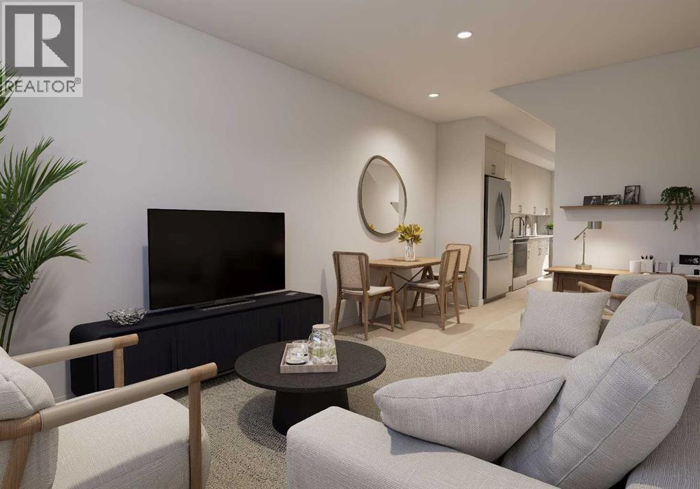
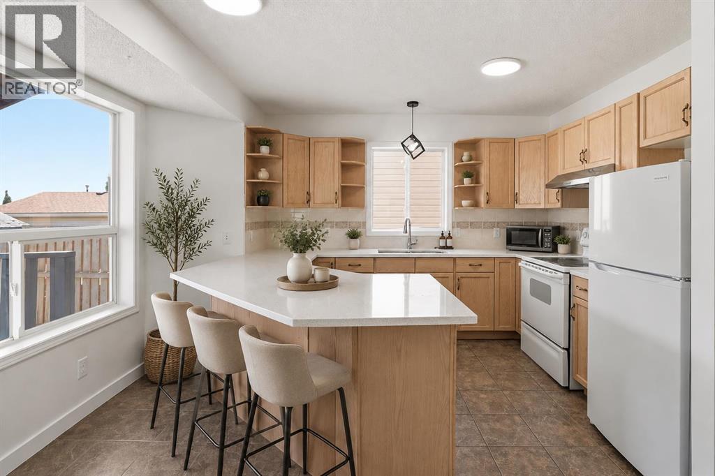
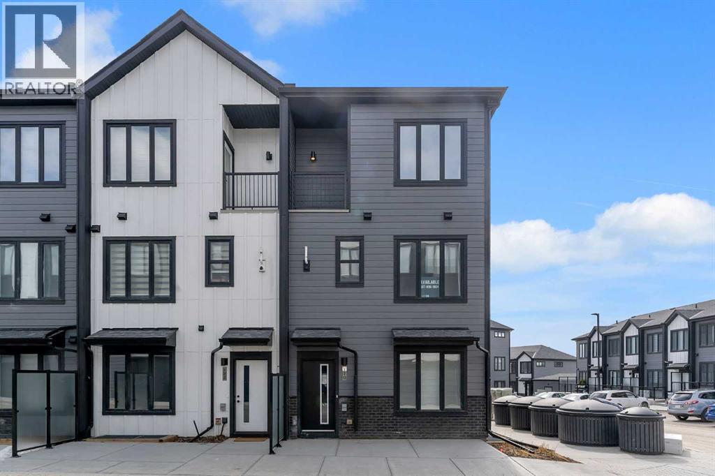
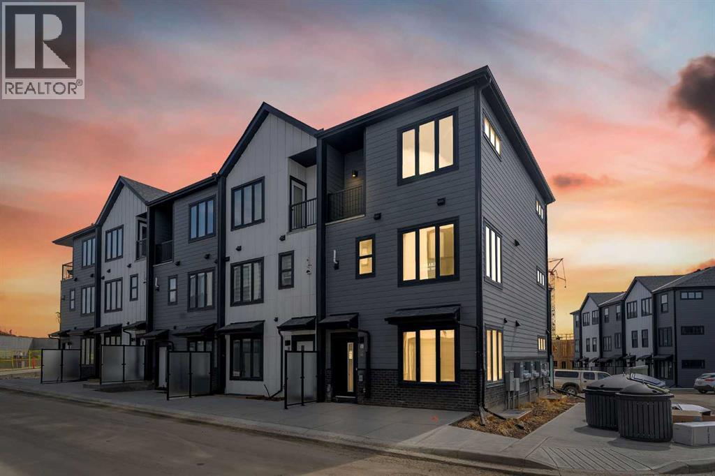
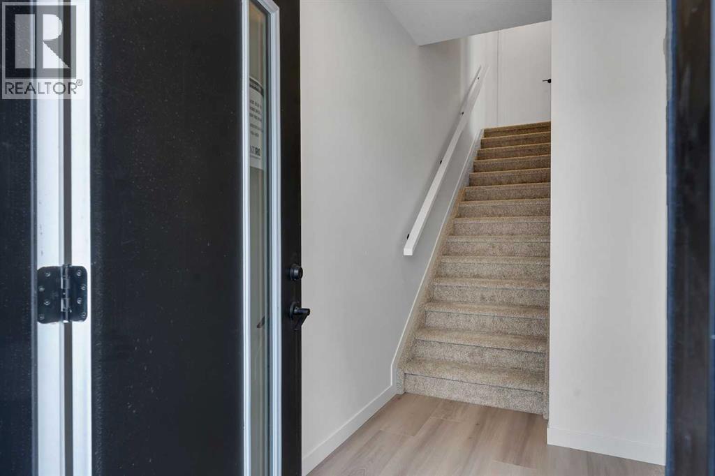
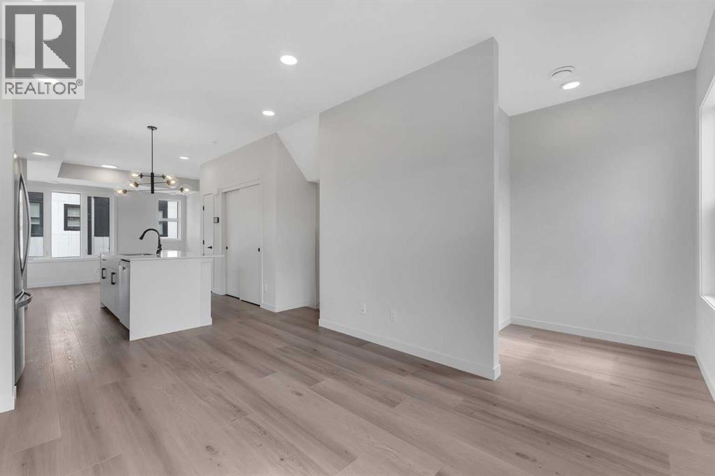
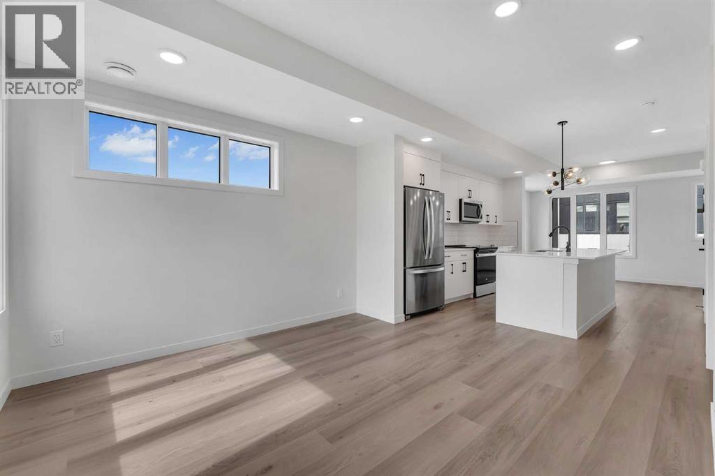
Welcome to 1401-56 Arbour Lake Court NW, Calgary, Alberta, a beautifully designed Cantiro Home in the desirable Arbour Lake West community. The Metro Optima 11-Tiered offers 896 sq. ft. of thoughtfully designed living space (inclusive of the basement) across three above-ground levels, featuring 2 bedrooms and an open floor plan that maximizes space and functionality.Oversized windows on every level fill the home with natural light and showcase beautiful views. Enjoy the convenience of upper-floor laundry, a fully landscaped front yard with a deck, and a single rear-attached garage. Perfectly positioned, the home faces a green space, while the south-facing rear exposure brings in plenty of sunshine throughout the day.Blending modern design, quality craftsmanship, and an exceptional location, this home is a fantastic opportunity to enjoy low-maintenance living in one of Calgary's most sought-after lake communities.
Address
🗺 Open on Google MapsDetails
🔗 Updated on October 19, 2026 at 12:55 pmCondo Fees & Inclusions
Room Sizes
| Main level | |
|---|---|
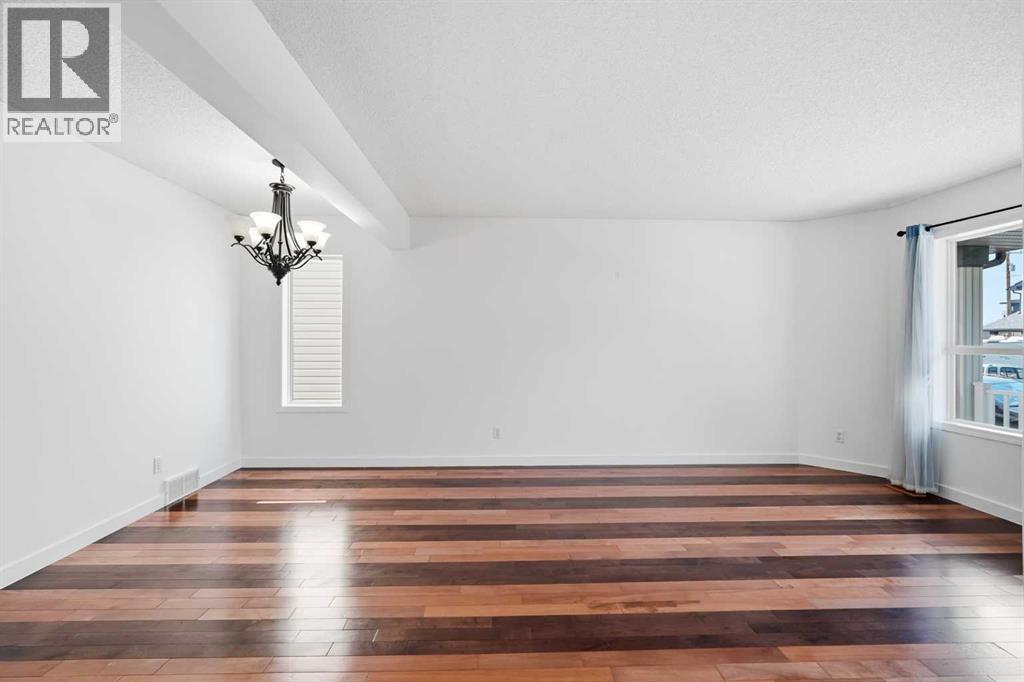
| Living room | 10.08 Ft x 10.17 Ft |
| Dining room | 6.17 Ft x 8.50 Ft |
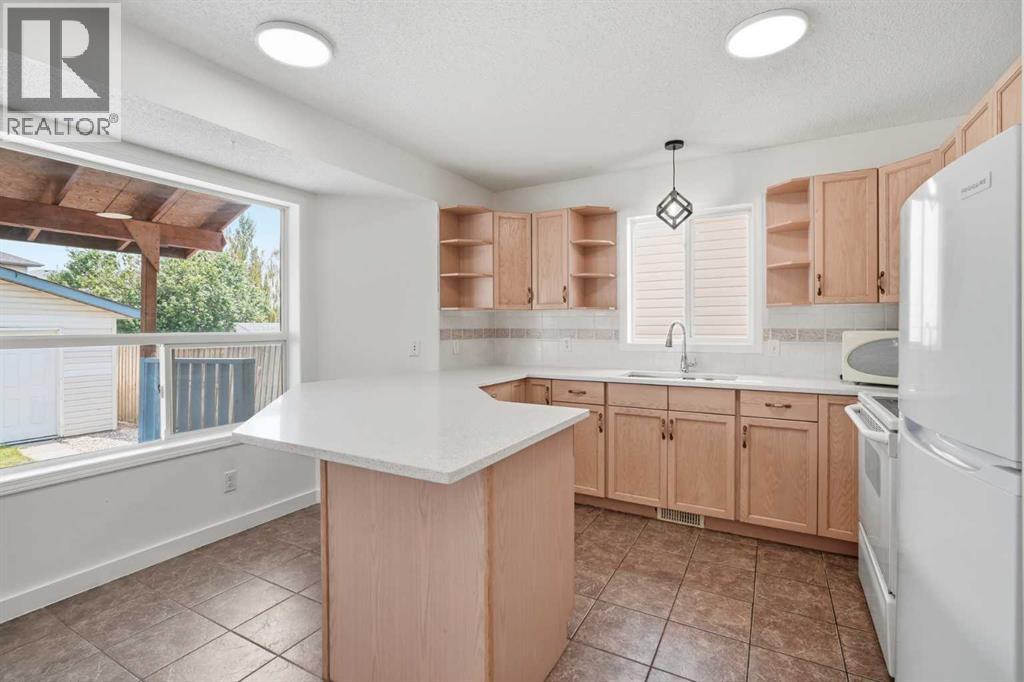
| Kitchen | 6.67 Ft x 17.00 Ft |
| Upper Level | |
| Bedroom | 7.00 Ft x 10.17 Ft |
| Primary Bedroom | 8.25 Ft x 10.17 Ft |
| 4pc Bathroom | 5.00 Ft x 6.67 Ft |
| Lower level | |
| 2pc Bathroom | 4.33 Ft x 4.83 Ft |
Interior & Systems
Appliances & Features
Construction & Lot
Parking
Building & Community
Mortgage Calculator
- Down Payment $0
- Loan Amount $0
- Monthly Mortgage Payment $0
- Property Tax $0
- Home Insurance $0
- Monthly HOA Fees $0
Similar Homes in Arbour Lake
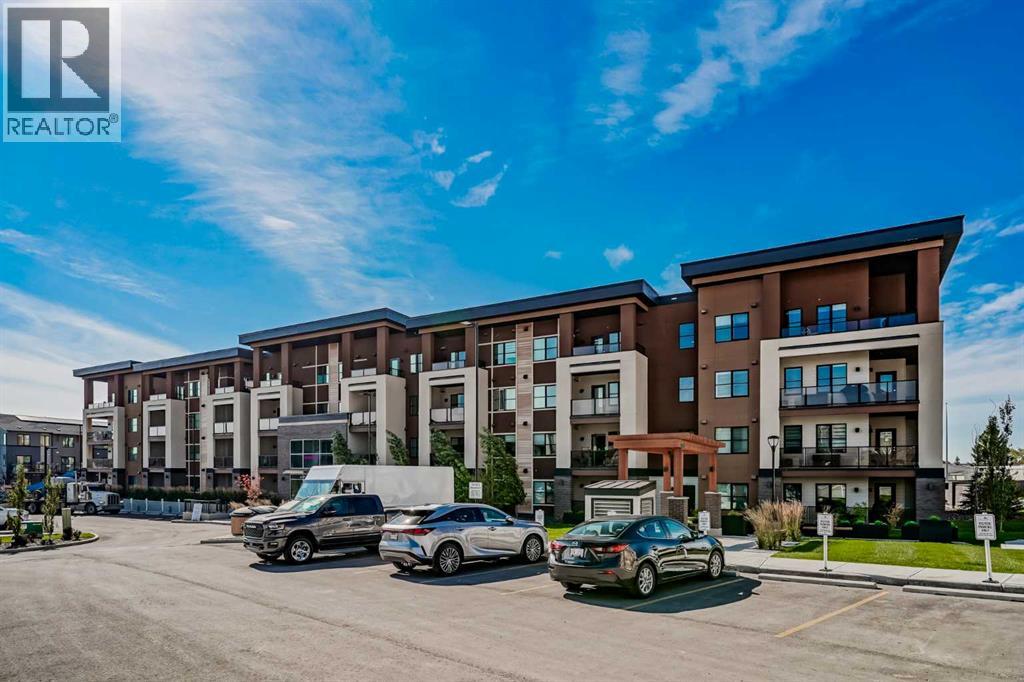
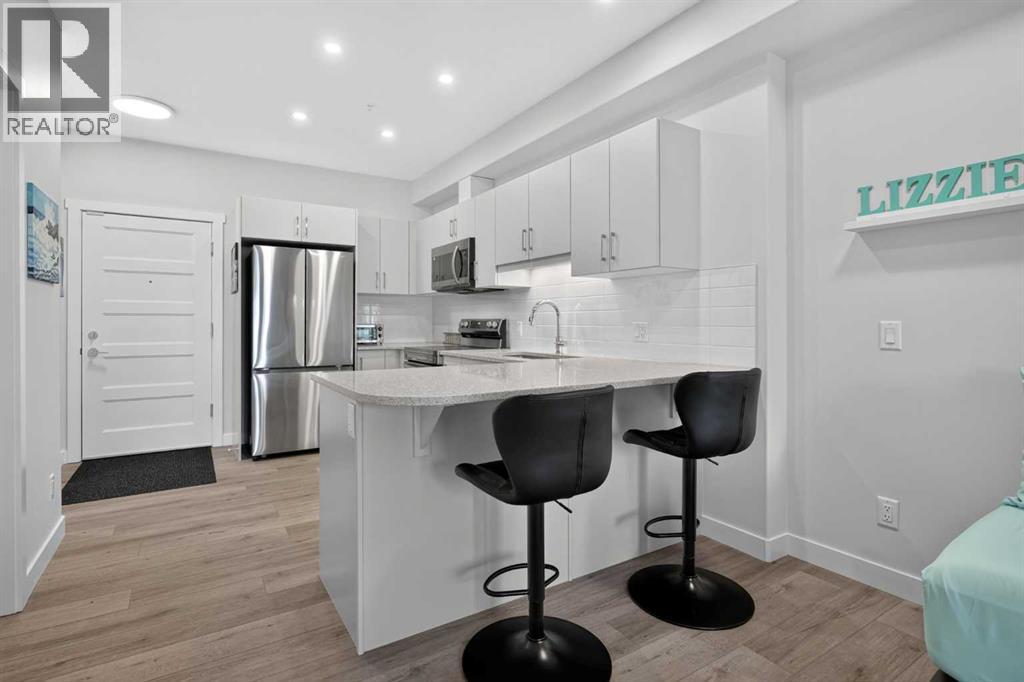
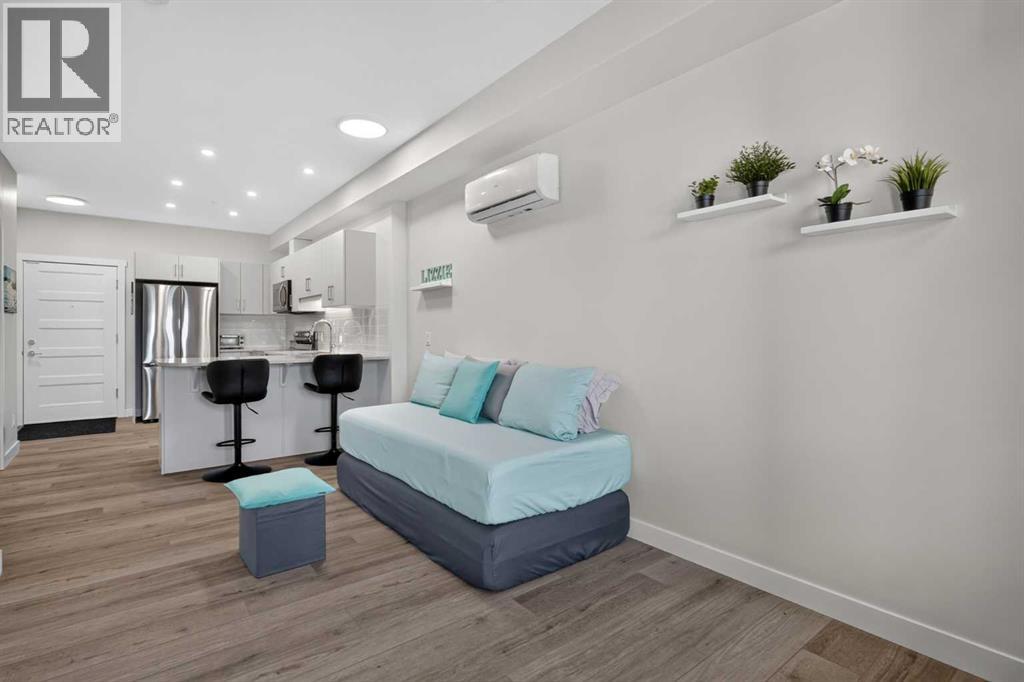
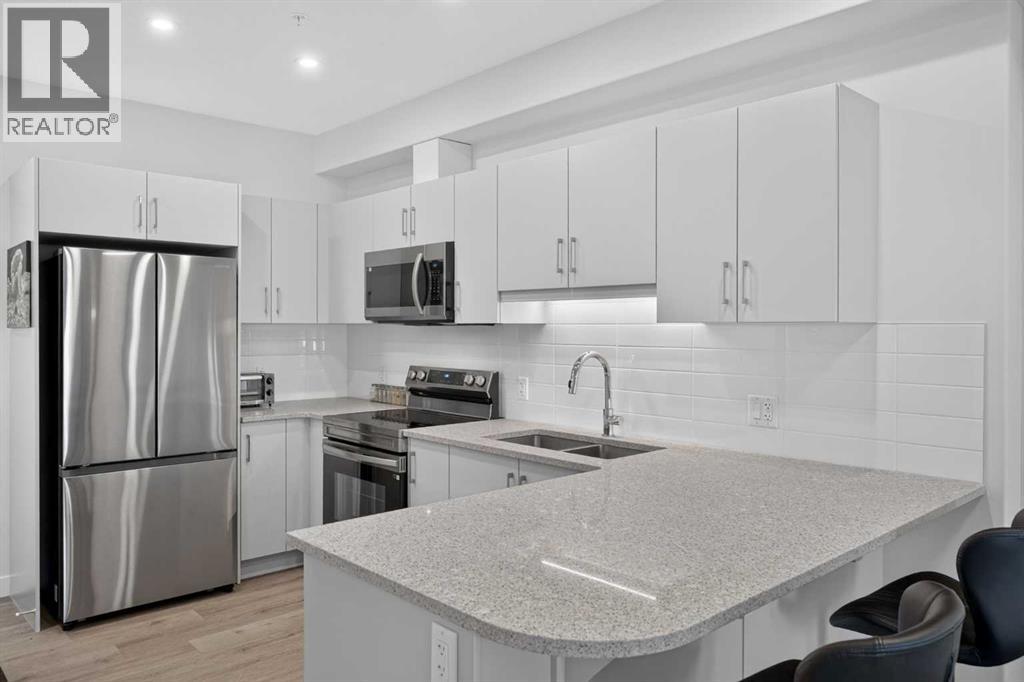
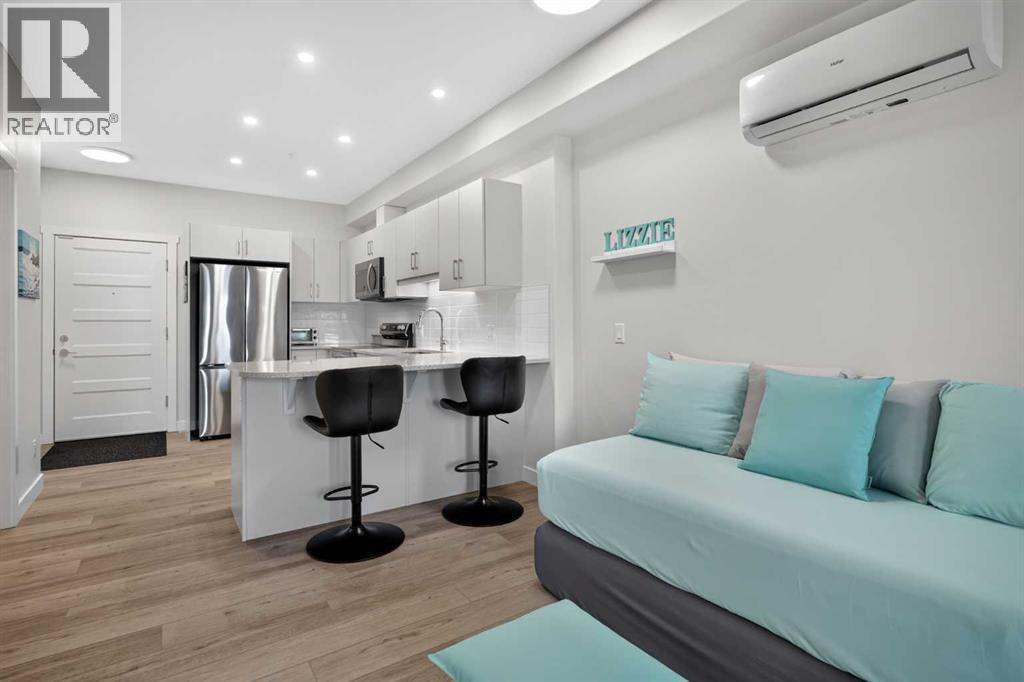
1209, 81 Arbour Lake View NW
- 1 Beds
- 1 Baths
- 529 sqft
- $690/sqft
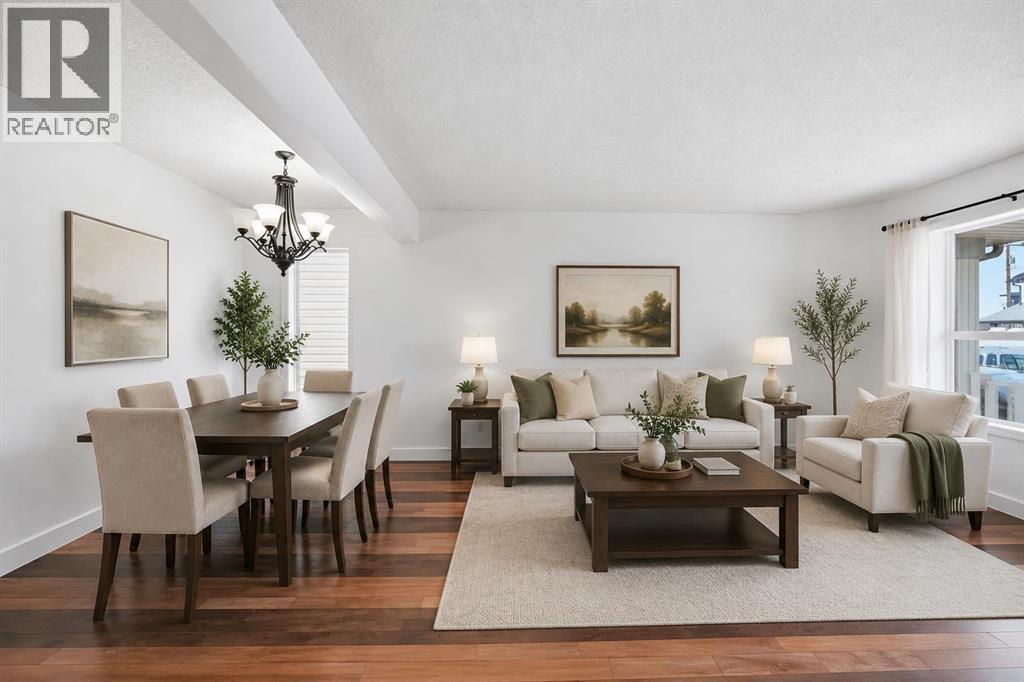
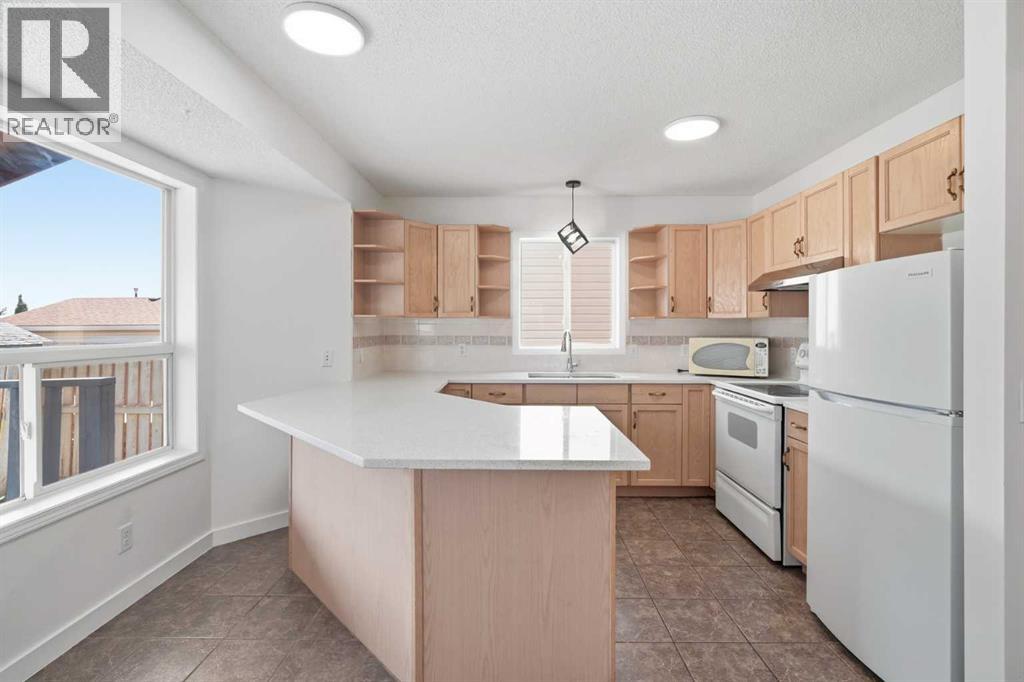
66 Arbour wood Mews NW
- 3 Beds
- 4 Baths
- 1,283 sqft
- $412/sqft
120 Arbour Lake Court NW
- 3 Beds
- 3 Baths
- 14,193 sqft
- $34/sqft