
140 Fyffe Road SE
 📷 43 More
Description
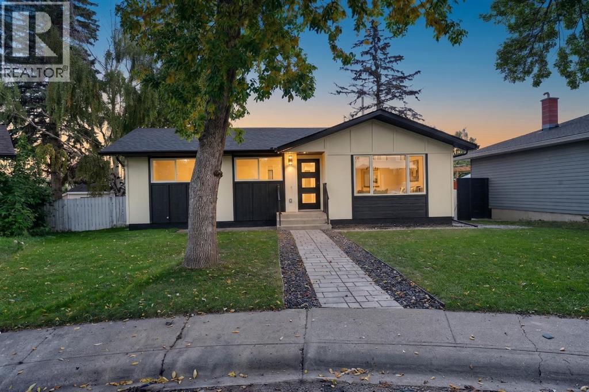
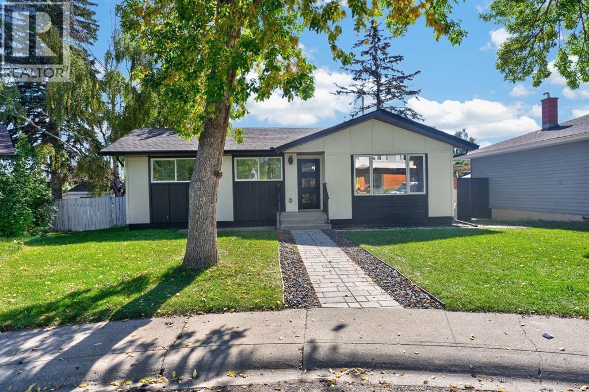
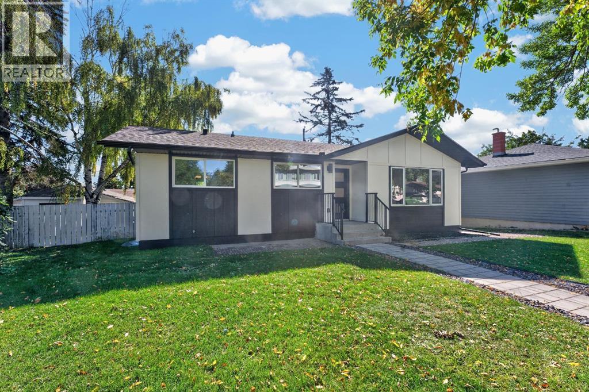
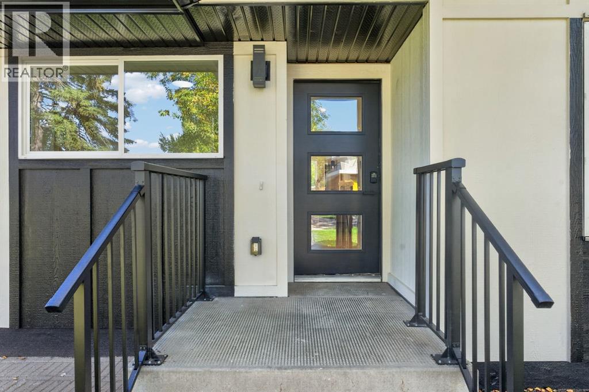
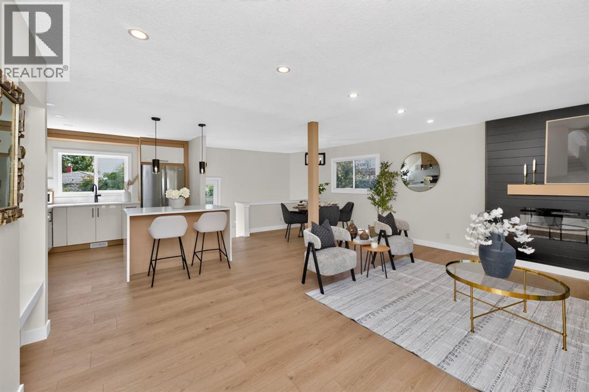
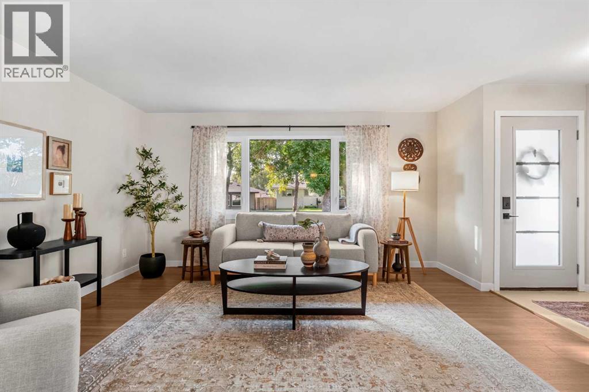
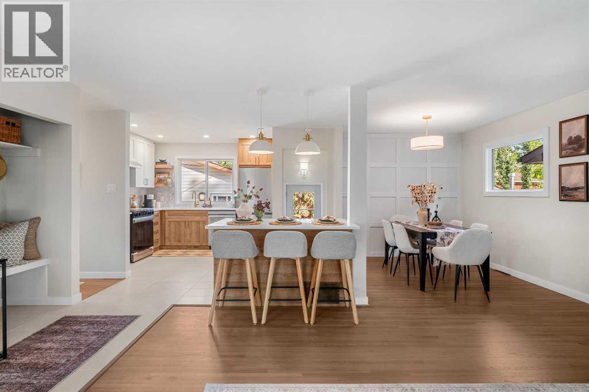
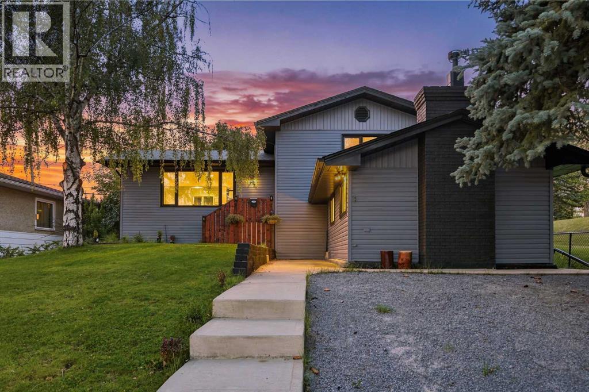
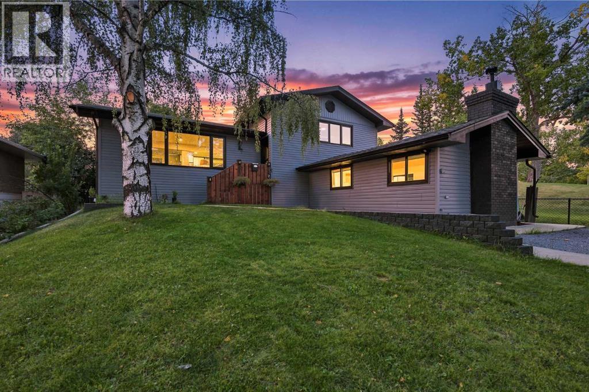
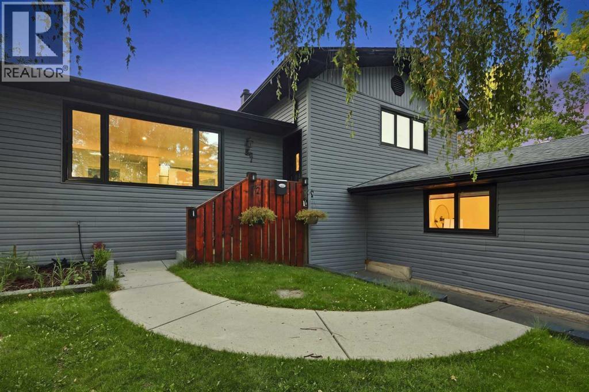
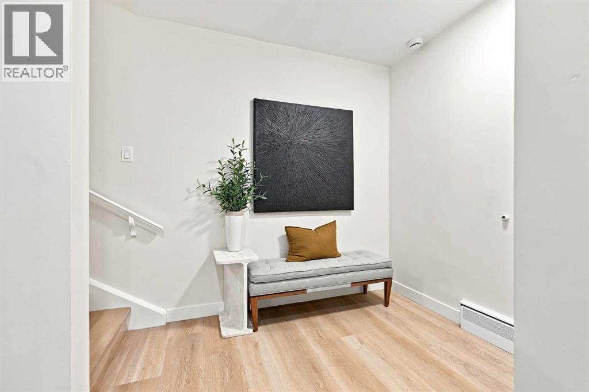
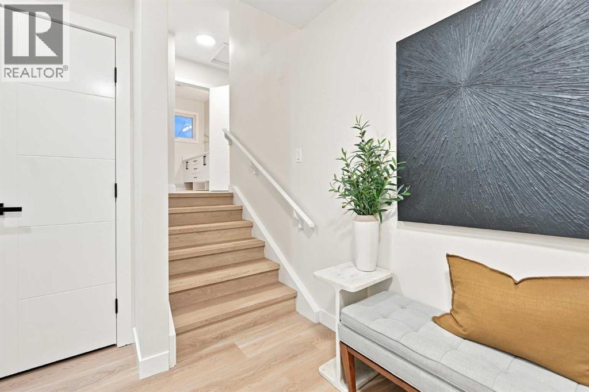
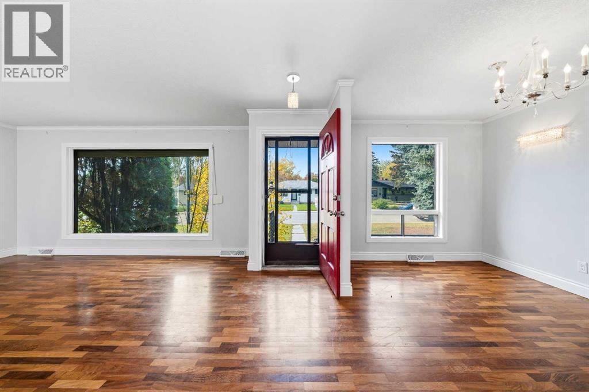
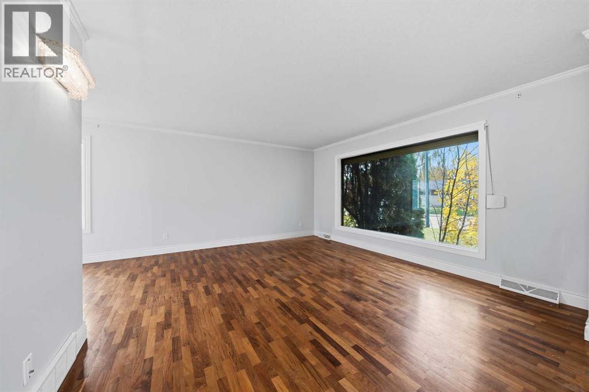
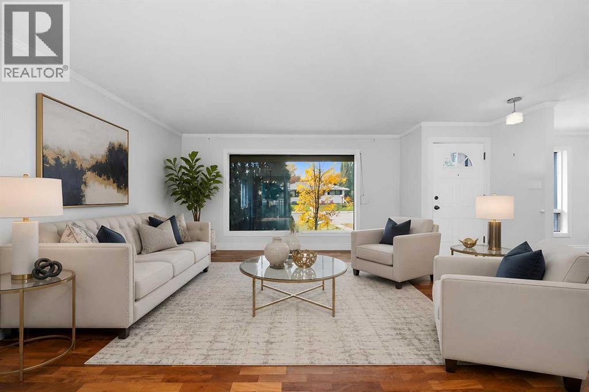
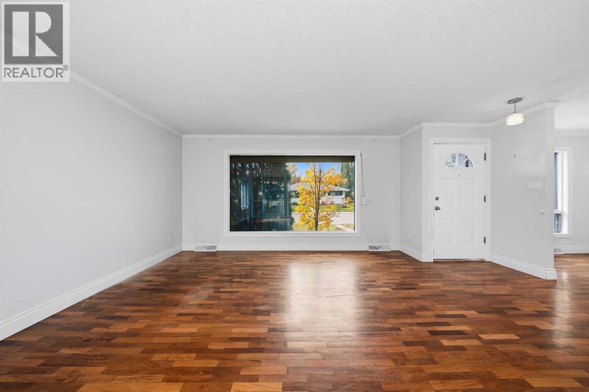
Exceptional craftsmanship and timeless design define this extensively renovated bungalow, rebuilt down to the studs and perfectly positioned on a beautiful tree-lined street in the highly sought-after community of Fairview. Situated on a generous 5,900 sq. ft. south-facing Pie shaped lot, this exceptional home offers over 2200 sq. ft. of beautifully finished living space where sophisticated design meets everyday comfort. Bathed in natural light, the open-concept main floor showcases 8mm luxury vinyl flooring, custom built-ins closets, designer lighting and a stunning chef's kitchen featuring a large island, two-tone quartz countertops, New premium stainless steel appliances. The luxurious primary retreat offers a spacious walk-in closet and a freestanding glass shower and contemporary vanity, while a second washroom has tub with custom inspired vanity, Second room provides excellent flexibility for family with custom built-in MDF closet. As well, third decent size room could be used as home office or another additional bedroom for family and guests. The elegant living and family rooms anchored by an electric fireplace, dedicated dining area and a thoughtfully designed mudroom complete the main level. The professionally finished lower level adds two generous bedrooms, a stylish wet bar, spacious recreation room with eye catching fireplace and media wall, full bathroom, dedicated laundry room, and exceptional storage. Outside, the private backyard is designed for effortless entertaining with a deck and patio, beautiful landscaping, and an oversized double detached garage. Extensively updated a high-efficiency furnace, newer hot water tank,New Plumbing, New electric wiring & Panel, new doors and impeccable finishes throughout, this turnkey residence offers a rare opportunity to own a truly exceptional home in one of Calgary's most coveted communities, celebrated for its mature canopy of trees, outstanding schools , parks, pathways, proximity to the Fairview School and Le Roi Daniels School with additional educational options nearby and convenient access to downtown and Chinook Mall.
Address
🗺 Open on Google MapsDetails
🔗 Updated on October 18, 2026 at 12:25 pmRoom Sizes
| Main level | |
|---|---|
| Primary Bedroom | 11.17 Ft x 11.58 Ft |
| 3pc Bathroom | 7.25 Ft x 5.08 Ft |
| Bedroom | 11.33 Ft x 9.75 Ft |
| Bedroom | 8.67 Ft x 8.00 Ft |
| 4pc Bathroom | 5.08 Ft x 9.67 Ft |
| Dining room | 111.92 Ft x 9.67 Ft |
| Kitchen | 10.42 Ft x 13.33 Ft |
| Living room | 11.17 Ft x 11.58 Ft |
| Basement | |
| 4pc Bathroom | 8.58 Ft x 6.58 Ft |
| Other | 5.50 Ft x 7.92 Ft |
| Bedroom | 110.83 Ft x 11.58 Ft |
| Bedroom | 12.08 Ft x 12.75 Ft |
| Recreational, Games room | 18.67 Ft x 26.33 Ft |
Interior & Systems
Appliances & Features
Construction & Lot
Parking
Mortgage Calculator
- Down Payment $0
- Loan Amount $0
- Monthly Mortgage Payment $0
- Property Tax $0
- Home Insurance $0
- Monthly HOA Fees $0
Similar Homes in Fairview
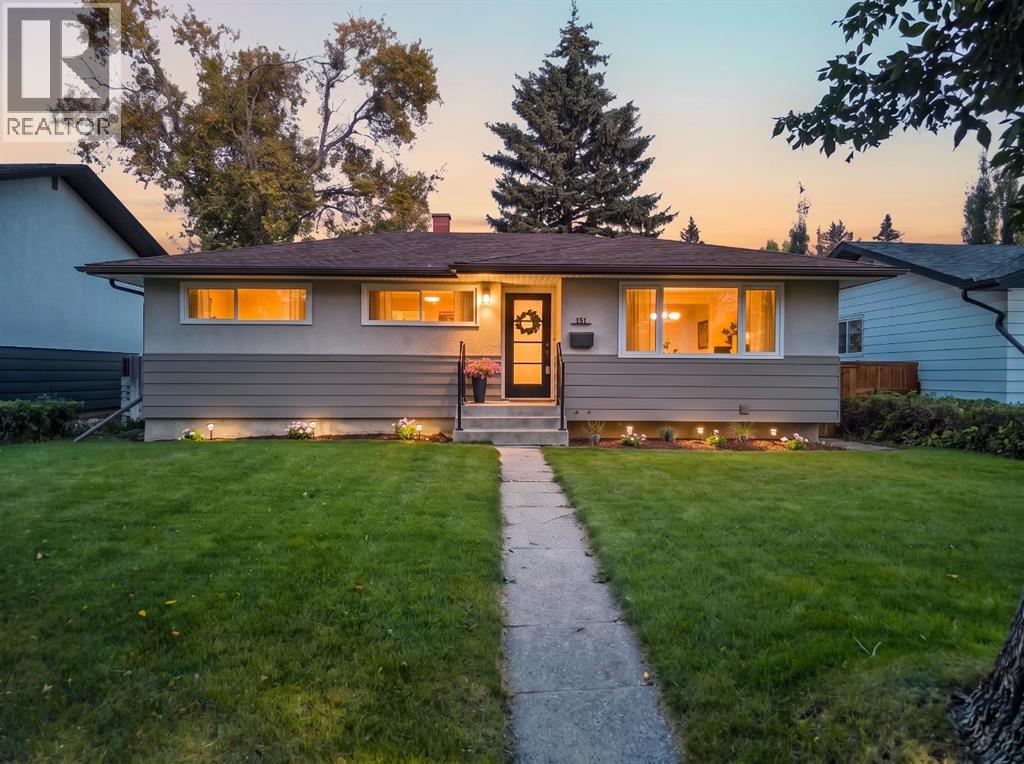
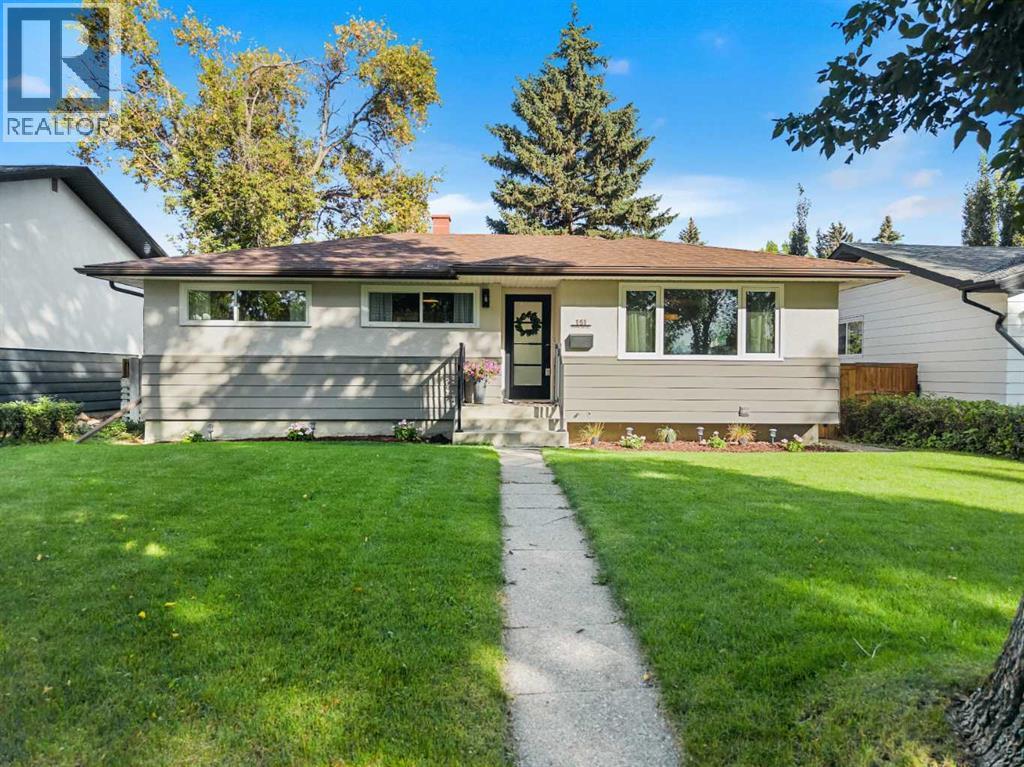
151 Fyffe Road SE
- 4 Beds
- 2 Baths
- 1,089 sqft
- $656/sqft
67 Flavelle Road SE
- 4 Beds
- 3 Baths
- 1,724 sqft
- $484/sqft
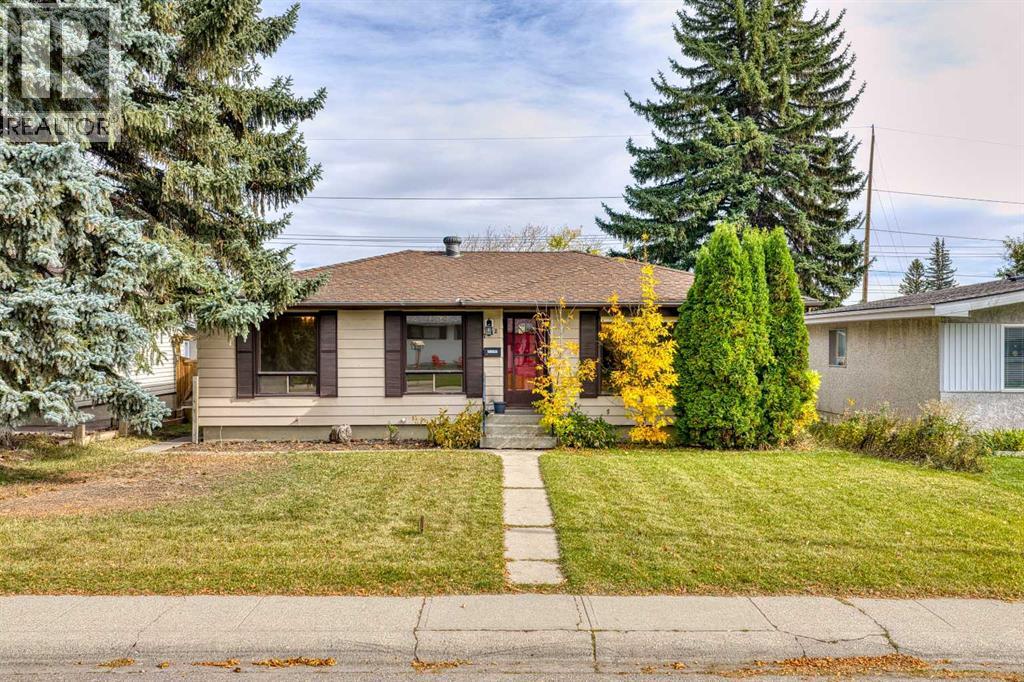
7412 Fleetwood Drive SE
- 3 Beds
- 2 Baths
- 1,282 sqft
- $468/sqft