
14, 169 Rockyledge View NW
 📷 22 More
Description
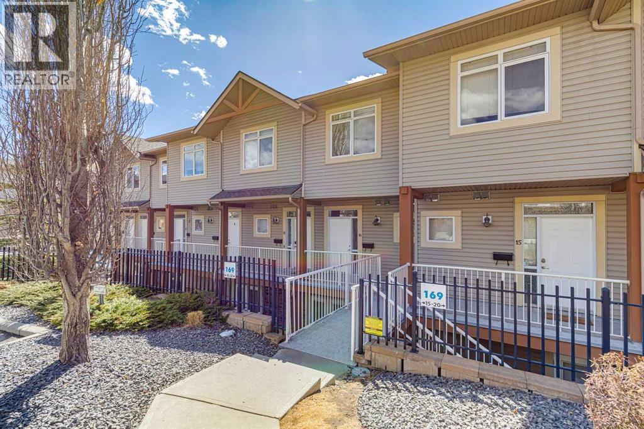
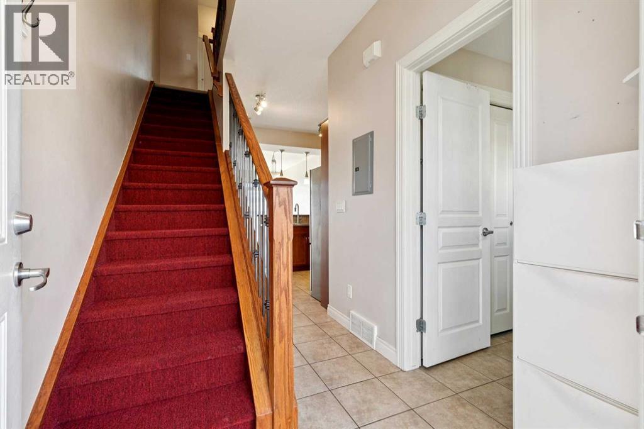
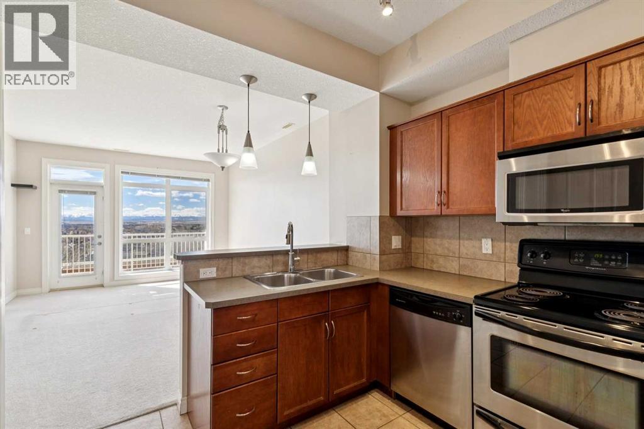
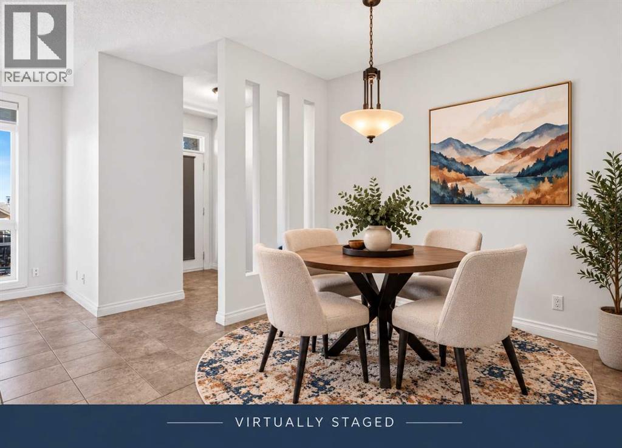
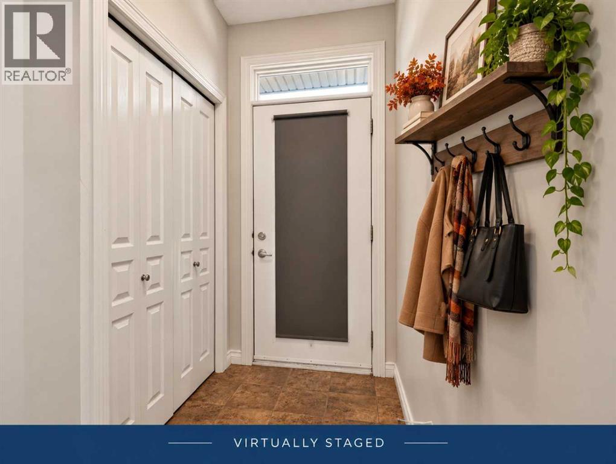
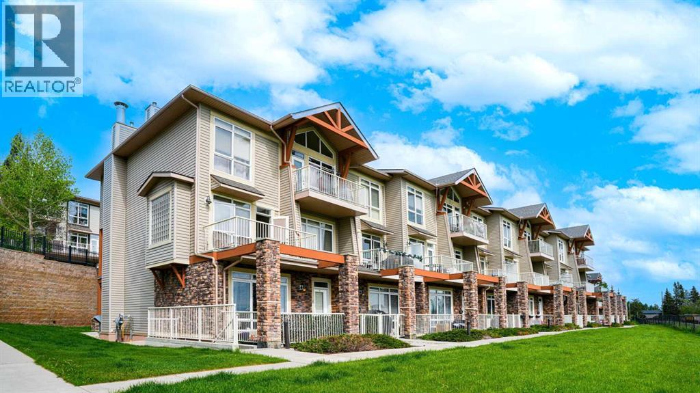
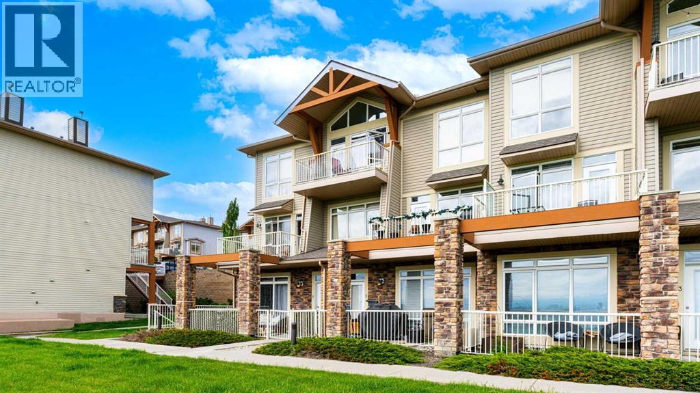
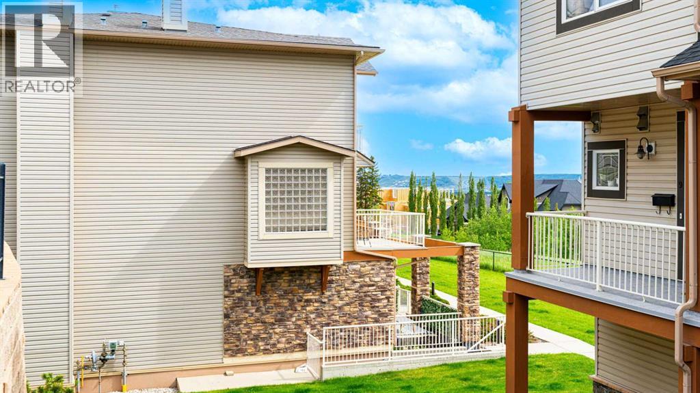
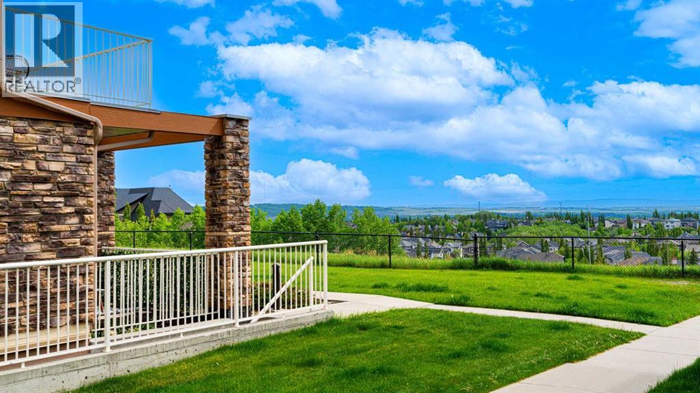
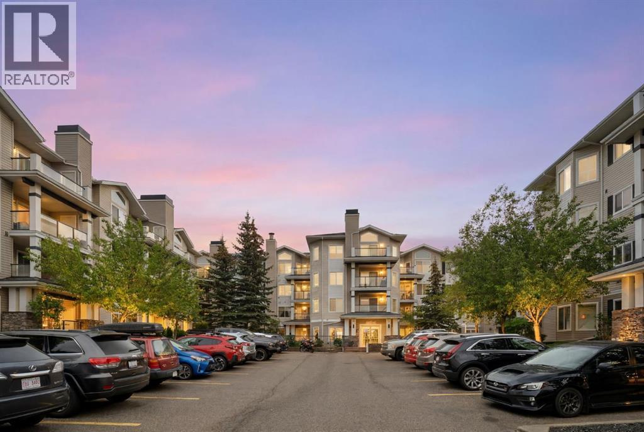
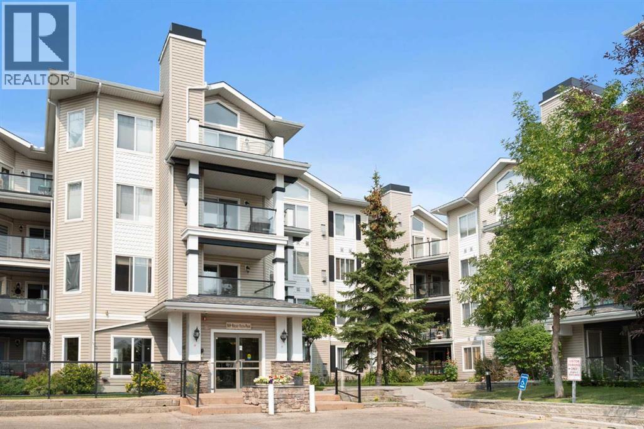
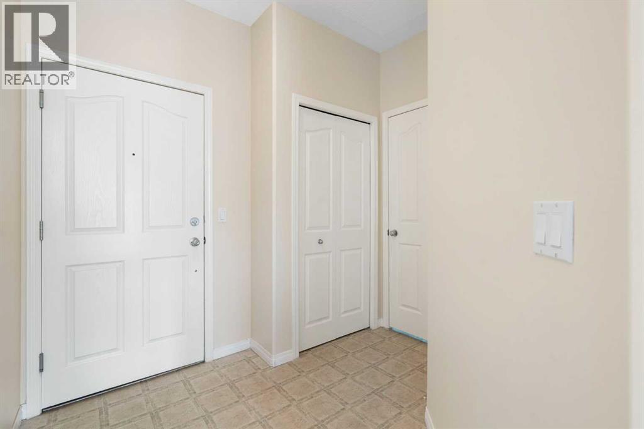
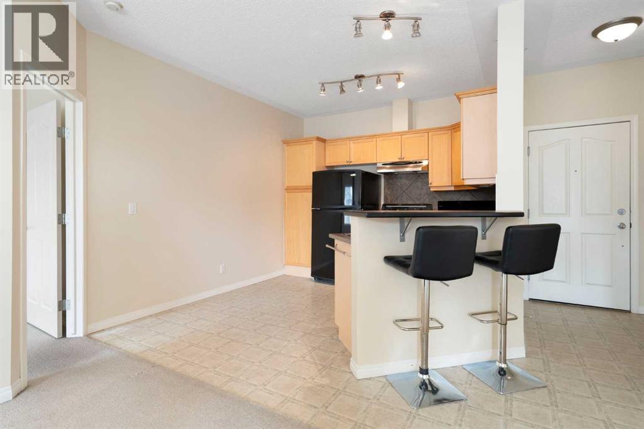
Welcome to this beautifully appointed 2-bedroom, 2-bathroom townhouse nestled in the community of Rocky Ridge. Enjoy breathtaking mountain views from the comfort of your own home, a daily reminder of why you love living in Calgary's northwest. The thoughtfully designed layout offers bright, open-concept living spaces filled with natural light, perfect for both relaxing and entertaining. The well-appointed kitchen flows seamlessly into the dining and living areas, while both bedrooms provide generous space and privacy. In-unit laundry adds everyday convenience. A coveted titled underground parking stall keeps your vehicle warm and secure year-round a true Calgary essential. Situated in the vibrant Rocky Ridge community with access to parks, pathways, shopping, and transit, this move-in ready home offers an unbeatable lifestyle at exceptional value. Don't miss your chance to own a piece of the mountain view.
Address
🗺 Open on Google MapsDetails
🔗 Updated on October 23, 2026 at 3:35 pmCondo Fees & Inclusions
Room Sizes
| Second level | |
|---|---|
| Primary Bedroom | 12.08 Ft x 12.17 Ft |
| Bedroom | 11.00 Ft x 9.75 Ft |
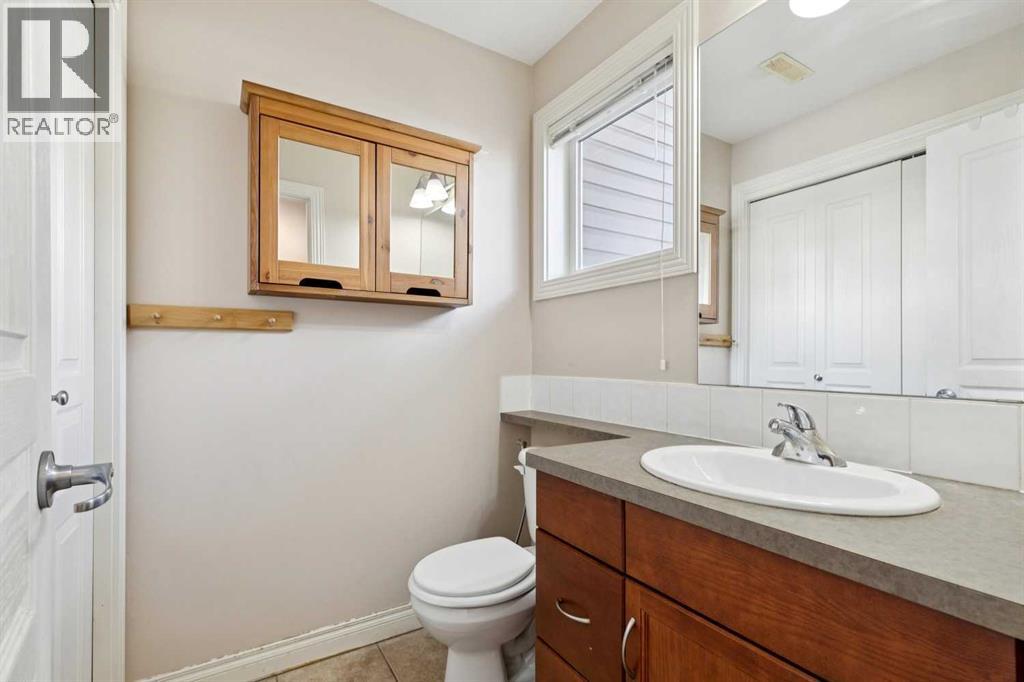
| 4pc Bathroom | 7.58 Ft x 4.92 Ft |
| Main level | |
| 2pc Bathroom | 4.75 Ft x 5.50 Ft |
Interior & Systems
Appliances & Features
Construction & Lot
Parking
Building & Community
Mortgage Calculator
- Down Payment $0
- Loan Amount $0
- Monthly Mortgage Payment $0
- Property Tax $0
- Home Insurance $0
- Monthly HOA Fees $0
Similar Homes in Rocky Ridge
6, 108 Rockyledge View NW
- 1 Beds
- 1 Baths
- 766 sqft
- $333/sqft
1, 169 Rockyledge View NW
- 1 Beds
- 1 Baths
- 767 sqft
- $404/sqft
422, 369 Rocky Vista Park NW
- 2 Beds
- 2 Baths
- 833 sqft
- $372/sqft