
139 New Brighton Close SE
 📷 39 More
Description
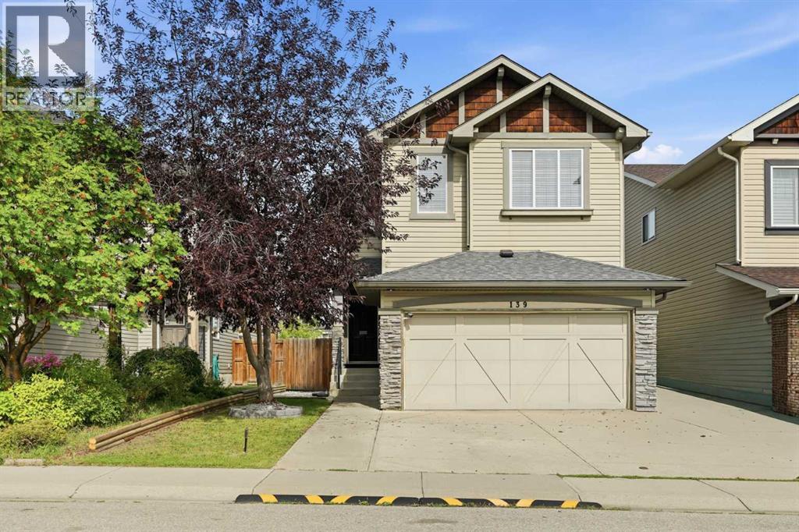
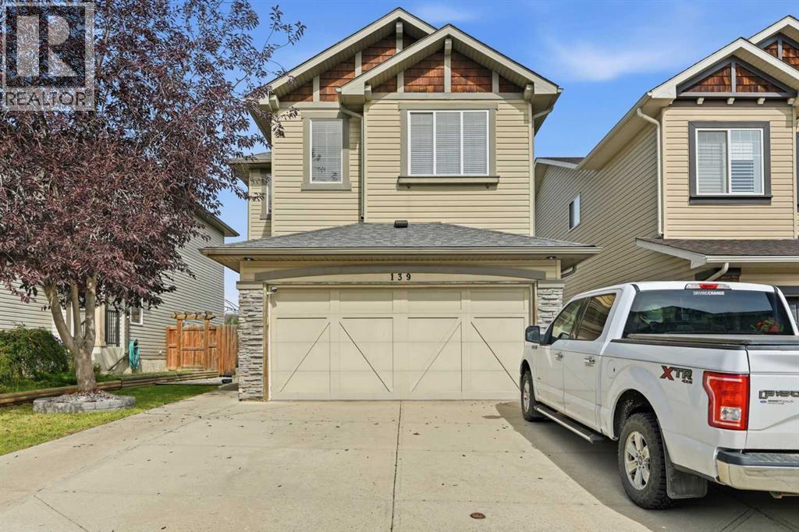
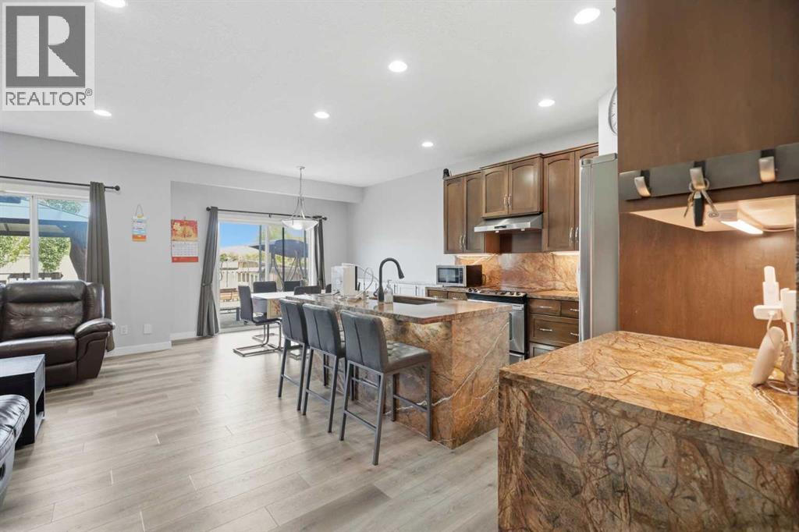
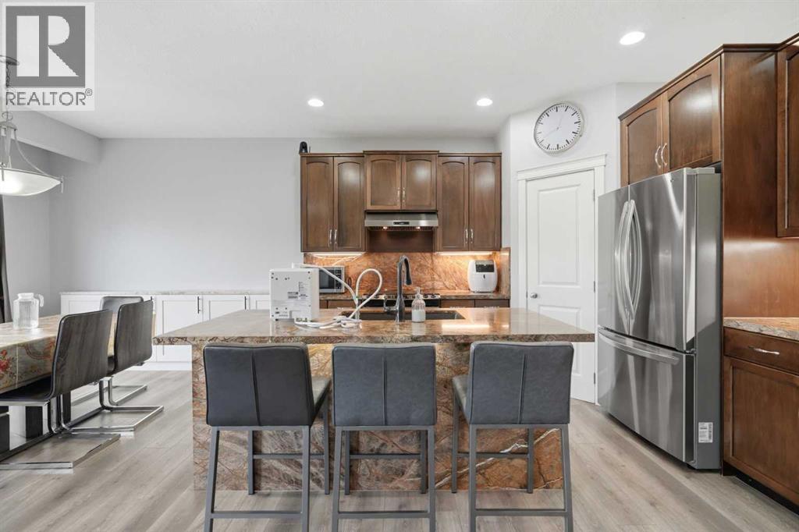
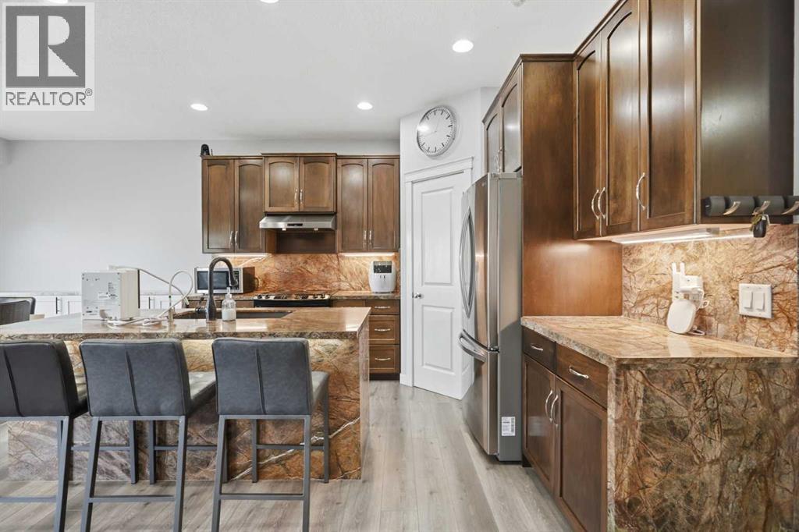
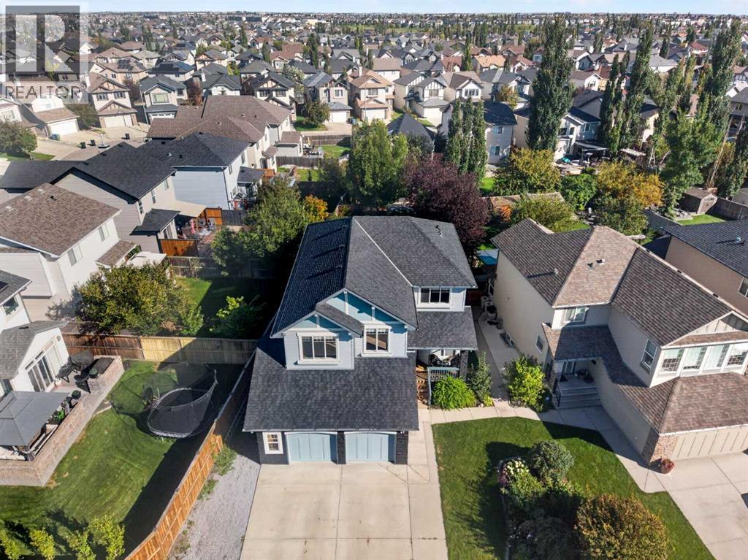
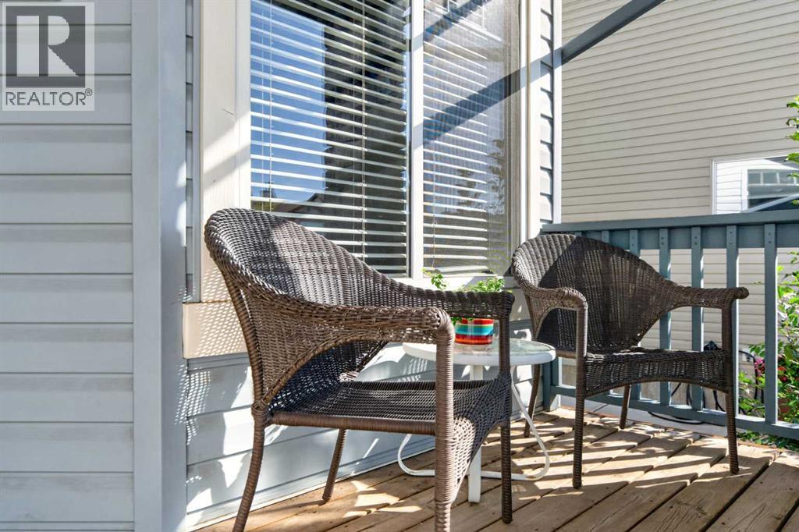
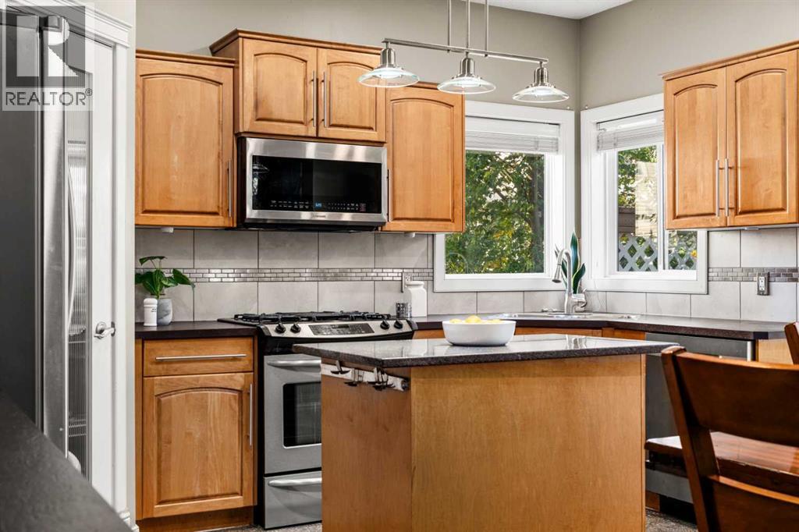
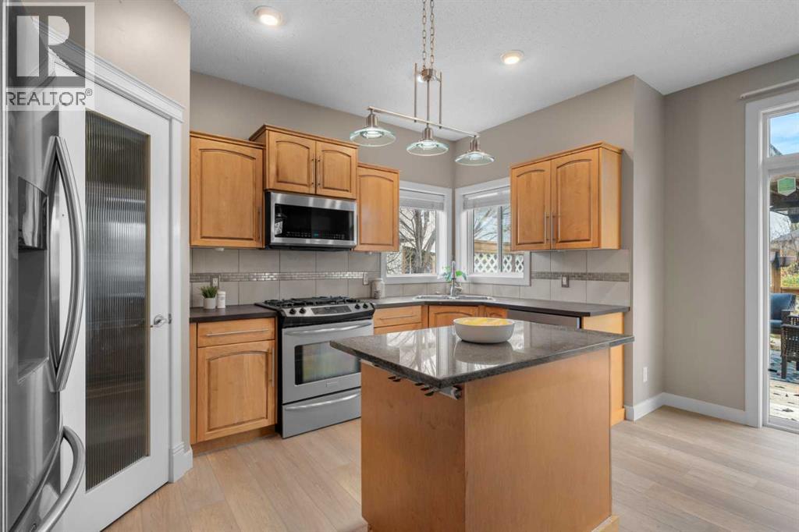
Welcome to this beautifully maintained family home on a quiet close in the heart of New Brighton! Bright and inviting, this move-in ready property features 9' ceilings, updated flooring throughout, a sun-filled great room with a stunning granite fireplace wall, and a timeless kitchen with maple cabinetry, granite countertops, waterfall ends, granite backsplash, corner pantry, and upgraded stainless steel appliances.Upstairs offers a sunny south-facing bonus room, 3 spacious bedrooms, upper laundry, and a lovely primary retreat with walk-in closet, soaker tub, oversized shower, and granite counters in the ensuite. The fully finished basement adds valuable living space with a 4th bedroom, full bath, and a second washer/dryer set.Outside, enjoy the beautifully landscaped yard and garden, plus an amazing gazebo - perfect for relaxing or entertaining. Added highlights include A/C, central vac, water softener, garage mezzanine storage, and a wide south-facing driveway with room for up to 3 vehicles, meaning less snow removal in winter. Plenty of street parking too!Just 3 blocks from the New Brighton Recreation Centre and Athletic Park, and close to schools, shopping, and amenities, this is an exceptional opportunity in a fantastic family-friendly community!
Address
🗺 Open on Google MapsDetails
🔗 Updated on October 30, 2026 at 9:55 pmRoom Sizes
| Basement | |
|---|---|
| 3pc Bathroom | 4.25 Ft x 9.83 Ft |
| Bedroom | 15.58 Ft x 9.83 Ft |
| Family room | 24.75 Ft x 14.92 Ft |
| Laundry room | 4.25 Ft x 3.67 Ft |
| Furnace | 11.17 Ft x 7.50 Ft |
| Other | 4.50 Ft x 4.67 Ft |
| Main level | |
| 2pc Bathroom | 4.42 Ft x 4.75 Ft |
| Dining room | 10.42 Ft x 10.75 Ft |
| Foyer | 8.17 Ft x 15.17 Ft |
| Kitchen | 11.67 Ft x 10.67 Ft |
| Living room | 22.33 Ft x 12.00 Ft |
| Other | 7.83 Ft x 7.33 Ft |
| Pantry | 4.58 Ft x 4.00 Ft |
| Second level | |
| 4pc Bathroom | 5.08 Ft x 8.83 Ft |
| Bedroom | 9.92 Ft x 12.33 Ft |
| Bedroom | 10.08 Ft x 10.00 Ft |
| 5pc Bathroom | 8.67 Ft x 10.00 Ft |
| Family room | 11.25 Ft x 17.92 Ft |
| Hall | 20.83 Ft x 5.42 Ft |
| Laundry room | 5.83 Ft x 6.58 Ft |
| Primary Bedroom | 12.83 Ft x 12.58 Ft |
| Other | 7.17 Ft x 4.58 Ft |
Interior & Systems
Appliances & Features
Construction & Lot
Parking
Building & Community
Mortgage Calculator
- Down Payment $0
- Loan Amount $0
- Monthly Mortgage Payment $0
- Property Tax $0
- Home Insurance $0
- Monthly HOA Fees $0
Similar Homes in New Brighton
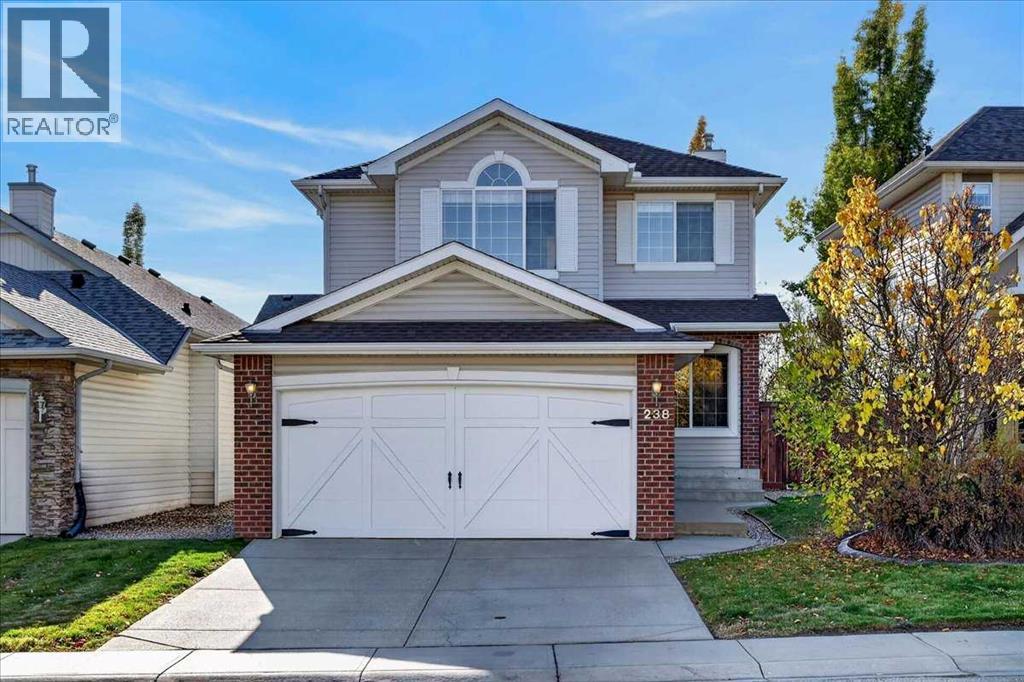
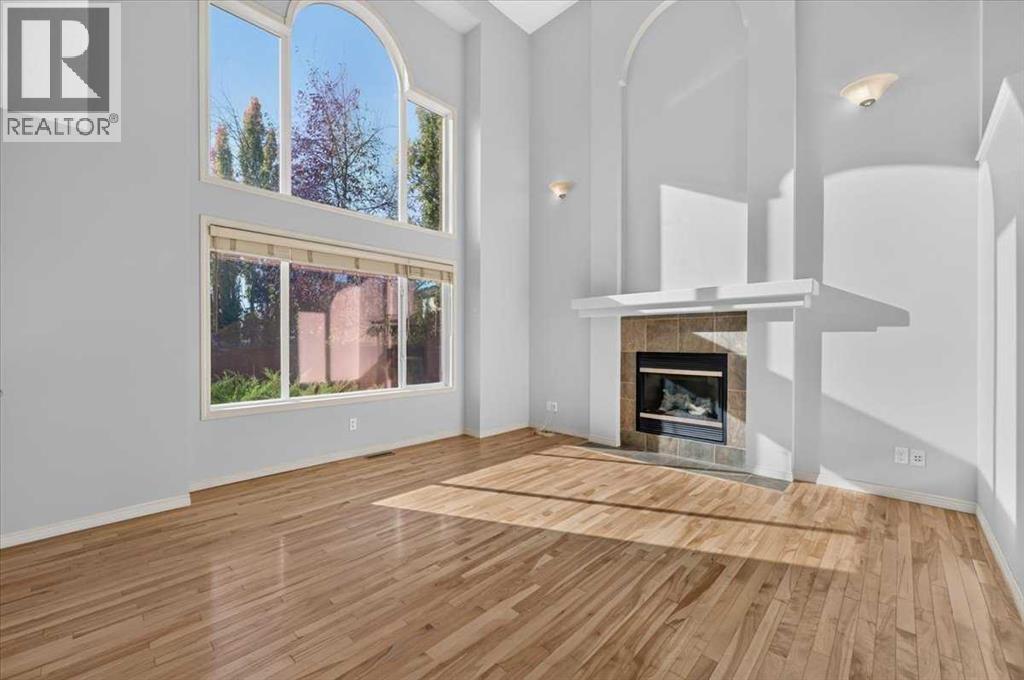
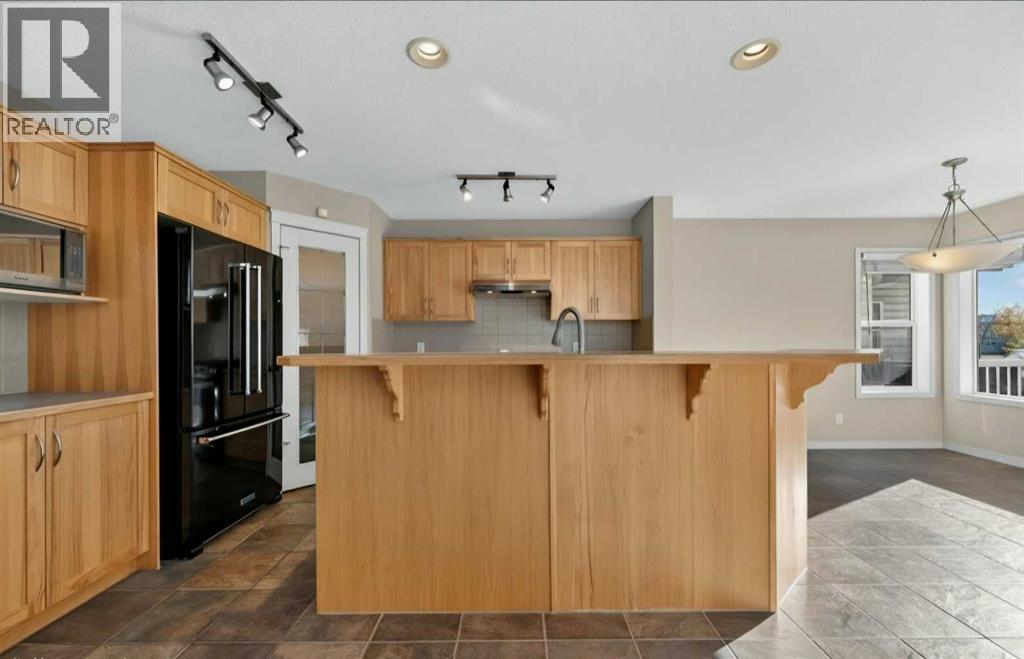
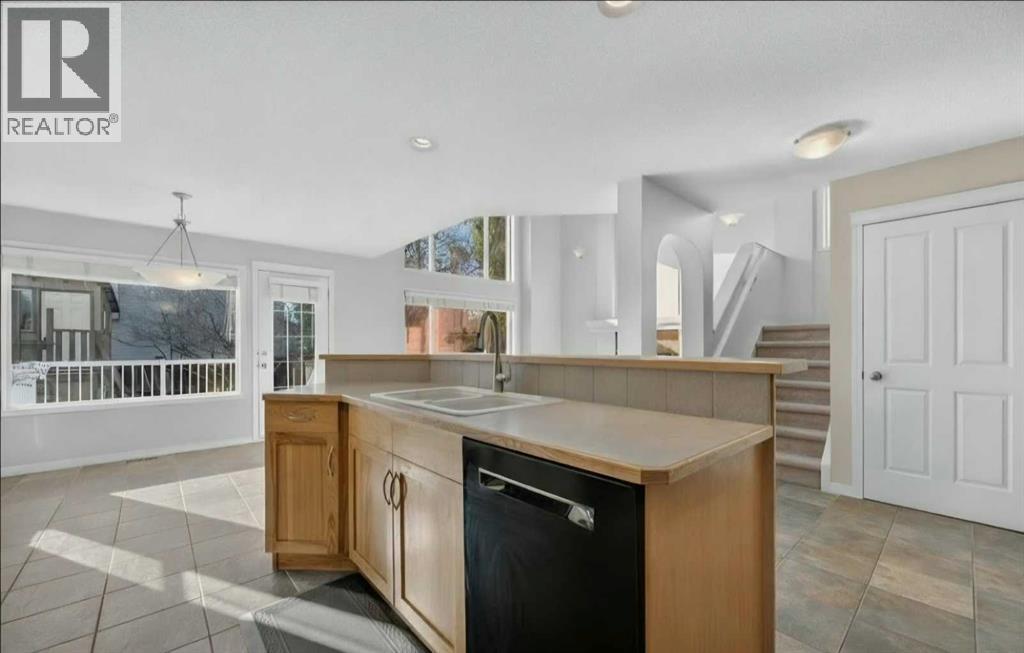
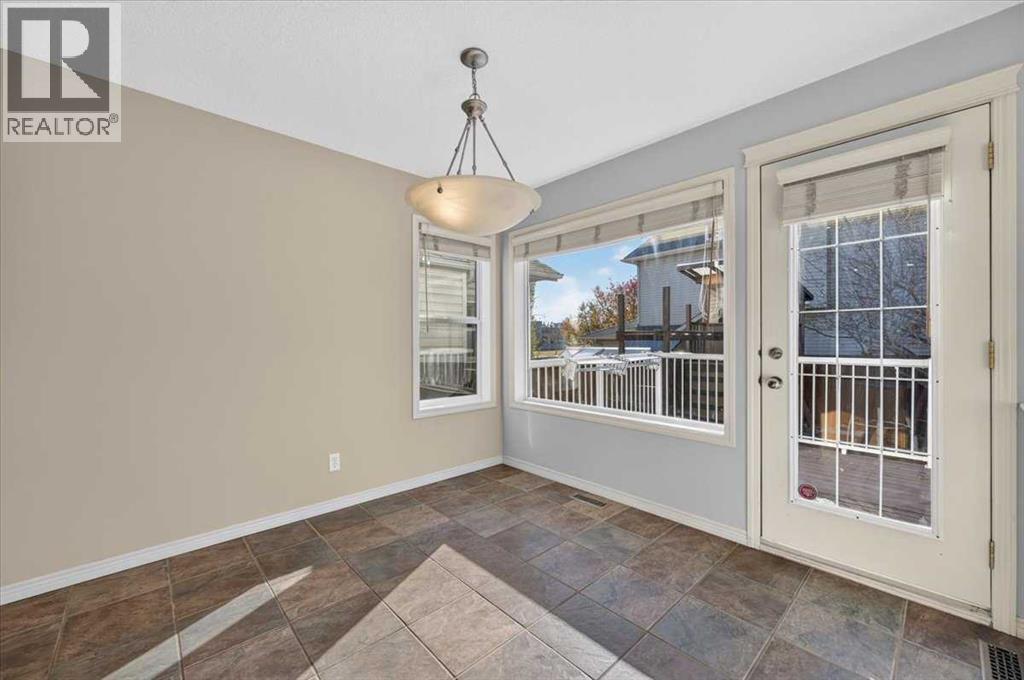
238 New Brighton Circle SE
- 4 Beds
- 4 Baths
- 1,771 sqft
- $378/sqft
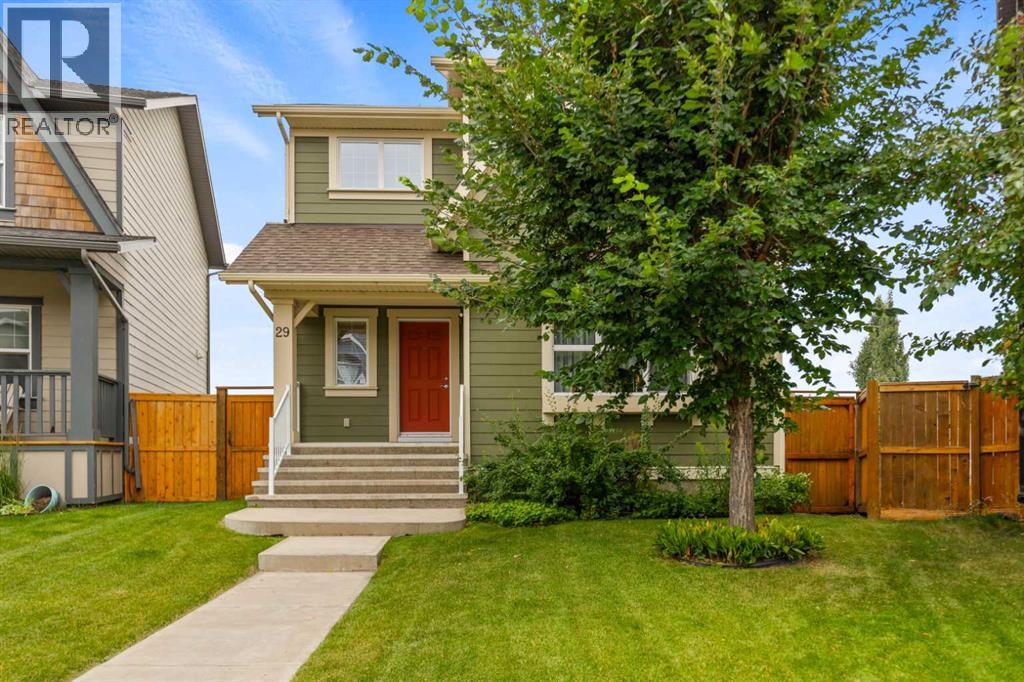
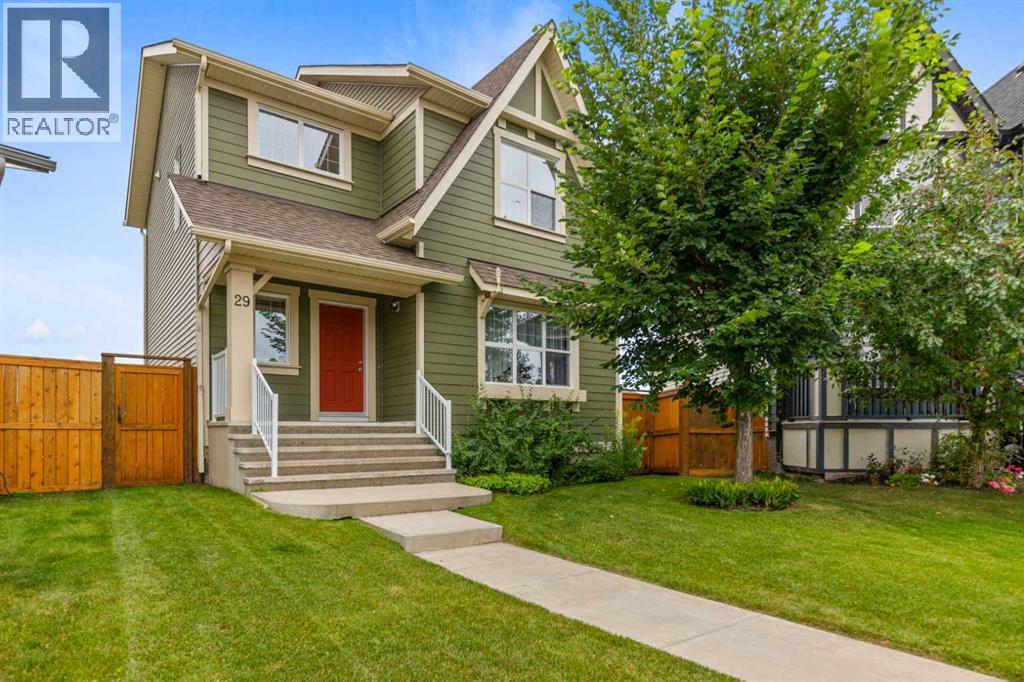
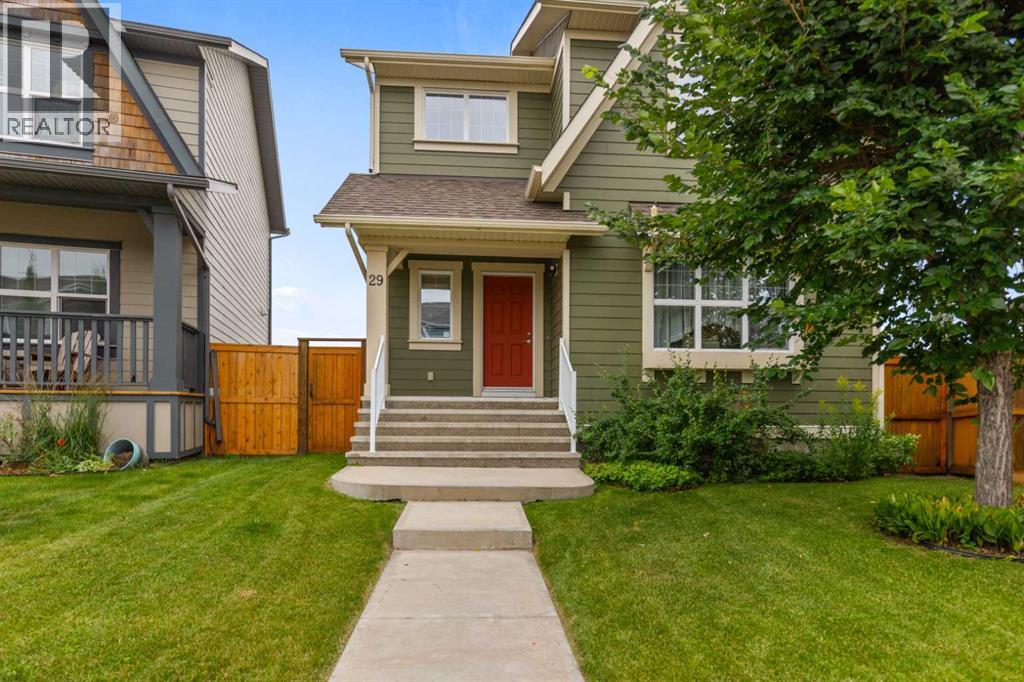
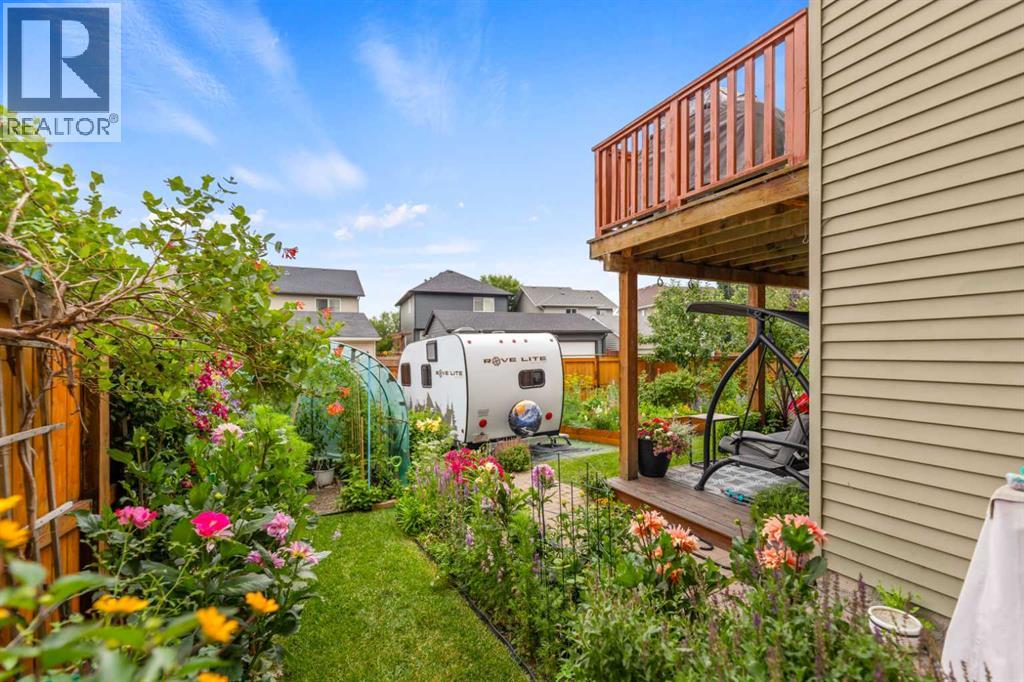
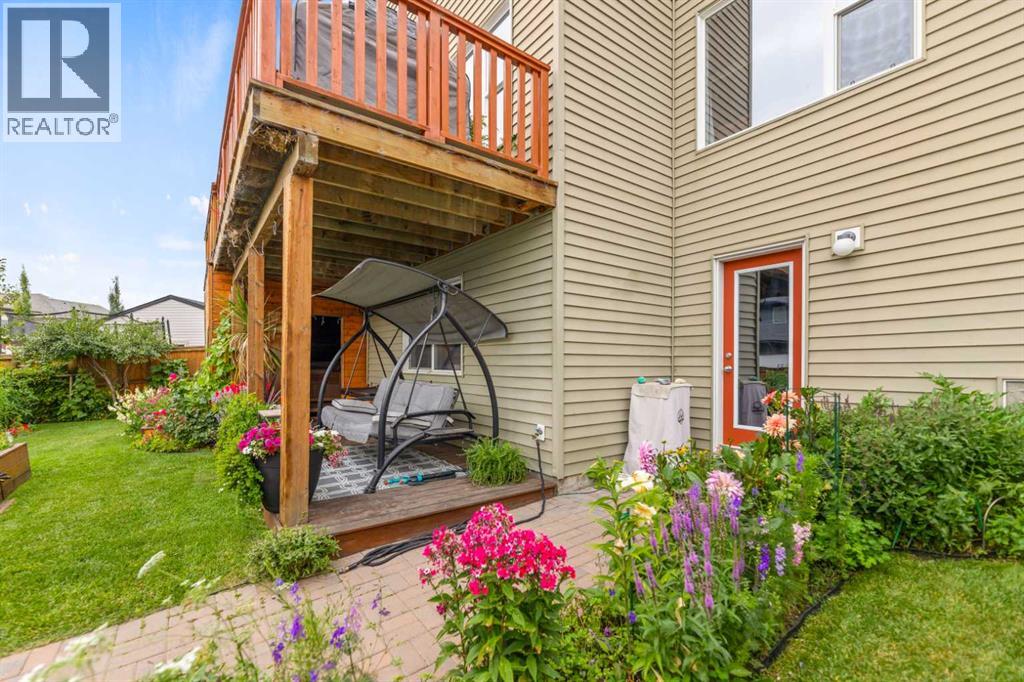
29 Brightoncrest Heights SE
- 3 Beds
- 3 Baths
- 1,739 sqft
- $345/sqft
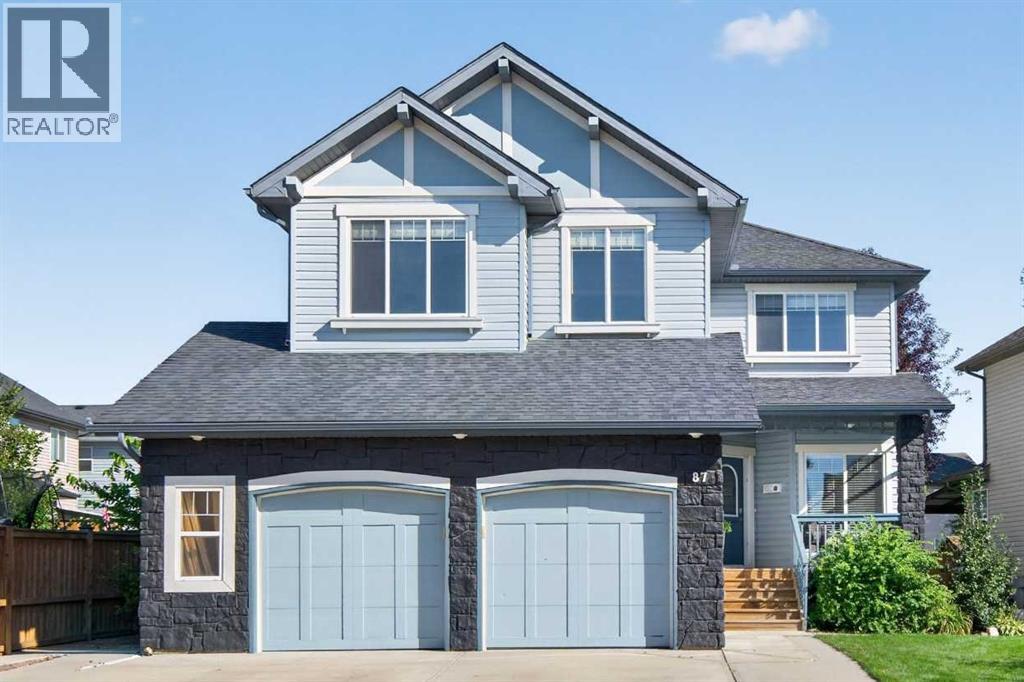
87 Brightonstone Gardens SE
- 4 Beds
- 4 Baths
- 2,219 sqft
- $304/sqft