
136 Midlawn Close SE
 📷 45 More
Description
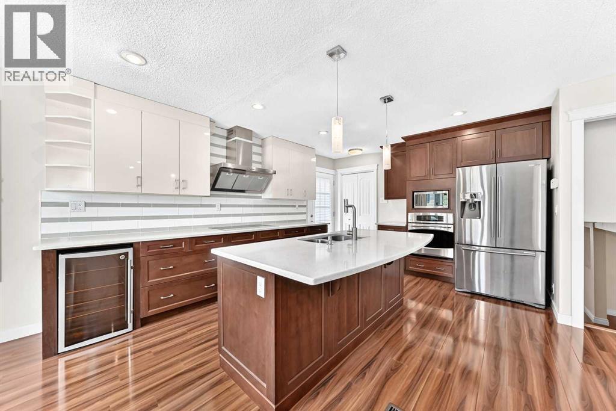
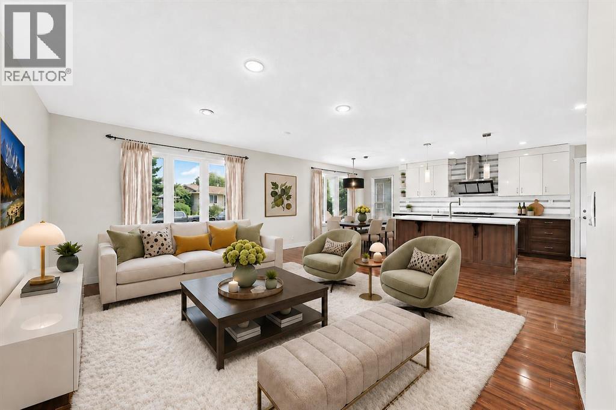
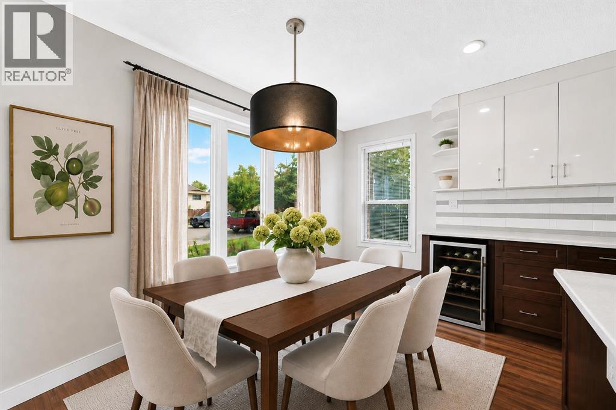
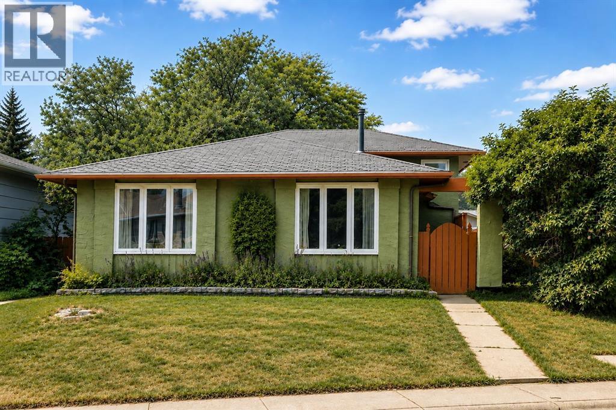
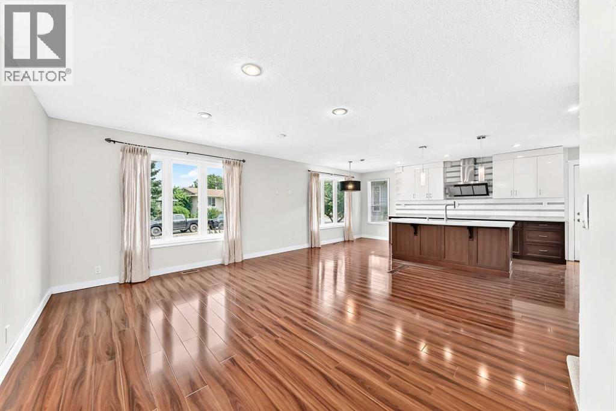
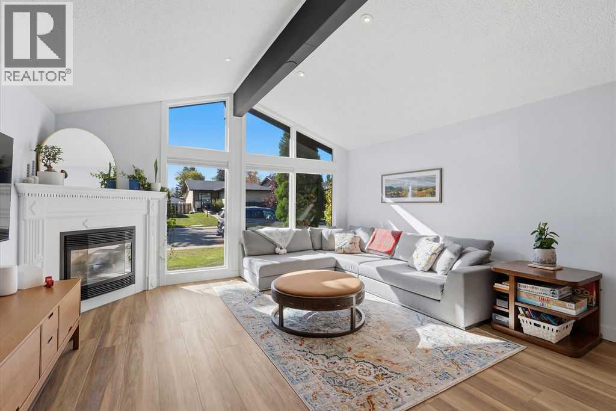
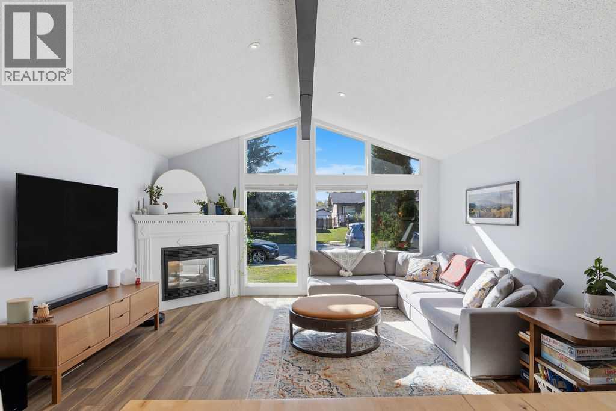
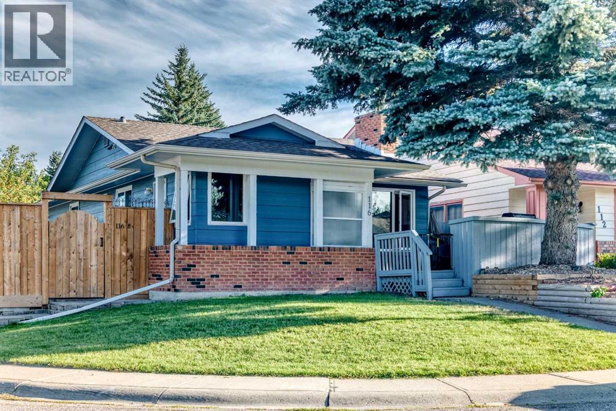
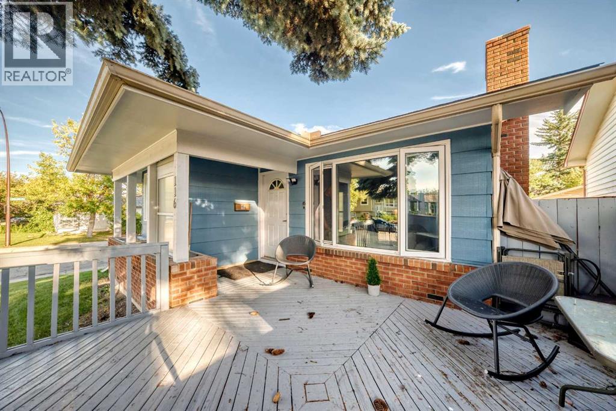
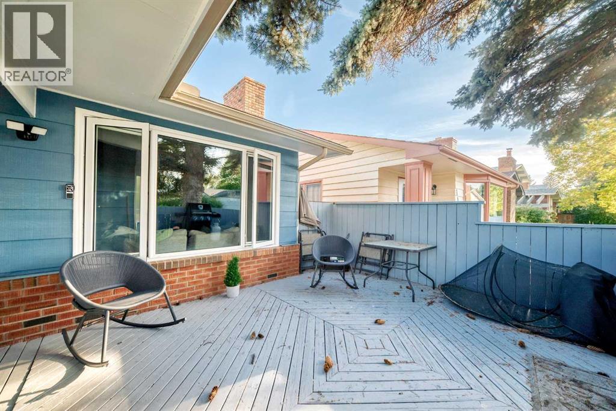
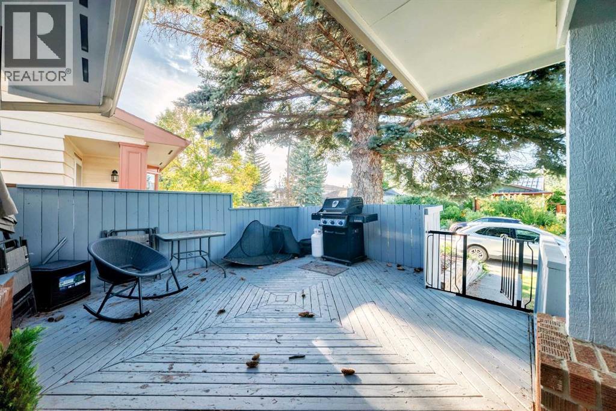
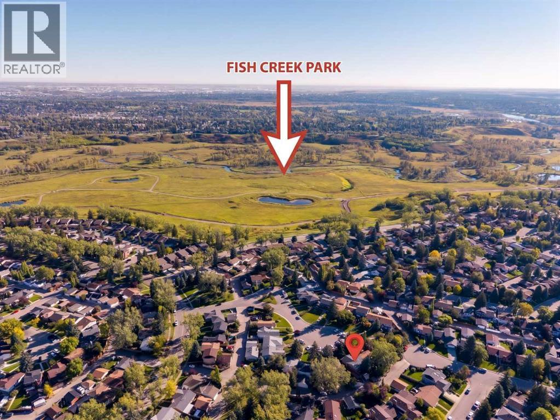
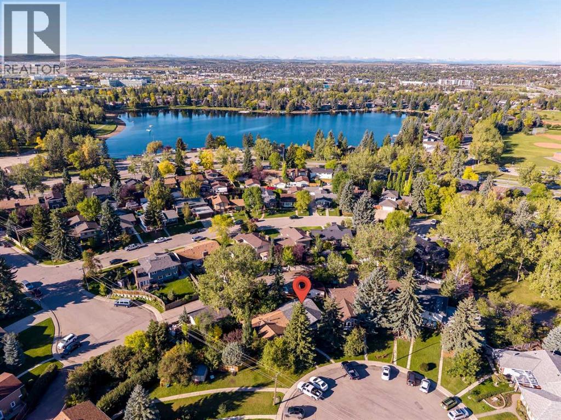
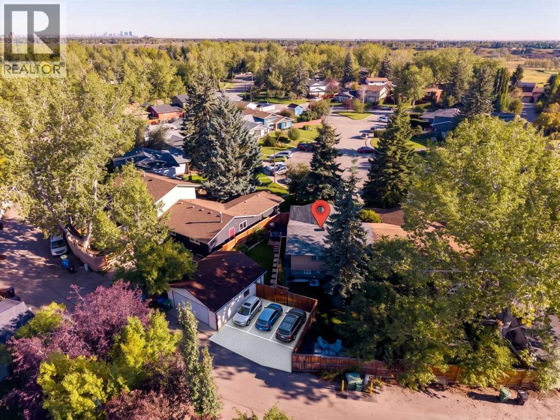
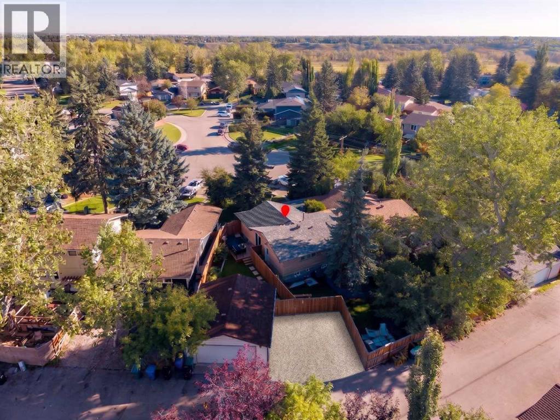
Welcome to this inviting home in the heart of Midnapore. Priced at $629,000, this well-maintained property offers comfortable family living, a functional layout, and the convenience of an established community close to nature, recreation, and everyday amenities.Prime Midnapore LocationEnjoy the best of an established community with Lake Midnapore and Fish Creek Provincial Park just a short walk away. Fish Creek Provincial Park, Canada’s second-largest urban park, offers extensive walking and biking trails, while Lake Midnapore provides additional opportunities for outdoor recreation and leisure. The home is also conveniently close to schools, the Shawnessy YMCA, public library, shopping, transit, and major roadways.Quality KitchenThe well-appointed kitchen features high-quality KitchenCraft solid wood cabinetry with premium soft-close hinges and drawers, white quartz countertops, an undermount sink, and pantry, creating a practical and welcoming space for everyday living and entertaining.Significant 2024 UpgradesLow-E triple-pane windows throughout, upgraded R50 attic insulation, and additional air sealing were completed in 2024 to enhance year-round comfort and improve energy efficiency, helping to reduce heating and cooling costs.Continuous UpdatesUpdated flooring, a new washer and dryer (2021), a new cooktop and wine cooler (2023), and fresh touch-up paint in 2026 reflect the home's continued care and improvements.Flexible Lower-Level LivingThe fully developed lower level provides valuable additional living space, including a versatile room that can be used as a home office, hobby room, or bedroom, along with a spacious family area, 3-piece bathroom, and plenty of storage.Backyard & Double GarageThe fully fenced backyard features mature trees and a large deck, providing a comfortable space for relaxing and summer gatherings. A spacious double garage offers convenient parking and additional storage.Well maintained and thoughtfully updated, thi s Midnapore home offers the space, comfort, and location to suit a variety of lifestyles. Contact your Realtor today to schedule your private viewing!
Address
🗺 Open on Google MapsDetails
🔗 Updated on October 11, 2026 at 12:25 pmRoom Sizes
| Main level | |
|---|---|
| Other | 3.58 Ft x 4.92 Ft |
| Living room | 16.25 Ft x 17.67 Ft |
| Dining room | 7.75 Ft x 9.83 Ft |
| Kitchen | 12.00 Ft x 16.00 Ft |
| Second level | |
| Primary Bedroom | 11.92 Ft x 13.33 Ft |
| 2pc Bathroom | 3.92 Ft x 5.00 Ft |
| Bedroom | 9.08 Ft x 9.50 Ft |
| Bedroom | 9.33 Ft x 12.08 Ft |
| 4pc Bathroom | 5.00 Ft x 7.42 Ft |
| Lower level | |
| Family room | 10.92 Ft x 17.58 Ft |
| Bedroom | 10.33 Ft x 11.17 Ft |
| 3pc Bathroom | 6.42 Ft x 11.17 Ft |
| Basement | |
| Family room | 14.58 Ft x 18.08 Ft |
Interior & Systems
Appliances & Features
Construction & Lot
Parking
Building & Community
Mortgage Calculator
- Down Payment $0
- Loan Amount $0
- Monthly Mortgage Payment $0
- Property Tax $0
- Home Insurance $0
- Monthly HOA Fees $0
Similar Homes in Midnapore
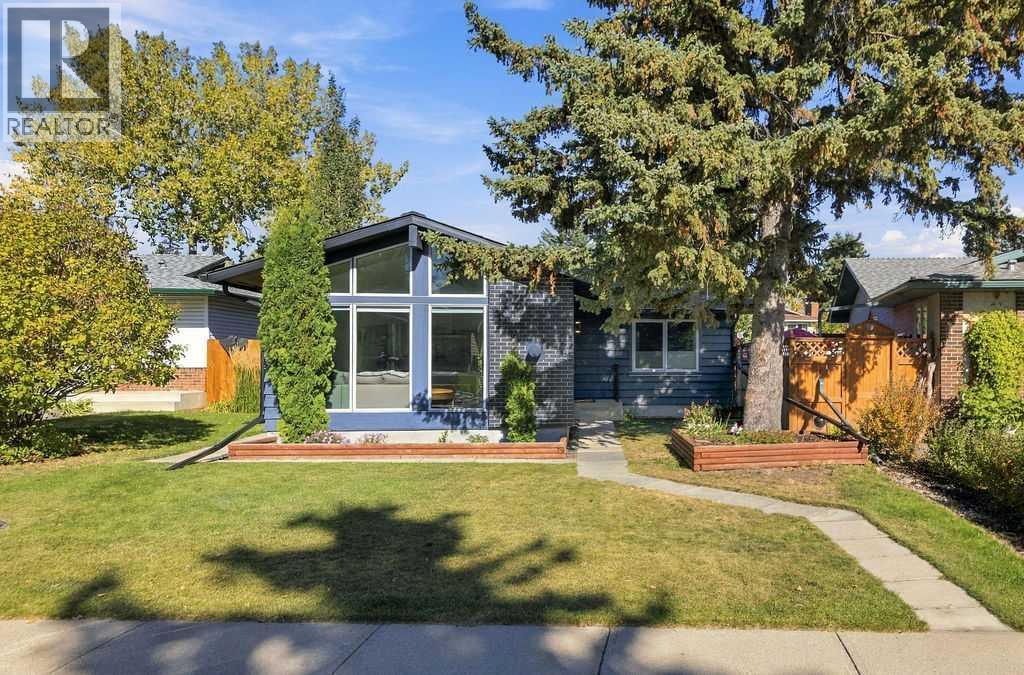
39 Midridge Close SE
- 5 Beds
- 2 Baths
- 1,151 sqft
- $665/sqft
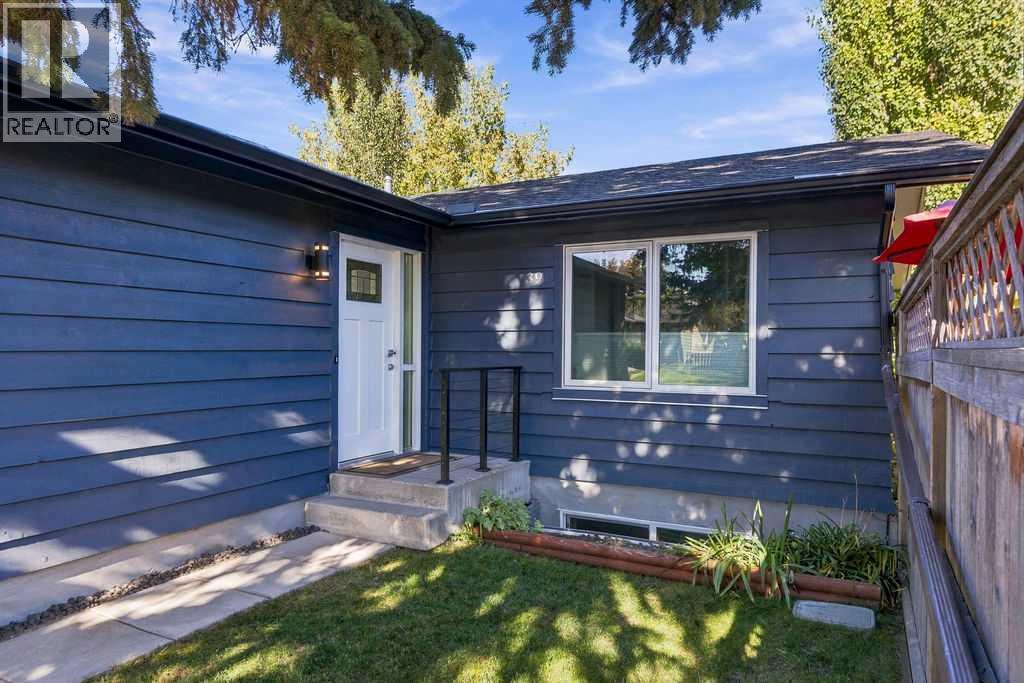
116 Midland Crescent SE
- 4 Beds
- 2 Baths
- 1,054 sqft
- $602/sqft
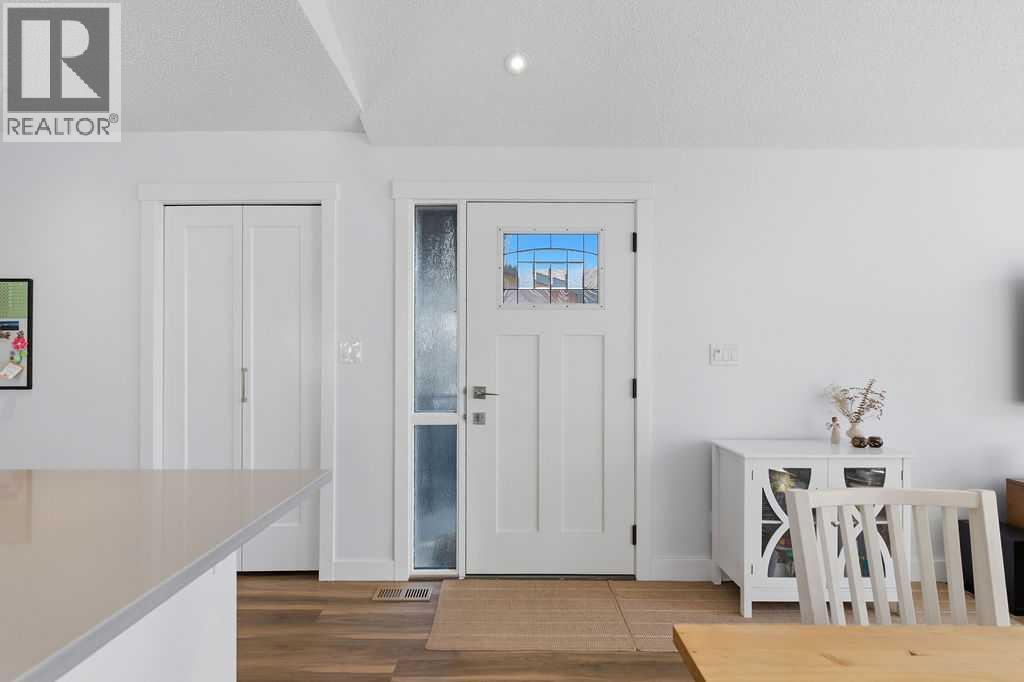
47 Midvalley Rise SE
- 5 Beds
- 2 Baths
- 1,138 sqft
- $615/sqft