
136 Castleridge Drive NE
 📷 39 More
Description
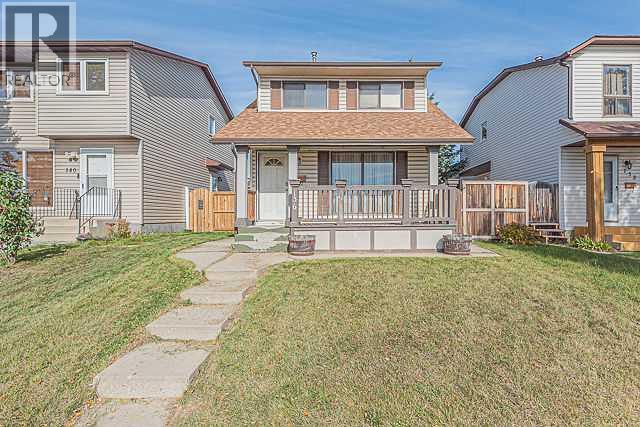
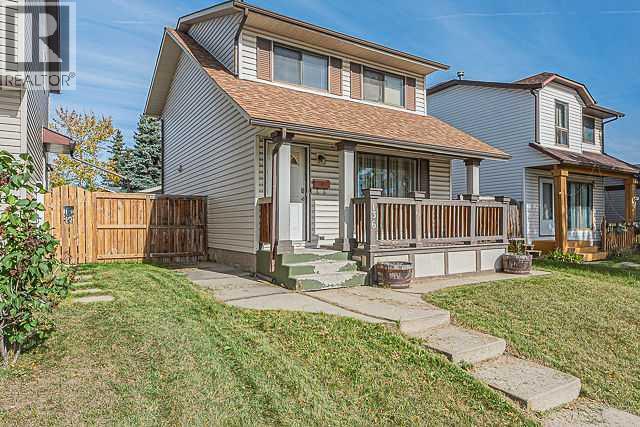
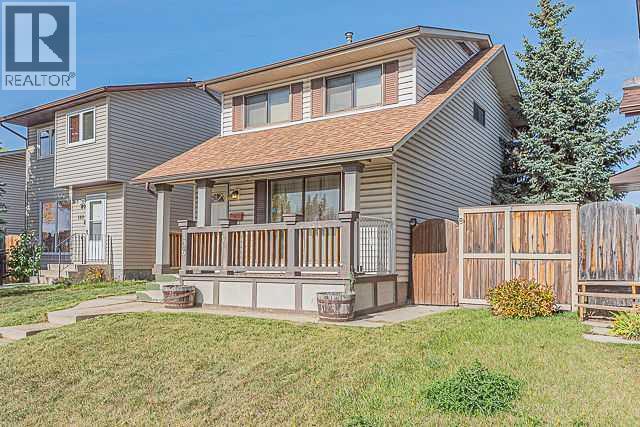
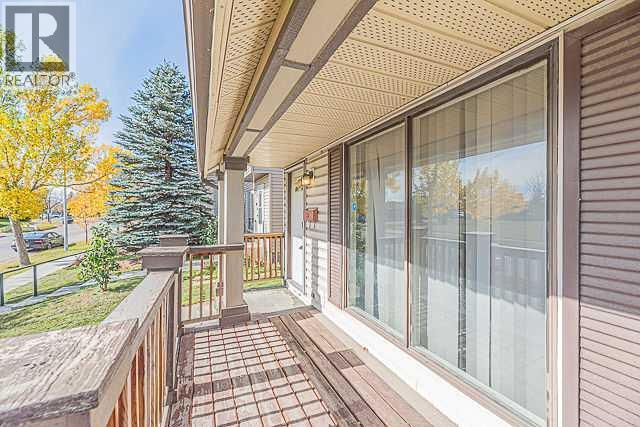
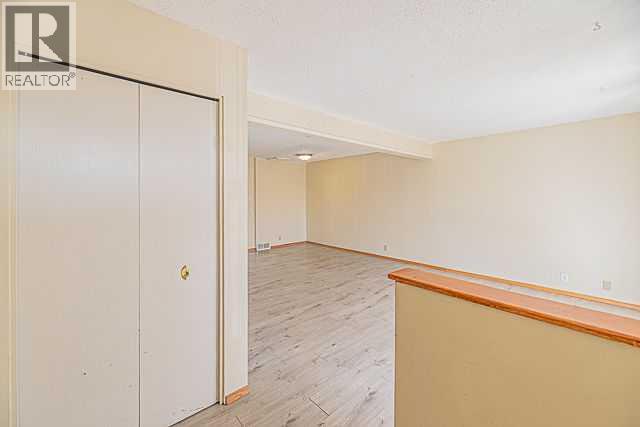
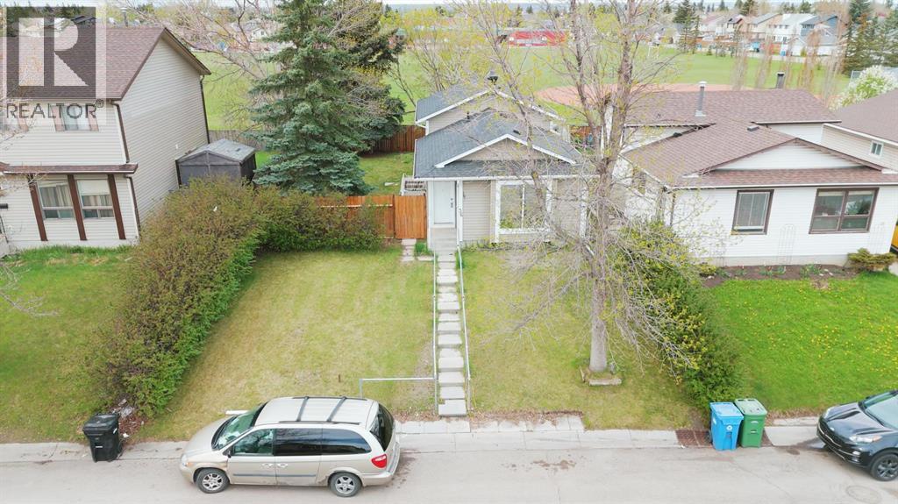
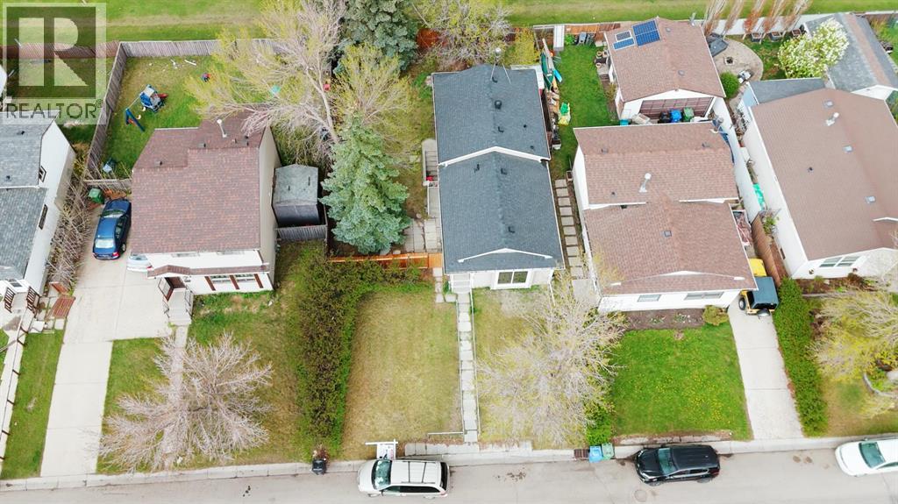
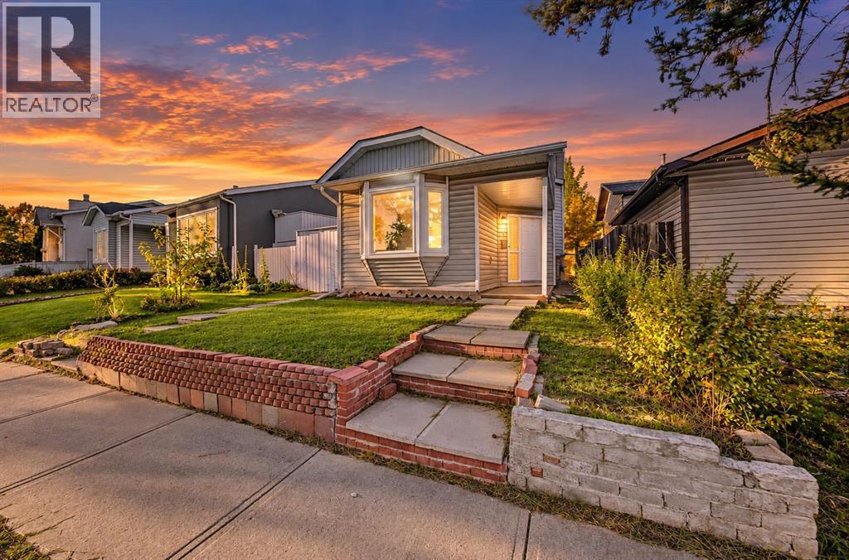
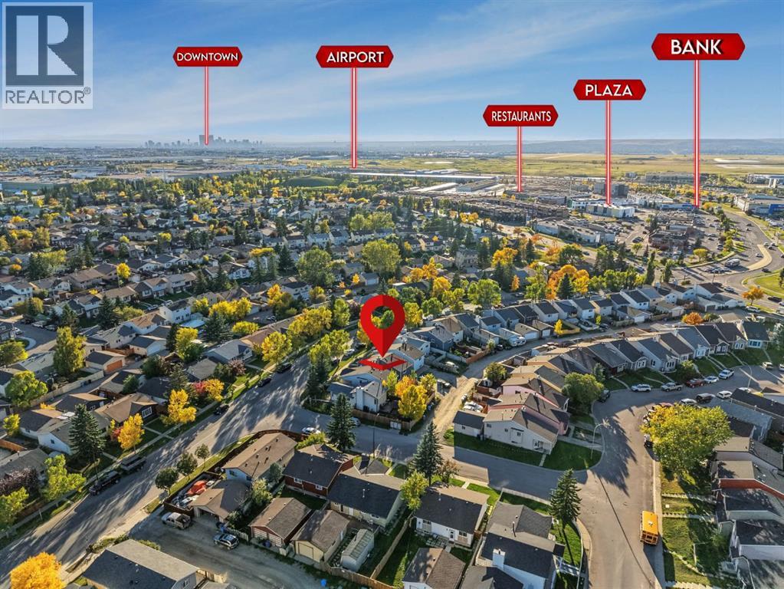
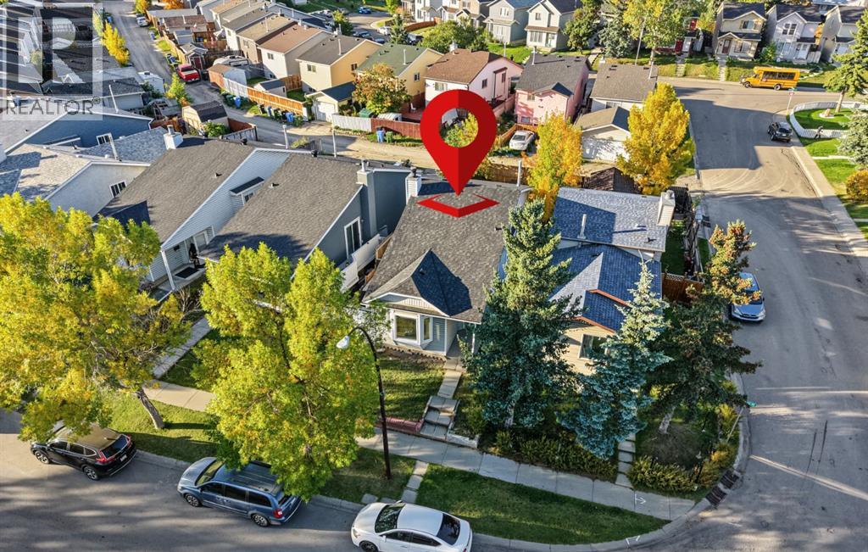
Fantastic Location! This south-facing two-storey home is ideally located directly across from a school and playground, with transit service right at the front door. Offering a total of 4 bedrooms, 1.5 bathrooms, and a double detached garage, this home is an excellent opportunity for a young family.The main floor features a welcoming front porch and a spacious living room combined with the dining area. The kitchen includes an eating area, pantry, and convenient access to the backyard deck through the rear door. A 2-piece bathroom completes the main level.Upstairs, you will find the primary bedroom, two additional good-sized bedrooms, and a 4-piece common bathroom.The partially developed basement offers a large bedroom, a small computer/office area, and a laundry room conveniently combined with the utility room.Enjoy the convenience of having a school and playground within walking distance, transit right outside your door, and all the essentials close by. An ideal home for a growing family! Be the first to view this property—call today or contact your favourite REALTOR® to schedule a private viewing.
Address
🗺 Open on Google MapsDetails
🔗 Updated on October 19, 2026 at 5:20 amRoom Sizes
| Main level | |
|---|---|
| Living room/Dining room | 13.08 Ft x 21.25 Ft |
| Other | 10.83 Ft x 11.92 Ft |
| 2pc Bathroom | 4.75 Ft x 4.92 Ft |
| Pantry | 5.00 Ft x 5.67 Ft |
| Foyer | 3.83 Ft x 6.75 Ft |
| Other | 5.50 Ft x 17.75 Ft |
| Upper Level | |
| Primary Bedroom | 12.00 Ft x 15.00 Ft |
| Bedroom | 9.00 Ft x 9.00 Ft |
| Bedroom | 8.00 Ft x 12.67 Ft |
| 4pc Bathroom | 4.92 Ft x 7.92 Ft |
| Basement | |
| Bedroom | 8.92 Ft x 18.33 Ft |
| Laundry room | 4.50 Ft x 16.50 Ft |
| Furnace | 8.25 Ft x 10.50 Ft |
Interior & Systems
Appliances & Features
Construction & Lot
Parking
Mortgage Calculator
- Down Payment $0
- Loan Amount $0
- Monthly Mortgage Payment $0
- Property Tax $0
- Home Insurance $0
- Monthly HOA Fees $0
Similar Homes in Castleridge
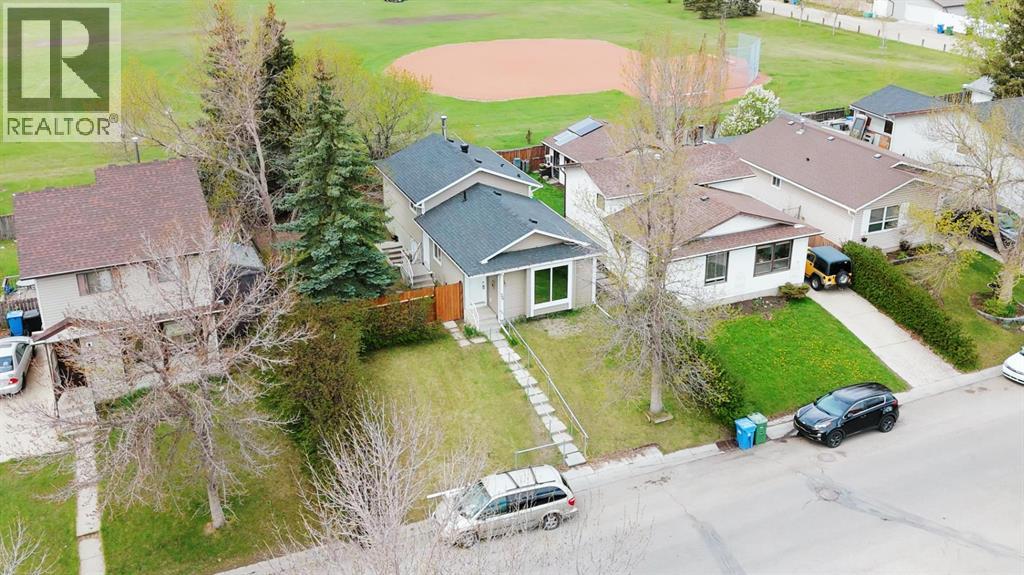
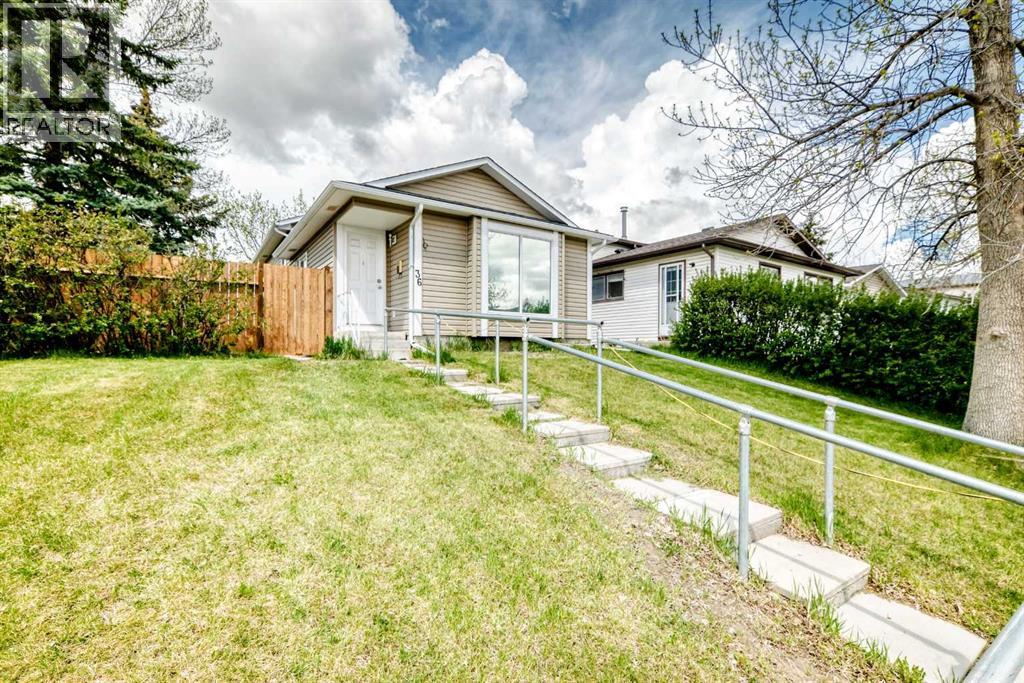
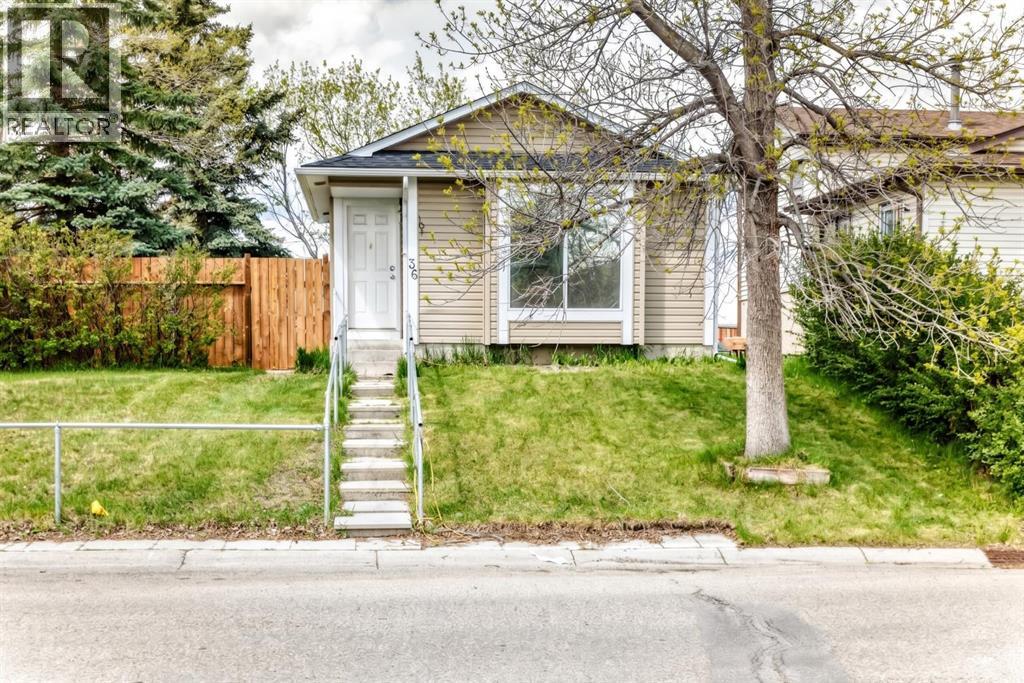
36 Castleglen Way NE
- 5 Beds
- 2 Baths
- 892 sqft
- $532/sqft
310 Castleridge Drive NE
- 3 Beds
- 2 Baths
- 829 sqft
- $536/sqft
31 Castledale Way NE
- 3 Beds
- 2 Baths
- 864 sqft
- $492/sqft