
1344 Mahogany Boulevard SE
 📷 37 More
Description
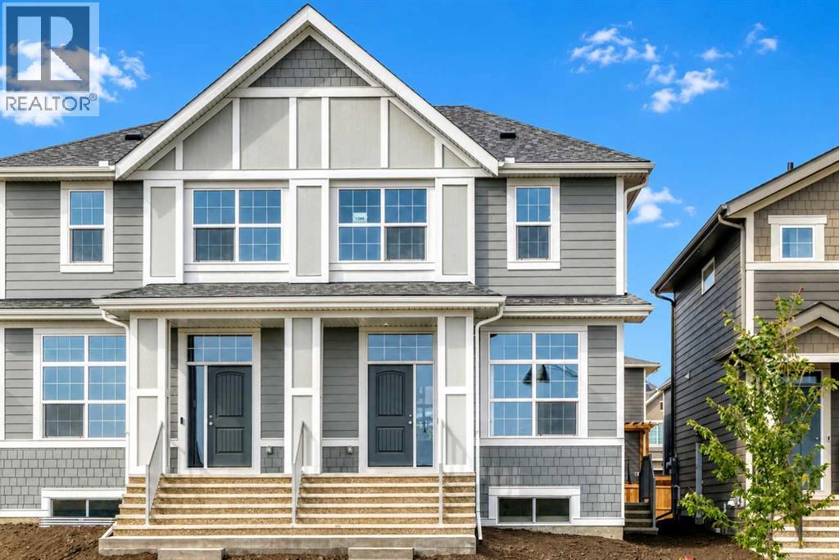
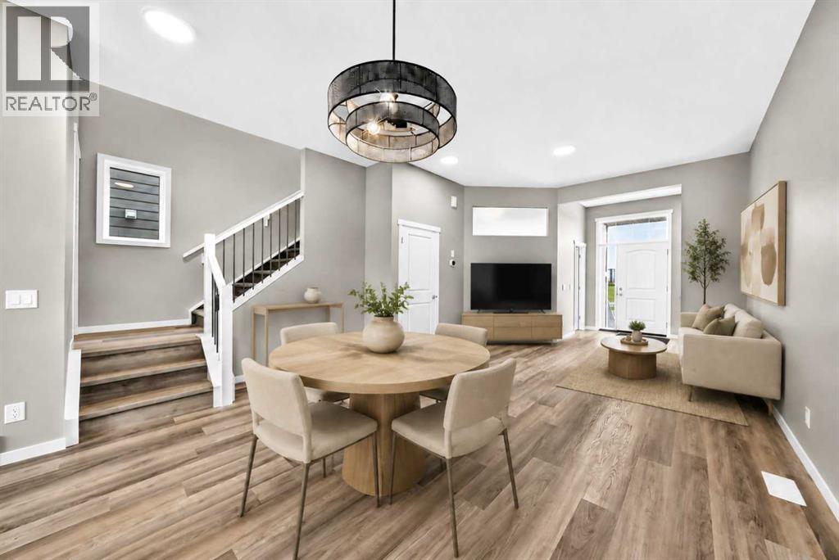
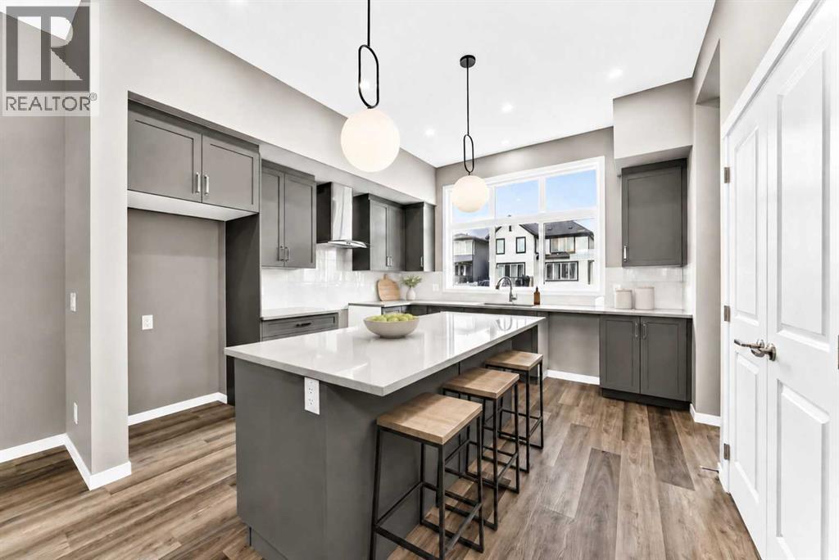
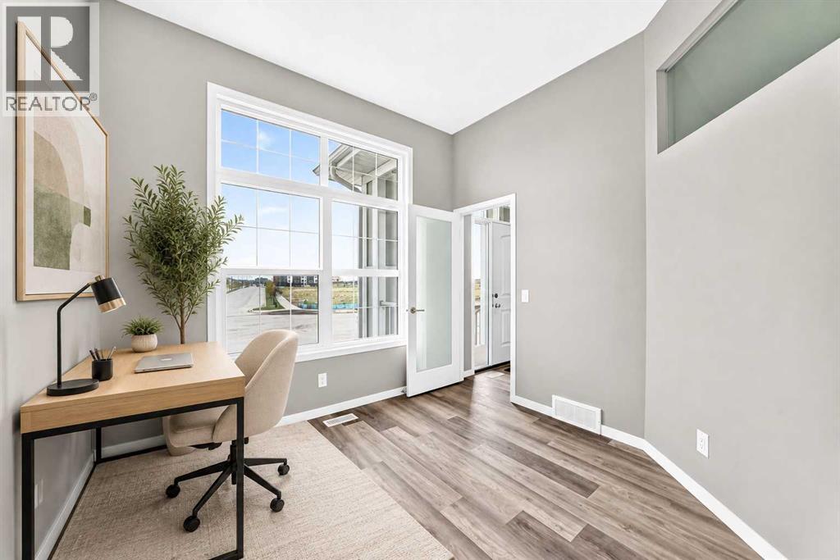
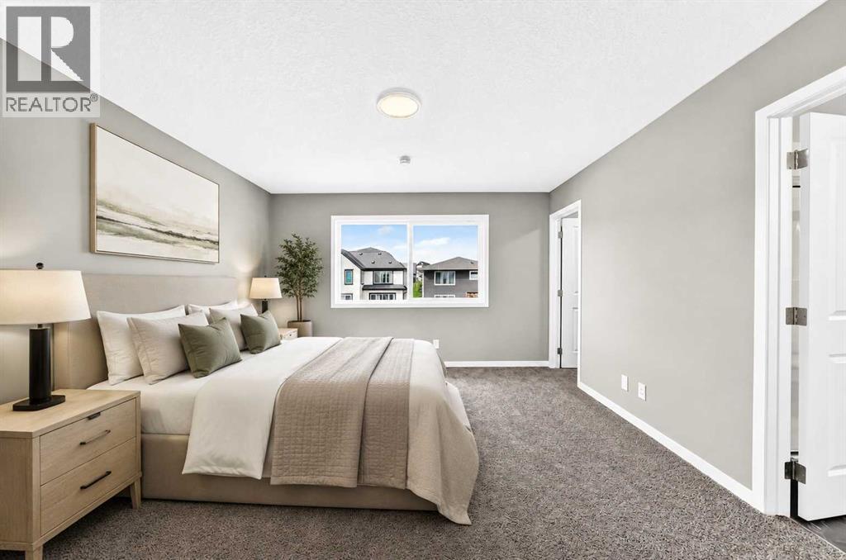
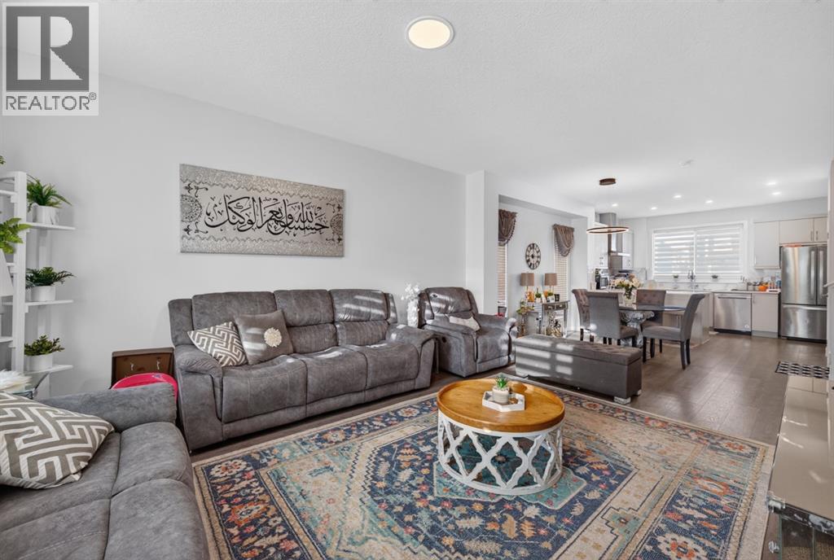
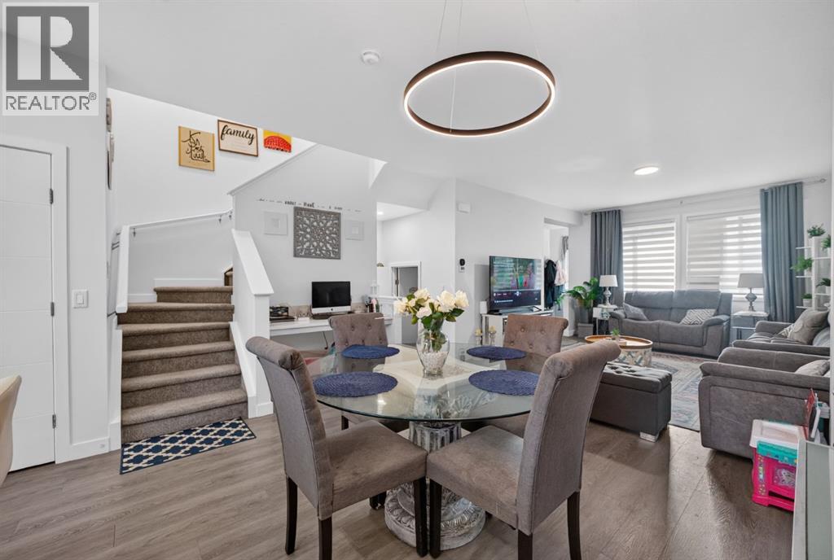
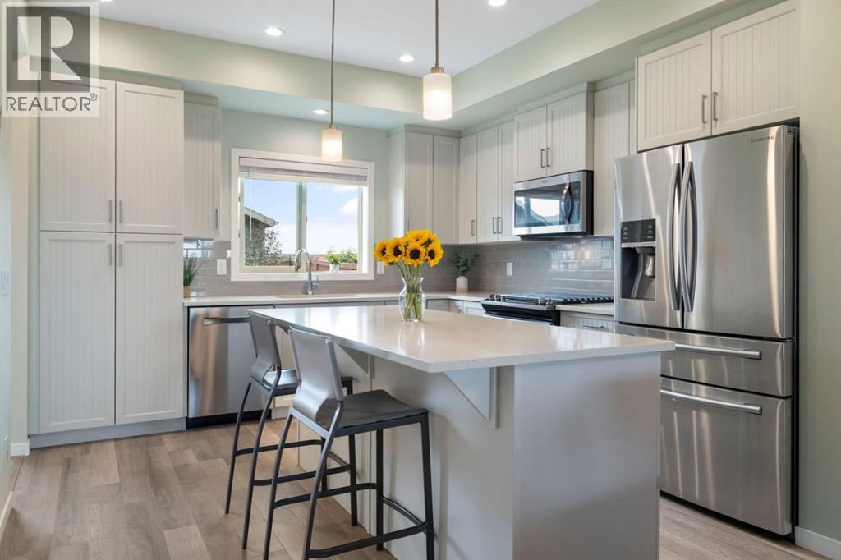
Welcome to the brand-new “Joni” floor plan, an intelligently designed semi-detached home combining modern finishes, everyday functionality, and an exceptional location in Mahogany—one of Calgary’s most sought-after lake communities. Ideally positioned close to the main beach, Central Park, and the distinctive Ollerenshaw Heritage Ranch, this home offers convenient access to recreation, green space, and the community’s many amenities. Inside, soaring 10’ ceilings and wide-plank luxury vinyl flooring create an immediate sense of space, while a sophisticated neutral colour palette carries throughout the home. A versatile front flex room provides the perfect setting for a home office, reading area, playroom, or creative space. Beyond, the open-concept living and dining areas offer plenty of room for daily life and entertaining, with large windows, contemporary lighting, crisp white trim, and black metal stair railings adding a polished modern touch. The kitchen is a standout, featuring rich grey shaker-style cabinetry, light quartz countertops, stainless steel appliances, a stand-alone chimney hood fan, glossy tile backsplash, and an oversized centre island with abundant workspace and seating. Extended cabinetry and generous storage help keep everything organized, while a large window above the undermount sink fills the space with natural light. Stylish globe pendant lights complete this bright and beautifully coordinated kitchen. Upstairs, a central bonus room provides a comfortable second living space for movie nights, homework, or relaxing. The spacious primary bedroom offers a generous walk-in closet and a well-appointed 4-piece ensuite featuring a long quartz vanity, dual undermount sinks, extensive cabinetry, contemporary lighting, a tiled floor, and an enclosed shower. Two additional bedrooms, another full 4-piece bathroom, and conveniently located upper-floor laundry complete the level. A separate side entrance adds valuable flexibility for future development, w hether for extended family, guests, or a mortgage helper basement suite (a secondary suite would be subject to approval and permitting by the city/municipality). Set within the award-winning community of Mahogany, residents enjoy Calgary’s largest freshwater lake, two sandy beaches, the resident-exclusive Beach Club, skating rinks, sport courts, fishing docks, wetlands, and more than 22 kilometres of scenic pathways. With the South Health Campus, Seton Urban District, schools, restaurants, shopping, and everyday services only minutes away, this thoughtfully finished home offers an outstanding combination of style, convenience, and year-round lake-community living. For a limited time, eligible buyers purchasing a new Hopewell spec home with move-in before December 31, 2026, can choose from three incentive packages valued at up to $5,000; conditions apply and details must be confirmed with Hopewell Residential.
Address
🗺 Open on Google MapsDetails
🔗 Updated on November 2, 2026 at 6:50 pmRoom Sizes
| Main level | |
|---|---|
| Living room | 12.75 Ft x 12.17 Ft |
| Dining room | 12.75 Ft x 9.50 Ft |
| Kitchen | 13.25 Ft x 12.33 Ft |
| Other | 10.17 Ft x 10.67 Ft |
| 2pc Bathroom | 6.00 Ft x 5.58 Ft |
| Upper Level | |
| Bonus Room | 9.17 Ft x 10.17 Ft |
| Primary Bedroom | 12.75 Ft x 14.25 Ft |
| 5pc Bathroom | 14.33 Ft x 5.92 Ft |
| Bedroom | 9.33 Ft x 9.58 Ft |
| Bedroom | 9.33 Ft x 9.58 Ft |
| 4pc Bathroom | 5.08 Ft x 8.00 Ft |
| Laundry room | 5.08 Ft x 6.42 Ft |
Interior & Systems
Appliances & Features
Construction & Lot
Parking
Building & Community
Mortgage Calculator
- Down Payment $0
- Loan Amount $0
- Monthly Mortgage Payment $0
- Property Tax $0
- Home Insurance $0
- Monthly HOA Fees $0
Similar Homes in Mahogany
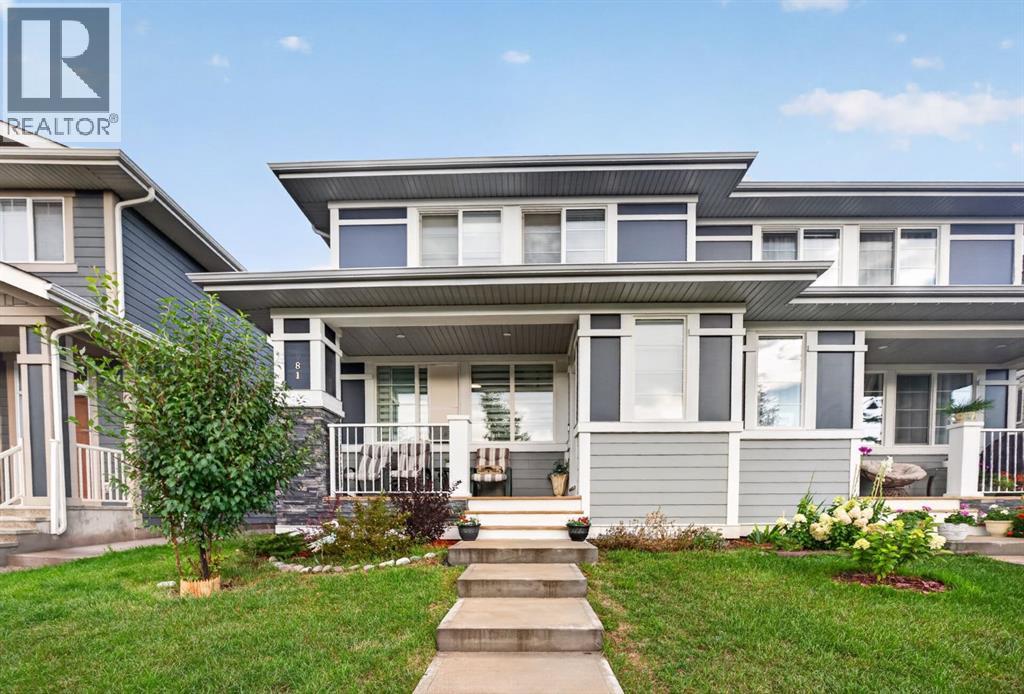
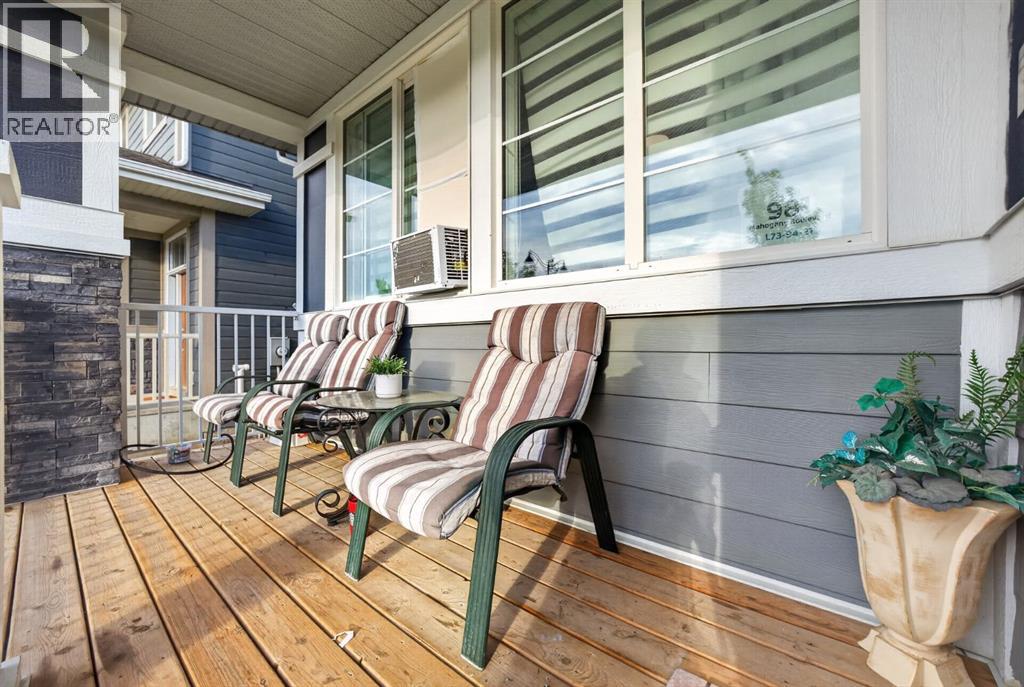
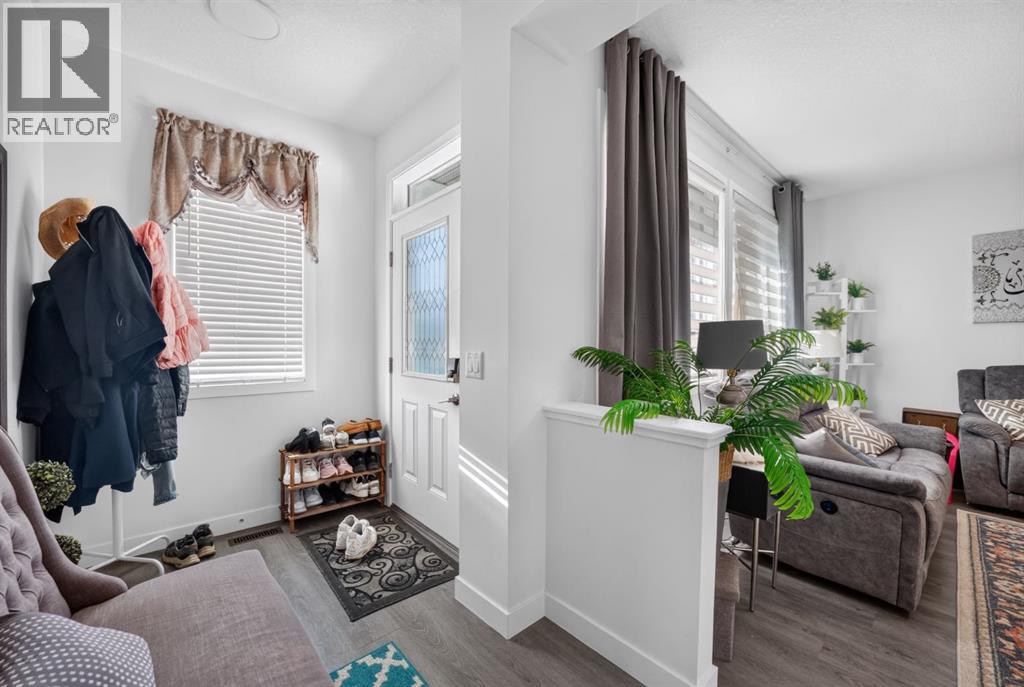
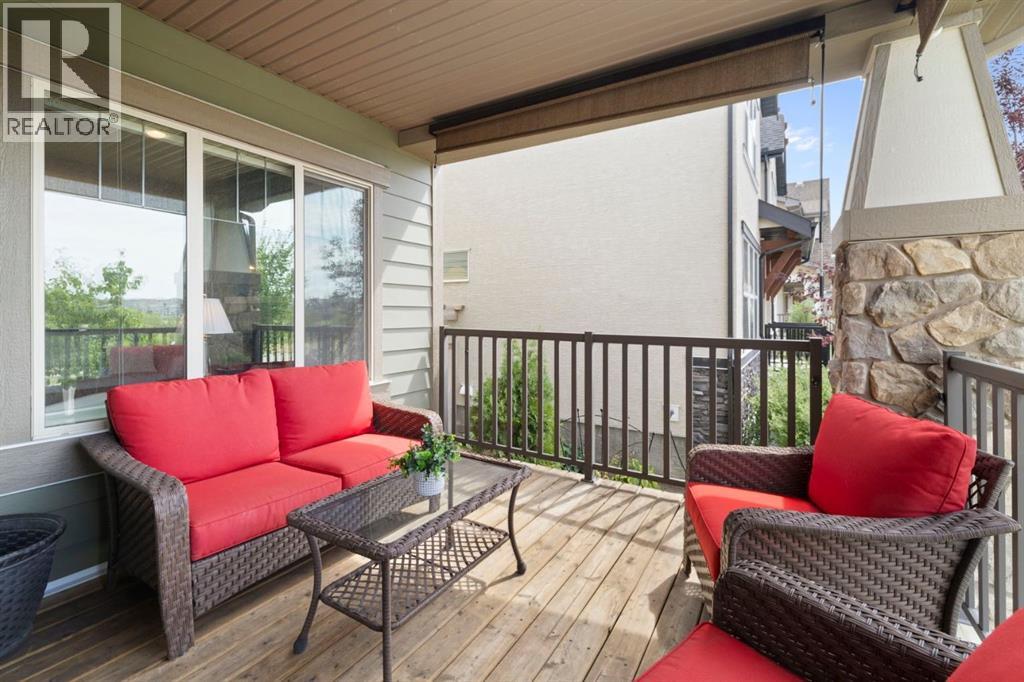
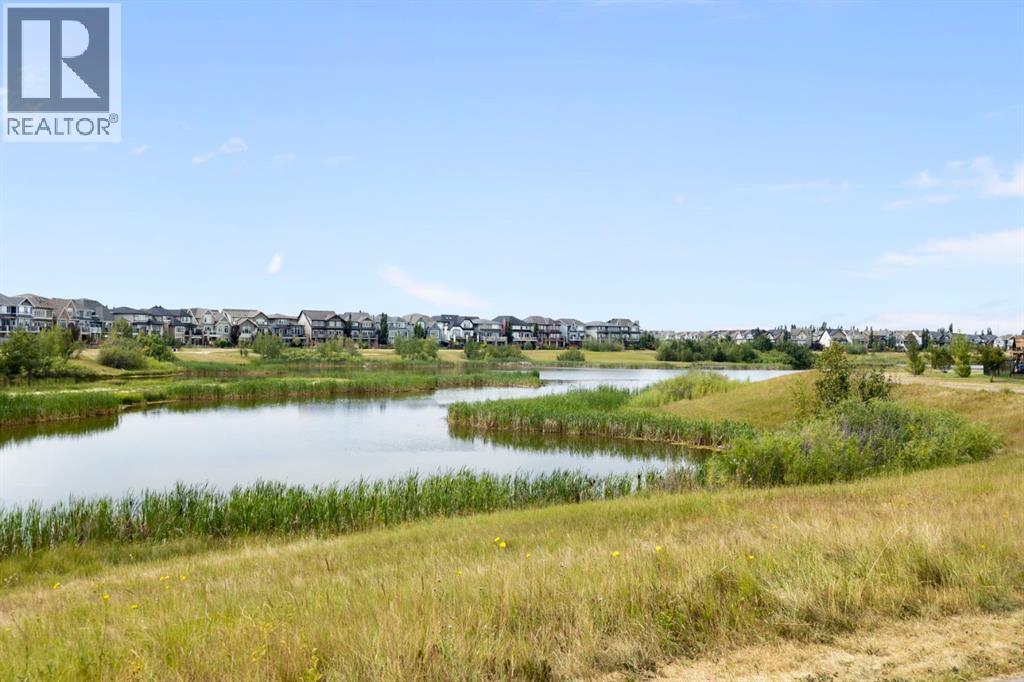
981 Mahogany Boulevard SE
- 4 Beds
- 4 Baths
- 1,429 sqft
- $413/sqft
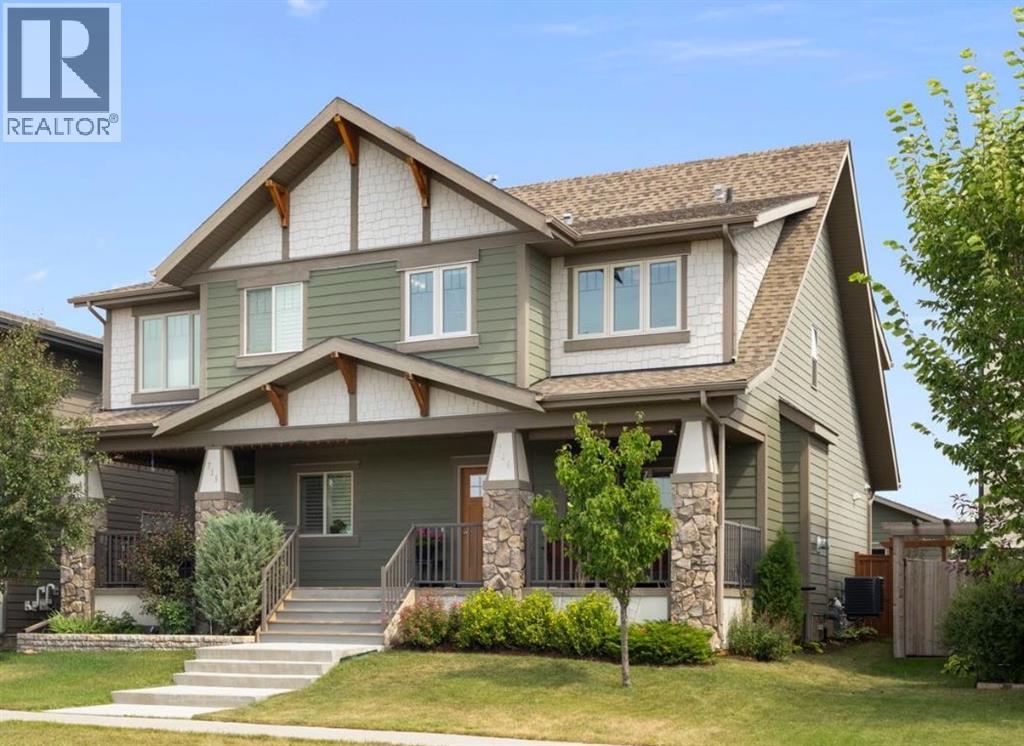
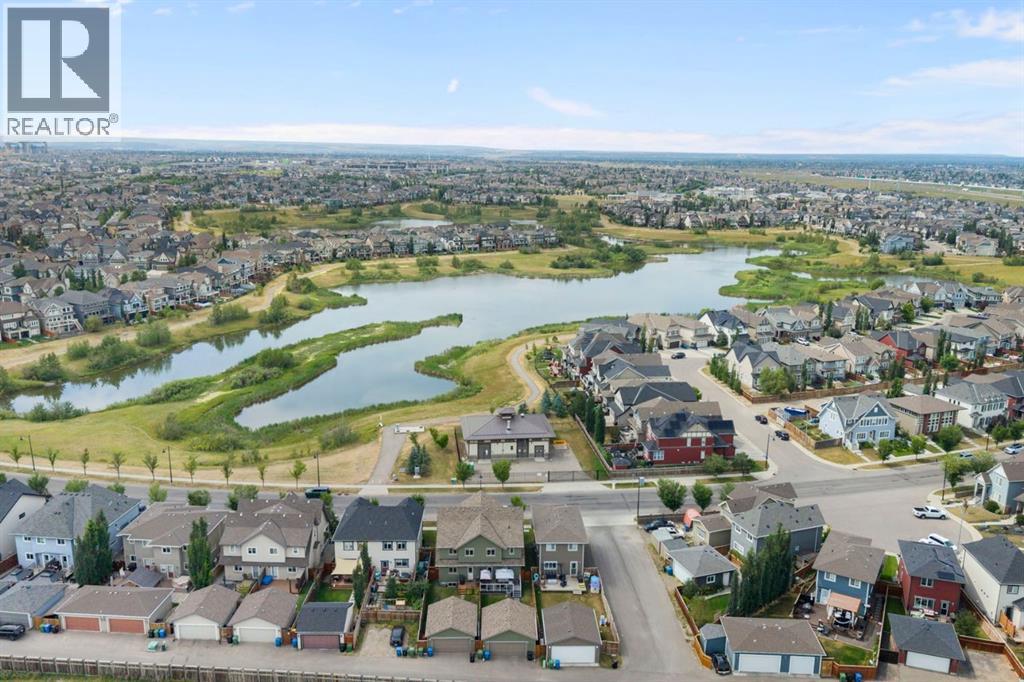
719 Mahogany Boulevard SE
- 3 Beds
- 3 Baths
- 1,620 sqft
- $376/sqft
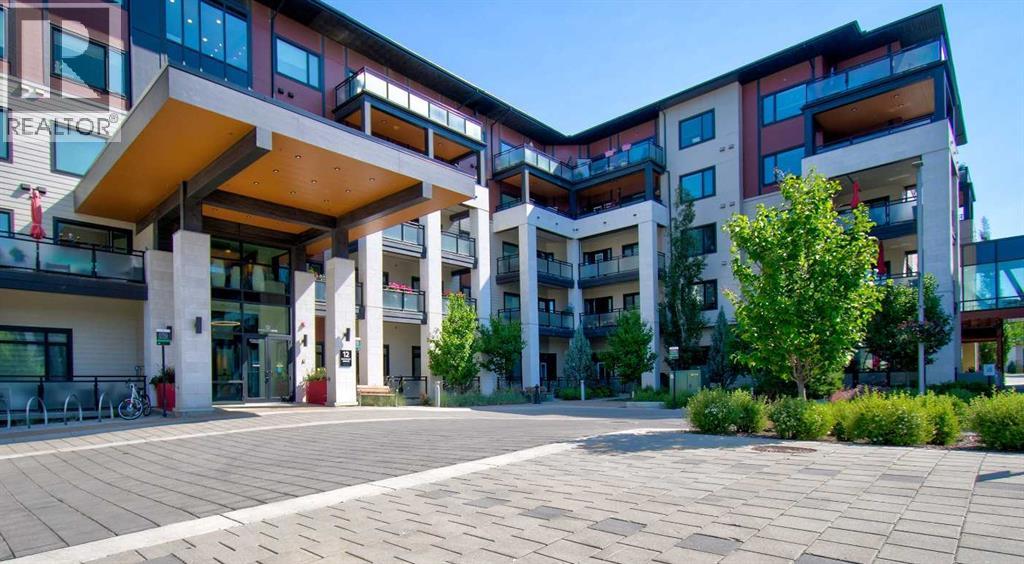
208, 12 Mahogany Path SE
- 2 Beds
- 2 Baths
- 984 sqft
- $630/sqft